Check Availability
French Valley 92596
31482 Partridgeberry Drive
$650,000
● House - For Sale

31482 Partridgeberry Drive

Winchester, CA 92596
bedrooms
3 Beds
bathrooms
2 Baths
square feet
1,945 Ft²
$3,224
Est. Monthly
$32
HOA / Fees

About This Property

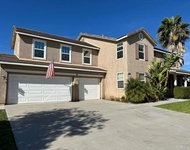
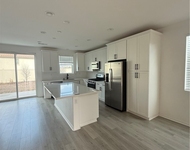
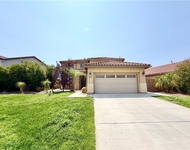
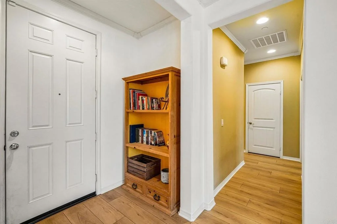
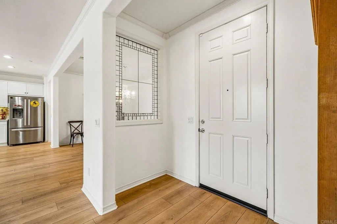
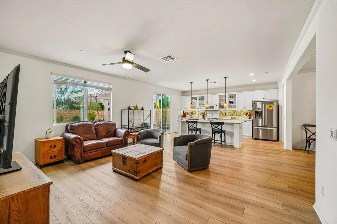
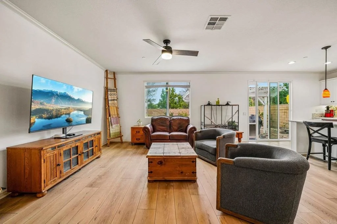
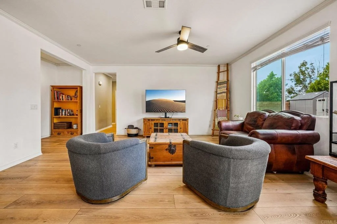
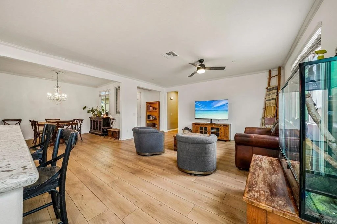
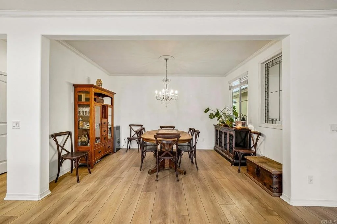
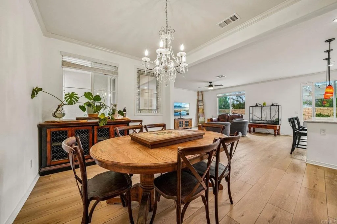
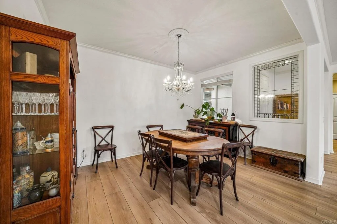
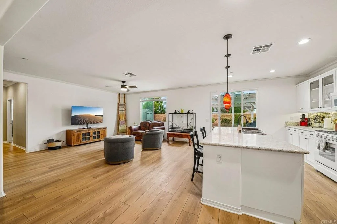
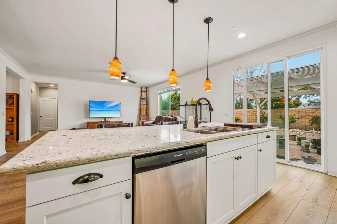
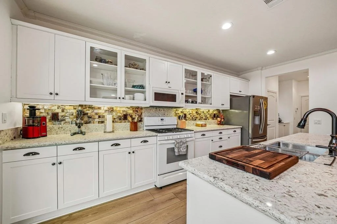
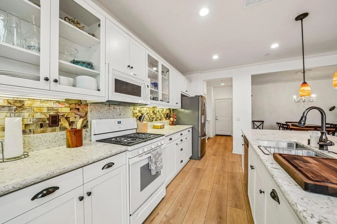
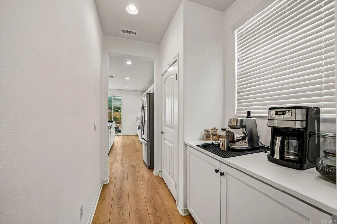
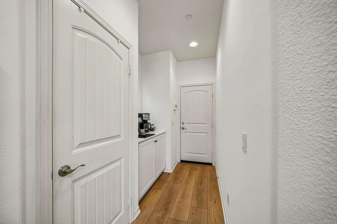
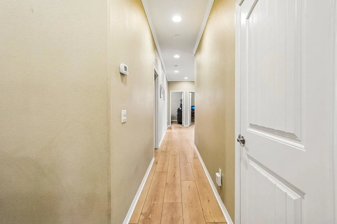
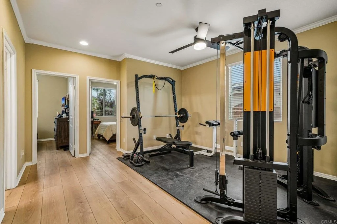
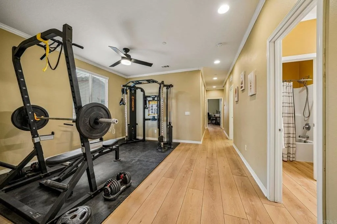
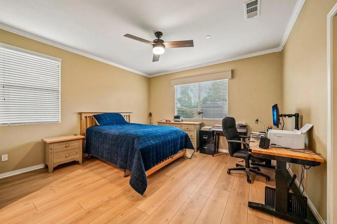
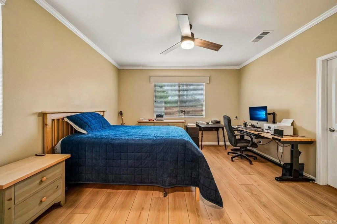
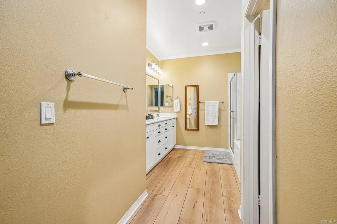
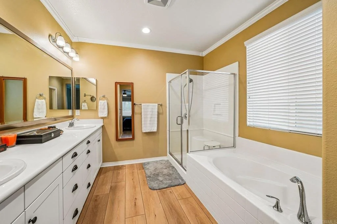
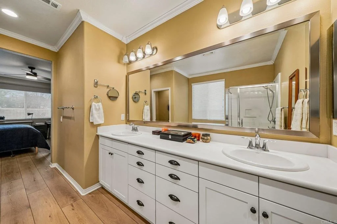
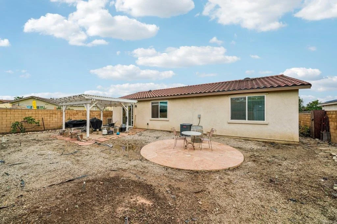
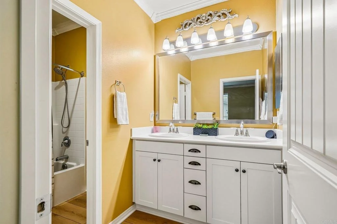
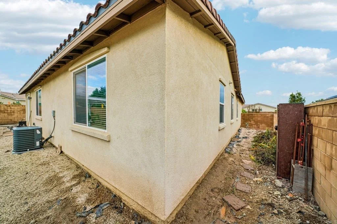
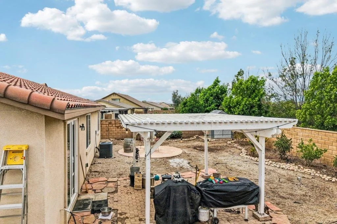
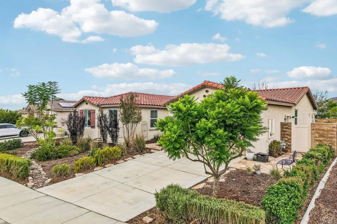
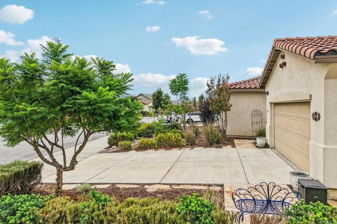
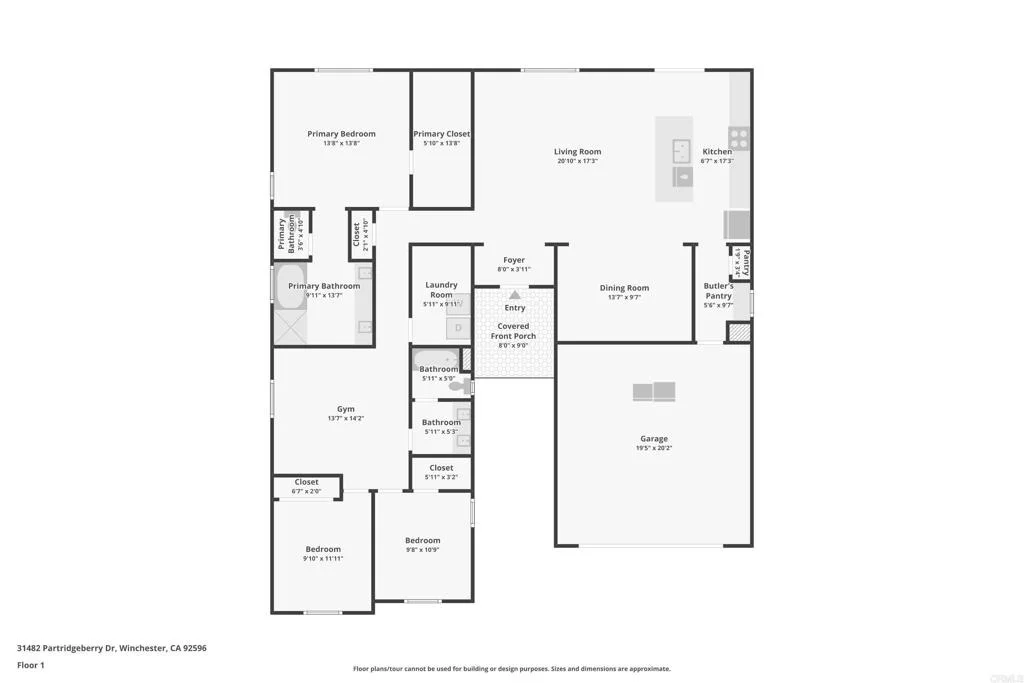
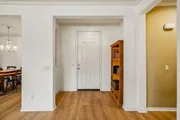
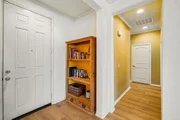
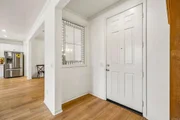
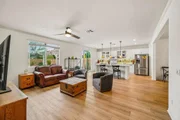
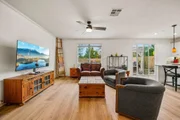
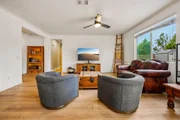
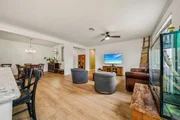
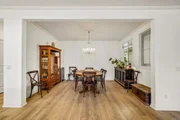
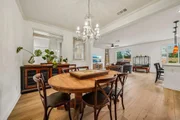
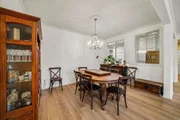
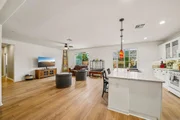
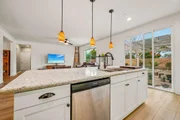
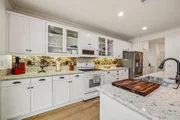
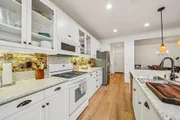
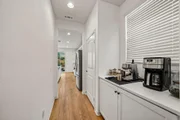
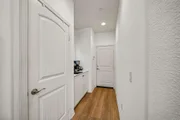
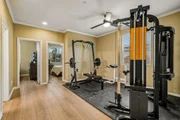
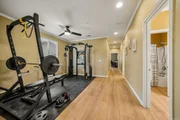
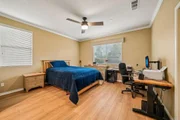
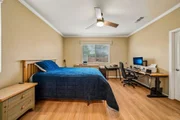
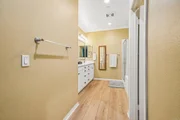
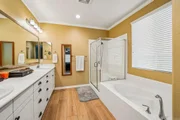
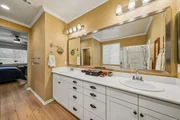
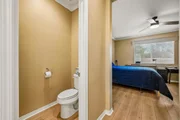
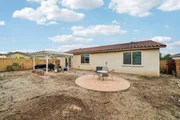
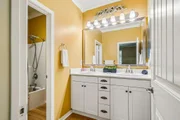
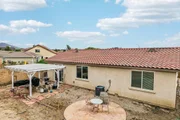
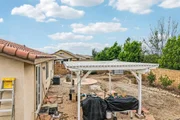
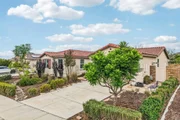
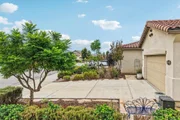
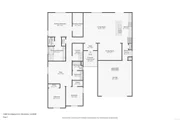
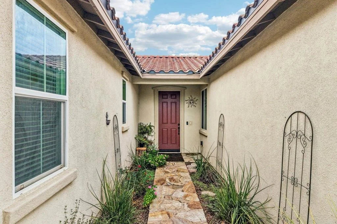
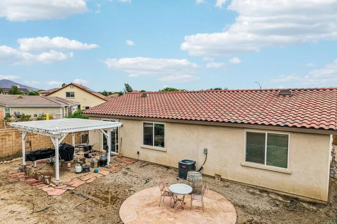
Refined Single-Story Living in Heritage Ranch! Discover a beautifully refreshed, turnkey home where modern elegance meets effortless comfort. New luxury plank flooring throughout and fresh paint in the living room, dining room, and kitchen create a crisp, sophisticated atmosphere. The inviting open-concept floor plan offers a seamless flow between the main living spaces, ideal for both everyday living and entertaining. At the heart of the home, the beautifully appointed kitchen showcases granite countertops, a butler pantry, and an oversized island with breakfast bar seating, perfect for gathering with family and friends. A spacious formal dining room provides an elegant backdrop for holiday celebrations and memorable dinners. Beyond the main living areas, a separate bonus room offers endless possibilities for a private office, creative studio, fitness room, personalized retreat, or create a 4th bedroom. An oversized, separate laundry room adds valuable space and convenience. Step outside to a private backyard sanctuary featuring a striking white gazebo, inviting seating area, decorative stone pathways, and low-maintenance gravel landscaping, all framed by a tall privacy wall for added seclusion. Enjoy the ease of single-story living with no stairs, along with convenient access to the 215 and 15 freeways, Temecula wine country, Old Town Temecula, shopping, and dining. Fresh, stylish, and thoughtfully versatile, this home offers an exceptional opportunity to enjoy comfort and contemporary living.
Unit Size
1,945 Ft²
Days on Market
8 days
Land Size
0.17 acres
Price per sqft
$334
Property Type
House
Property Taxes
-
HOA Dues
$32
Year Built
2017

Listed By

Payment Calculator

Cap Rate Calculator

Last updated: 5 days ago (SDMLS #NDP2609539)

Price History

Date / Event Date Event Price
Sep 28, 2026 Listed by Century 21 Masters $650,000
Listed by Century 21 Masters
Oct 11, 2024 Sold
Sold
Oct 7, 2024 In contract -
In contract
Sep 5, 2024 In contract -
In contract
Sep 5, 2024 Price Decreased $639,000
↓ $11K (1.7%)
Price Decreased
Show More

Property Highlights

Garage
Air Conditioning
Fireplace
Parking Details
Has Garage
Attached Garage
Has Open Parking
Parking Features: Direct Access, Driveway, Garage Faces Front, Garage, Garage Door Opener, DoorMulti
Garage Spaces: 2
Open Parking Spaces: 2
Interior Details
Full Bathrooms: 2
Interior Features: Breakfast Bar, Walk-In Closet(s), SeparateFormalDiningRoom, AllBedroomsDown, BedroomOnMainLevel, MainLevelPrimary, PrimarySuite, UtilityRoom
Appliances: Dishwasher, Exhaust Fan, Free-Standing Range, Gas Cooktop, Disposal, Gas Oven, Gas Range, Gas Water Heater, Microwave, Range Hood, Refrigerator, Water Heater, GasCooking
Flooring Type: See Remarks
Laundry Features: Washer Hookup, Gas Dryer Hookup, Inside, Laundry Room
Fireplace Features: None
Exterior Details
Square Footage: 1945
Square Footage Source: $0
Security Features: Prewired, Security System, Closed Circuit Camera(s), Carbon Monoxide Detector(s), Fire Sprinkler System, Smoke Detector(s), FireDetectionSystem
Year Built: 2017
Builder Name: Beazer Homes
Levels: One
Patio and Porch Features: Covered, Patio, Concrete
Pool Features: None
Lot Features: Back Yard, Front Yard, Sprinklers In Rear, Sprinklers In Front, Level, ZeroToOneUnitAcre, NearPark, PlannedUnitDevelopment, SprinklerSystem, Yard
Lot Size Area: 7405
Lot Size Units: Square Feet
Lot Size Acres: 0.17
Lot Size Square Feet: 7405
Utilities Details
Cooling Type: Central Air
Sewer : Public Sewer
Location Details
HOA/Condo/Coop Amenities: Maintenance Grounds, Management, Picnic Area, Playground, Trail(s)
HOA Fee: $32
HOA Fee Frequency: Monthly

Building Info

Overview

    General

  • Year Built: 2017
  • Effective Year Built: 2018
  • Building Count: 1
  • Bedroom Count: 4
  • Bathroom Count: 2
  • Full Bathrooms: 2
  • Partial Bathrooms: 2
  • Building Condition: 0
  • Building Quality: 4
  • Construction Type: 17
  • Building Style: 0
  • Exterior Walls Type: 0
  • Interior Walls Type: 0
  • Roof Shape Type: 0
  • Roof Cover Type: 18
  • Floor Count: 100
  • Floor Cover: 0
  • Basement Type: 0
  • Basement Area: 0
  • Garage Type: 1
  • Garage Square Area: 422
  • Parking Space Count: 2
  • Patio Type: 0
  • Porch Type: 0
  • Pool Type: 0

    Dimensions

  • Lot Size Square Feet: 7,405
  • Total Building Area: 2,417
  • Gross Building Area: 2,417
  • Building Area: 1,945
  • Building Area Measurement: L

    Heating and Cooling

  • Air Conditioning: 1
  • Heating: 3
  • Heated Square Feet: 1,945
  • Heating Fuel Type: 3

    Utilities

  • Sewer System: 5
  • Water Service: 6

Building

  • Building Type: 0
  • Property Class: R
  • Subdivision: TRACT MAP NO 32185 3
  • Land Acres: 0000000170
  • Standard Land Use Code: 1001
  • County Land Use Code: 20
  • Legal Description 1: .17 ACRES IN LOT 15 MB 454/098 TR 32185-3

Neighborhood

  • School District Name: Perris Union High School District in Menifee (9-12)
  • Census Tract: 043235

Zoning

  • Zoning: RR

Geography

  • Subdivision Tract Number: 32185-3
  • Parcel: 480-860-015
  • Lot: 15
  • Municipality: MENIFEE UNION
  • Latitude: 33.6196
  • Longitude: -117.111

    Address

  • Full Address: 31482 Partridgeberry Dr
  • Address - House Number: 31482
  • Address - Street Name: Partridgeberry
  • Address - Suffix Type: Dr
  • State: CA
  • City Name: Winchester
  • Carrier Code: R104
  • 4-Digit Zip Code: 7501
  • Zip Code: 92596

Valuation

    Tax

  • Total Area: 1,945
  • Tax Year: 2023
  • Tax Amount: $838,492
  • Initial Tax Delinquent Year: 2018
  • Tax Rate Code Area: 054-233

    Appraisal Valuation

  • Standard Deviation: 0.2002
  • Valuation Date: Jan 31, 2024
  • Confidence Score: 73
  • Final Value: 646,154
  • High Value: 775,522
  • Low Value: 516,786

    Market Valuation

  • Market Total Value: $497,520

    Assessments Valuation

  • Assessed Year: 2023
  • Assessed Total Value: $450,220
  • Assessed Land Value: $136,701
  • Assessed Improvements Value: $313,519
    Exemptions

  • Homeowner Exemption: Yes

    Sales

  • Current Sale Contract Date: Dec 07, 2017
  • Current Sale Recording Date: Dec 14, 2017
  • Current Sale Price:
  • Current Sale Document Type: 36
  • Current Sale Input Document Number: 2017-0525028
Data used for valuation calculations is provided by RealtyHop, and other third party sources

Comparables

Unit
Status
Type
Beds
Baths
ft²
Price/ft²
Asking Price
Listed On
Closing Price
Sold On
HOA + Taxes

About French Valley


Similar Homes for Sale

Currently no similar homes around

Nearby Rentals

Unit for rent at 30194 Loretta Avenue, MENIFEE, CA, 92584

$5,500 /mo

  • 5 Beds
  • 4 Baths
  • 3,931 ft²
30194 Loretta Avenue, MENIFEE, CA, 92584 Listing by Pricilla Rodriguez
Unit for rent at 32804 Dahl, MENIFEE, CA, 92584

$3,400 /mo

  • 4 Beds
  • 2 Baths
  • 2,371 ft²
32804 Dahl, MENIFEE, CA, 92584 Listing by Blanca Othman
Unit for rent at 36367 Sicily Lane, WINCHESTER, CA, 92596

$3,249 /mo

  • 4 Beds
  • 2 Baths
  • 2,873 ft²
36367 Sicily Lane, WINCHESTER, CA, 92596 Listing by Monica Macias


Frequently Asked Questions

When was property at 31482 Partridgeberry Drive built and last sold?
The property at 31482 Partridgeberry Drive was built in 2017 and last sold on Dec 7, 2017 for $409,000.
How much is this home worth?
The estimated value of the home located at 31482 Partridgeberry Drive is $652,690.
What are some comparable homes to 31482 Partridgeberry Drive?
There are currently no comparable homes to 31482 Partridgeberry Drive.