


63
Map

314 Riverdale Drive


About This Property
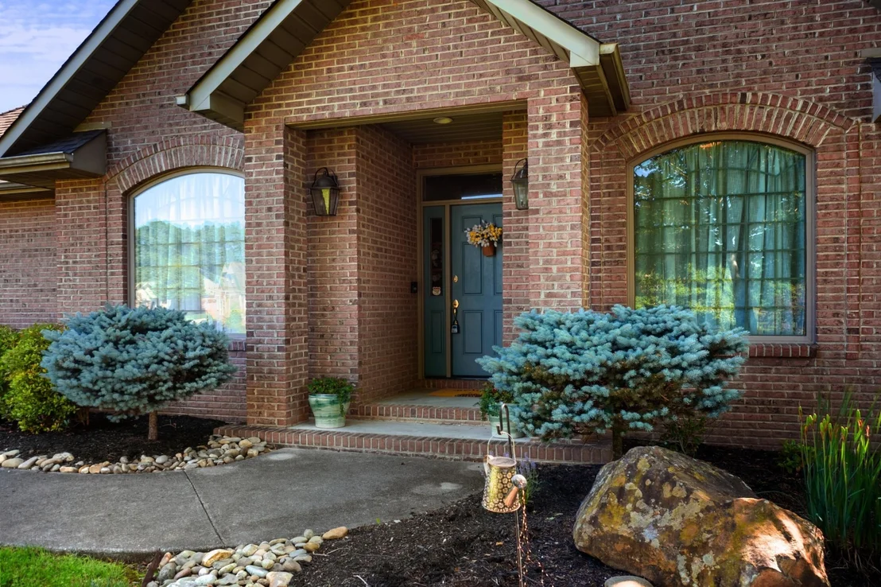
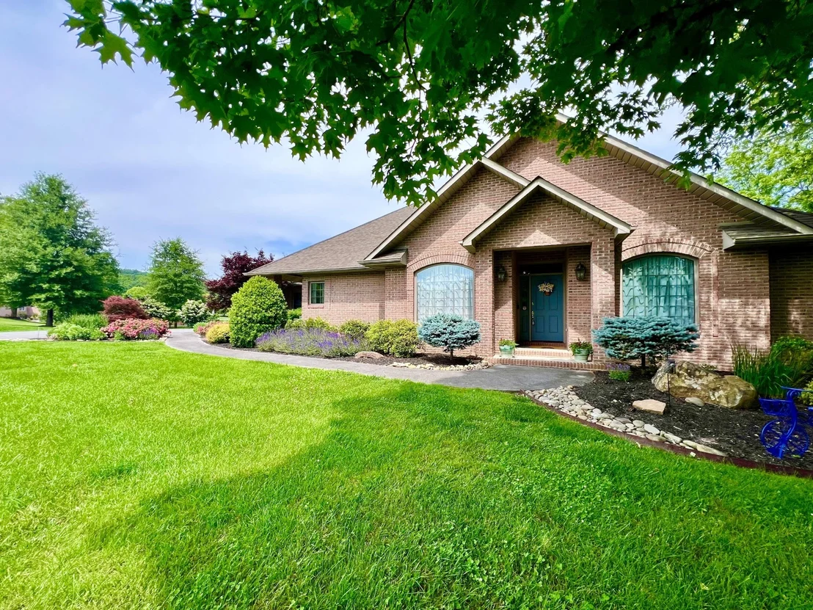
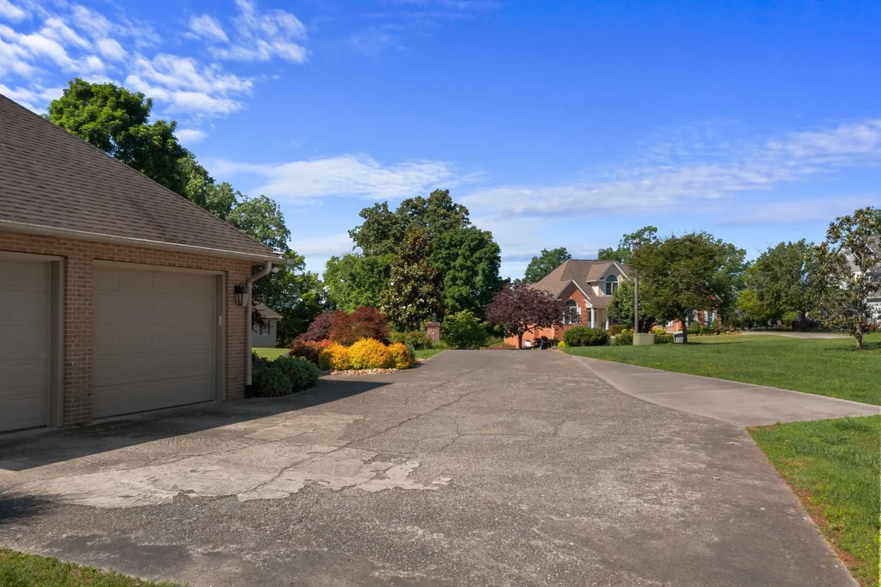
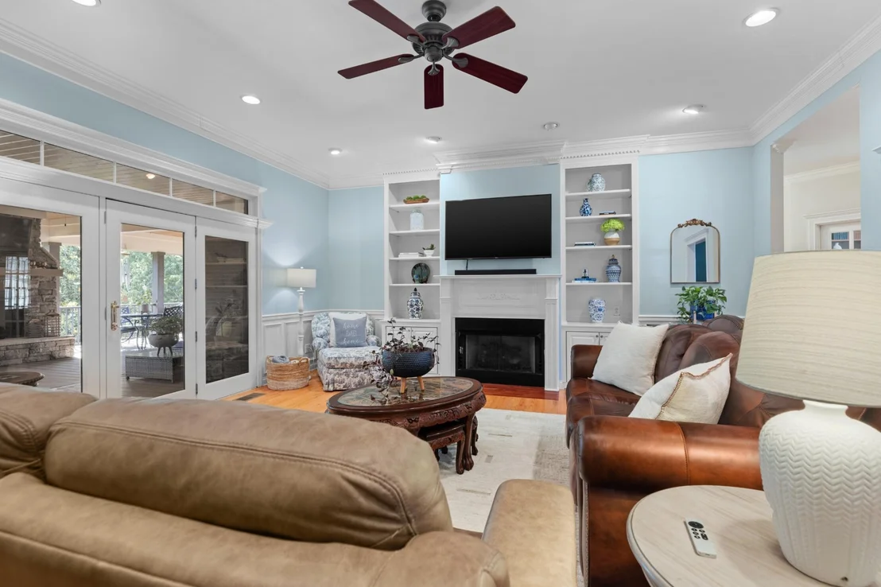
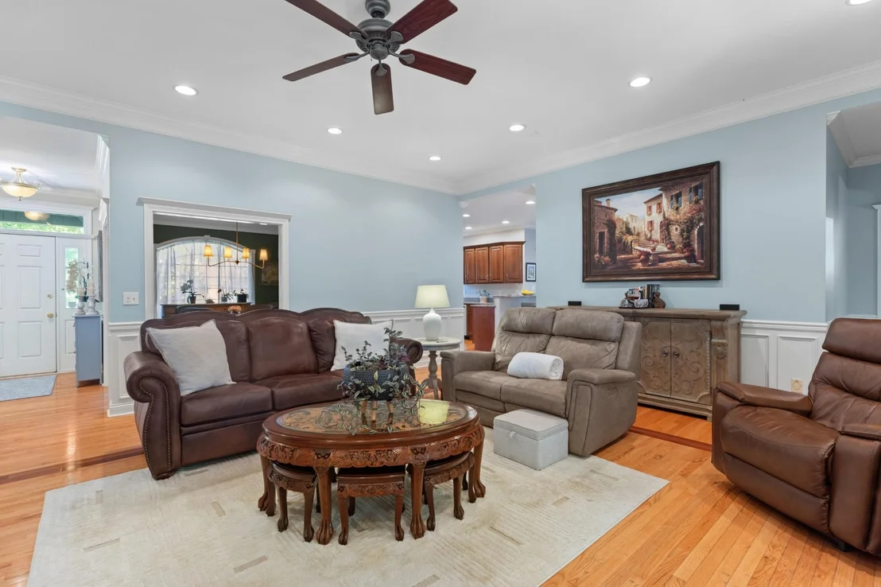
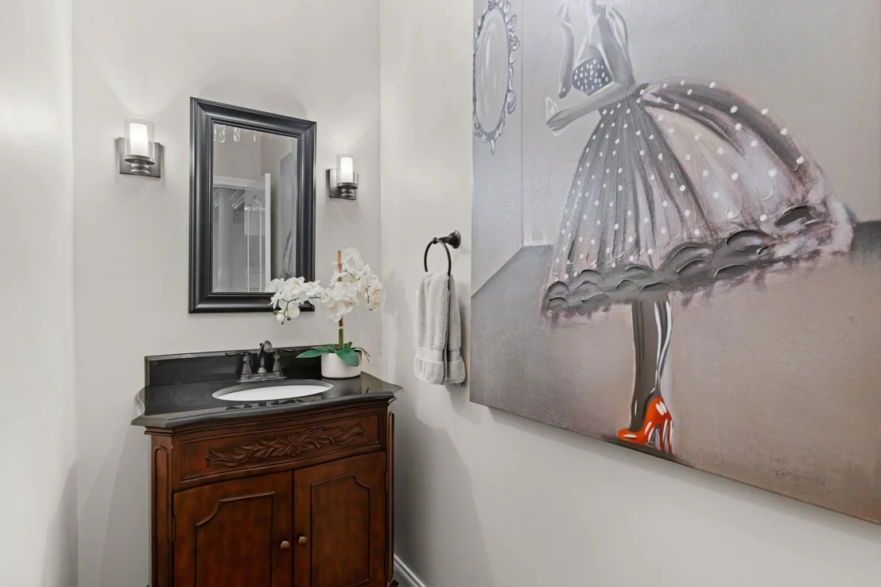
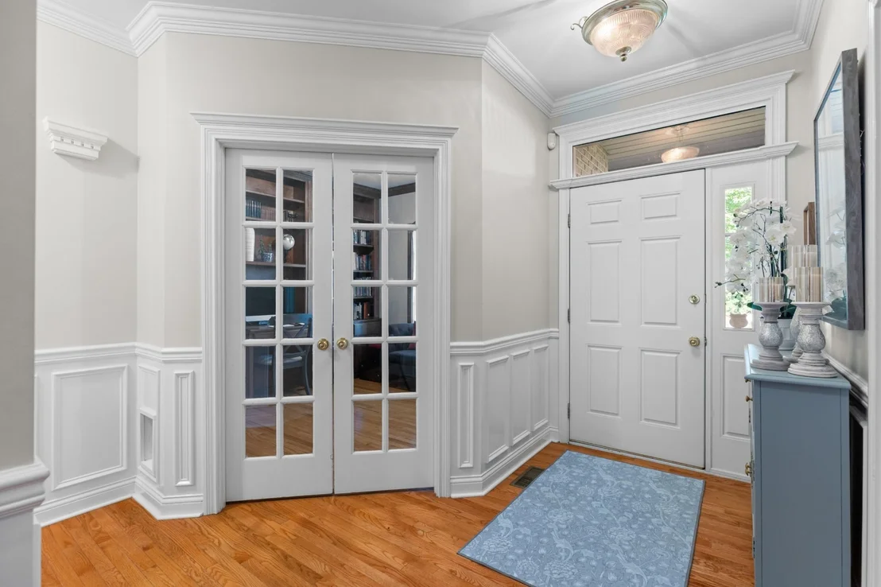
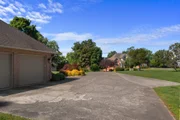
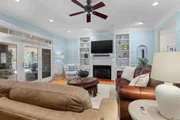
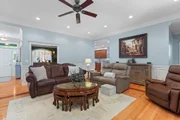
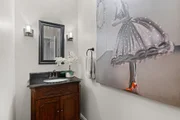
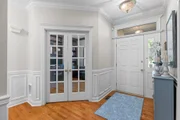
As you drive up, you'll be captivated by the grandeur of this residence. Step inside the foyer to be greeted by tall ceilings that enhance the home's spacious ambiance. The living room is bathed in natural light, creating a warm and inviting atmosphere perfect for both relaxing and entertaining.
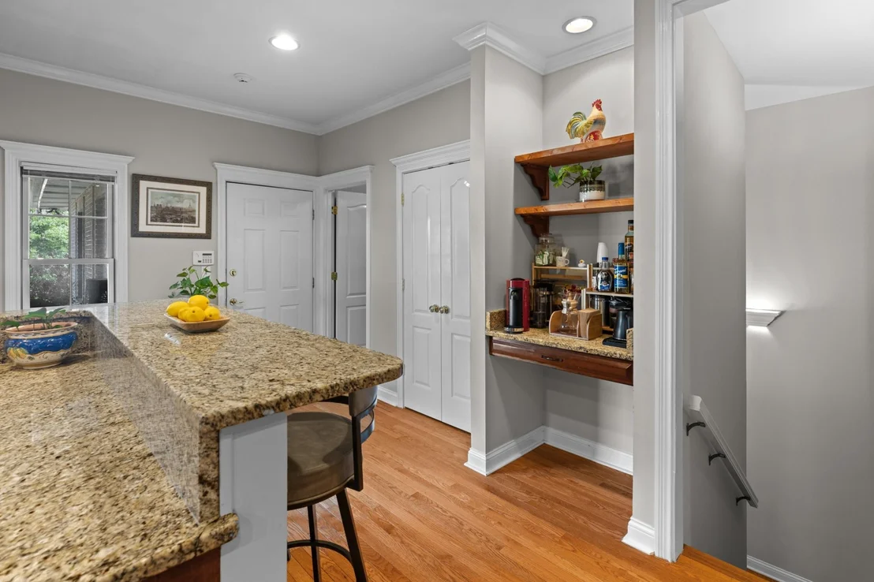
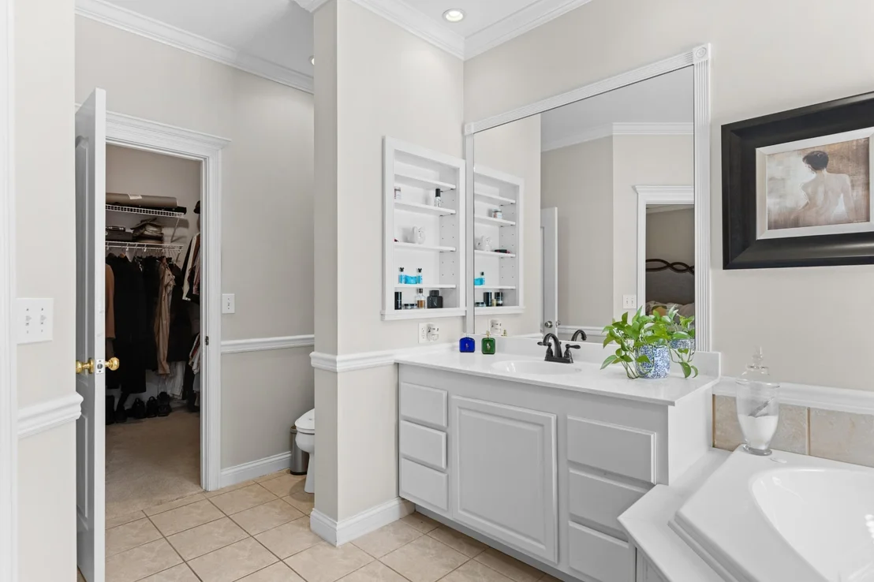
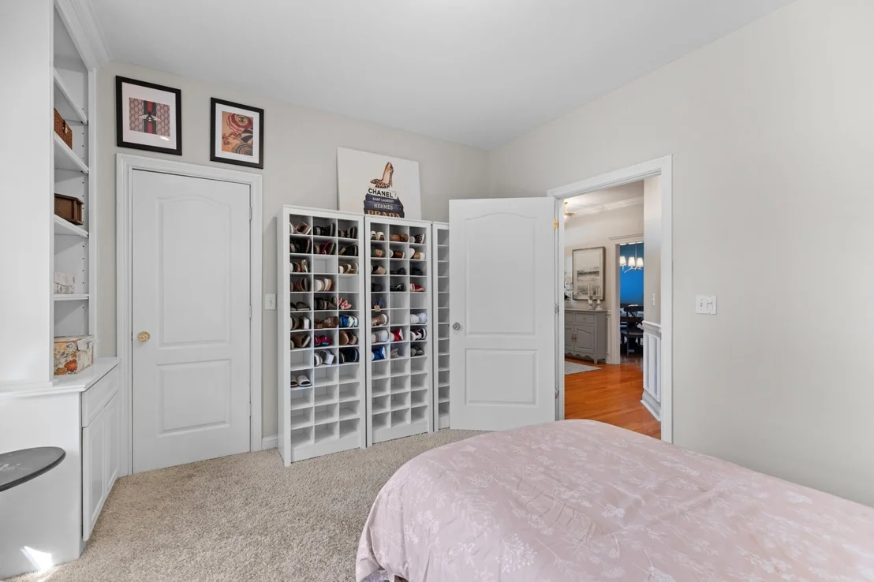
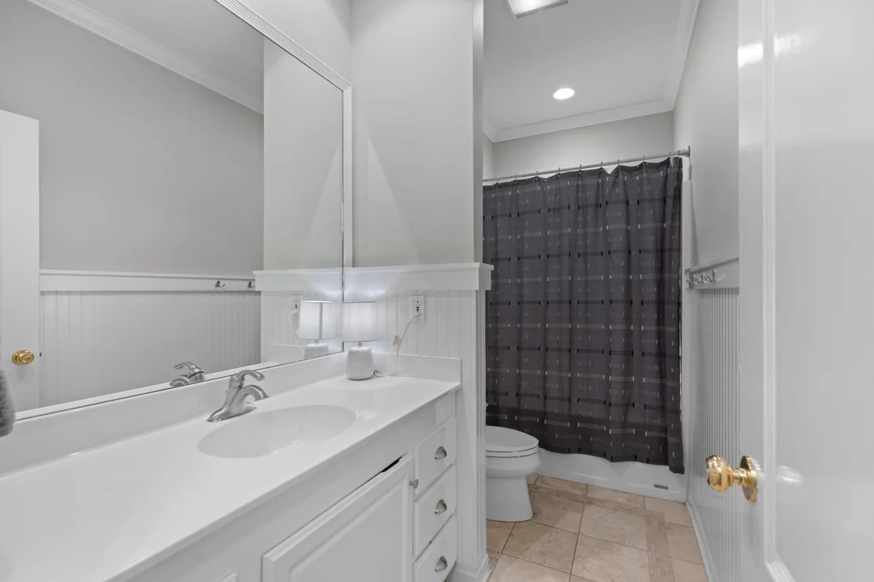
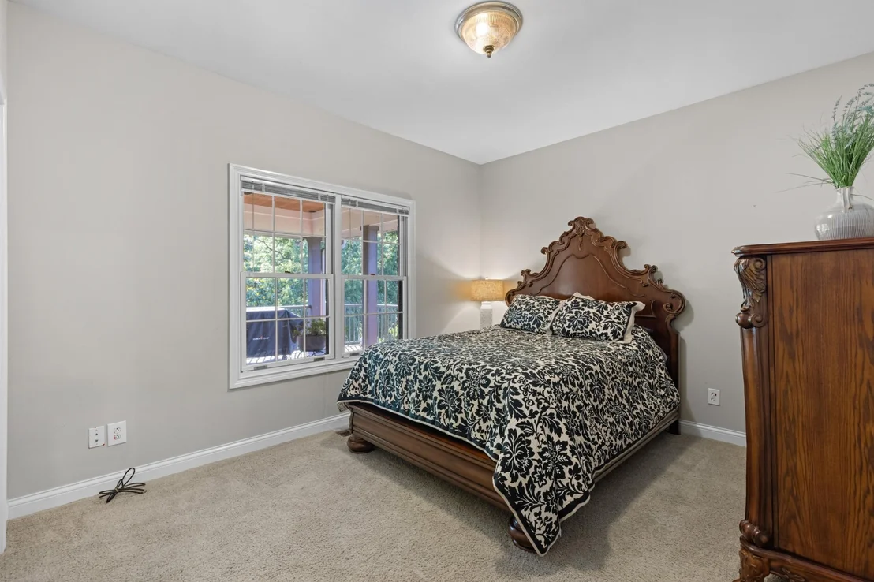
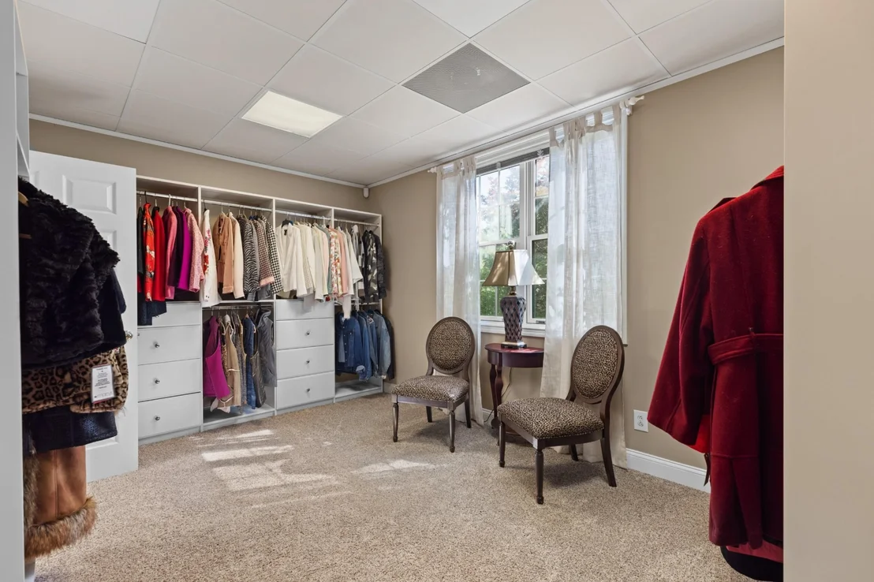
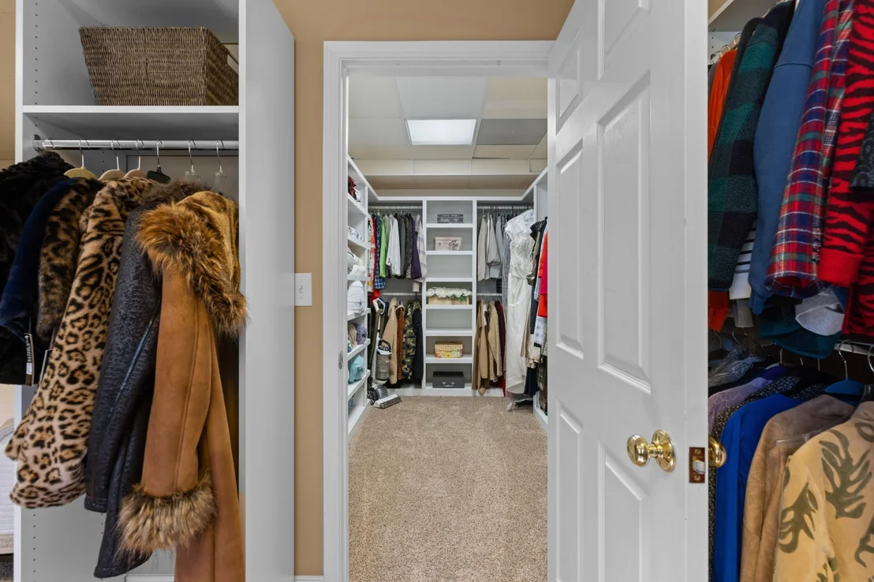
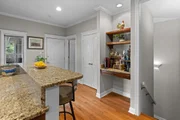
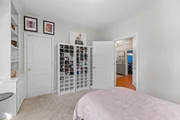
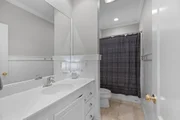
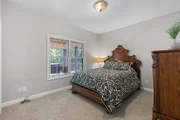
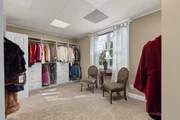
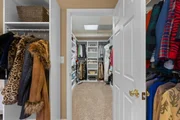
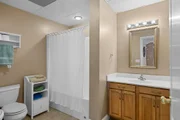
The kitchen, equipped with top-of-the-line appliances, custom cabinets, and elegant finishes, seamlessly flows into the living and dining areas, making it an ideal space for hosting gatherings. Each of the four bedrooms is a private retreat, offering ample space and comfort, while the four well-appointed bathrooms ensure convenience and privacy for all residents and guests. The home also features amazing walk-in closets throughout, providing ample storage and adding a touch of luxury to your everyday routine.
Throughout the home, you'll find numerous custom built-ins that offer both style and functionality, from elegant shelving units to practical storage solutions. The incredible office space is designed for productivity and inspiration, making it perfect for working from home or managing personal projects.
Luxury crown molding and wainscoting enhance the elegance of the living spaces, adding sophisticated architectural details that elevate the home's overall aesthetic.
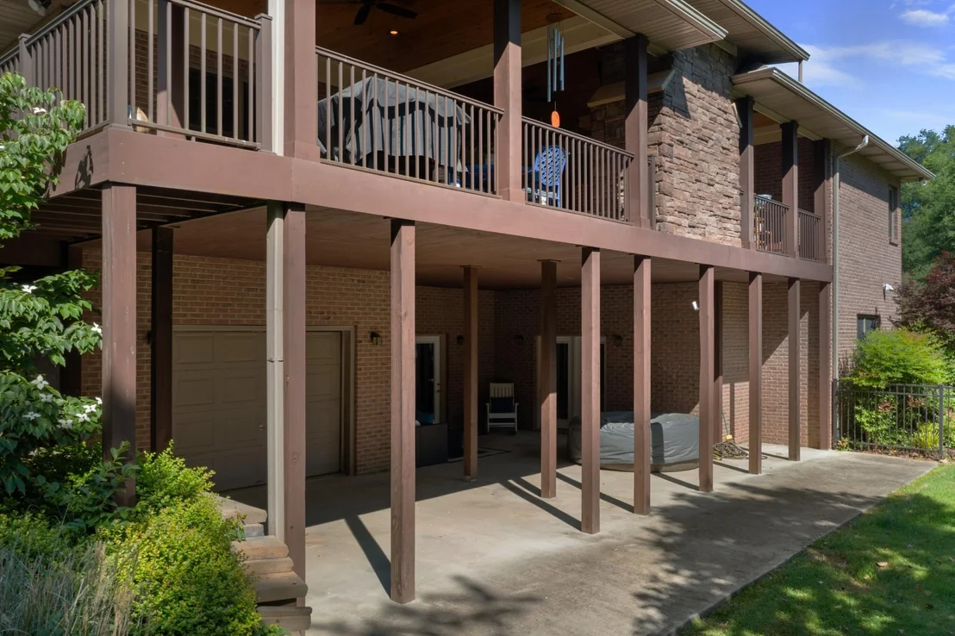
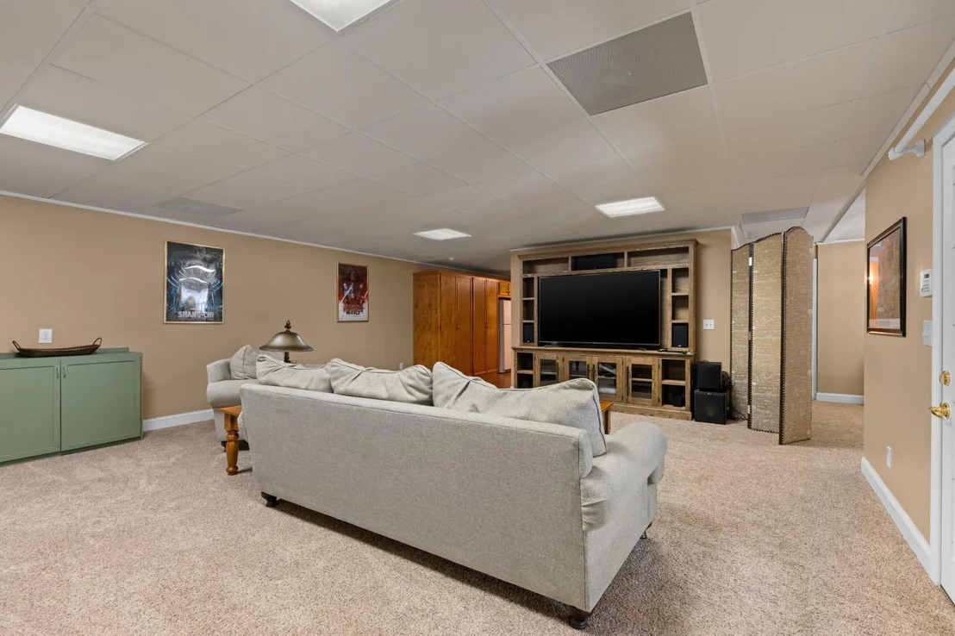
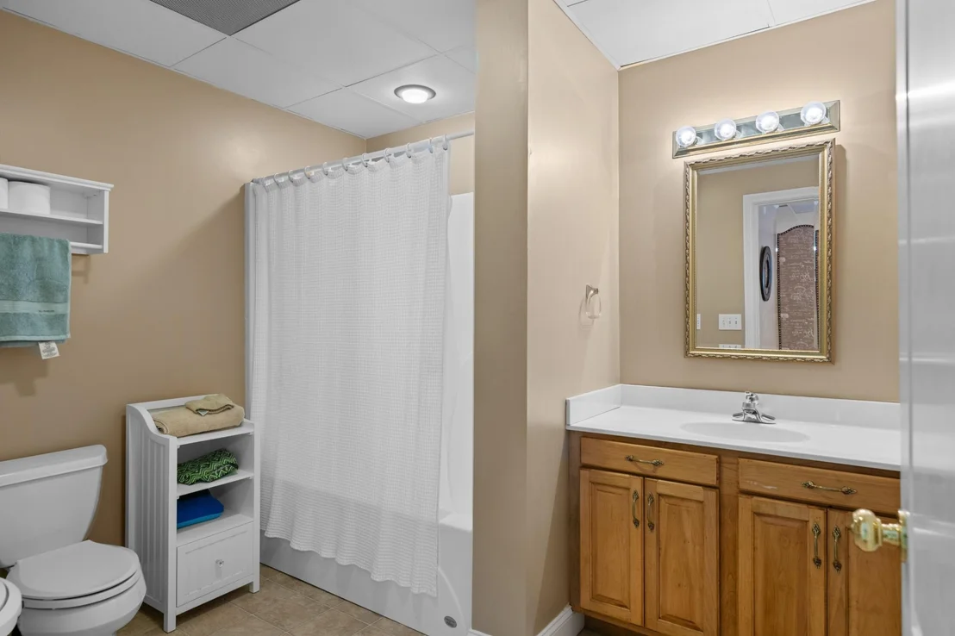
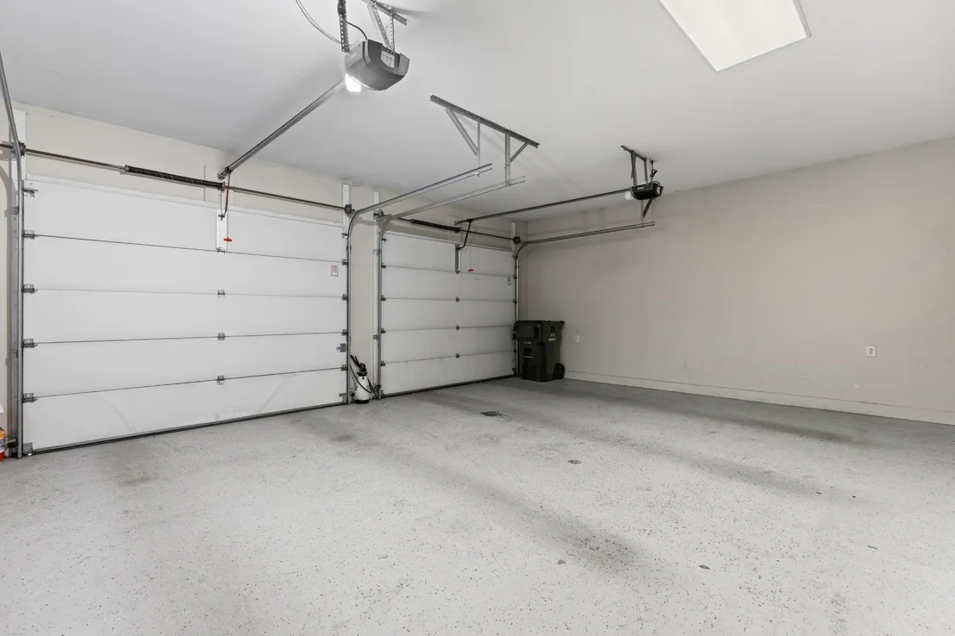
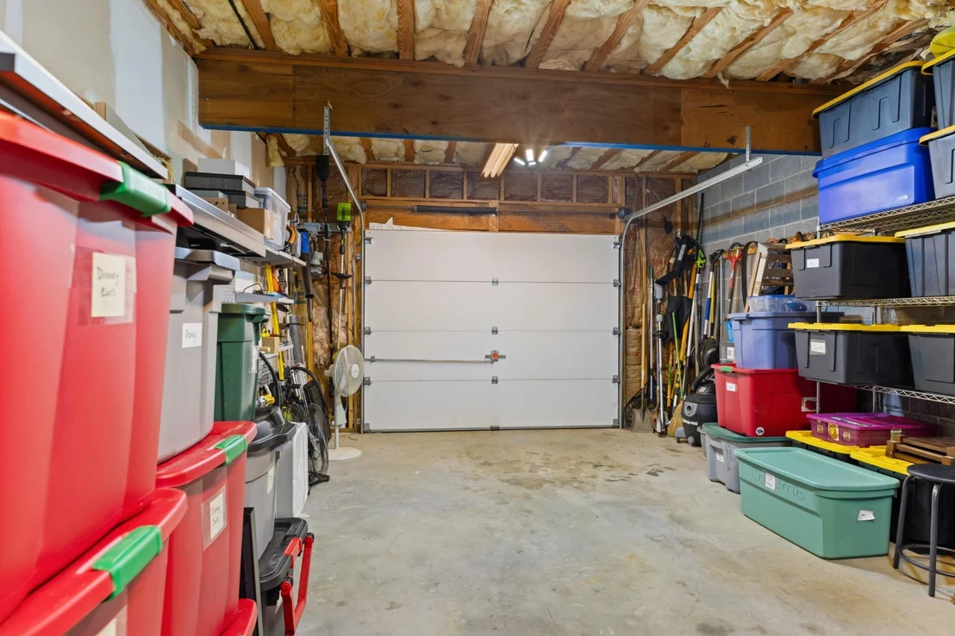
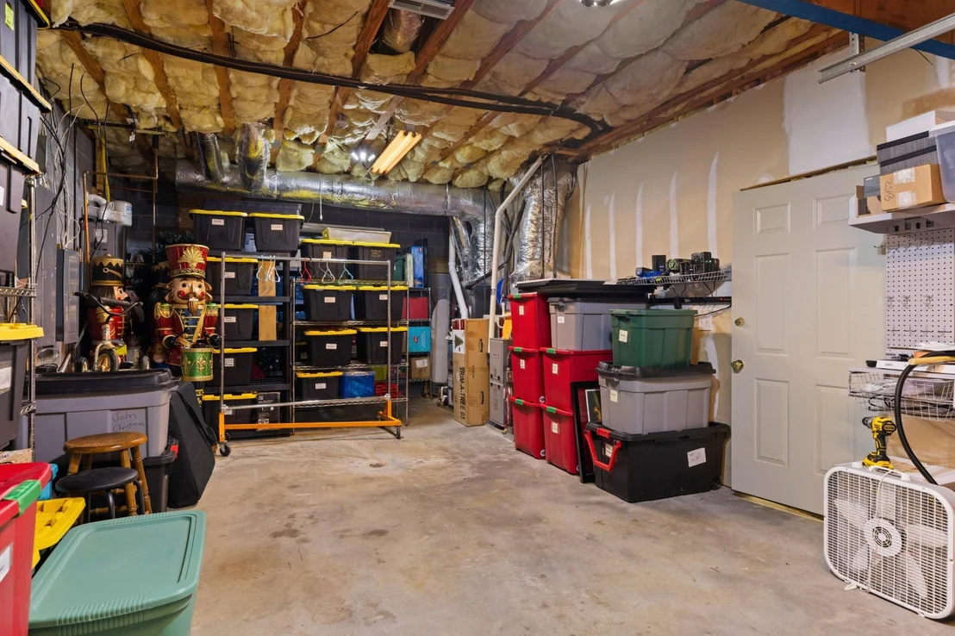
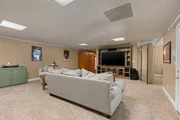
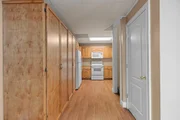
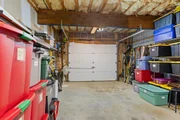
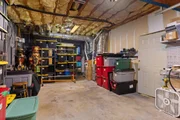
The basement hosts a large great room, perfect for entertaining, movie nights, or a play area. An additional bedroom with a massive closet and a full bathroom provides extra living space ideal for guests or extended family. The basement also includes a 738 sq. ft. garage/workshop/storage area, offering ample space for projects, storage, and parking.
Payment Calculator
Your Estimated Monthly Payment
Cap Rate Calculator
What does this mean?
Based on our analysis, the cap rate of this property is 1.25%. A negative cap rate indicates that the property might not be feasible as an income-producing asset. The median cap rate for a near zip code 11238 is 4.23%.
How much can I actually make?
Actual monthly rental income may vary between $4,760 and $7,140 depending on unit-specific characteristics. You can change the amount using the slider to further explore.
How is cap rate calculated?
Cap Rate = Net Operating Income (NOI) / Property Asset Value.
When calculating the cap rate, we assume 100% occupancy. Leverage (mortgage) is not considered.
Cap Rate provided by RealtyHop and RentHop, learn more about cap rate here.
Price History
| Date / Event | Date | Event | Price |
|---|---|---|---|
| Jul 8, 2024 | Sold | ||
| Sold | |||
| May 24, 2024 | Listed by eXp Realty | $1,060,000 | |
| Listed by eXp Realty | |||
| Dec 5, 2022 | No longer available | - | |
| No longer available | |||
| Oct 19, 2022 | In contract | - | |
| In contract | |||
| Aug 17, 2022 | Listed by Local Realty Group | $949,900 | |
| Listed by Local Realty Group | |||
| | |||
|
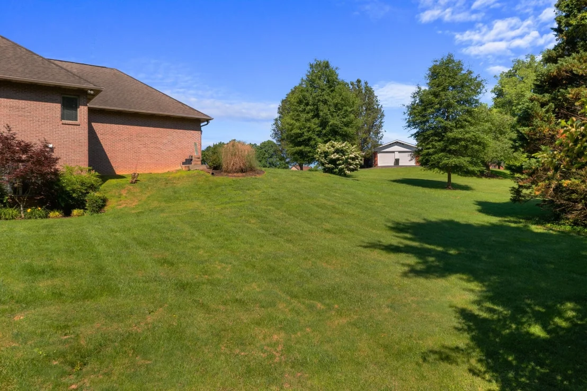
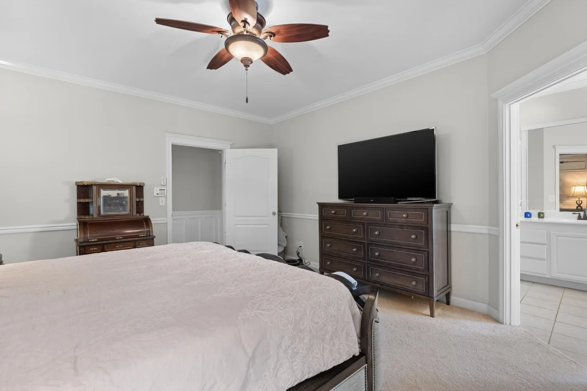
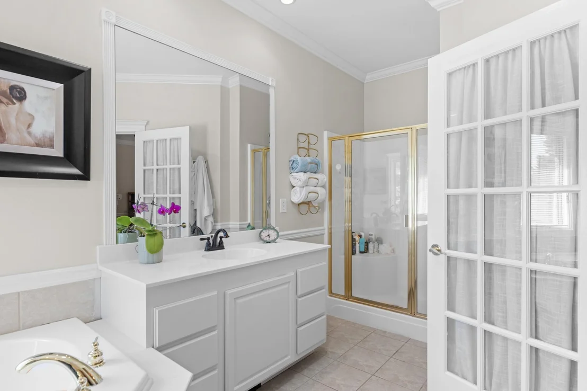
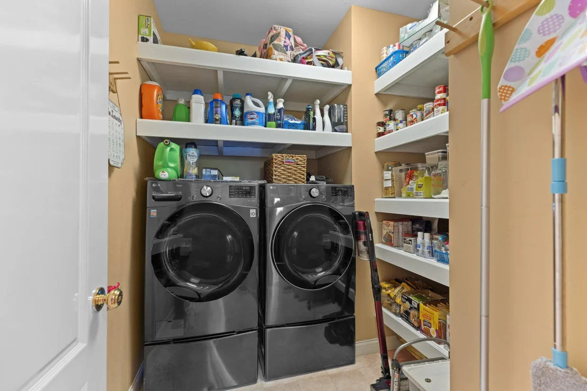
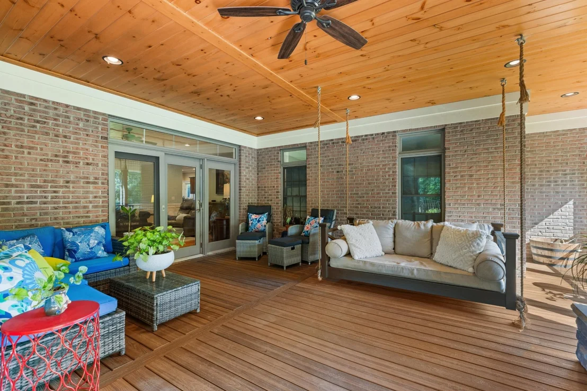
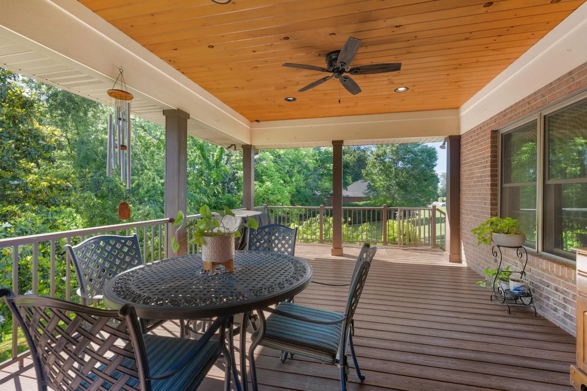
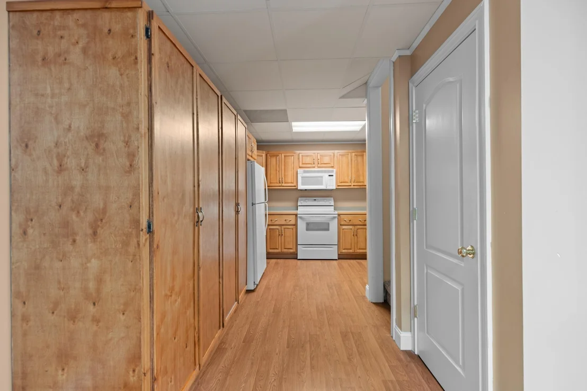
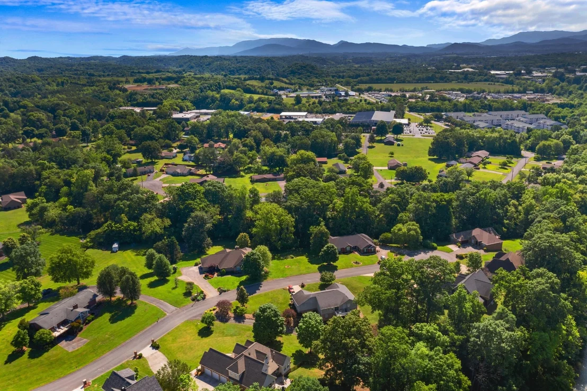
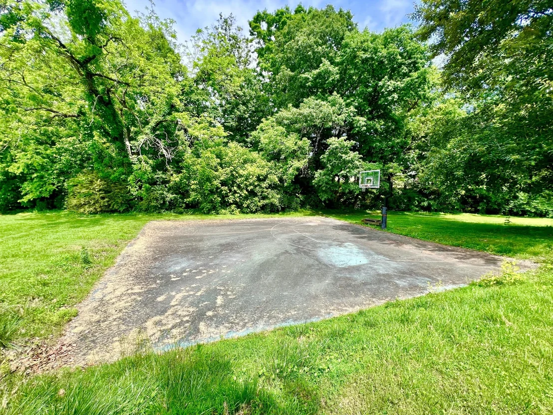
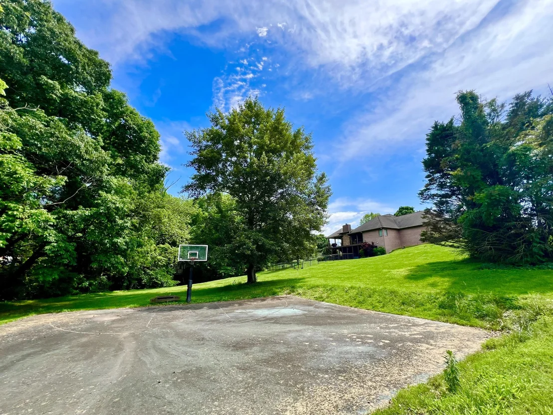
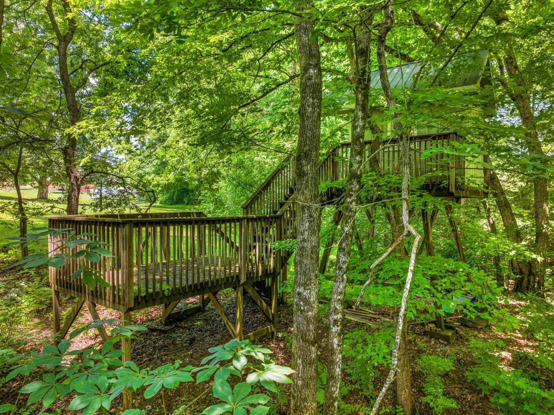
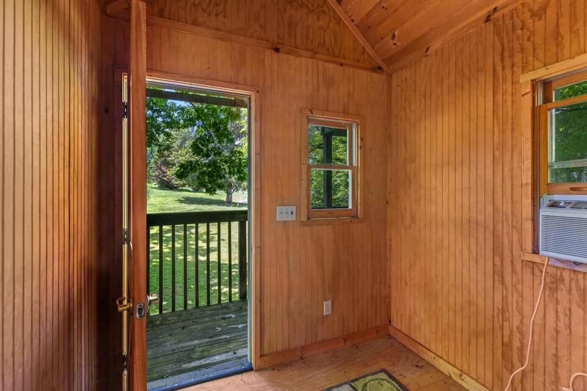
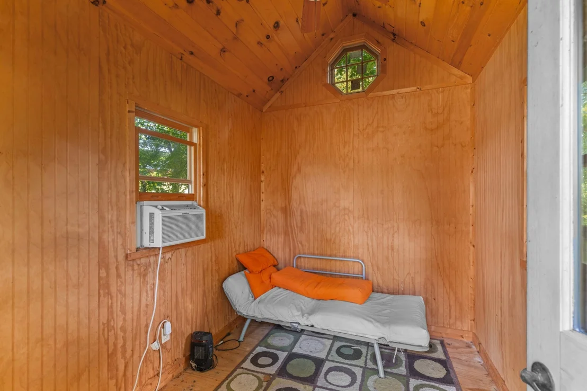
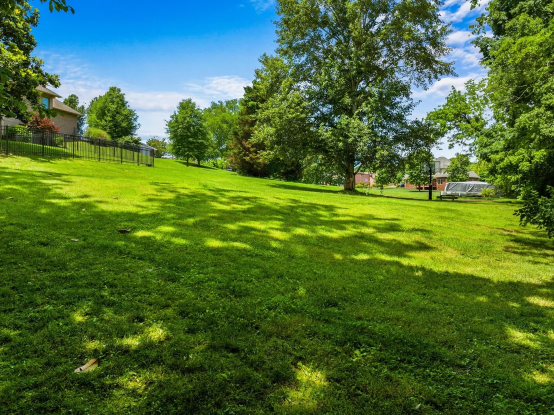
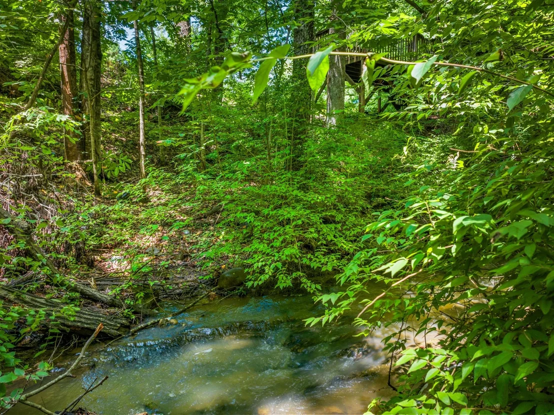
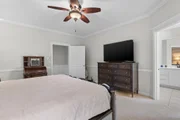
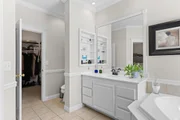
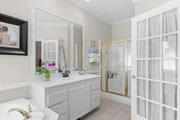
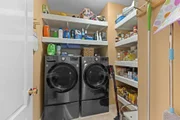
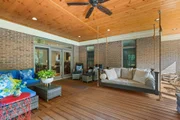
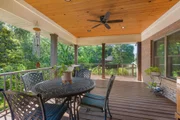
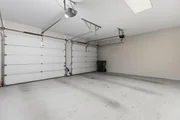
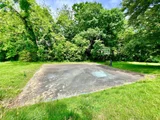
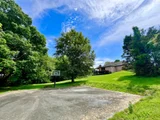
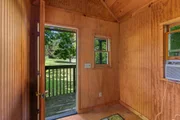
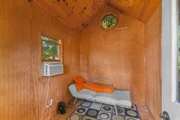
Stunning all brick home located in prestigious Riverdale at the foothills of the Smoky Mountains. Manicured grounds and professional landscaping lead to the welcoming foyer which opens to the warm inviting great room and also gives a glimpse of the spectacular all- season outdoor living area beyond. Extensive crown molding, transom windows, wainscoting, custom built-ins throughout. On the right of the foyer is the executive office with gorgeous built-in cabinetry. The great room is highlighted by a gas fireplace with a custom crafted surround and built-in cabinets on each side. The great room flows into the formal dining area and kitchen. The kitchen features a butler's entry, custom cabinets, granite countertops, pantry, and eat-in bar. The luxurious all seasons outdoor living area has tongue and groove ceilings, Trex flooring, a beautiful stone wood burning fireplace, swing/daybed, living, dining and grilling areas. The master suite has double vanities, jetted tub, walk-in shower and walk-in closet. Two additional bedrooms, another full bath, laundry room and double car garage complete the main level. Downstairs has a full kitchen, huge recreation/living area, 4th bedroom, full bath and huge walk-in closet/storage area. Additionally there is a 738 sq.ft. unfinished garage/storage area and over 600 sq.ft. covered patio. This large approx. 1.4 acre tract feels like country living, even though you are only minutes away from Dolly Parton Parkway, shopping, hospital, and recreation. A portion of the backyard is fenced, has a full size basketball court, garden and treehouse with electricity for the kids in the family. Some drone photography was used. CALL TODAY FOR A PRIVATE SHOWING! The manager has listed the unit size as 4038 square feet.
| |||
Property Highlights
Building Info
Comparables
Status
Price/ft²
Listed On
Sold On
About Sevierville
Similar Homes for Sale
Currently no similar homes aroundNearby Rentals

Last Updated: 3 months ago
Data Source: Realtracs, MLS# RTC3299690
Brokerage email: [email protected]



















































 Your Privacy Choices
Phone: 425-283-2930
Address: 335 Madison Avenue, New York, NY 10017