


2
Map

314 HICKS Street #HOUSE


About This Property
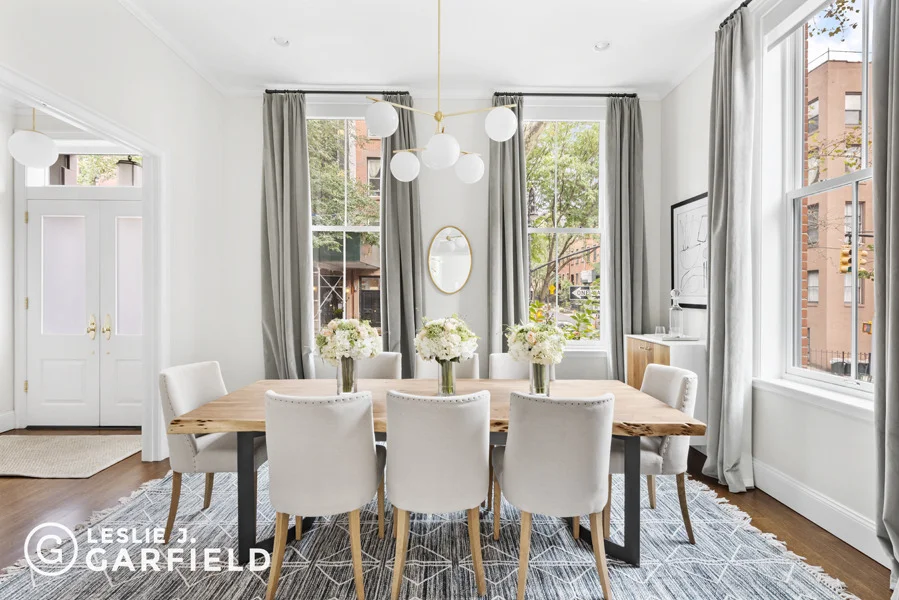
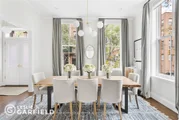
Constructed in 2012, this home blends the charm of a historic townhouse with the convenience of a newly built home. Attention has been paid to the details here, with UV protection on the windows, a full house water filtration system, and custom millwork and storage throughout. The grand stoop entry sits next to a spectacular magnolia tree and planted forecourt. The parlor floor features nearly 12' ceilings, formal dining, a powder room, a wetbar with dishwasher and dumbwaiter to the kitchen below. A full-width living room with five windows and a gas fireplace anchors this stunning floor.
On the garden floor, the chef's kitchen is outfitted with Wolf and Subzero appliances, custom cabinetry, and an eat-in island with seating for six. The kitchen opens to another full-width living room that overlooks the garden and features a second working fireplace. From here, there is seamless access to the garden, which has a gas bbq and eating area, custom playhouse, and a motorized privacy gate, which opens to allow access for parking on site.
The third floor is a full-floor master suite with bedroom, ample closet space, a spacious marble master bath, and office with custom built-ins. Motorized shades provide privacy on demand and the closets are designed for efficient and organized storage. Above, the top floor features three well-proportioned bedrooms and two bathrooms, as well as a washer-dryer. Both top floors offer direct city skyline views beyond the treetops surrounding the house. In addition, the home has a fully finished basement. Landmarks approved plans for a roof deck are also available.
Only steps from Brooklyn Bridge Park and the retail along Atlantic Avenue, Montague Street, and Court Street, 314 Hicks Street is surrounded by all that Brooklyn Heights has to offer. Shops, restaurants, and cafes can be found in every direction and Manhattan is only minutes away by car or public transit. 314 Hicks Street epitomizes Brownstone Brooklyn living in every way.
Payment Calculator
Your Estimated Monthly Payment
Cap Rate Calculator
What does this mean?
Based on our analysis, the cap rate of this property is 1.25%. A negative cap rate indicates that the property might not be feasible as an income-producing asset. The median cap rate for a near zip code 11238 is 4.23%.
How much can I actually make?
Actual monthly rental income may vary between $4,760 and $7,140 depending on unit-specific characteristics. You can change the amount using the slider to further explore.
How is cap rate calculated?
Cap Rate = Net Operating Income (NOI) / Property Asset Value.
When calculating the cap rate, we assume 100% occupancy. Leverage (mortgage) is not considered.
Cap Rate provided by RealtyHop and RentHop, learn more about cap rate here.
Price History
| Date / Event | Date | Event | Price |
|---|---|---|---|
| Jul 2, 2020 | Sold | ||
| Sold | |||
| Oct 11, 2019 | Listed by Garfield, Leslie J. & Co., Inc. | $5,900,000 | |
| Listed by Garfield, Leslie J. & Co., Inc. | |||
Property Highlights
Building Info
Comparables
Status
Price/ft²
Listed On
Sold On
About Northwestern Brooklyn
Similar Homes for Sale
Currently no similar homes aroundNearby Rentals

Listing Courtesy of Garfield, Leslie J. & Co., Inc.
Last Updated: 5 months ago
Last Checked: 10 minutes ago
Data Source: REBNY (©2026 Real Estate Board of New York)

 Your Privacy Choices
Phone: 425-283-2930
Address: 335 Madison Avenue, New York, NY 10017