| Date / Event | Date | Event |
Price
|
| Sep 2, 2023 | No longer available |
-
|
|
No longer available
|
| Apr 4, 2023 | Price Decreased |
$1,780,000
↓ $20K
(1.1%) |
|
Price Decreased
|
| Mar 27, 2023 | In contract |
-
|
|
In contract
|
| Mar 19, 2023 | Listed by Legacy Property Sales, LLC DBA Keller Willaims |
$1,800,000
|
|
Listed by Legacy Property Sales, LLC DBA Keller Willaims
|
| |
|
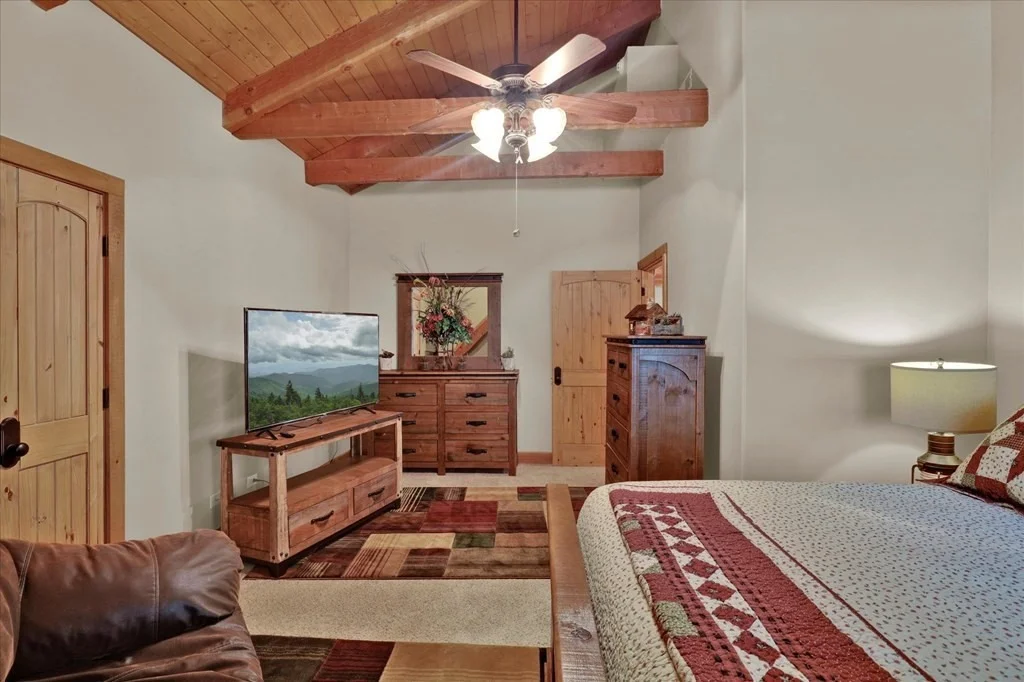
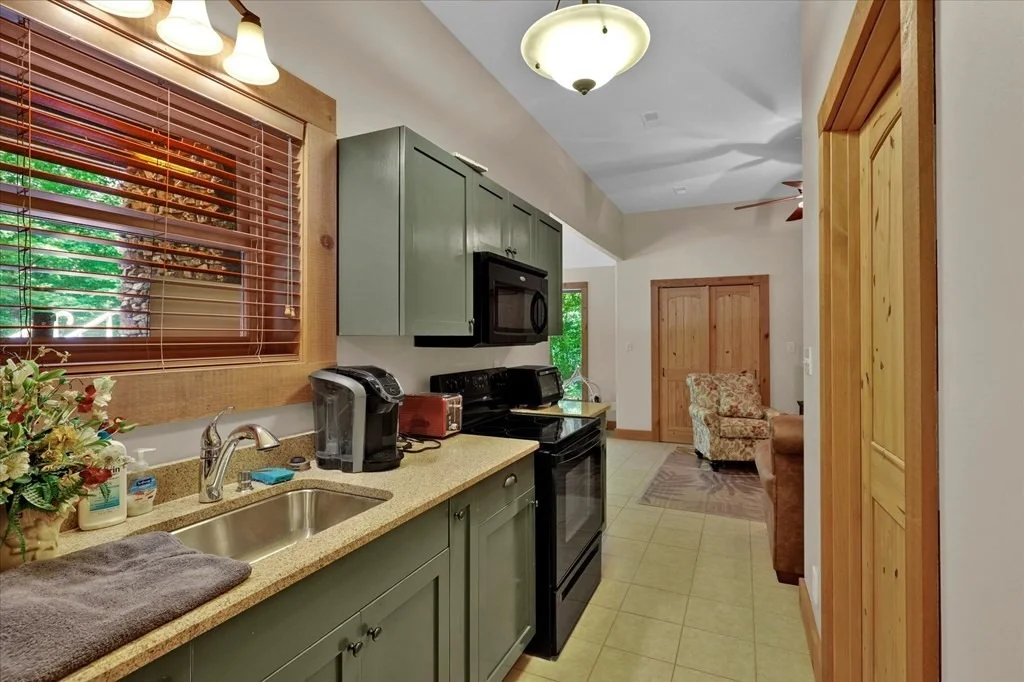
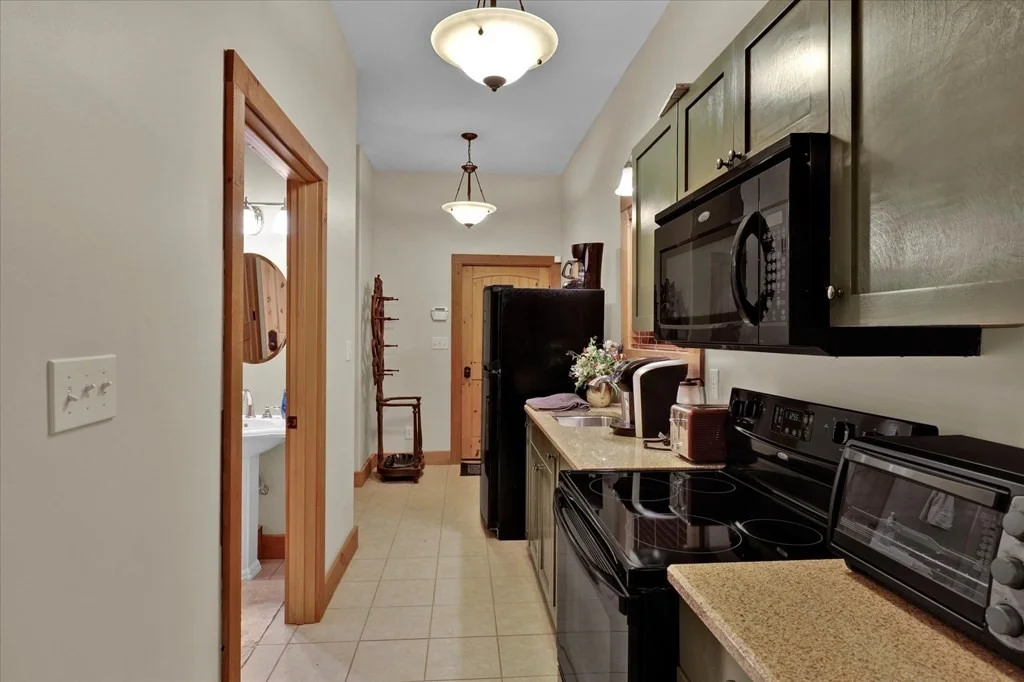
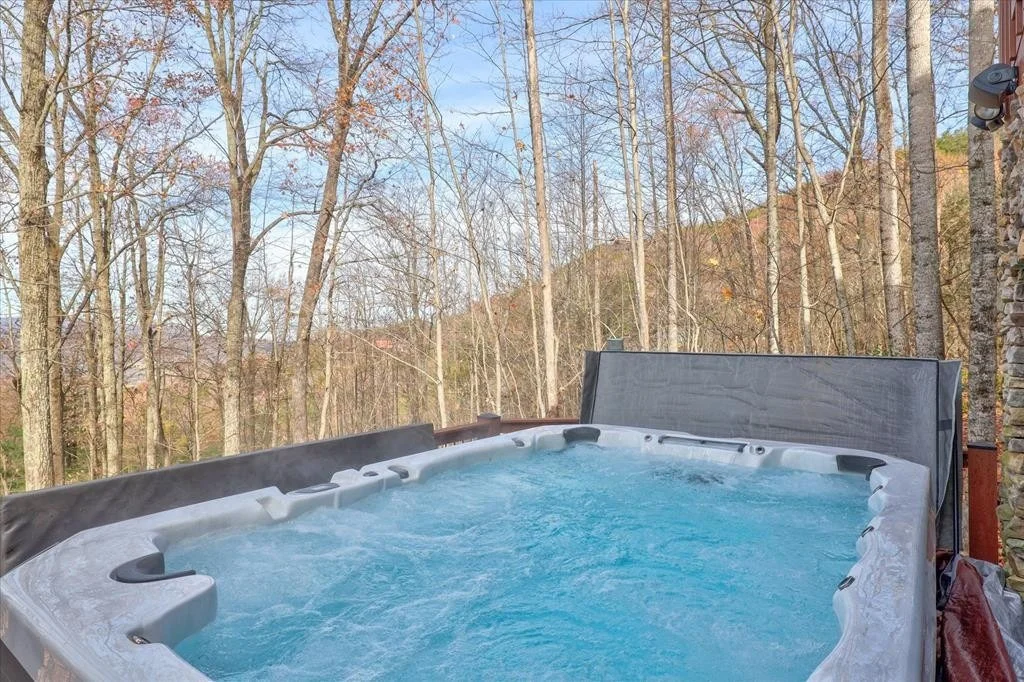
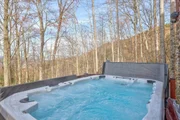
Immaculately maintained cabin now being used as an investment property. This cabin has only had 2 owners and the first owners used it as a permanent residence for years. Enjoy all that Wears Valley has to offer as well as being close to attractions that guests, friends and family are sure to enjoy. 3 bedrooms + 2 bonus rooms used for sleeping. The 10 person hot tub is a MUST SEE! 2 kitchens, games, and a theater room make for plenty of entertainment. The manager has listed the unit size as 4398 square feet.
|
| Oct 2, 2022 | No longer available |
-
|
|
No longer available
|
| Jun 15, 2022 | Listed by Keller Williams Smoky Mountains |
$1,850,000
|
|
Listed by Keller Williams Smoky Mountains
|
| |
|
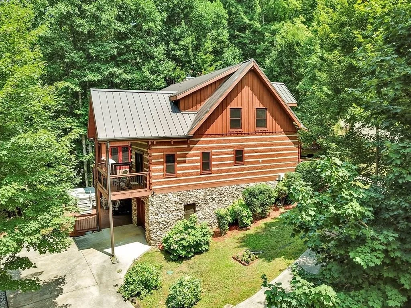
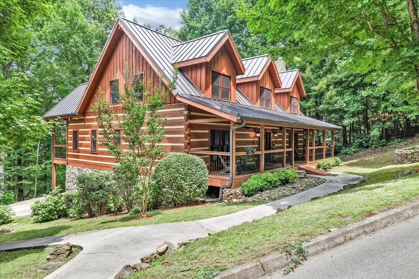
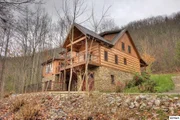
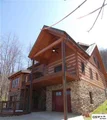
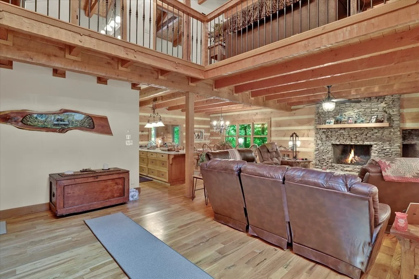
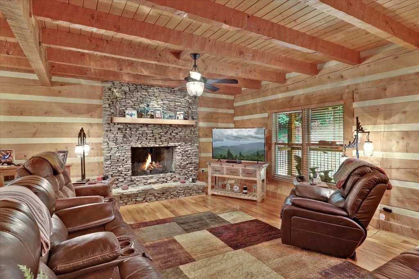
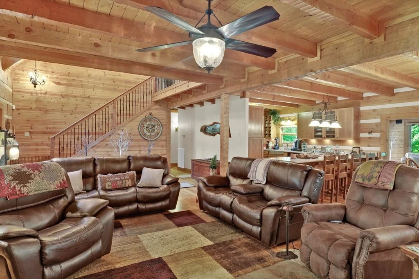
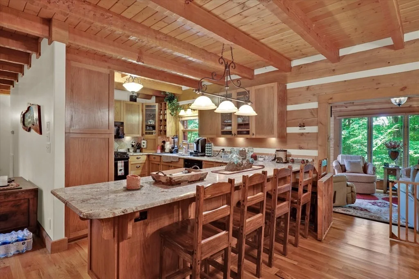
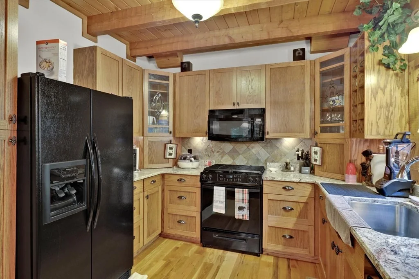
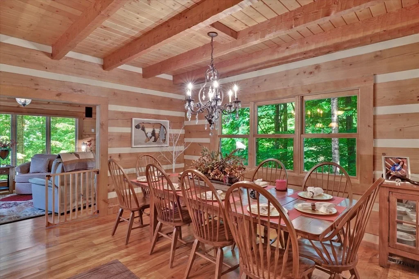
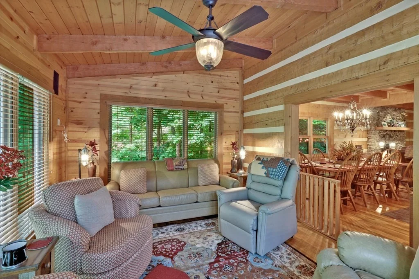
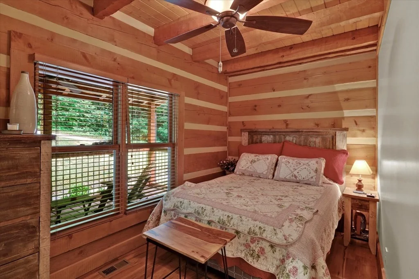
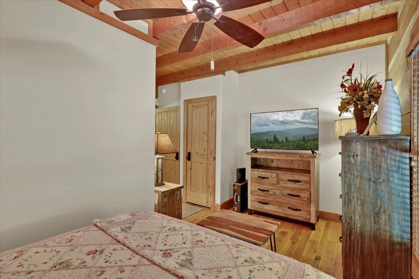
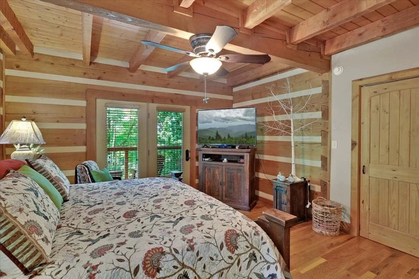
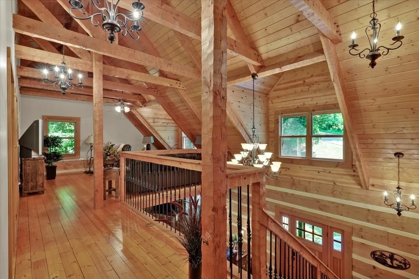
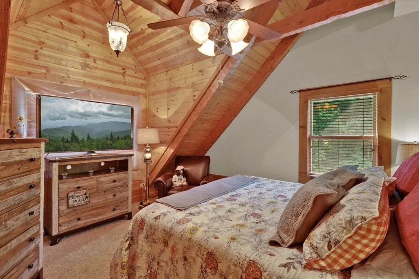
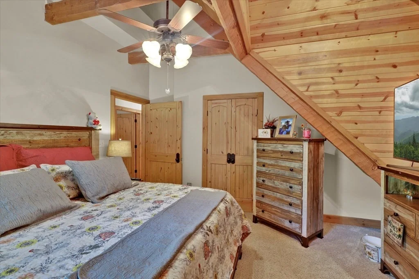
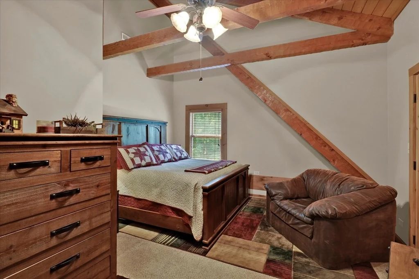
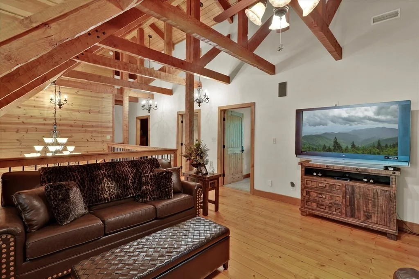
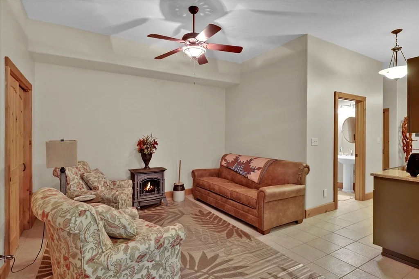
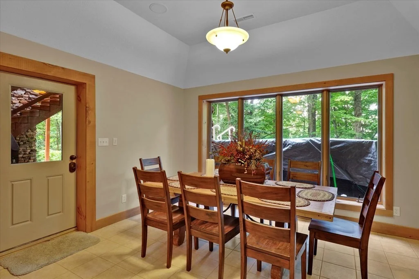
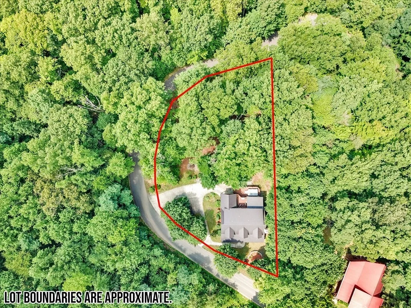
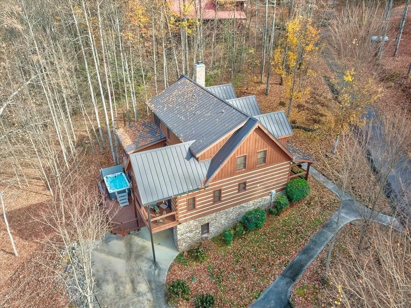
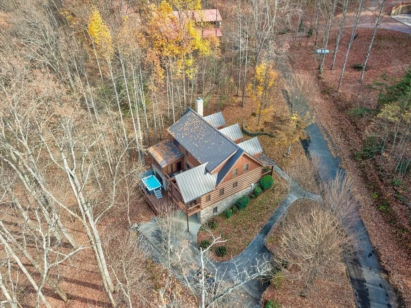
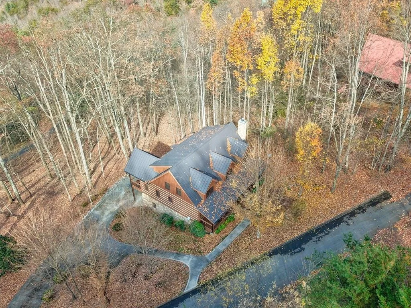
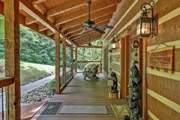
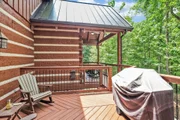
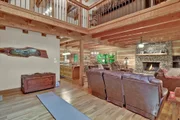
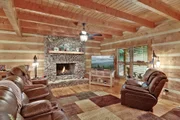
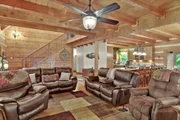
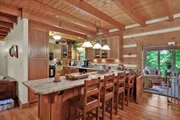
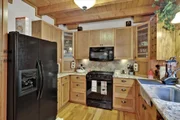
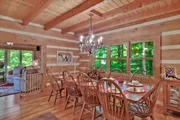
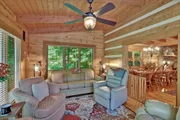
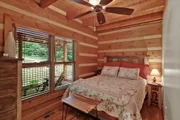
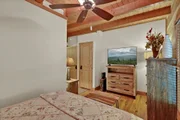
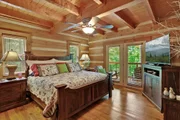
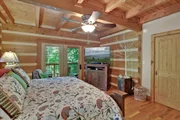
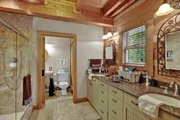
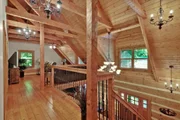
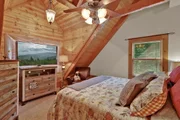
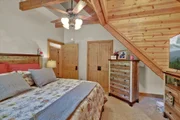
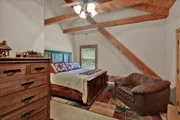
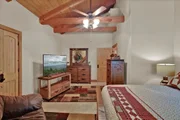
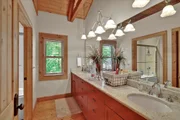
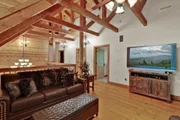
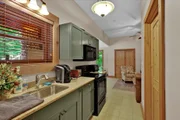
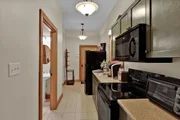
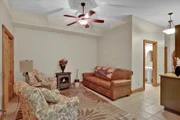
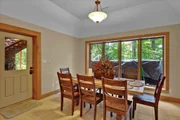
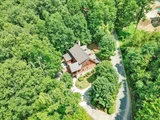
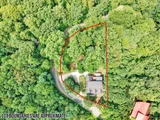
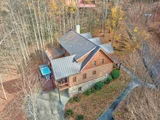
Currently used as a primary home, this beautiful and meticulously cared for 3 bedroom plus 2 bonus rooms, 3.5 bath, custom built, log cabin located in just minutes from downtown Pigeon Forge, will make the perfect investment property! Perfectly situated on .64 acres, this spacious log cabin is spread out over 3 levels and 4,262 square feet. Featuring 3 bedrooms, plus 2 bonus rooms, 3.5 bathrooms, a theater room and a game room. The cabin's wood floors, log chinking, exposed ceiling beams and large stacked stone fireplace add a rustic feel to this luxury cabin. The fully equipped kitchen boasts stainless appliances, granite countertops and plenty of cabinet space. A large breakfast bar separates the kitchen from the dining area, which leads to a fully enclosed sunroom. The cabin's primary suite is located on the main level, and features an en-suite bathroom which boasts a custom tiled shower and dual vanities. A bonus room, complete with a half bath/laundry, is also found on this floor. The upper level is home to a loft game room, two large bedrooms and a bathroom, which includes dual vanities and a tub/shower combo. The lower level boasts a theater room, a second full kitchen, a full bathroom, a sitting area and a bunk area. The outside areas are just as nice and you'll have plenty to choose from - this cabin features 3 separate, spacious deck/porch/patios, one of which includes a hot tub. *NBA Jam Video Arcade Game, Chainsaw carved bear, and poker table and chairs do not convey. The manager has listed the unit size as 4262 square feet.
|
| Feb 18, 2022 | Sold | |
|
Sold
|
| Nov 26, 2021 | Listed by Tennessee Elite Realty |
$1,599,900
|
|
Listed by Tennessee Elite Realty
|
| Sep 8, 2017 | Sold | |
|
Sold
|
| Jul 31, 2017 | Listed |
$695,000
|
|
Listed
|
| |
|
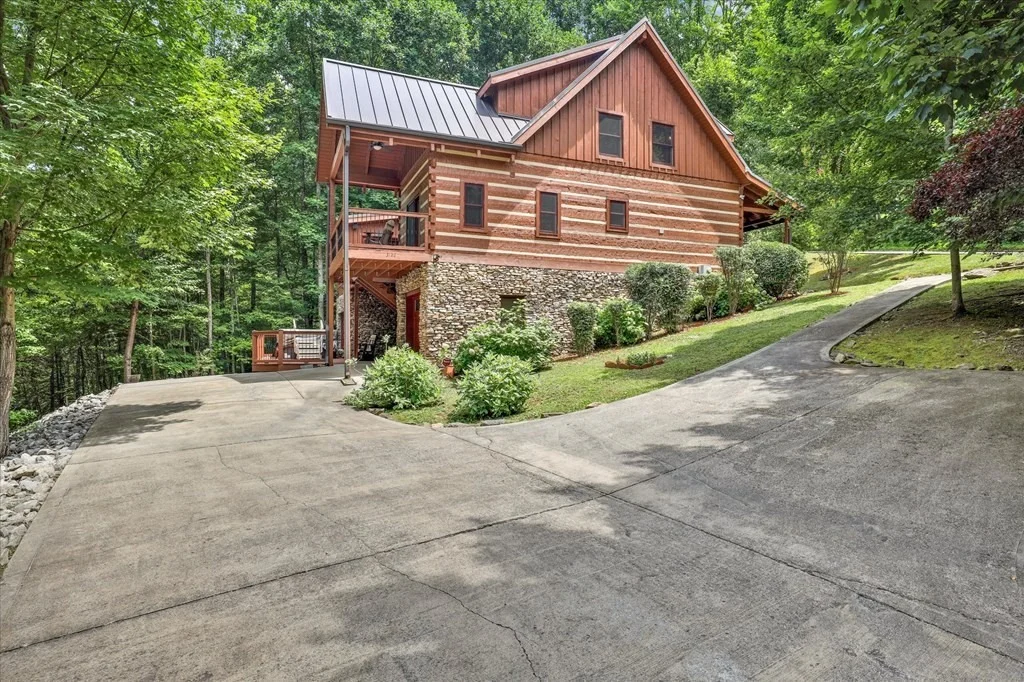
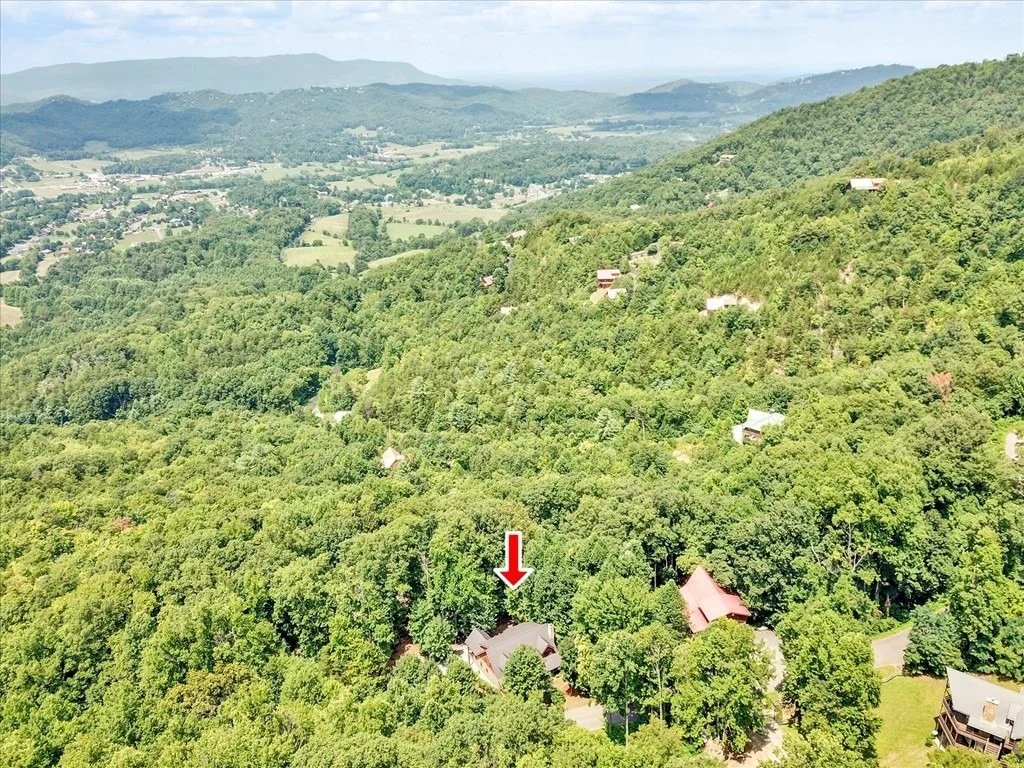
Designed with 4 bedrooms and 3 baths plus a study with half bath off master bedroom. Theater Room and Hot Tub! Underground utilities and community water system highlight this 4900SF home and its amenities. Adjacent to the Smoky Mountain National Park with Sevier County maintained road. Hemlock log home with natural stone detailing situated on .64+/- acre. True log construction with Douglas fir beams. 2-Car garage and wide paved driveway. 2 Kitchens, tank-less hot water system, monitored security system, media room with State of the Art Electronics. Wood burning fireplace with gas log insert. All wood floors throughout with tiled bathrooms. Main floor Cook's kitchen with granite counter tops and gas stove. Custom cabinetry in both kitchens and all bathrooms. All appliances in both kitchens will remain. Large open loft currently being used for study/home office. House comes with a one year warranty.The manager has listed the unit size as 4902 square feet.
|
| Jun 30, 2017 | Listed by Exit Tennessee Realty Pros |
$695,000
|
|
Listed by Exit Tennessee Realty Pros
|
| |
|
Designed with 4 bedrooms and 3 baths plus a study with half bath off master bedroom. Theater Room and Hot Tub! Underground utilities and community water system highlight this 4900SF home and its amenities. Adjacent to the Smoky Mountain National Park with Sevier County maintained road. Hemlock log home with natural stone detailing situated on .64+/- acre. True log construction with Douglas fir beams. 2-Car garage and wide paved driveway. 2 Kitchens, tank-less hot water system, monitored security system, media room with State of the Art Electronics. Wood burning fireplace with gas log insert. All wood floors throughout with tiled bathrooms. Main floor Cook's kitchen with granite counter tops and gas stove. Custom cabinetry in both kitchens and all bathrooms. All appliances in both kitchens will remain. Large open loft currently being used for study/home office. House comes with a one year warranty.
|
| Feb 18, 2016 | Listed by Exit Tennessee Realty Pros |
$699,900
|
|
Listed by Exit Tennessee Realty Pros
|
| |
|
Theater Room and Hot Tub! 2 Kitchens, 4+/- Bedrooms with 3.5 baths, 2 -car garage with paved driveway, wood burning fireplace with gas logs. Monitored Security System. Both kitchens and all bathrooms have custom cabinetry and granite counter tops in this site built log home with Crab Orchard, Tennessee, stone details. Wood floors throughout with tiled bathrooms. All appliances, including Rinnai tankless water heater will remain. *Note* Community water system; County maintained roads; underground utilities. Adjacent to the Smoky Mountain National Park
|
| Feb 20, 2015 | Listed by Exit Tennessee Realty Pros |
$799,000
|
|
Listed by Exit Tennessee Realty Pros
|
| |
|
Private residence with 4 bedrooms, Master on the main floor, is designed for entertaining! Natural stone fireplace in living room adjacent to Cooks kitchen with custom Oak cabinetry and granite counters. Basement level has 2nd kitchen, full bath, large recreation room, and theater room. Tank-less hot water system, monitored security system, media room with State of the Art Electronics. Extensive open and covered decks. Professional landscaping. - See more at: http://www.tnrealtypros.idxco.com/idx/10695/details.php?idxID=174&listingID=186986#sthash.svqFqtqN.dpuf
|
| Feb 7, 2014 | Listed by Exit Tennessee Realty Pros |
$843,555
|
|
Listed by Exit Tennessee Realty Pros
|
| |
|
Private residence with 4 bedrooms, Master on the main floor, is designed for entertaining! Natural stone fireplace in living room adjacent to Cooks kitchen with custom Oak cabinetry and granite counters. Basement level has 2nd kitchen, full bath, large recreation room, and theater room. Tank-less hot water system, monitored security system, media room with State of the Art Electronics. Extensive open and covered decks. Professional landscaping. - See more at: http://www.tnrealtypros.idxco.com/idx/10695/details.php?idxID=174&listingID=186986#sthash.svqFqtqN.dpuf
|
| Feb 6, 2013 | Listed by Exit Tennessee Realty Pros |
$949,999
|
|
Listed by Exit Tennessee Realty Pros
|
| |
|
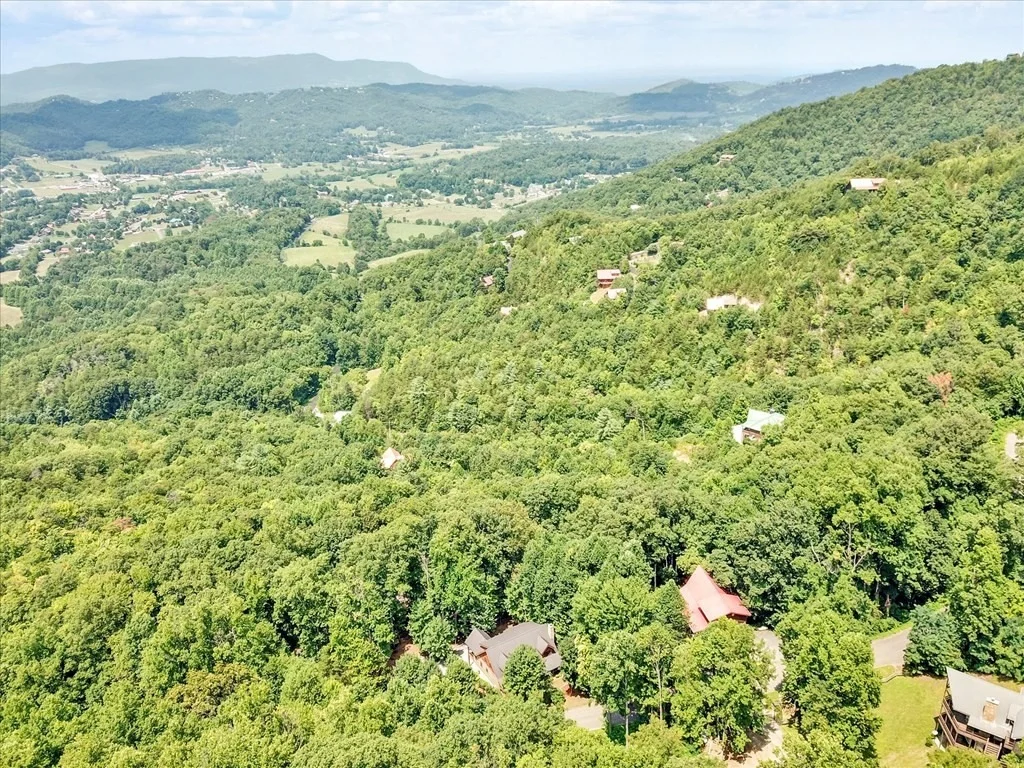
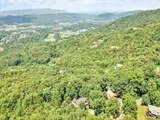
Unsurpassed quality! Built by Vaughn Construction, a premier builder of Hemlock log homes. Magnificent architectural detail throughout! Very private residence adjacent to Great Smoky Mountain National Park in Wears Valley. Quaint, upscale community with fewer than 15 home sites. Custom designed Hemlock log and natural stone home, stacked natural stone fireplace in living room, custom granite counters throughout. Cooks kitchen with extensive Red Oak cabinetry, granite counters and large, pull-out drawers. Master Bedroom is located on main floor with private deck and large master bath connecting to separate study. Master bath features over-sized glassed-in shower, dual vanities, Kohler lavatory and faucets. There is a fully equipped (2nd) kitchen located on the basement level designed for entertaining, full bath, large recreation room, and theater room. Two sun rooms: one in the lower living area overlooking large decks and sunken hot tub; and a second off the kitchen/dining room on main floor. Home is currently designed with 4 bedrooms, 3 on 3rd floor and master on main floor. One smaller bedroom upstairs would make a great office next to future loft library. All bedroom have large walk-in closets which were designed onsite to accommodate clothing and storage. Huge bath on 3rd floor with 140 (dual sink) vanity with granite counters, private bathing area and water closet designed for 3 adult daughters to be in the bathroom at the same time with privacy! Solid Oak wood floors compliment the main level and Spruce tongue and grove grace the entire 3rd floor. Wrought iron balusters inside and outside, front and back. Tank-less hot water system, monitored security system, media room with State of the Art Electronics. Construction complimented with Douglas fir beams, wrought iron details/interior and exterior, functional chink joints, extended dovetail corners, and antique bronze metal roofing. Extensive open and covered decks. Professional landscaping.
|









































 Your Privacy Choices
Phone: 425-283-2930
Address: 335 Madison Avenue, New York, NY 10017