See Home Value
Menifee 92584
31265 Twilight Vista Drive
$590,000
● House - Off Market

31265 Twilight Vista Drive

Menifee, CA 92584
bedrooms
4 Beds
bathrooms
3 Baths
square feet
2,357 Ft²
$615,456
RealtyHop Estimate
8.16%
Since Feb 1, 2022
National-US
Primary Model

About This Property

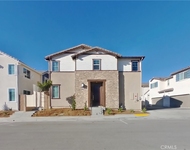
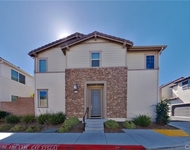
Turnkey 4 Bedroom, 3 Bathroom home in a wonderful, quiet neighborhood just minutes from parks, library, freeway, shopping, restaurants and more! Light and bright interior features modern color scheme, designer carpet and durable vinyl wood toned flooring throughout most of home. Spacious, open concept kitchen and family room with updated appliances, including 5 burner gas range, ample granite tile counter space and walk-in pantry. Main floor full bathroom and separate laundry room lead to oversized 3-car garage. Second floor contains built in hutch and desk perfect for extra office space and wide hallways that lead to nice sized secondary bedrooms and luxurious master suite with vaulted ceilings, separate shower and jacuzzi tub, walk-in closet and private balcony overlooking pool-size backyard. Very low HOA! View the 3D Matterport tour for a virtual walkthrough of this charmer!
Unit Size
2,357 Ft²
Days on Market
33 days
Land Size
0.16 acres
Price per sqft
$241
Property Type
House
Property Taxes
-
HOA Dues
$20
Year Built
2003

Payment Calculator

Cap Rate Calculator

Last updated: 12 months ago (SDMLS #NDP2113284)

Price History

Date / Event Date Event Price
Oct 18, 2022 No longer available -
No longer available
Sep 23, 2022 In contract -
In contract
Sep 13, 2022 Price Decreased $585,000
↓ $10K (1.7%)
Price Decreased
Sep 5, 2022 Price Decreased $595,000
↓ $4K (0.7%)
Price Decreased
Jul 28, 2022 Listed by Realty Masters & Associates, I $599,000
Listed by Realty Masters & Associates, I
This turnkey home is just the beginning to your Pinterest dream home! Nestled in a quiet neighborhood with LOW HOA ($20/monthly), walking distance to parks, near by library and minutes from the freeway and restaurants. Entering the home is spacious with light paint tones, designer carpet and vinyl wood toned flooring throughout most of the home. The family room and kitchen flow into each other in an open concept, making a perfect space for entertaining guests. There are many upgrades in the kitchen to enjoy such as granite counter tops, 5 burner gas range and updated appliances. The laundry has it’s own room right next to the downstairs bathroom and a large 3- car garage. All the bedrooms are located upstairs, along with a built in office space perfect for work or homework. Large four bedrooms including a luxurious master suite that walks out to a personal balcony overlooking backyard. Vaulted ceilings gives a very grand feeling with a jacuzzi tub, separate shower, and walk in closet. Backyard is low maintenance and large enough for a pool or play set. The manager has listed the unit size as 2357 square feet.
Show More

Property Highlights

Garage
Air Conditioning
Fireplace

Building Info

Overview

    General

  • Year Built: 2003
  • Effective Year Built: 2004
  • Building Count: 1
  • Bedroom Count: 4
  • Bathroom Count: 3
  • Full Bathrooms: 3
  • Partial Bathrooms: 3
  • Building Condition: 0
  • Building Quality: 4
  • Construction Type: 17
  • Building Style: 0
  • Exterior Walls Type: 0
  • Interior Walls Type: 0
  • Roof Shape Type: 0
  • Roof Cover Type: 18
  • Floor Count: 200
  • Living Units: 1
  • Floor Cover: 0
  • Basement Type: 0
  • Basement Area: 0
  • Garage Type: 1
  • Garage Square Area: 688
  • Parking Space Count: 2
  • Patio Type: 0
  • Porch Type: 0
  • Pool Type: 0

    Dimensions

  • Lot Size Square Feet: 6,970
  • Total Building Area: 3,134
  • Gross Building Area: 3,134
  • Building Area: 2,357
  • Building Area Measurement: L

    Heating and Cooling

  • Fireplace Count: 1
  • Air Conditioning: 1
  • Heating: 3
  • Heated Square Feet: 2,357
  • Heating Fuel Type: 3

    Utilities

  • Sewer System: 5
  • Water Service: 6

Building

  • Building Type: 0
  • Property Class: R
  • Subdivision: TRACT NO. 26798
  • Land Acres: 0000000160
  • Standard Land Use Code: 1001
  • County Land Use Code: 20
  • State Land Use Code: R01
  • Legal Description 1: .16 ACRES M/L IN LOT 27 MB 328/001 TR 26798

Neighborhood

  • School District Name: Perris Union High School District in Menifee (9-12)
  • Census Tract: 042739

Zoning

  • Zoning: R1

Geography

  • Subdivision Tract Number: 26798
  • Parcel: 372-243-031
  • Lot: 27
  • Municipality: MENIFEE
  • Latitude: 33.6666
  • Longitude: -117.156

    Address

  • Full Address: 31265 Twilight Vista Dr
  • Address - House Number: 31265
  • Address - Street Name: Twilight Vista
  • Address - Suffix Type: Dr
  • State: CA
  • City Name: Menifee
  • Carrier Code: R027
  • 4-Digit Zip Code: 8204
  • Zip Code: 92584

Valuation

    Tax

  • Total Area: 2,357
  • Tax Year: 2023
  • Tax Amount: $941,942
  • Tax Rate Code Area: 026-127

    Appraisal Valuation

  • Standard Deviation: 0.1802
  • Valuation Date: Jan 31, 2024
  • Confidence Score: 76
  • Final Value: 610,292
  • High Value: 720,327
  • Low Value: 500,256

    Market Valuation

  • Market Total Value: $516,870

    Assessments Valuation

  • Assessed Year: 2023
  • Assessed Total Value: $580,000
  • Assessed Land Value: $80,000
  • Assessed Improvements Value: $500,000

    Sales

  • Current Sale Contract Date: Sep 21, 2022
  • Current Sale Recording Date: Oct 13, 2022
  • Current Sale Price:
  • Current Sale Document Type: 36
  • Current Sale Input Document Number: 428382
  • Previous Sale Recording Date: Jan 24, 2022
  • Previous Sale Contract Date: Jan 07, 2022
  • Previous Sale Amount: $590,000
  • Previous Sale Document Type: 36
Data used for valuation calculations is provided by RealtyHop, and other third party sources

Comparables

Unit
Status
Type
Beds
Baths
ft²
Price/ft²
Asking Price
Listed On
Closing Price
Sold On
HOA + Taxes

About Menifee


Similar Homes for Sale

Currently no similar homes around

Nearby Rentals

Unit for rent at 31547 Willowood, MENIFEE, CA, 92584

$3,199 /mo

  • 3 Beds
  • 2 Baths
  • 1,524 ft²
31547 Willowood, MENIFEE, CA, 92584 Listing by William Yanez-Manecke
Unit for rent at 27508 Terrytown, MENIFEE, CA, 92586

$2,750 /mo

  • 2 Beds
  • 2 Baths
  • 1,550 ft²
27508 Terrytown, MENIFEE, CA, 92586 Listing by Cynthia Nemelka
Unit for rent at 31675 Hans Drive, MENIFEE, CA, 92584

$3,259 /mo

  • 3 Beds
  • 2 Baths
  • 1,524 ft²
31675 Hans Drive, MENIFEE, CA, 92584 Listing by William Yanez-Manecke


Frequently Asked Questions

When was property at 31265 Twilight Vista Drive built and last sold?
The property at 31265 Twilight Vista Drive was built in 2003 and last sold on Sep 21, 2022 for $580,000.
How much is this home worth?
The estimated value of the home located at 31265 Twilight Vista Drive is $594,467.
What are some comparable homes to 31265 Twilight Vista Drive?
There are currently no comparable homes to 31265 Twilight Vista Drive.