Check Availability
$1,495,000
● House - For Sale

3126 Oakcrest Drive

Los Angeles, CA 90068
bedrooms
3 Beds
bathrooms
2 Baths
square feet
1,412 Ft²
$7,341
Est. Monthly

About This Property

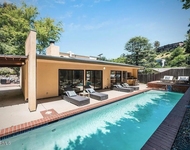
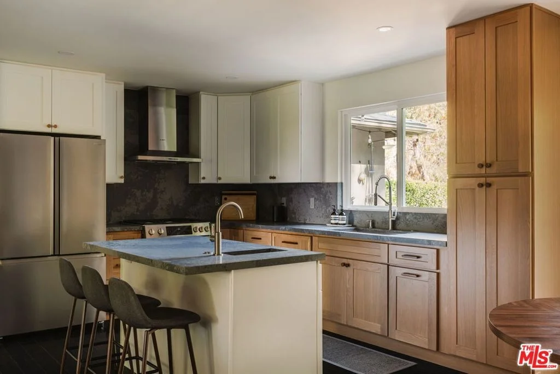
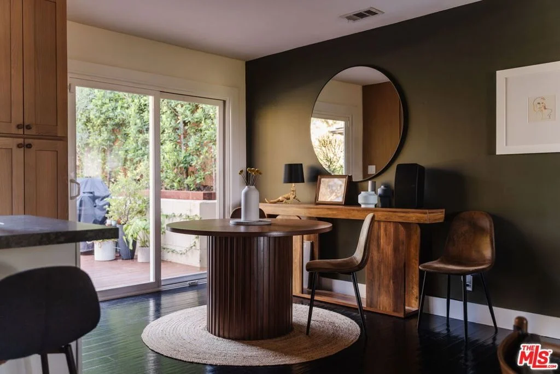
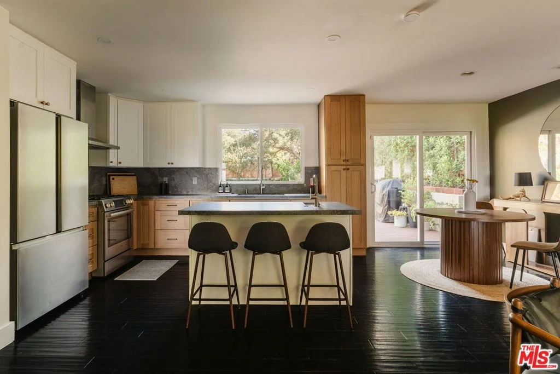
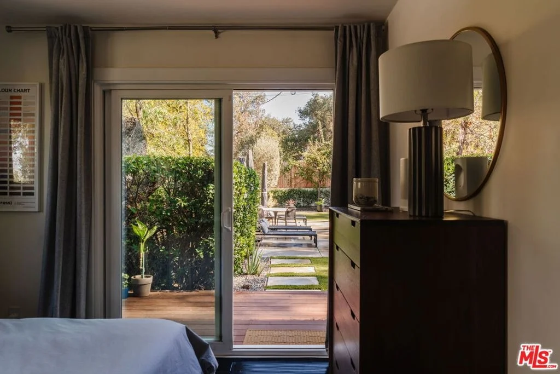
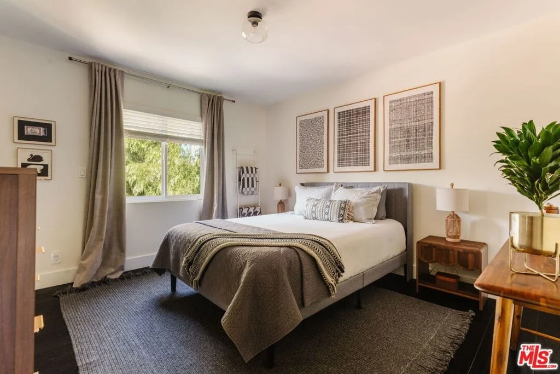
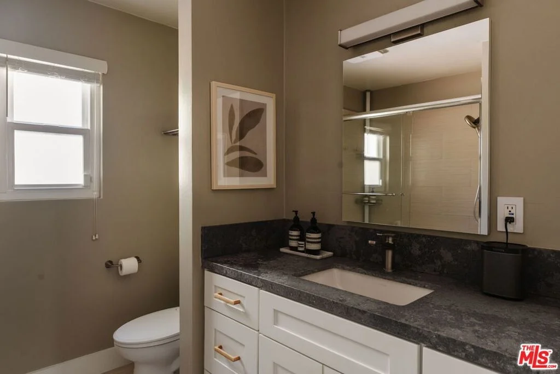
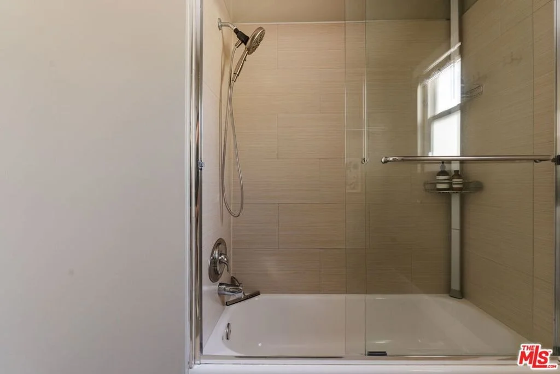
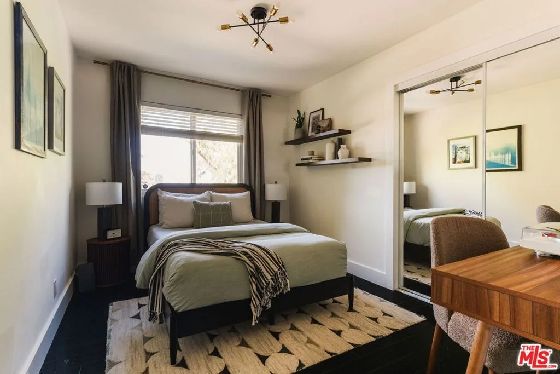
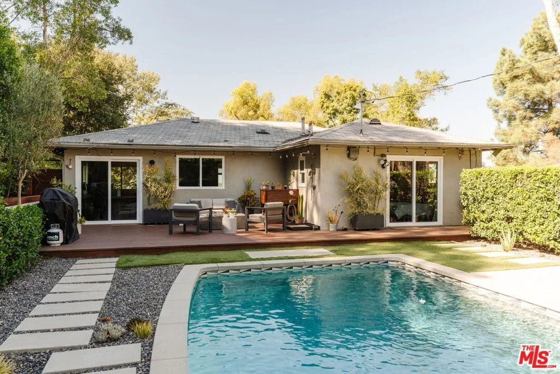
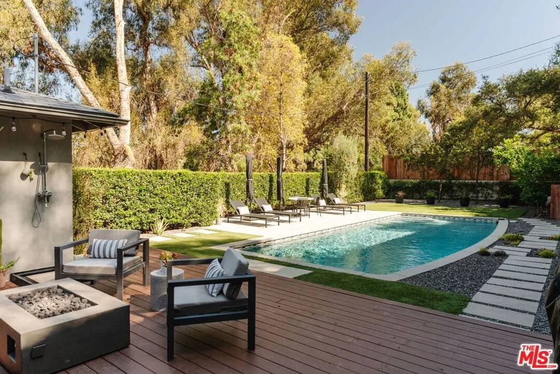
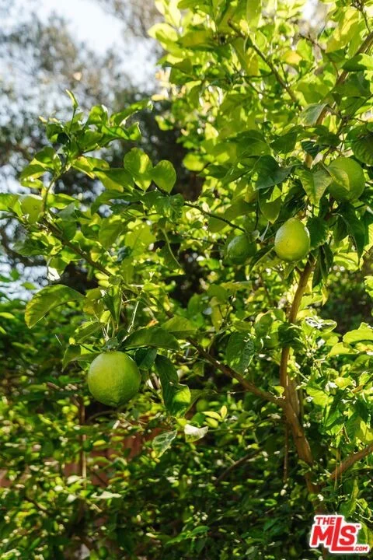
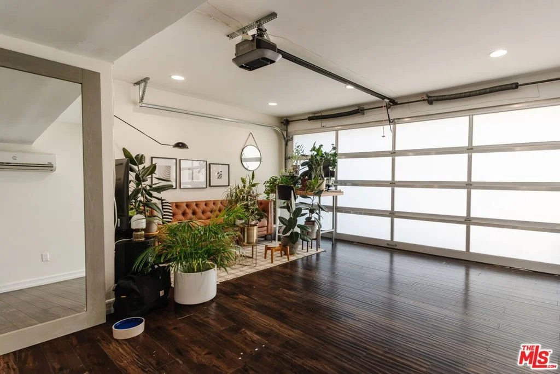
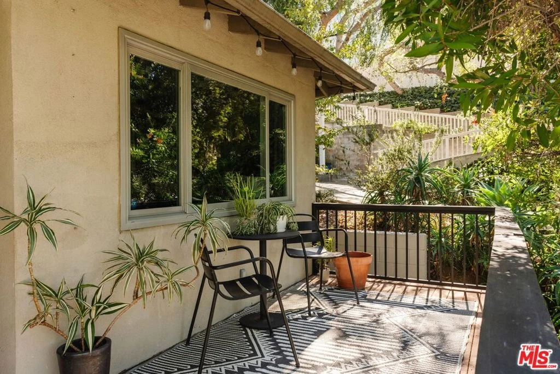
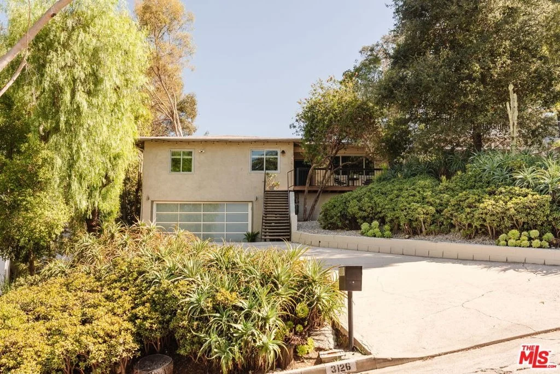
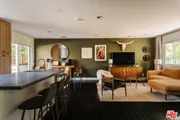
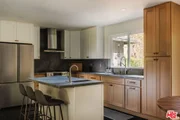
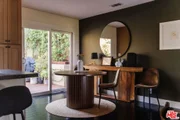
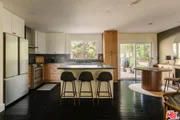
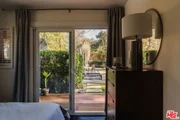
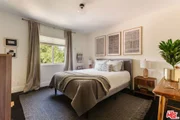
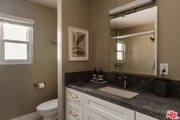
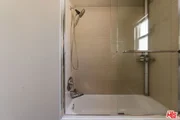
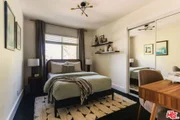
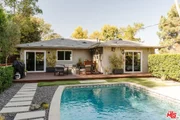
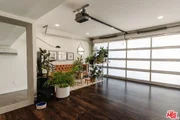
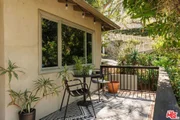
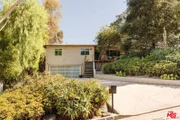
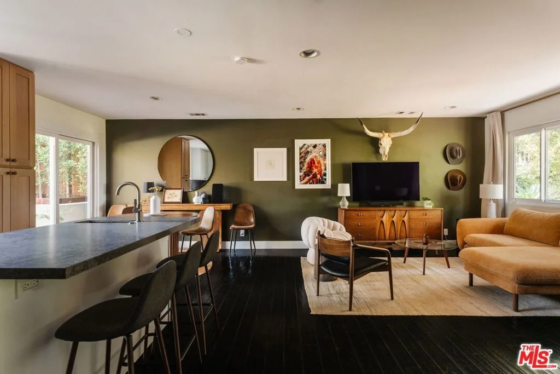
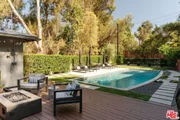
Set along a peaceful cul-de-sac in the Hollywood Hills and surrounded by lush greenery, this beautifully updated residence feels like a private retreat in the heart of Los Angeles. Set back from the street on an 8,002-square-foot lot, the home pairs bright, refined interiors with an exceptional backyard designed for long afternoons by the pool, evenings around the fire, and effortless indoor-outdoor living. Major upgrades completed since 2021, including a new gourmet kitchen, remodeled bathrooms, dimmable smart lighting fixtures, and mature privacy landscaping, bring a fresh perspective to the serene hillside setting. Inside, an open floor plan draws abundant natural light through oversized windows and a broad sliding glass door framing the backyard. The spacious great room brings living, dining, and kitchen spaces together in a natural flow, creating an inviting setting for both everyday life and entertaining. At its center, the redesigned kitchen is clean and considered, with oak cabinetry, generous pantry storage, seamless stone countertops and backsplash, high-end Bosch appliances, and a large seated island with a prep sink. Three sunlit bedrooms enjoy leafy treetop outlooks, including a tranquil primary suite that opens directly to a private deck. Its remodeled en suite bathroom features a newly tiled glass-enclosed shower, updated vanity, and contemporary fixtures, while the second full bathroom has been similarly refreshed. Outside, the property takes on the atmosphere of a secluded hillside hideaway. Mature hedging surrounds a sparkling swimming pool, while olive and citrus trees add to the verdant setting. Manicured turf, paver pathways, and a generous poolside patio create distinct spaces to gather and unwind. An expansive wood deck extends along the rear of the home with ample room for outdoor dining and lounging, complemented by a gas firepit and built-in outdoor shower. The lower level adds another dimension of versatility, with an interior-access utility room featuring side-by-side laundry and substantial storage. The attached garage has been thoughtfully finished with LVP wood flooring, mini-split air conditioning, and a built-in bonus room, creating flexible possibilities for a private office, creative studio, workshop, or one-car parking. Quietly positioned in the Hollywood Hills yet exceptionally connected to the city, 3126 Oakcrest Drive is just minutes from major studios, the Hollywood Bowl, the highly rated Valley View Elementary, and the restaurants, shopping, and cultural attractions along Cahuenga, Ventura, and Hollywood Boulevards. Adding a quintessentially LA touch, one of the city's historic "Secret Stairs," the Oakcrest-Woodrow Wilson Stairs, is tucked at the end of the cul-de-sac, connecting to the surrounding hillside neighborhood and a network of scenic walking routes with sweeping outlooks. Experience a compelling combination of privacy, outdoor living, neighborhood character, and quick access to some of the city's most iconic destinations.
Unit Size
1,412 Ft²
Days on Market
12 days
Land Size
0.18 acres
Price per sqft
$1,059
Property Type
House
Property Taxes
-
HOA Dues
-
Year Built
1975

Payment Calculator

Cap Rate Calculator

Last updated: 24 hours ago (CLAW #26998623)

Price History

Date / Event Date Event Price
Oct 8, 2026 Listed by Compass $1,495,000
Listed by Compass
May 12, 2025 Listed $1,495,700
Listed
Hollywood Hills Oasis with Designer Finishes & Dreamy Outdoor Living Nestled in the coveted Hollywood Hills West. This beautifully remodeled 3-bedroom, 2-bathroom home offers the perfect blend of modern luxury and serene hillside living. Just steps from Runyon Canyon, the iconic Hollywood Bowl, and one of LA's hidden staircases leading to historic Woodrow Wilson Drive trails, the location is as inspiring as the home itself. Step inside to discover a brand-new kitchen and bathrooms featuring sleek quartz countertops, custom cabinetry, and premium Bosch appliances. An insulated cooler island sink adds both form and function, while the finished garage, complete with its own AC and heat, makes an ideal creative studio, home gym, or secondary family room. The private, meticulously landscaped yard is a true retreat, enclosed with mature root-irrigated ficus trees and designed for entertaining or unwinding. Enjoy the expansive heated in-ground pool, rinse off in the outdoor shower, fire up the grill, and relax around the gas fire pit under the stars. Additional upgrades include a new LG smart washer and dryer and smart-home-ready features throughout. All this, located in a top-rated 10/10 school district, just minutes from Ventura Blvd, Hollywood hotspots, and the 101 Freeway, yet perfectly tucked away from the hustle and bustle of city life. This is more than a home, it's a lifestyle. Come see for yourself.
Mar 19, 2025 Listed $1,595,000
Listed
Welcome to this newly remodeled 3 bedroom, 2 bathroom single family home, located in the east Hollywood Hills, within walking distance to Runyon Canyon, the iconic Hollywood Bowl, and one of LA's hidden staircases providing access to Woodrow Wilson Drive's magical hiking trails and history. This home boasts a brand new kitchen and bathrooms with quartz countertops, custom cabinetry, Bosch appliances, insulated cooler island sink, a finished garage with AC and heat, perfect for a studio/workspace or second family room. The vast yard is meticulously landscaped with root-irrigated ficus trees providing a private oasis to enjoy your heated, huge in-ground pool, outdoor shower, grill, patio furniture, and cozy gas fire pit. Brand new LG smart washer and dryer included. Enjoy convenient access to Ventura Blvd., Hollywood, and the 101 Freeway, situated in a 10/10 school district, while being perfectly tucked away from the busy city life in the comfort of this newly remodeled home in the Hills. Buyer to do their own investigation and agent doesn't guarantee bed, bath count, square footage, etc.
Oct 6, 2021 No longer available -
No longer available
Mar 6, 2021 In contract -
In contract
Show More

Property Highlights

Garage
Air Conditioning
Fireplace
With View
Parking Details
Has Garage
Attached Garage
Has Open Parking
Parking Features: Converted Garage, Direct Access, Driveway, Garage, Storage, DoorSingle
Garage Spaces: 1
Open Parking Spaces: 3
Interior Details
Full Bathrooms: 2
Interior Features: Breakfast Bar, Ceiling Fan(s), Open Floorplan, Recessed Lighting, Storage, SeparateFormalDiningRoom, LivingRoomDeckAttached, UtilityRoom
Appliances: Dishwasher, Disposal, Oven, Range, Refrigerator, Range Hood, Dryer, Washer, Barbecue
Flooring Type: Tile, Wood
Door Features: Sliding Doors
Laundry Features: Laundry Room
Has Fireplace
Fireplace Features: Gas
Exterior Details
Square Footage: 1412
Square Footage Source: $0
Security Features: Key Card Entry
Property Condition: Updated/Remodeled
Architectural Style: Traditional
Year Built Source: Assessor
Year Built: 1975
Building Area Total: 1412
Levels: One
Patio and Porch Features: Deck, Patio, Open, Wood
Pool Features: In Ground
Pool is Private
Lot Features: Back Yard, Landscaped, Lawn, Yard
Lot Size Area: 8002
Lot Size Units: Square Feet
Lot Size Acres: 0.1837
Lot Size Square Feet: 8002
Utilities Details
Cooling Type: Central Air
Heating Type: Central

Building Info

Overview

    General

  • Year Built: 1975
  • Effective Year Built: 1975
  • Building Count: 1
  • Total Rooms: 7
  • Bedroom Count: 3
  • Bathroom Count: 2
  • Full Bathrooms: 2
  • Partial Bathrooms: 2
  • Building Condition: 0
  • Building Quality: 1
  • Construction Type: 17
  • Building Style: 15
  • Exterior Walls Type: 12
  • Interior Walls Type: 0
  • Roof Shape Type: 1
  • Roof Cover Type: 3
  • Floor Count: 100
  • Living Units: 1
  • Floor Cover: 0
  • Basement Type: 0
  • Basement Area: 0
  • Garage Type: 0
  • Parking Space Count: 1
  • Patio Type: 0
  • Porch Type: 0
  • Pool Type: 8

    Dimensions

  • Lot Size Square Feet: 7,999
  • Lot Size Depth Feet: 1,600
  • Lot Size Frontage Feet: 500
  • Total Building Area: 1,412
  • Building Area: 1,412
  • Building Area Measurement: L

    Heating and Cooling

  • Fireplace Count: 1
  • Air Conditioning: 0
  • Heating: 3
  • Heated Square Feet: 1,412
  • Heating Fuel Type: 0

    Utilities

  • Sewer System: 0
  • Water Service: 0

Building

  • Building Type: 0
  • Property Class: R
  • Subdivision: 27
  • Land Acres: 0000000184
  • Standard Land Use Code: 1001
  • County Land Use Code: 0101
  • Legal Description 1: TRACT NO 27O5 LOT/SEC 21

Neighborhood

  • School District Name: Los Angeles Unified School District
  • Census Tract: 143700

Zoning

  • Zoning: LAR1

Geography

  • Assessors Map Reference: 24-B6
  • Subdivision Tract Number: 27
  • Parcel: 2429-019-007
  • Lot: 21
  • Municipality: WEST /HOLLYWOOD BOWL
  • Latitude: 34.1255
  • Longitude: -118.346

    Address

  • Full Address: 3126 Oakcrest Dr
  • Address - House Number: 3126
  • Address - Street Name: Oakcrest
  • Address - Suffix Type: Dr
  • State: CA
  • City Name: Los Angeles
  • Carrier Code: C049
  • 4-Digit Zip Code: 1856
  • Zip Code: 90068

Valuation

    Tax

  • Tax Year: 2022
  • Tax Amount: $1,696,327
  • Tax Rate Code Area: 00-013

    Appraisal Valuation

  • Standard Deviation: 0.2359
  • Valuation Date: Mar 27, 2024
  • Confidence Score: 67
  • Final Value: 1,663,473
  • High Value: 2,055,886
  • Low Value: 1,271,059

    Assessments Valuation

  • Assessed Year: 2023
  • Assessed Total Value: $1,456,560
  • Assessed Land Value: $1,165,248
  • Assessed Improvements Value: $291,312

    Exemptions

  • Homeowner Exemption: Yes

    Sales

  • Current Sale Contract Date: Mar 29, 2021
  • Current Sale Recording Date: Apr 05, 2021
  • Current Sale Price:
  • Current Sale Document Type: 36
  • Current Sale Input Document Number: 21-0529662
  • Previous Sale Recording Date: Sep 24, 2012
  • Previous Sale Contract Date: Aug 28, 2012
  • Previous Sale Amount: $690,006
  • Previous Sale Document Type: 36
Data used for valuation calculations is provided by RealtyHop, and other third party sources

Comparables

Unit
Status
Type
Beds
Baths
ft²
Price/ft²
Asking Price
Listed On
Closing Price
Sold On
HOA + Taxes

About Central LA


Similar Homes for Sale

Currently no similar homes around

Nearby Rentals

Unit for rent at 2107 Kress Street, LOS ANGELES, CA, 90046

$8,900 /mo

  • 3 Beds
  • 4 Baths
  • 2,670 ft²
2107 Kress Street, LOS ANGELES, CA, 90046 Listing by Rebecca Gilbert
Unit for rent at 6051 Scenic Avenue, LOS ANGELES, CA, 90068

$6,950 /mo

  • 2 Beds
  • 1 Bath
  • 1,333 ft²
6051 Scenic Avenue, LOS ANGELES, CA, 90068 Listing by Fred Thomas
Unit for rent at 4176 Klump Avenue, NORTH HOLLYWOOD, CA, 91602

$9,000 /mo

  • 4 Beds
  • 4 Baths
  • 2,735 ft²
4176 Klump Avenue, NORTH HOLLYWOOD, CA, 91602 Listing by Brian Cohen


Frequently Asked Questions

When was property at 3126 Oakcrest Drive built and last sold?
The property at 3126 Oakcrest Drive was built in 1975 and last sold on Mar 29, 2021 for $1,400,000.
How much is this home worth?
The estimated value of the home located at 3126 Oakcrest Drive is $1,486,060.
What are some comparable homes to 3126 Oakcrest Drive?
There are currently no comparable homes to 3126 Oakcrest Drive.