by Lee Lin

Check Availability
Sevier 37876
3126 Bear Mountain Lane
$689,900
● House - Active

3126 Bear Mountain Lane

Sevierville, TN 37876
bedrooms
4 Beds
bathrooms
3 Baths
$3,583
Est. Monthly

About This Property

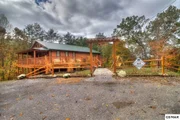
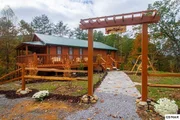
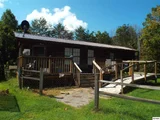
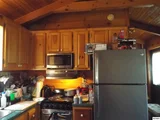
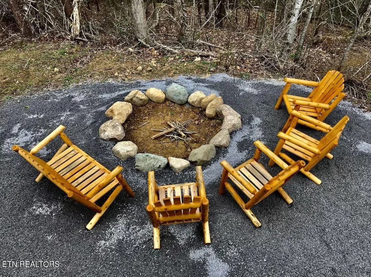
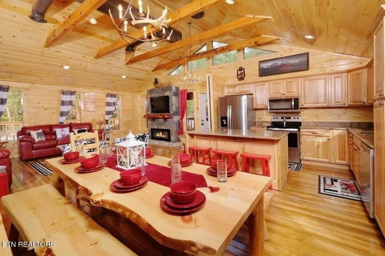
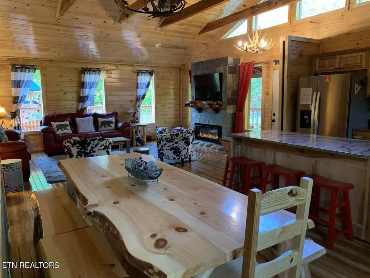
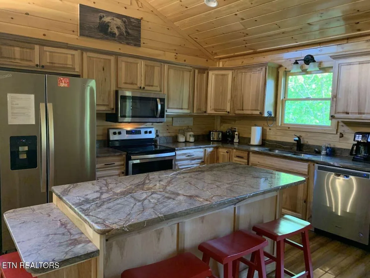
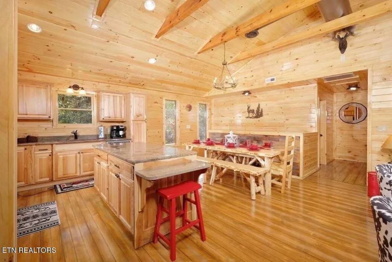
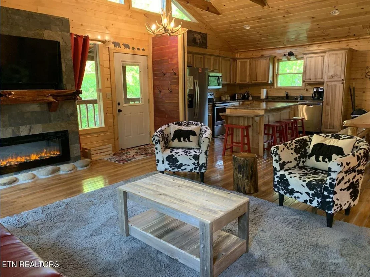
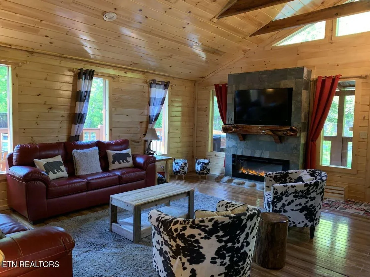
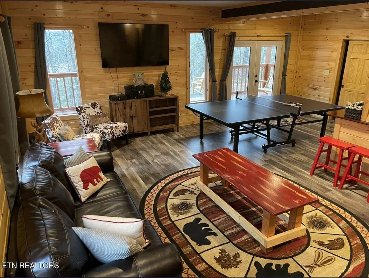
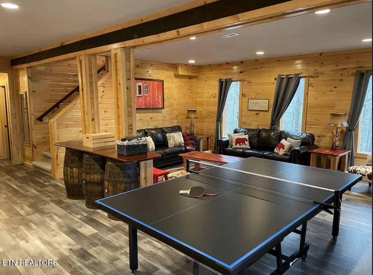
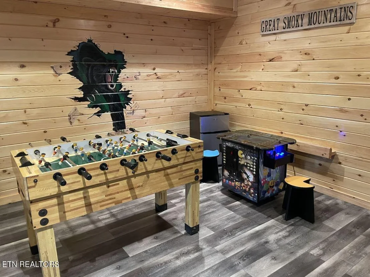
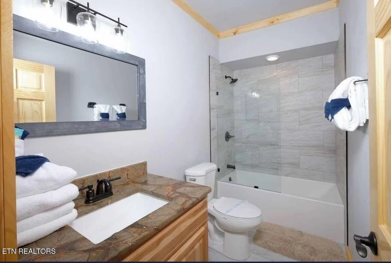
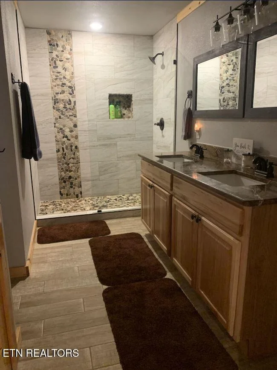
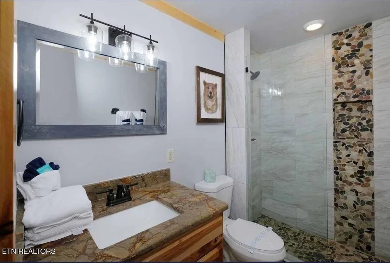
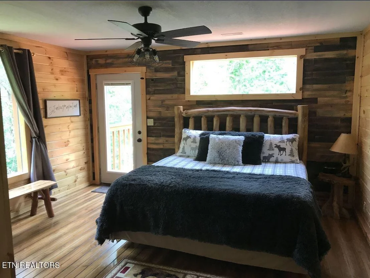
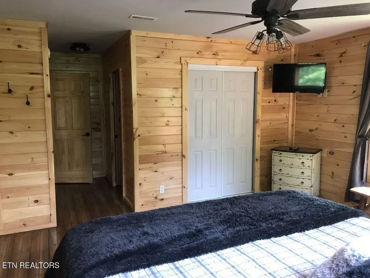
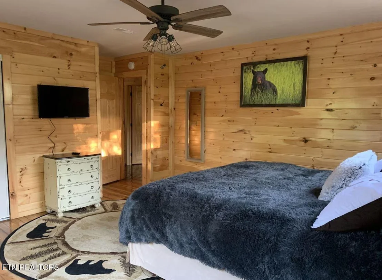
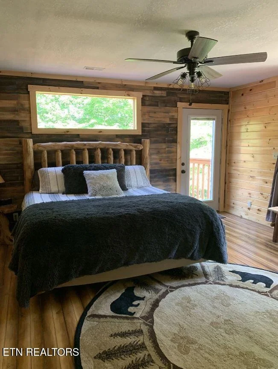
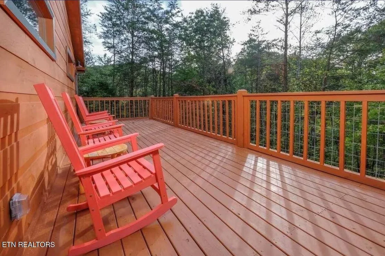
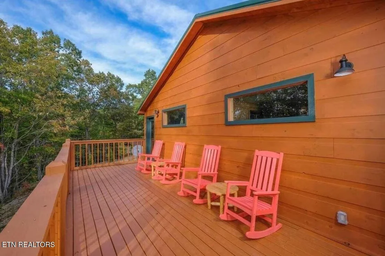
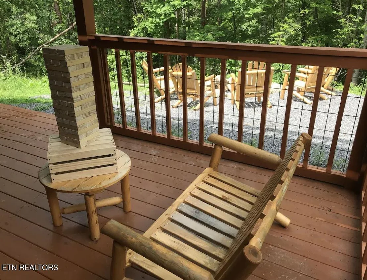
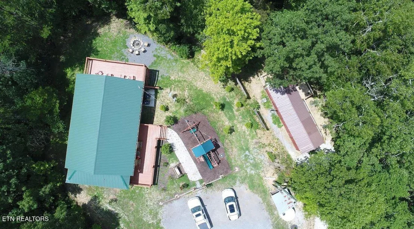
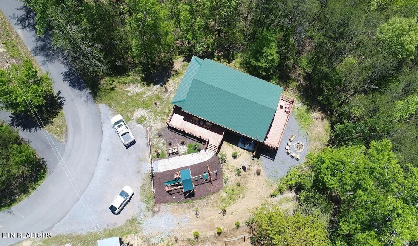
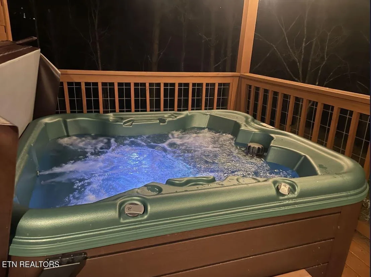
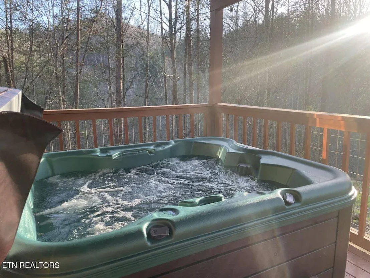
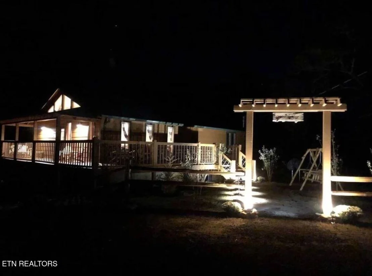
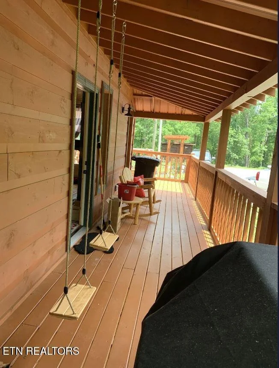
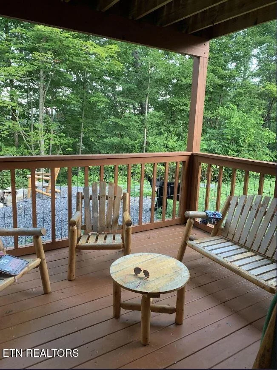
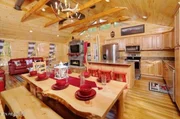
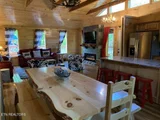
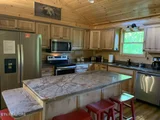
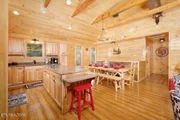
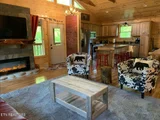
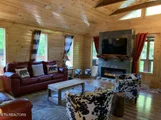
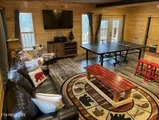
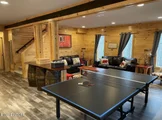
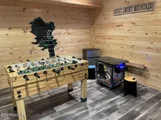
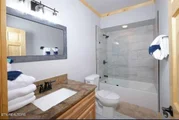
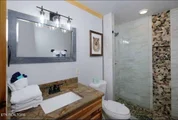
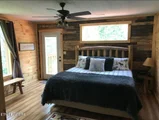
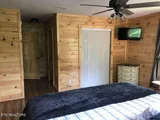
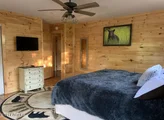
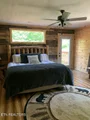
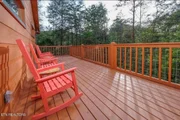
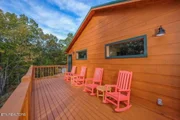
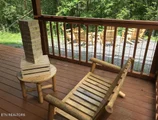
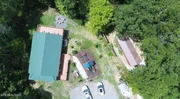
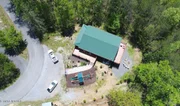
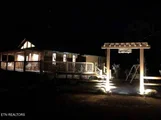
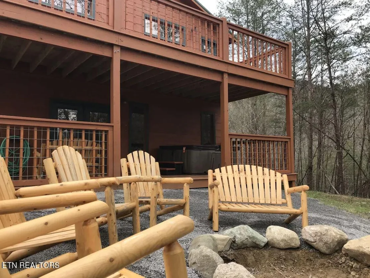
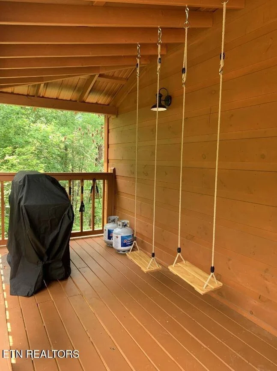
1.52 Acres of Pure Privacy and Fun for All Ages! Feel the charm of a true lodge or ranch the moment you drive up to this spacious, private 4-bedroom, 3-bath home. The entrance welcomes you with a beautiful pergola and split-rail fencing, setting the tone for the fun and relaxation that awaits inside and out. For the young and young-at-heart, the property features an incredible playground that's perfect for kids, adults, and everyone in between! The heavy-duty, custom-built structure includes a tire swing (dream-catcher style), a ''pirate ship'' swing, climbing wall, rope swing, and a thrilling 13-foot slide. Right outside, a front yard A-frame swing offers the perfect spot for relaxation while you watch the kids enjoy their outdoor adventure. The front porch is equipped with a Weber Grill, ideal for grilling up meals while the little ones swing nearby. Whether you're cooking up a feast or just enjoying the fresh air, this space is perfect for gatherings. Inside, you'll find a custom kitchen that is a chef's dream. Stainless steel appliances, fully stocked for every culinary need, and granite countertops make meal prep a breeze. A large granite island with 4 barstools adds extra seating, while the adjacent dining area comfortably accommodates 12-14 guests for memorable family meals. The living room is both cozy and stylish, featuring a flat-screen TV and an electric fireplace for extra warmth and ambiance. Each of the 3 master suites is a private sanctuary, offering flat-screen TVs, walk-in closets, and custom stone walk-in showers with granite accents. Two of the suites are upstairs and open to a massive back porch that spans the length of the house, with four rockers and tables for you to relax and enjoy the view. Downstairs, you'll find another spacious ensuite with a king-sized bed, a flat-screen TV, and a sitting area with a comfy rocker. The two additional bedrooms on this level share a full-sized bathroom with a tub and shower, also featuring custom stonework and granite counters. The home has been recently updated with new real wood floors (installed in 2/2023) throughout, giving it a fresh, rustic feel. The lower level is a true entertainment hub, featuring a theater room, a custom whiskey barrel bar, and a game area-think of it as two large living spaces flowing into one. A mini-fridge and arcade games make this the ultimate hangout for friends and family. Step outside to the back of the house and unwind in the 5-person Nordic Retreat hot tub or gather around the massive fire pit for cozy evenings under the stars. With privacy, fun, and luxury all wrapped into one, this property is a perfect blend of relaxation and adventure.
Unit Size
-
Days on Market
351 days
Land Size
1.52 acres
Price per sqft
-
Property Type
House
Property Taxes
$195
HOA Dues
-
Year Built
2019

Listed By

Payment Calculator

Cap Rate Calculator

Last updated: 2 months ago (East Tennessee Realtors #1308753)

Price History

Date / Event Date Event Price
Jul 17, 2025 Listed by Real Broker $689,900
Listed by Real Broker
Feb 26, 2020 Sold
Sold
Nov 6, 2019 Listed by 10 Realty LLC $420,000
Listed by 10 Realty LLC
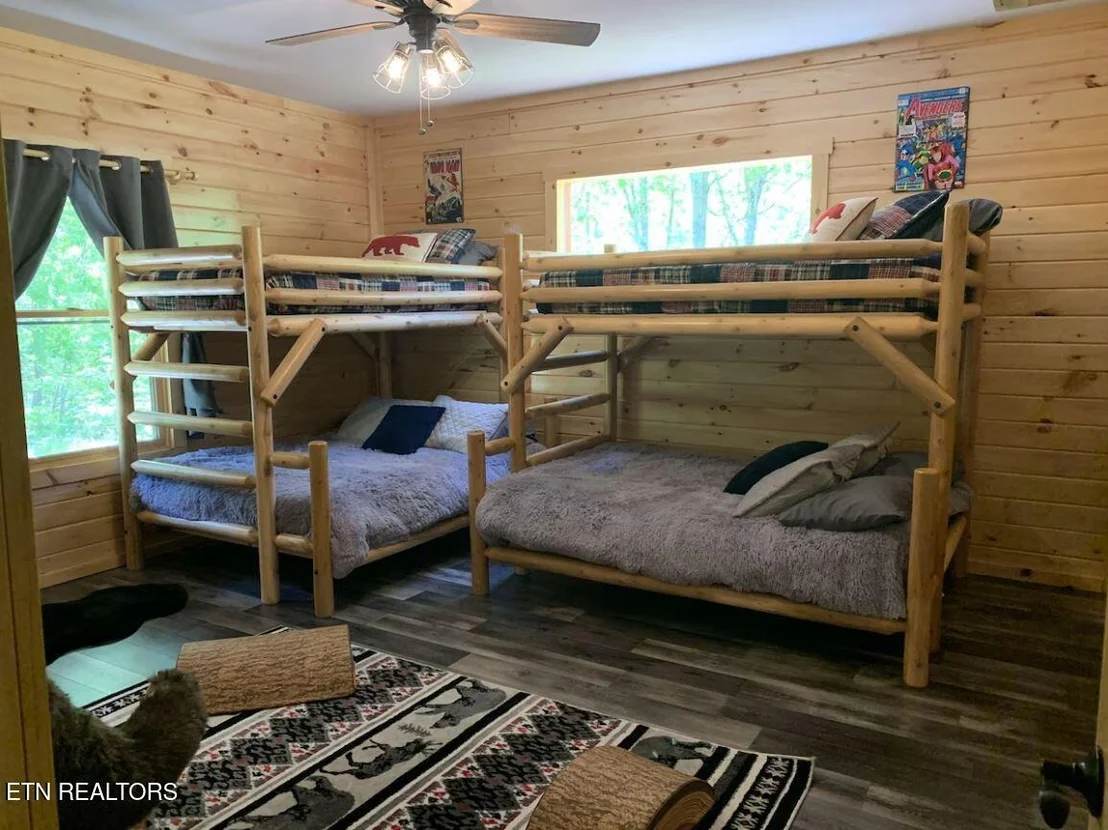
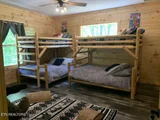
You have just found the most beautifully presented luxury lodge cabin in all of Sevier County! Newly finished construction. Sleeps 14. Fully furnished. Fantastic overnight rental income. A very easy drive from Dollywood, Pigeon Forge, Gatlinburg and Sevierville; no steep roads to cabin and very level straight in parking for at least 8 vehiclesG and even room for RV parking. Walking in you will find a custom kitchen w/ all brand new quality stainless appliances and granite counters and a large granite island in the kitchen. Next to the kitchen is a custom made oak table with 4 benches. The living room has a custom slate/stone electric insert fireplace with a beautifully crafted wood mantle. It boasts 3 king master suite bedrooms plus 1 additional large queen double bunk room totaling 4 good sized bedrooms. Two of the master suites are upstairs and have their own large porch the length of the entire back of the house. Each master suite has its own flat screen TV, walk in closet & full-sized bathroom; w/ custom stonework/walk-in showers/granite. Downstairs consists of 2 bedrooms, a bathroom, a theater room, a custom whiskey barrel bar and game area. There is even a custom Bear painted mural from local artist on the wall by the pool table. This is an excellent investment opportunity for anyone looking for a high gross return on investment in the overnight rental property marketG or for those that have been searching for the perfect cabin style Tennessee home with extra space for an extended family or in-law accommodation that is fully furnished and ready to go. Call today for a showing as this cabin is sure to go!
Feb 24, 2019 Sold
Sold
Sep 12, 2018 Listed by Karen Whitlock Realty $129,900
Listed by Karen Whitlock Realty
Very unusual property..pls read thru. Originally this was a large home that was totally lost in fire..current owner bought it 2000. ..brought in a New park model trailer to live in while building their dream home. Plans were then to move the park model down to lower land after the house was built where there is a well, then use as overnite rental. Life got into the way of those plans & although the structure behind it is up, roof on, floors, in, windows in, it is not completed. You can walk in house that has doors & windows up and most of the outside wood on house is on except far side. I'm not a builder but I don't think it would cost a lot of money to finish... So, you have a CUTE cozy park model trailer with a 1 bdr/1 bath ...screen porch...that sellers live in & can be moved to another area or sold & have a 30 x 40 (?) house with two levels & basement garage in basement, that needs to be finished. You have 3 acres of woods, and lots of road frontage. The area is full of overnite rental homes...it is peaceful and quiet and sounds of mother nature. The potential is here for you to finish this house the way you want. It is roomy and wouldn't take a huge amount to finish this home, while you can live in your roomy park model home. New roof just put on the park model. Your about a 25 minute drive from the action packed Pigeon Forge. POTENTIAL POTENTIAL POTENTIAL.
Property Highlights

Air Conditioning
Fireplace
Parking Details
Parking Features: Off-Street Parking, Main Level
Interior Details
Full Bathrooms: 3
Interior Features: Cathedral Ceiling(s), Kitchen Island, Dry Bar
Appliances: Dishwasher, Dryer, Microwave, Range, Refrigerator, Self Cleaning Oven, Washer
Flooring Type: Laminate, Hardwood, Tile
Rooms: 12
Has Fireplace
Fireplace Features: Electric
Fireplaces: 1
Basement: Walk-Out Access, Crawl Space, Finished
Exterior Details
Security Features: Smoke Detector(s)
Architectural Style: Cabin, Log, Chalet
Year Built: 2019
Building Area Total: 2704
Other Structures: Storage
Window Features: Drapes
Construction Materials: Wood Siding, Cedar, Frame, Log
Patio and Porch Features: Deck, Porch - Covered
Lot Features: Private, Wooded, Corner Lot, Irregular Lot, Level
Lot Size Area: 1.52
Lot Size Units: Acres
Lot Size Acres: 1.52
Lot Size Square Feet: 66211.2
Tax Lot: 112
Water Source: Shared Well, Well
Financial Details
Tax Annual Amount: $2,344
Utilities Details
Cooling Type: Central Air, Ceiling Fan(s)
Heating Type: Central, Heat Pump, Zoned, Electric
Sewer : Septic Tank

Building Info

Overview

    General

  • Year Built: 2019
  • Effective Year Built: 2019
  • Building Count: 1
  • Bedroom Count: 0
  • Bathroom Count: 4
  • Full Bathrooms: 3
  • Partial Bathrooms: 4
  • Bathroom Plumbing Fixtures: 11
  • Building Condition: 6
  • Building Quality: 7
  • Construction Type: 0
  • Building Style: 25
  • Exterior Walls Type: 25
  • Interior Walls Type: 18
  • Roof Shape Type: 7
  • Roof Cover Type: 5
  • Floor Count: 100
  • Living Units: 1
  • Floor Cover: 15
  • Basement Type: 2
  • Basement Area: 1,320
  • Garage Type: 0
  • Parking Space Count: 0
  • Patio Type: 79
  • Porch Type: 126
  • Pool Type: 8

    Dimensions

  • Lot Size Square Feet: 66,211
  • Total Building Area: 2,640
  • Gross Building Area: 2,640
  • Building Area: 2,640
  • Building Area Measurement: R

    Heating and Cooling

  • Fireplace Count: 1
  • Air Conditioning: 13
  • Heating: 8
  • Heated Square Feet: 2,640
  • Heating Fuel Type: 0

    Utilities

  • Sewer System: 5
  • Water Service: 6

Building

  • Building Type: 0
  • Property Class: C
  • Subdivision: GREGORY PROP
  • Land Acres: 0000001520
  • Standard Land Use Code: 2000
  • County Land Use Code: 08
  • State Land Use Code: C00
  • Legal Description 1: GREGORY PROP PB 26 PG 48 LOT 112

Neighborhood

  • School District Name: Sevier County School District
  • Census Tract: 080702

Zoning

  • Zoning: R-1

Geography

  • Assessors Map Reference: 064M
  • District: 03
  • Parcel: 064M-B-003.00
  • Lot: 112
  • Municipality: SEVIER COUNTY
  • Latitude: 35.8339
  • Longitude: -83.4069

    Address

  • Full Address: 3126 Bear Mountain Ln
  • Address - House Number: 3126
  • Address - Street Name: Bear Mountain
  • Address - Suffix Type: Ln
  • State: TN
  • City Name: Sevierville
  • Carrier Code: R021
  • 4-Digit Zip Code: 6542
  • Zip Code: 37876

Valuation

    Tax

  • Total Area: 1,320
  • Tax Year: 2023
  • Tax Amount: $234,400
  • Tax Rate Code Area: 78A00

    Appraisal Valuation

  • Standard Deviation: 0.4591
  • Valuation Date: Feb 28, 2024
  • Confidence Score: 8
  • Final Value: 527,545
  • High Value: 769,759
  • Low Value: 285,330

    Market Valuation

  • Market Total Value: $395,900
  • Market Land Value: $31,600
  • Market Improvement Value: $364,300

    Assessments Valuation

  • Assessed Year: 2024
  • Assessed Total Value: $158,360
  • Assessed Land Value: $12,640
  • Assessed Improvements Value: $145,720

    Sales

  • Current Sale Contract Date: Feb 25, 2020
  • Current Sale Recording Date: Feb 26, 2020
  • Current Sale Price:
  • Current Sale Document Type: 71
  • Current Sale Input Document Number: 20006339
  • Previous Sale Recording Date: Feb 25, 2019
  • Previous Sale Contract Date: Feb 25, 2019
  • Previous Sale Amount: $122,000
  • Previous Sale Document Type: 71
Data used for valuation calculations is provided by RealtyHop, and other third party sources

Comparables

Unit
Status
Type
Beds
Baths
ft²
Price/ft²
Asking Price
Listed On
Closing Price
Sold On
HOA + Taxes

About Sevier


Similar Homes for Sale

Currently no similar homes around

Nearby Rentals


Frequently Asked Questions

When was property at 3126 Bear Mountain Lane built and last sold?
The property at 3126 Bear Mountain Lane was built in 2019 and last sold on Feb 25, 2020 for $410,000.
How much is this home worth?
The estimated value of the home located at 3126 Bear Mountain Lane is $696,799.
What are some comparable homes to 3126 Bear Mountain Lane?
There are currently no comparable homes to 3126 Bear Mountain Lane.