Check Availability
Riverside 92596
31202 Morgan Trail
$659,990
↑ $7K (1.1%)
● House - For Sale

31202 Morgan Trail

Winchester, CA 92596
bedrooms
4 Beds
bathrooms
3 Baths
square feet
2,085 Ft²
$3,340
Est. Monthly
$99
HOA / Fees

About This Property

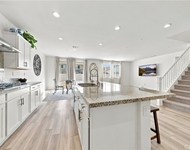
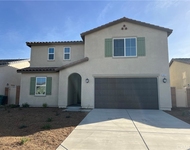
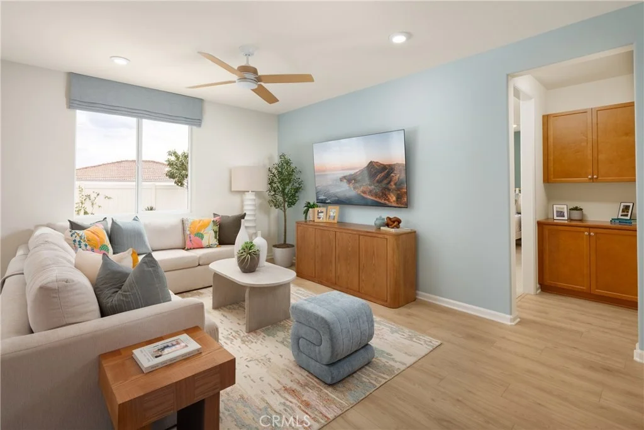
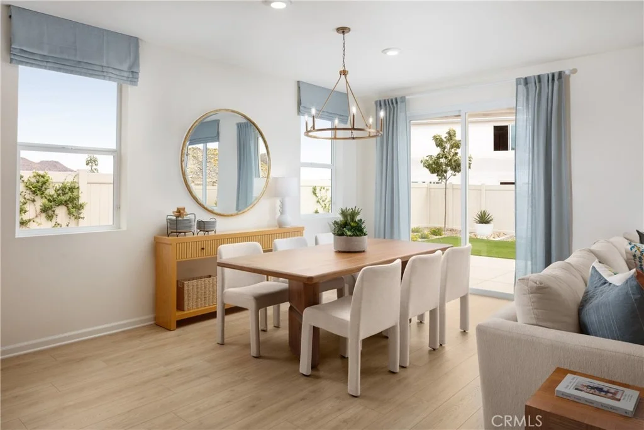
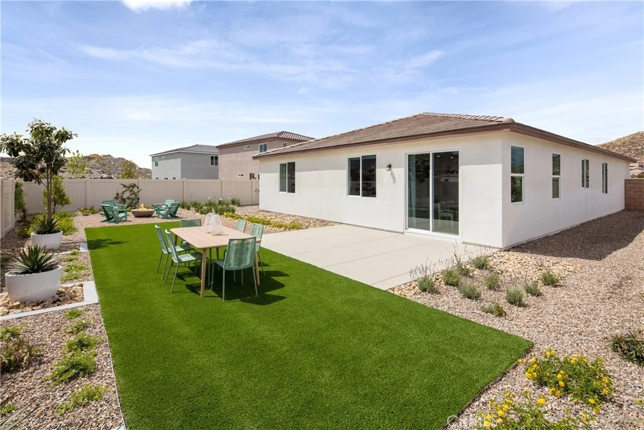
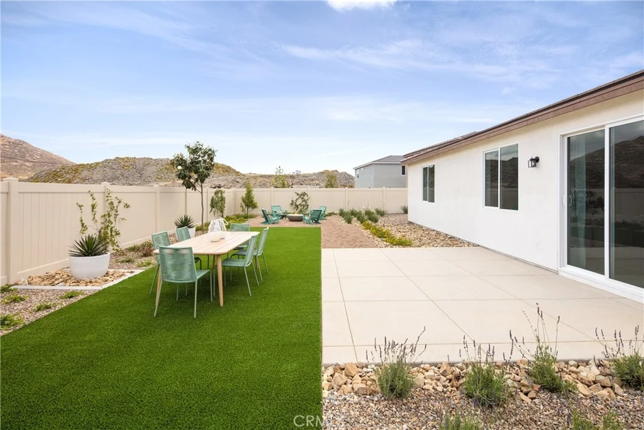
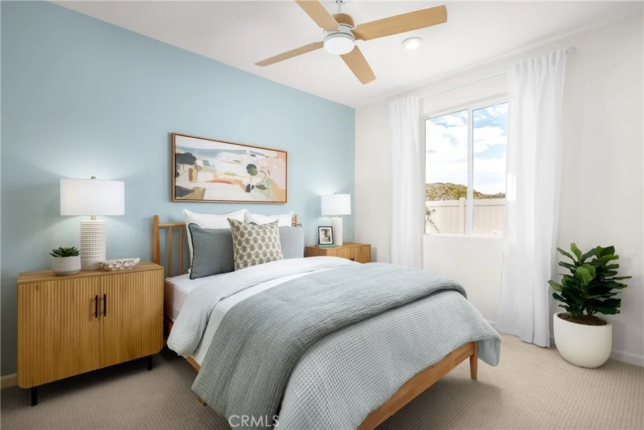
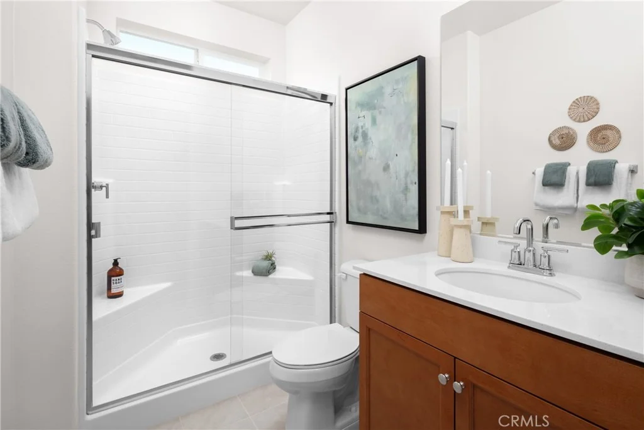
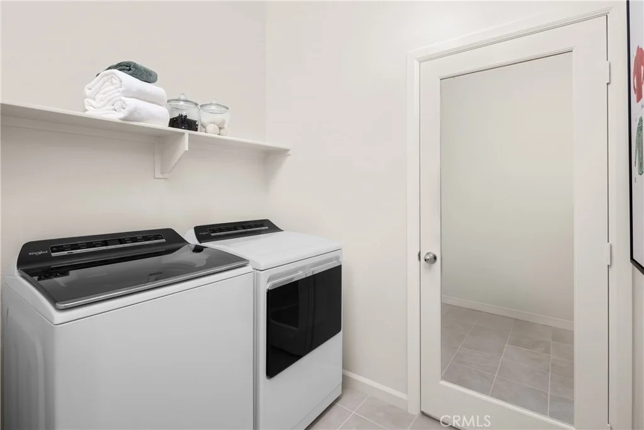
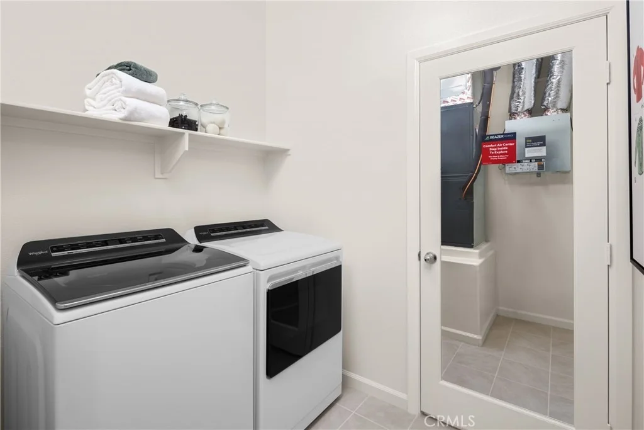
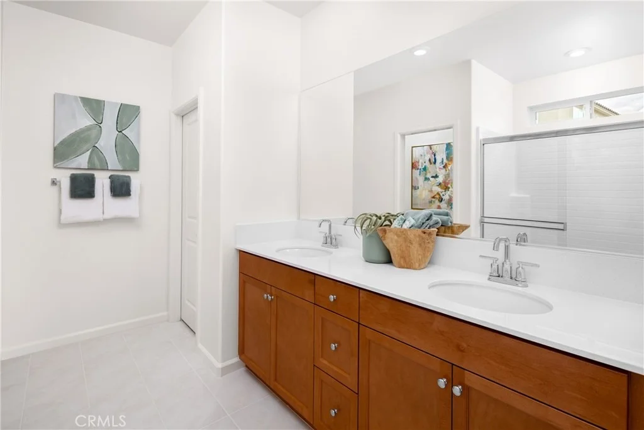
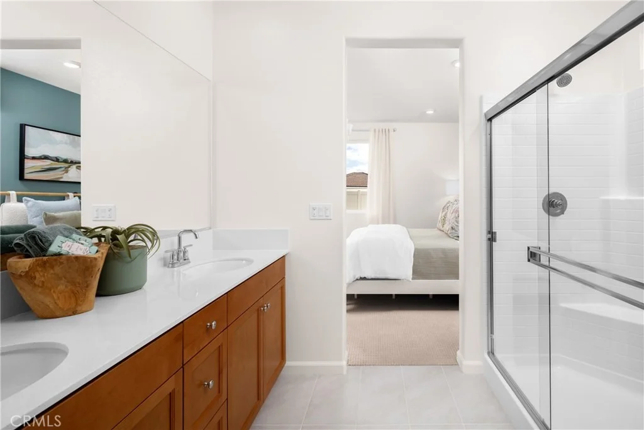
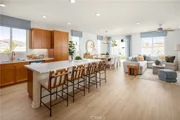
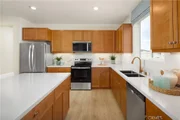
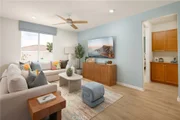
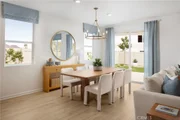
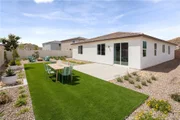
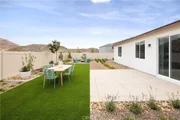
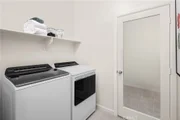
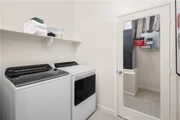
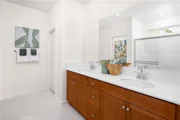
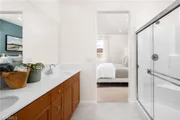
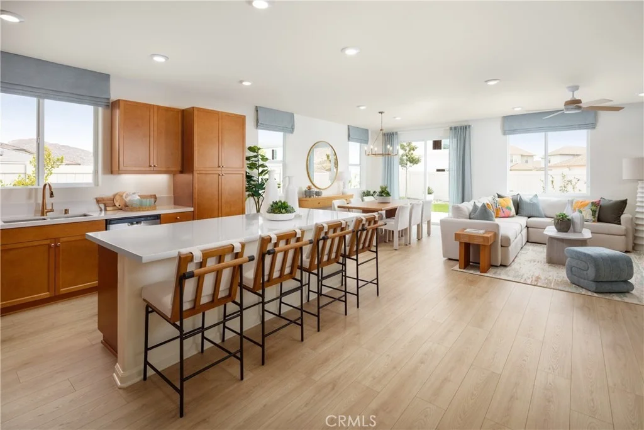
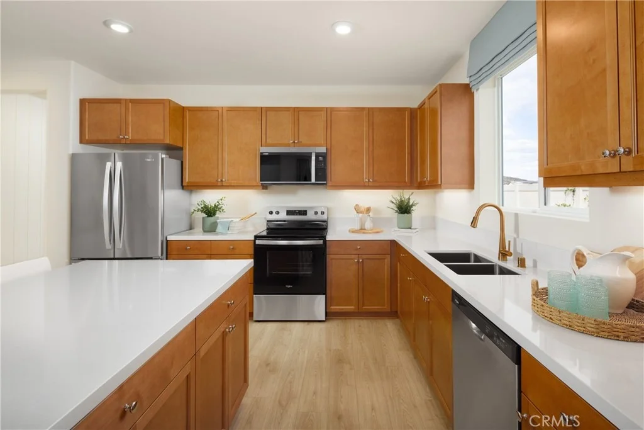
Experience the ease of single-story living at Carson at Leon Ridge, a new home community in Winchester designed for buyers who want more space both inside and out. Situated on a larger homesite, this thoughtfully designed residence offers approximately 2,305 square feet with 4 bedrooms, 3 bathrooms, and a layout that combines everyday comfort with effortless entertaining. The open-concept Great Room, Dining Area, and Kitchen create a welcoming gathering space at the heart of the home, while the oversized island, walk-in pantry, and flexible kitchen design options make it easy to personalize the home around your lifestyle. The private Primary Suite is tucked away from the secondary bedrooms and features a spacious walk-in closet along with the choice of a luxurious walk-in shower or a relaxing soaking tub and separate shower. Three additional bedrooms and two full baths provide flexibility for family, guests, hobbies, or a dedicated home office. Practical features including a Mudroom, dedicated Laundry Room, generous storage areas, and a spacious 2-car garage help keep daily life organized. Single-story homes of this size and functionality are increasingly difficult to find, offering the convenience of having everything you need on one level without sacrificing space. Carson at Leon Ridge is designed for buyers ready to move up in both lifestyle and outdoor living, with larger homesites that provide additional room to relax, entertain, and enjoy the Southern California climate. Built by Beazer Homes, the nation's #1 builder of DOE-certified Zero Energy Ready Homes, this home is designed for energy efficiency, improved indoor air quality, and long-term comfort with features that may help reduce monthly utility costs. Ask about limited-time incentives and flexible financing options that may help to reduce closing costs or monthly payments. Beazer's Mortgage Choice program offers the flexibility to select which lender and financing program works best for you. If you have a home to sell, our Home to Sell program can help make the transition easier. Please note that pictures are of model home.
Unit Size
2,085 Ft²
Days on Market
148 days
Land Size
0.21 acres
Price per sqft
$317
Property Type
House
Property Taxes
-
HOA Dues
$99
Year Built
-

Listed By

Payment Calculator

Cap Rate Calculator

Last updated: 20 hours ago (CRMLS #OC26112795)

Price History

Date / Event Date Event Price
Sep 20, 2026 Price Increased $659,990
↑ $7K (1.1%)
Price Increased
May 24, 2026 Listed by Rebecca Austin, Broker $652,715
Listed by Rebecca Austin, Broker

Property Highlights

Garage
Air Conditioning
Fireplace
Parking Details
Has Garage
Attached Garage
Parking Features: Garage Faces Front, Garage, DrivewayUpSlopeFromStreet
Garage Spaces: 2
Interior Details
Full Bathrooms: 3
Interior Features: Breakfast Bar, Eat-in Kitchen, Pantry, Walk-In Closet(s), SeparateFormalDiningRoom, QuartzCounters, Unfurnished, AllBedroomsDown, UtilityRoom, WalkInPantry
Appliances: Dishwasher, ENERGY STAR Qualified Appliances, ENERGY STAR Qualified Water Heater, Electric Oven, Electric Range, Microwave, Range Hood, Self Cleaning Oven, Refrigerator, Water Heater, HighEfficiencyWaterHeater
Flooring Type: Carpet, Laminate, Tile
Laundry Features: Electric Dryer Hookup, Laundry Room
Fireplace Features: None
Exterior Details
Square Footage: 2085
Property Condition: Under Construction
Year Built Source: Builder
Year Built: 2026
Levels: One
Window Features: ENERGY STAR Qualified Windows
Construction Materials: Stucco
Pool Features: None
Lot Features: Back Yard, Sprinklers In Front, Level, Yard
Lot Size Area: 9118
Lot Size Units: Square Feet
Lot Size Acres: 0.2093
Lot Size Square Feet: 9118
Tax Lot: 164
Water Source: Public
Utilities Details
Cooling Type: Central Air, Dual, Electric, ENERGY STAR Qualified Equipment, Heat Pump, Whole House Fan, HighEfficiency
Heating Type: Electric, ENERGY STAR Qualified Equipment, HighEfficiency
Sewer : Private Sewer
Location Details
HOA/Condo/Coop Amenities: Maintenance Grounds, Management, CallForRules, PetRestrictions
HOA Fee: $99
HOA Fee Frequency: Monthly

Comparables

Unit
Status
Type
Beds
Baths
ft²
Price/ft²
Asking Price
Listed On
Closing Price
Sold On
HOA + Taxes

About Riverside


Similar Homes for Sale

Currently no similar homes around

Nearby Rentals

Unit for rent at 29669 Eastbank, MENIFEE, CA, 92585

$3,490 /mo

  • 5 Beds
  • 3 Baths
  • 2,728 ft²
29669 Eastbank, MENIFEE, CA, 92585 Listing by Gil Valadez
Unit for rent at 29553 Tulipwood, MENIFEE, CA, 92584

$4,100 /mo

  • 5 Beds
  • 3 Baths
  • 2,790 ft²
29553 Tulipwood, MENIFEE, CA, 92584 Listing by William King
Unit for rent at 30551 Vera Cruz, WINCHESTER, CA, 92596

$3,400 /mo

  • 5 Beds
  • 3 Baths
  • 2,866 ft²
30551 Vera Cruz, WINCHESTER, CA, 92596 Listing by Caroline Jepsen


Frequently Asked Questions

When was property at 31202 Morgan Trail built and last sold?
The property at 31202 Morgan Trail was built in and last sold on Jan 1, 1970 for $0.
How much is this home worth?
The estimated value of the home located at 31202 Morgan Trail is $666,657.
What are some comparable homes to 31202 Morgan Trail?
There are currently no comparable homes to 31202 Morgan Trail.