


60
Map

31192 Briar Rose Freeway


About This Property
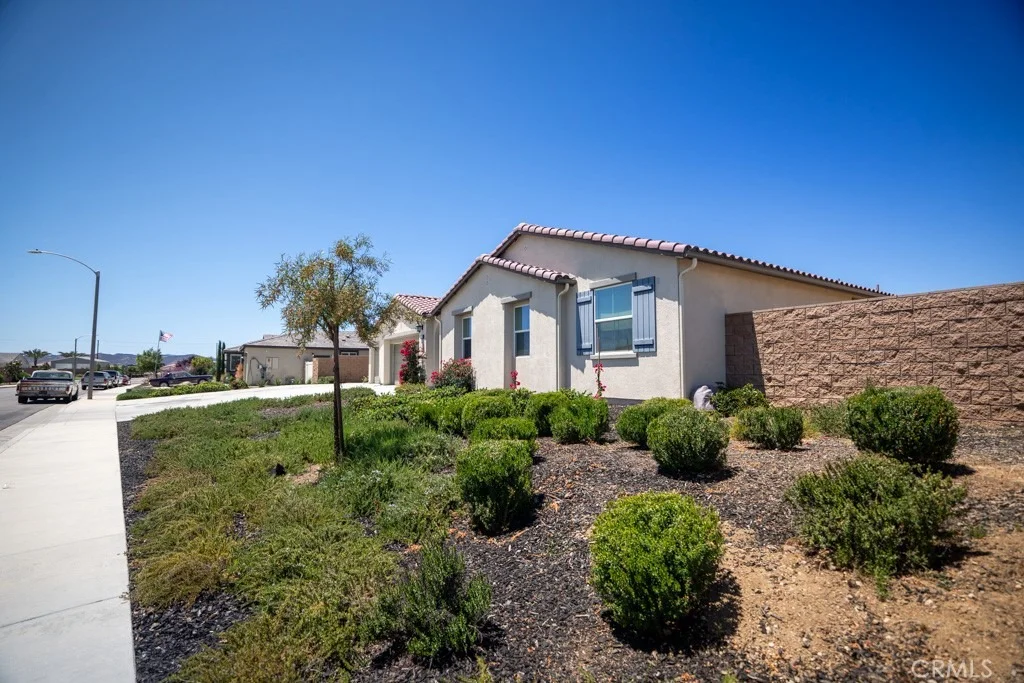
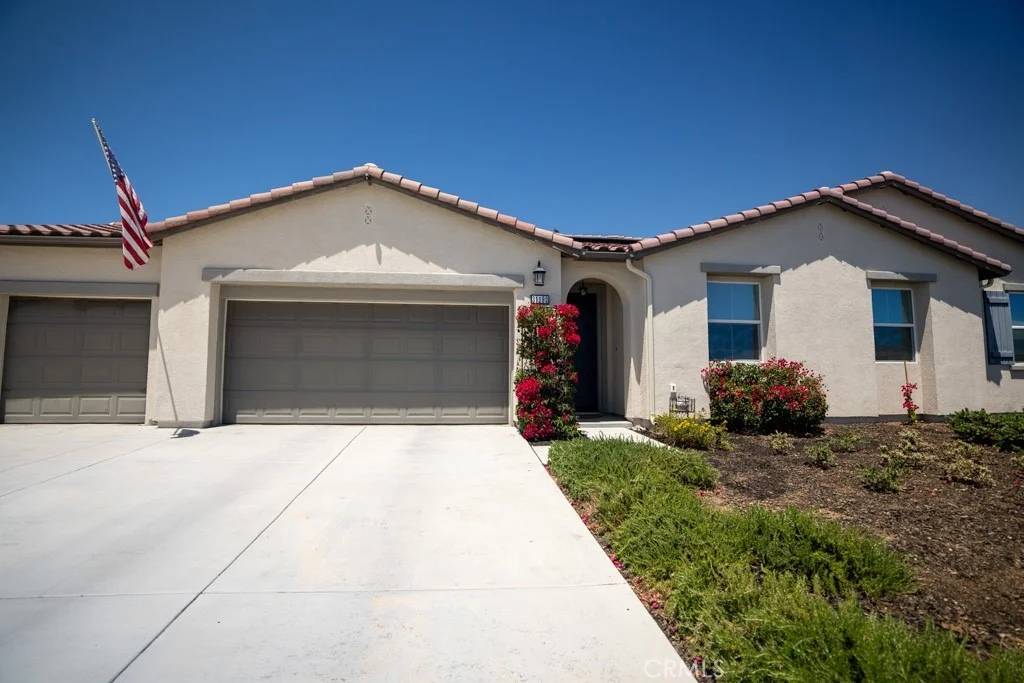
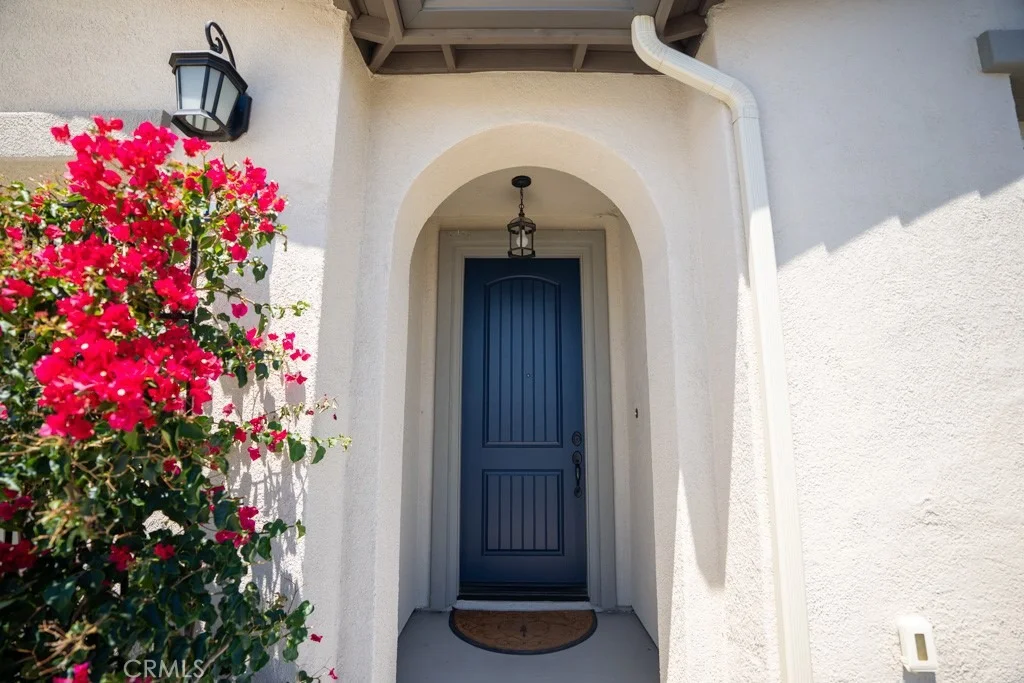
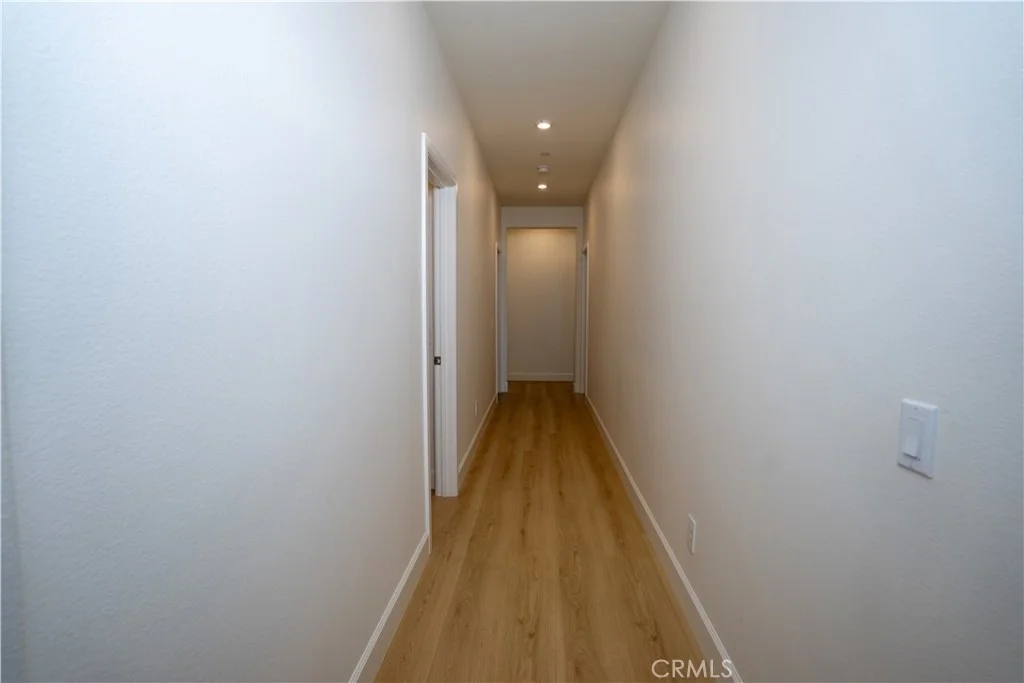
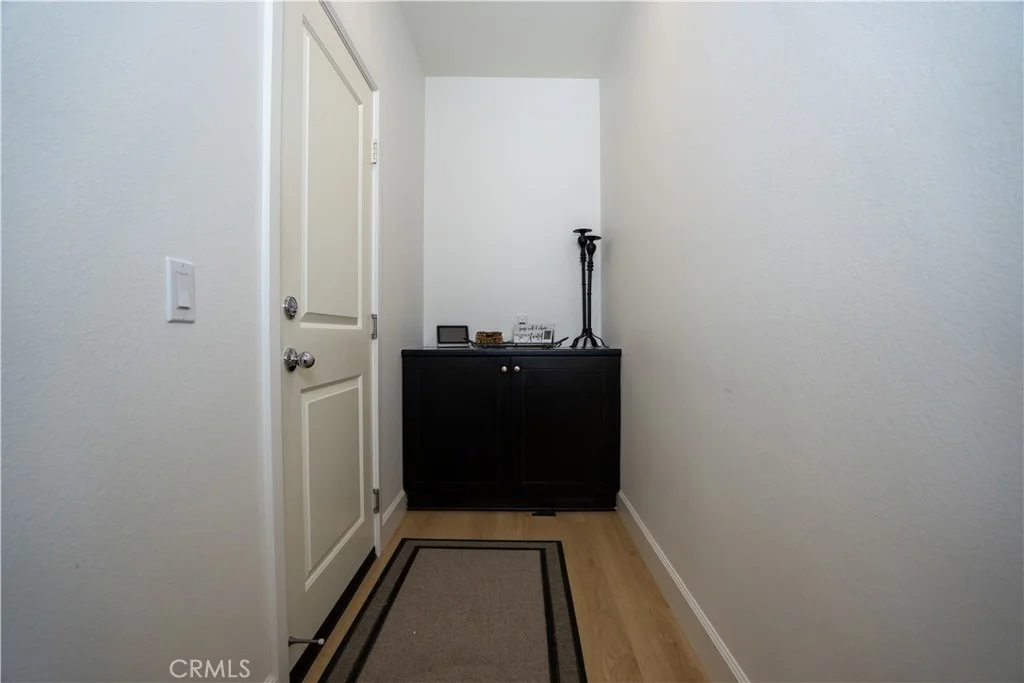
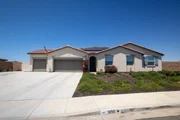
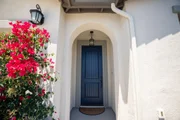
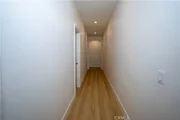
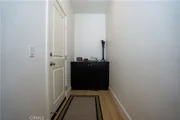
Step inside a grand, wide entry hallway that introduces the home's upscale finishes, featuring gorgeous luxury vinyl plank (LVP) flooring and bright recessed lighting throughout. The intelligent split-bedroom floor plan ensures privacy and functionality for every member of the household.
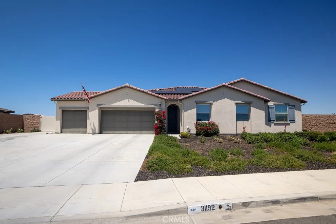
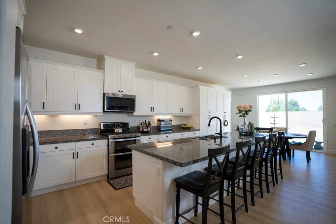
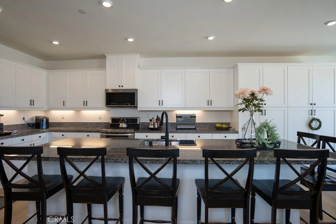
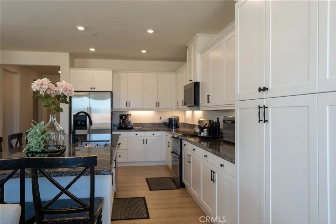
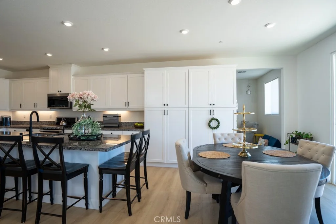
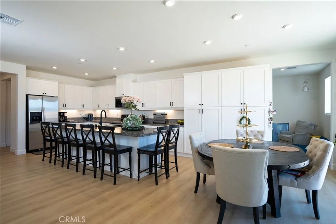
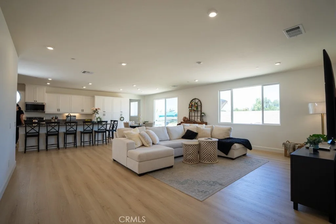
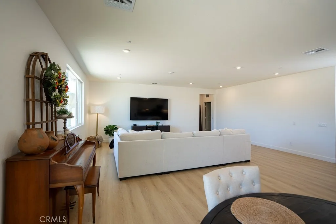
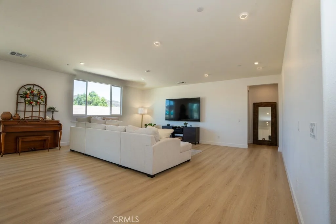
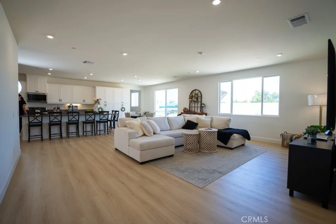
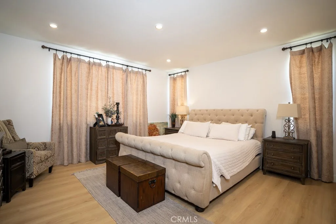
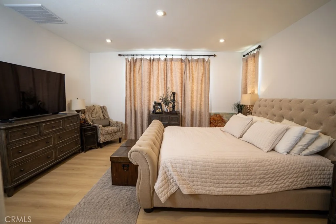
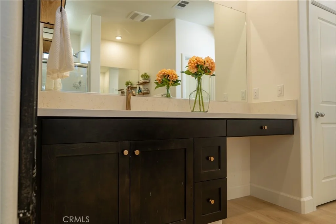
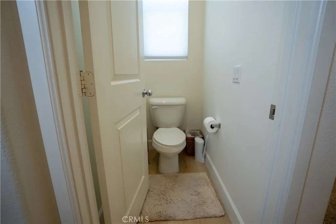
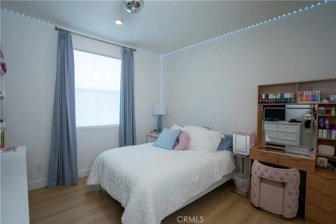
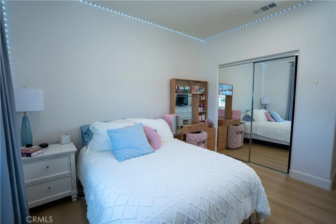
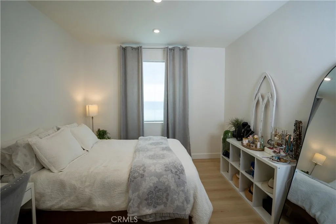
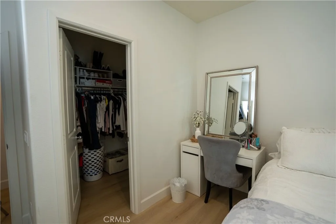
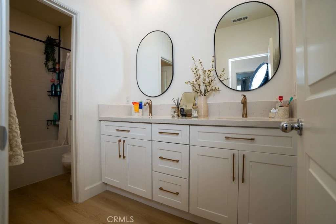
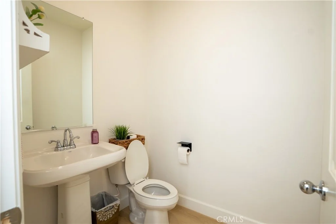
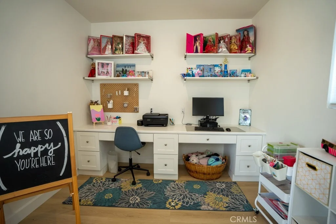
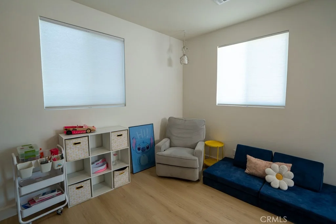
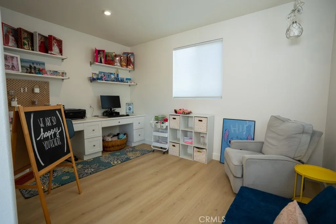
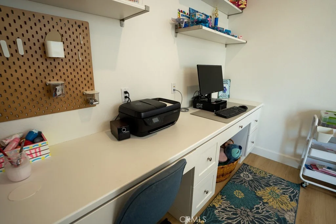
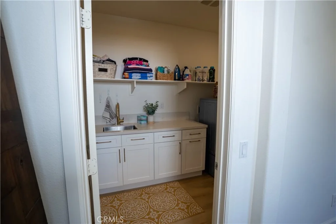
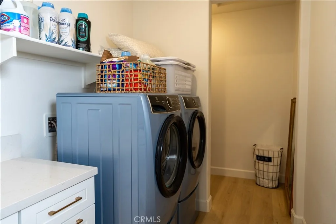
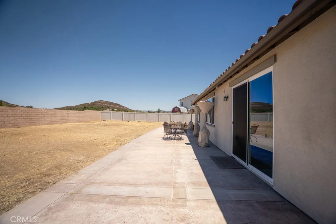
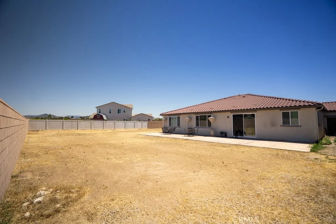
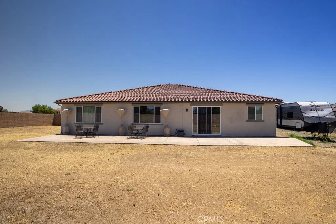
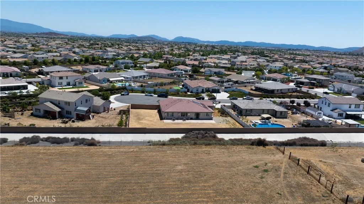
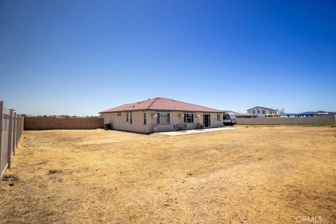
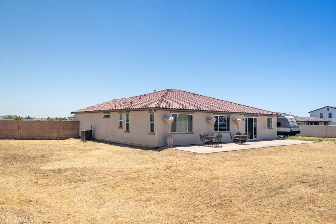
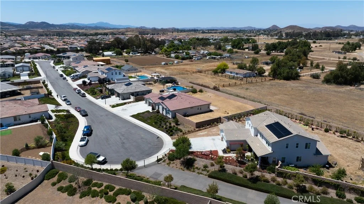
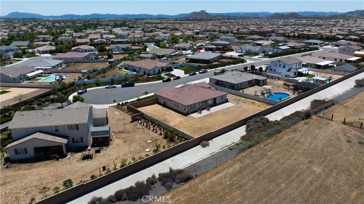
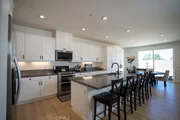
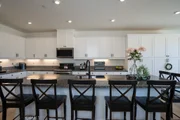
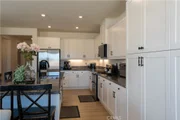
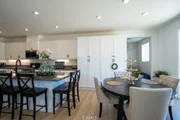
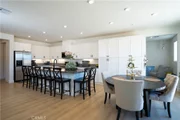
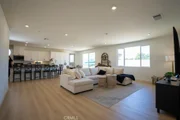
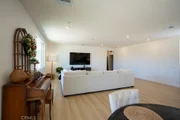
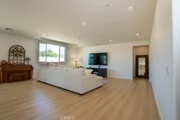
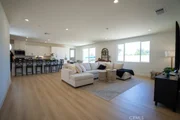
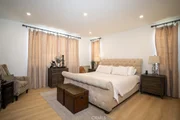
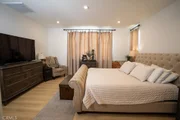
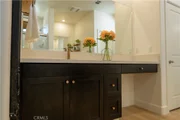
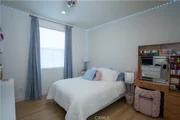
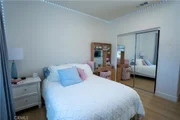
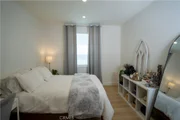
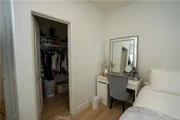
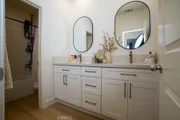
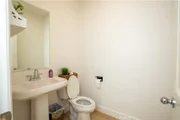
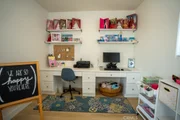
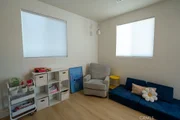
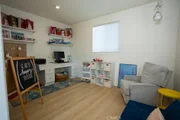
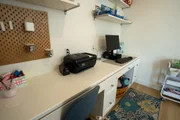
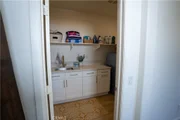
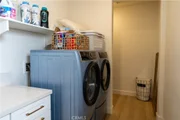
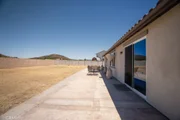
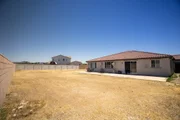
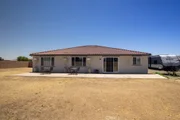
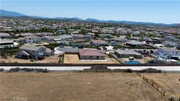
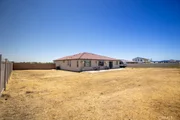
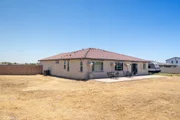
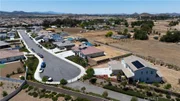
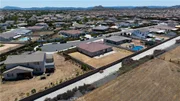
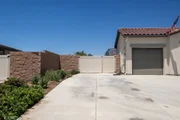
*The Ultimate Great Room:* The heart of the home is an expansive living area boasting soaring ceilings and a flood of natural light. It is the ultimate space for grand-scale entertaining or cozy family nights.*Gourmet Chef's Kitchen:*Outfitted with sleek countertops, stainless steel appliances, and abundant cabinetry. The showstopper is the extra-large kitchen island, which comfortably accommodates up to 7 barstools.*Private Primary Retreat:* Tucked away at the rear of the home for maximum privacy, the primary suite features a luxurious en-suite bathroom complete with dual "His & Hers" vanities, a large walk-in shower, a spacious linen closet, and a generous walk-in closet.*Flexible Living Space:In the front of the home, you'll find a dedicated private office alongside two bright secondary bedrooms with ample closet space. Tucked just past the kitchen is a versatile bonus room-ideal for a craft room or teen hangout-complete with two built-in desks perfect for homework stations.*Unmatched Storage & Utility:Storage is everywhere! Enjoy multiple oversized closets & dedicated laundry room equipped with a utility sink, extensive counter space, & built-in cabinetry.*An Enthusiast's Garage & Parking:Bring the toys! The property features a 4-car tandem garage with a highly coveted drive-through door to the backyard, plus an extended driveway for RV parking.*Blank Canvas Backyard: The expansive, near 1/2 acre yard features a newly installed concrete patio & is ready for your personal touch. The sellers have already done the heavy lifting by having a landscape architect draw up professional plans for a backyard oasis. Enjoy the freedom of *NO HOA fees* while living just minutes from Temecula's award-winning wine country, shopping, & dining.
Turnkey, energy-efficient, packed with upgrades- Photos to be uploaded .
Payment Calculator
Your Estimated Monthly Payment
Cap Rate Calculator
What does this mean?
Based on our analysis, the cap rate of this property is 1.25%. A negative cap rate indicates that the property might not be feasible as an income-producing asset. The median cap rate for a near zip code 11238 is 4.23%.
How much can I actually make?
Actual monthly rental income may vary between $4,760 and $7,140 depending on unit-specific characteristics. You can change the amount using the slider to further explore.
How is cap rate calculated?
Cap Rate = Net Operating Income (NOI) / Property Asset Value.
When calculating the cap rate, we assume 100% occupancy. Leverage (mortgage) is not considered.
Cap Rate provided by RealtyHop and RentHop, learn more about cap rate here.
Price History
| Date / Event | Date | Event | Price |
|---|---|---|---|
| Jun 25, 2026 | Sold | ||
| Sold | |||
| Jun 4, 2026 | Price Increased |
$935,000
↑ $35K
(3.9%) | |
| Price Increased | |||
| May 22, 2026 | In contract | - | |
| In contract | |||
| Apr 21, 2026 | Listed by New Palace Realty | $900,000 | |
| Listed by New Palace Realty | |||
Property Highlights
Comparables
Status
Price/ft²
Listed On
Sold On
About French Valley
Similar Homes for Sale
Currently no similar homes aroundNearby Rentals

Last Updated: 4 months ago
Data Source: CRMLS, MLS# SW26089191

































 Your Privacy Choices
Phone: 425-283-2930
Address: 335 Madison Avenue, New York, NY 10017