


31191 Black Eagle Dr #304


About This Property
Payment Calculator
Your Estimated Monthly Payment
Cap Rate Calculator
What does this mean?
Based on our analysis, the cap rate of this property is 1.25%. A negative cap rate indicates that the property might not be feasible as an income-producing asset. The median cap rate for a near zip code 11238 is 4.23%.
How much can I actually make?
Actual monthly rental income may vary between $4,760 and $7,140 depending on unit-specific characteristics. You can change the amount using the slider to further explore.
How is cap rate calculated?
Cap Rate = Net Operating Income (NOI) / Property Asset Value.
When calculating the cap rate, we assume 100% occupancy. Leverage (mortgage) is not considered.
Cap Rate provided by RealtyHop and RentHop, learn more about cap rate here.
Price History
| Date / Event | Date | Event | Price |
|---|---|---|---|
| Sep 2, 2026 | No longer available | - | |
| No longer available | |||
| Jul 27, 2026 | Price Decreased |
$569,000
↓ $21K
(3.6%) | |
| Price Decreased | |||
| May 24, 2026 | Price Decreased |
$590,000
↓ $15K
(2.5%) | |
| Price Decreased | |||
| May 19, 2026 | Price Decreased |
$605,000
↓ $10K
(1.6%) | |
| Price Decreased | |||
| Feb 13, 2026 | Listed | $615,000 | |
| Listed | |||
   | |||
|
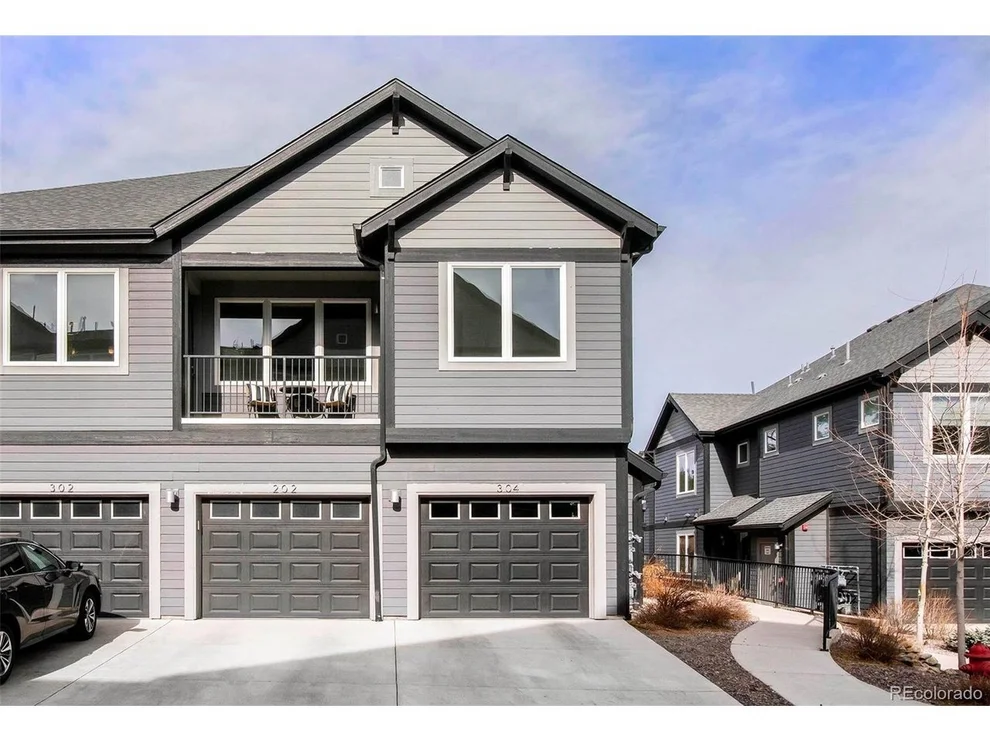
Step into a home that feels fresh, modern, and practically untouched! This stunning easy 2 bed/2bath property offers the perfect blend of style, comfort, and convenience. From the moment you enter, you'll be captivated by the thoughtful details, including a custom fireplace that serves as the heart of the living space, creating a cozy yet contemporary ambiance.
The designer tiles in the bathrooms are a true showstopper, lending a touch of luxury to your daily routine. Enjoy seamless living with a main-level laundry room, making household tasks a breeze. The covered balcony and patio extend your living space outdoors, perfect for sipping morning coffee, hosting friends, or simply unwinding as you take in the surroundings.
The attached garage provides both storage and convenience, while the home's prime location seals the deal. Situated within walking distance to local walking trails, eateries, charming shops, and top-rated schools, you'll have everything you need right at your doorstep. Whether you're running errands, grabbing a bite, or enjoying a leisurely stroll, this neighborhood offers an unbeatable lifestyle.
This home is a rare find-practically brand new, beautifully designed, and ready for its next chapter. Don't let this opportunity pass you by! Copy/Paste walk through tour: https://youtu.be/7vKywXpHMq4
| |||

Property Highlights
Comparables
Status
Price/ft²
Listed On
Sold On
Past Sales
| Date | Unit | Beds | Baths | Sqft | Price | Closed | Listed By |
|---|---|---|---|---|---|---|---|
|
05/24/2025
|
2 Bed
|
1 Bath
|
1306 ft²
|
$640,000
2 Bed
1 Bath
1306 ft²
|
-
-
|
Tupper's Team
Madison & Company Properties
| |
|
01/10/2025
|
3 Bed
|
2 Bath
|
1876 ft²
|
$675,000
3 Bed
2 Bath
1876 ft²
|
$670,000
-0.74%
04/17/2025
|
Kelli Anderson
Berkshire Hathaway HomeServices Elevated Living RE
| |
|
05/02/2024
|
3 Bed
|
3 Bath
|
1609 ft²
|
$664,900
3 Bed
3 Bath
1609 ft²
|
$670,000
+0.77%
05/24/2024
|
Staci Stroh
Coldwell Banker Realty 54
| |
|
11/09/2023
|
3 Bed
|
2 Bath
|
1725 ft²
|
$685,000
3 Bed
2 Bath
1725 ft²
|
$676,000
-1.31%
12/14/2023
|
Shad Phillips
Real Broker, LLC DBA Real
| |
|
05/30/2023
|
3 Bed
|
2 Bath
|
1725 ft²
|
$665,000
3 Bed
2 Bath
1725 ft²
|
$665,000
07/13/2023
|
Tupper's Team
Madison & Company Properties
| |
|
08/10/2022
|
2 Bed
|
2 Bath
|
1398 ft²
|
$575,000
2 Bed
2 Bath
1398 ft²
|
$552,500
-3.91%
10/28/2022
|
Alyssa Rossi
KELLER WILLIAMS AVENUES REALTY
| |
|
05/18/2022
|
3 Bed
|
3 Bath
|
1898 ft²
|
$715,000
3 Bed
3 Bath
1898 ft²
|
$745,000
+4.20%
06/15/2022
|
Tracy Molleur
| |
|
04/29/2021
|
3 Bed
|
2 Bath
|
1898 ft²
|
$669,000
3 Bed
2 Bath
1898 ft²
|
$700,000
+4.63%
05/27/2021
|
Lee Merreot
Lee Merreot
| |
|
04/29/2021
|
3 Bed
|
3 Bath
|
1898 ft²
|
$669,000
3 Bed
3 Bath
1898 ft²
|
$700,000
+4.63%
06/02/2021
|
Lee Merreot
Lee Merreot
| |
|
09/26/2020
|
3 Bed
|
3 Bath
|
1606 ft²
|
$562,500
3 Bed
3 Bath
1606 ft²
|
$562,500
11/20/2020
|
Heather Graham and Sean Endsley
LIV Sotheby's International Realty
| |
|
03/13/2020
|
2 Bed
|
2 Bath
|
1309 ft²
|
$508,674
2 Bed
2 Bath
1309 ft²
|
$508,674
10/09/2020
|
Heather Graham and Sean Endsley
LIV Sotheby's International Realty
| |
|
03/13/2020
|
3 Bed
|
2 Bath
|
1705 ft²
|
$609,622
3 Bed
2 Bath
1705 ft²
|
$609,622
11/03/2020
|
Heather Graham and Sean Endsley
LIV Sotheby's International Realty
| |
|
03/13/2020
|
3 Bed
|
3 Bath
|
1898 ft²
|
$624,351
3 Bed
3 Bath
1898 ft²
|
$624,351
11/23/2020
|
Heather Graham and Sean Endsley
LIV Sotheby's International Realty
| |
|
01/07/2020
|
2 Bed
|
2 Bath
|
1309 ft²
|
$505,676
2 Bed
2 Bath
1309 ft²
|
$505,676
03/12/2020
|
Heather Graham and Sean Endsley
LIV Sotheby's International Realty
| |
|
04/17/2019
|
3 Bed
|
3 Bath
|
1898 ft²
|
$610,500
3 Bed
3 Bath
1898 ft²
|
$621,355
+1.78%
02/18/2020
|
Heather Graham and Sean Endsley
LIV Sotheby's International Realty
|
Building Info
- 1 Unit for Sale
About Bergen Park
Similar Homes for Sale
Currently no similar homes aroundNearby Rentals

Last Updated: 2 years ago
Data Source: REcolorado MLS, MLS# 5333638
 Your Privacy Choices
Phone: 425-283-2930
Address: 335 Madison Avenue, New York, NY 10017