


31191 Black Eagle Dr #102


About This Property
Payment Calculator
Your Estimated Monthly Payment
Cap Rate Calculator
What does this mean?
Based on our analysis, the cap rate of this property is 1.25%. A negative cap rate indicates that the property might not be feasible as an income-producing asset. The median cap rate for a near zip code 11238 is 4.23%.
How much can I actually make?
Actual monthly rental income may vary between $4,760 and $7,140 depending on unit-specific characteristics. You can change the amount using the slider to further explore.
How is cap rate calculated?
Cap Rate = Net Operating Income (NOI) / Property Asset Value.
When calculating the cap rate, we assume 100% occupancy. Leverage (mortgage) is not considered.
Cap Rate provided by RealtyHop and RentHop, learn more about cap rate here.
Price History
| Date / Event | Date | Event | Price |
|---|---|---|---|
| Apr 17, 2025 | Sold | ||
| Sold | |||
| Jan 10, 2025 | Listed | $675,000 | |
| Listed | |||
   | |||
|
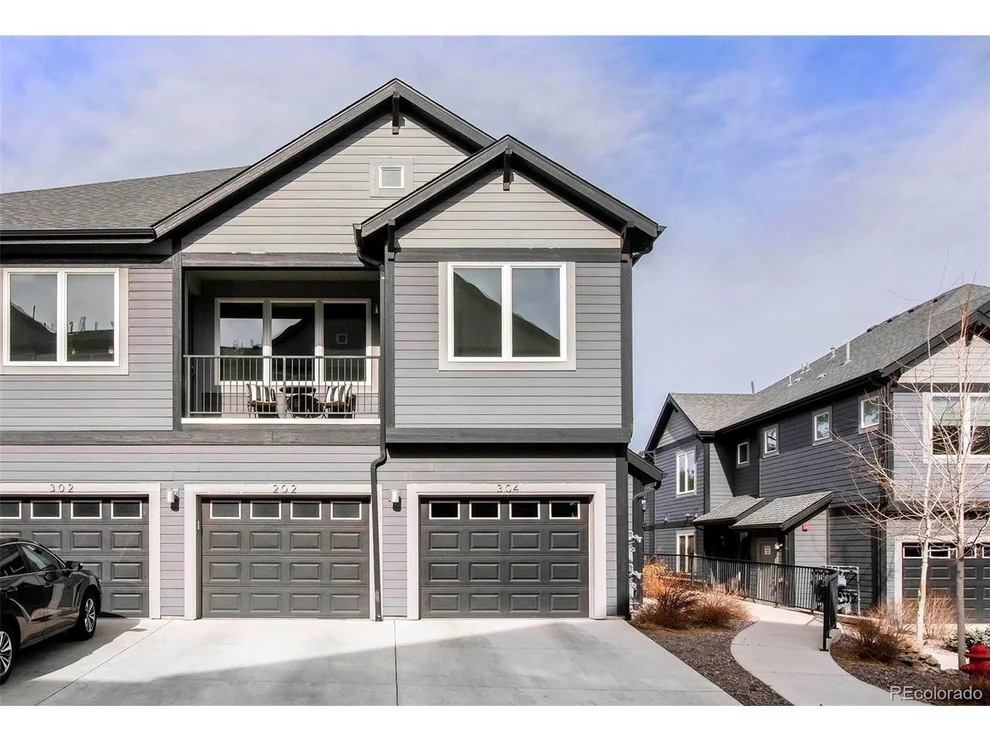
This amazing North Evergreen condo offers the perfect balance of convenience, comfort, and natural beauty. With easy access to both Denver and the mountains, you'll enjoy the best of both worlds-urban amenities and outdoor adventure. The move-in ready, open-concept design features ample living space, enhanced by two private patios that open up to lush green spaces, creating a serene, secluded atmosphere. Plus, the bonus room offers flexibility-use it as an office, workout room, playroom, or extra storage. Outdoor enthusiasts will love the miles of hiking trails right outside their door, while an easy walk to local restaurants, grocery stores, and schools makes this location incredibly practical. The main floor features a spacious primary bedroom with an en-suite bathroom and two custom walk-in closets. Two additional bedrooms are strategically placed for privacy, sharing a full bathroom. With more square footage than many other units, this condo provides generous living space in a fantastic location.
| |||
| Dec 1, 2024 | Price Decreased |
$695,000
↓ $20K
(2.8%) | |
| Price Decreased | |||
| Nov 12, 2024 | Price Decreased |
$715,000
↓ $10K
(1.4%) | |
| Price Decreased | |||
| Aug 15, 2024 | Price Decreased |
$725,000
↓ $35K
(4.6%) | |
| Price Decreased | |||

Property Highlights
Comparables
Status
Price/ft²
Listed On
Sold On
Past Sales
| Date | Unit | Beds | Baths | Sqft | Price | Closed | Listed By |
|---|---|---|---|---|---|---|---|
|
05/24/2025
|
2 Bed
|
1 Bath
|
1306 ft²
|
$640,000
2 Bed
1 Bath
1306 ft²
|
-
-
|
Tupper's Team
Madison & Company Properties
| |
|
01/10/2025
|
3 Bed
|
2 Bath
|
1876 ft²
|
$675,000
3 Bed
2 Bath
1876 ft²
|
$670,000
-0.74%
04/17/2025
|
Kelli Anderson
Berkshire Hathaway HomeServices Elevated Living RE
| |
|
05/02/2024
|
3 Bed
|
3 Bath
|
1609 ft²
|
$664,900
3 Bed
3 Bath
1609 ft²
|
$670,000
+0.77%
05/24/2024
|
Staci Stroh
Coldwell Banker Realty 54
| |
|
11/09/2023
|
3 Bed
|
2 Bath
|
1725 ft²
|
$685,000
3 Bed
2 Bath
1725 ft²
|
$676,000
-1.31%
12/14/2023
|
Shad Phillips
Real Broker, LLC DBA Real
| |
|
05/30/2023
|
3 Bed
|
2 Bath
|
1725 ft²
|
$665,000
3 Bed
2 Bath
1725 ft²
|
$665,000
07/13/2023
|
Tupper's Team
Madison & Company Properties
| |
|
08/10/2022
|
2 Bed
|
2 Bath
|
1398 ft²
|
$575,000
2 Bed
2 Bath
1398 ft²
|
$552,500
-3.91%
10/28/2022
|
Alyssa Rossi
KELLER WILLIAMS AVENUES REALTY
| |
|
05/18/2022
|
3 Bed
|
3 Bath
|
1898 ft²
|
$715,000
3 Bed
3 Bath
1898 ft²
|
$745,000
+4.20%
06/15/2022
|
Tracy Molleur
| |
|
04/29/2021
|
3 Bed
|
2 Bath
|
1898 ft²
|
$669,000
3 Bed
2 Bath
1898 ft²
|
$700,000
+4.63%
05/27/2021
|
Lee Merreot
Lee Merreot
| |
|
04/29/2021
|
3 Bed
|
3 Bath
|
1898 ft²
|
$669,000
3 Bed
3 Bath
1898 ft²
|
$700,000
+4.63%
06/02/2021
|
Lee Merreot
Lee Merreot
| |
|
09/26/2020
|
3 Bed
|
3 Bath
|
1606 ft²
|
$562,500
3 Bed
3 Bath
1606 ft²
|
$562,500
11/20/2020
|
Heather Graham and Sean Endsley
LIV Sotheby's International Realty
| |
|
03/13/2020
|
2 Bed
|
2 Bath
|
1309 ft²
|
$508,674
2 Bed
2 Bath
1309 ft²
|
$508,674
10/09/2020
|
Heather Graham and Sean Endsley
LIV Sotheby's International Realty
| |
|
03/13/2020
|
3 Bed
|
2 Bath
|
1705 ft²
|
$609,622
3 Bed
2 Bath
1705 ft²
|
$609,622
11/03/2020
|
Heather Graham and Sean Endsley
LIV Sotheby's International Realty
| |
|
03/13/2020
|
3 Bed
|
3 Bath
|
1898 ft²
|
$624,351
3 Bed
3 Bath
1898 ft²
|
$624,351
11/23/2020
|
Heather Graham and Sean Endsley
LIV Sotheby's International Realty
| |
|
01/07/2020
|
2 Bed
|
2 Bath
|
1309 ft²
|
$505,676
2 Bed
2 Bath
1309 ft²
|
$505,676
03/12/2020
|
Heather Graham and Sean Endsley
LIV Sotheby's International Realty
| |
|
04/17/2019
|
3 Bed
|
3 Bath
|
1898 ft²
|
$610,500
3 Bed
3 Bath
1898 ft²
|
$621,355
+1.78%
02/18/2020
|
Heather Graham and Sean Endsley
LIV Sotheby's International Realty
|
Building Info
- 1 Unit for Sale
About Bergen Park
Similar Homes for Sale
Currently no similar homes aroundNearby Rentals

Last Updated: 2 years ago
Data Source: REcolorado MLS, MLS# 6029031
 Your Privacy Choices
Phone: 425-283-2930
Address: 335 Madison Avenue, New York, NY 10017