Check Availability
Menifee 92584
31166 Millbury Drive
$619,000
↓ $5K (0.8%)
● House - For Sale

31166 Millbury Drive

Menifee, CA 92584
bedrooms
4 Beds
bathrooms
2 Baths, 1 Half Bath
square feet
2,417 Ft²
$3,115
Est. Monthly
$75
HOA / Fees

About This Property

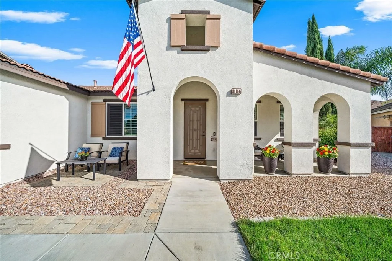
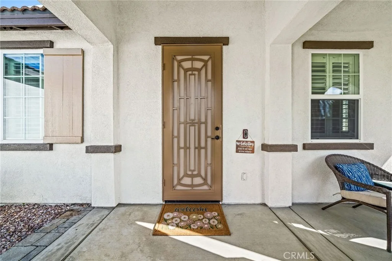
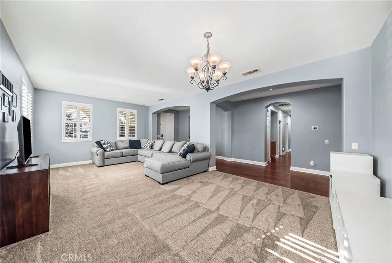
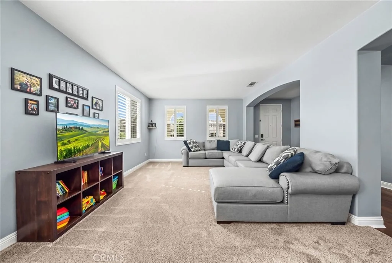
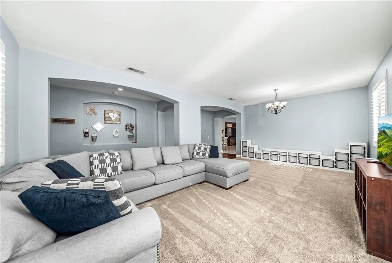
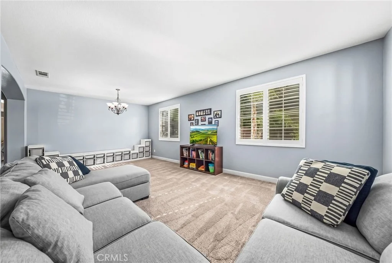
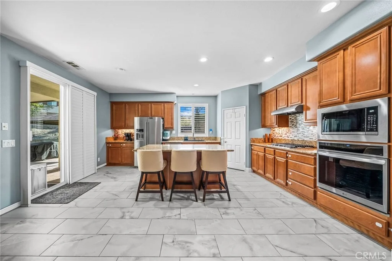
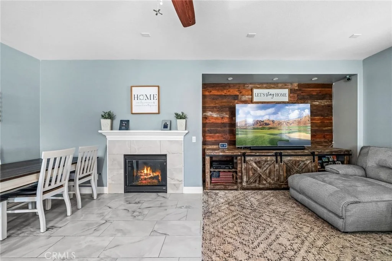
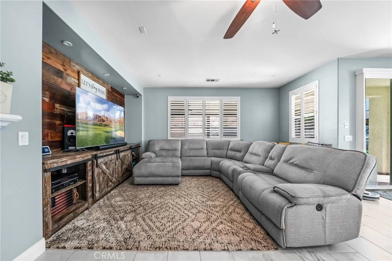
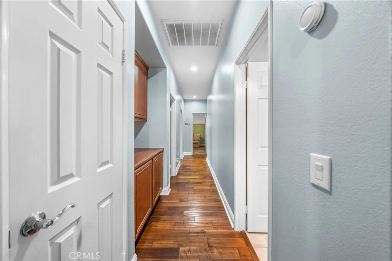
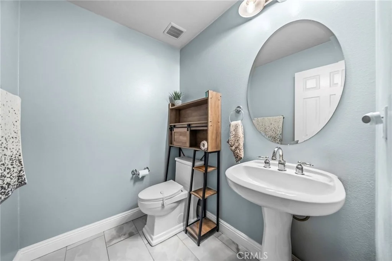
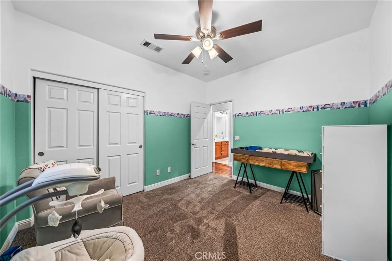
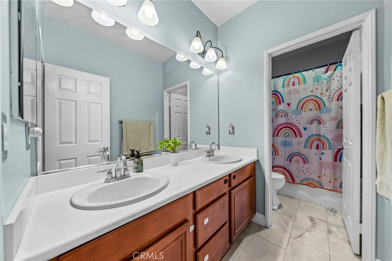
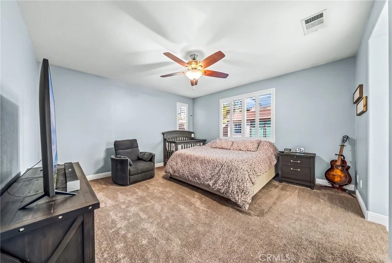
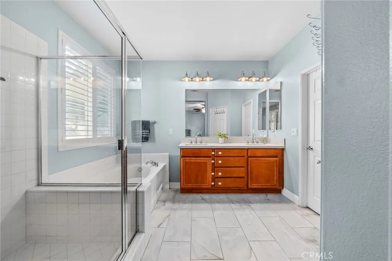
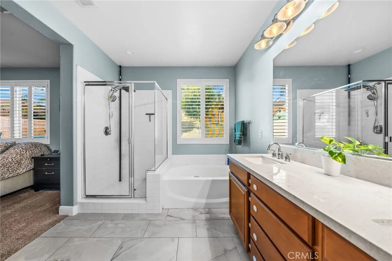
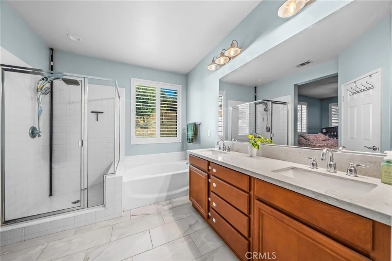
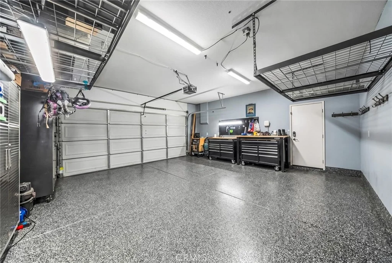
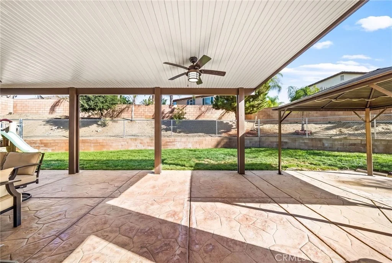
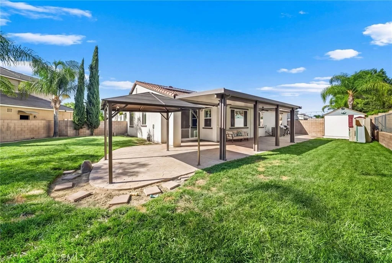
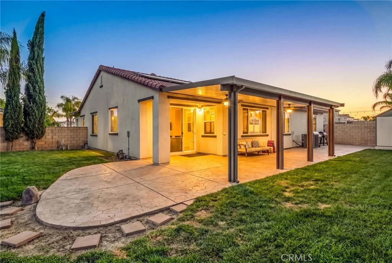
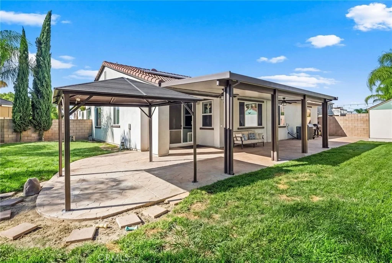
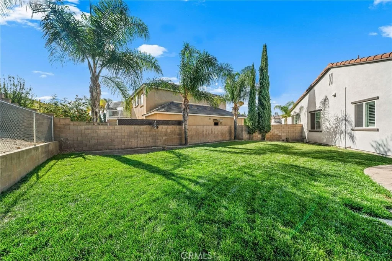
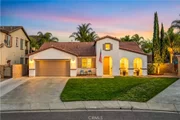
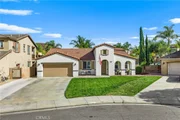
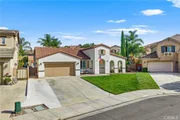
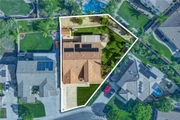
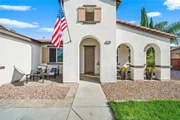
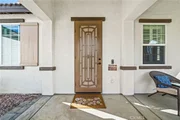
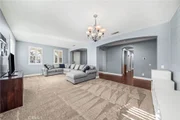
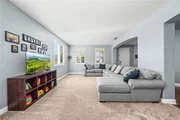
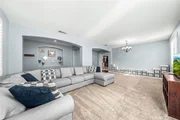
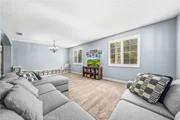
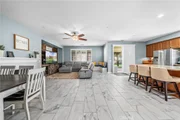
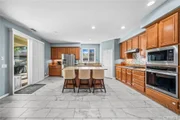
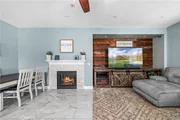
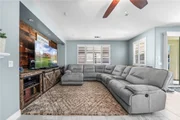
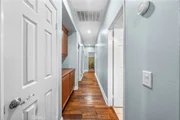
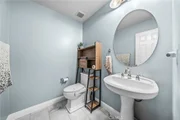
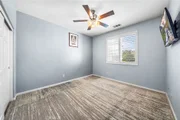
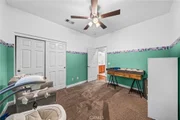
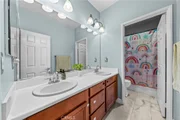
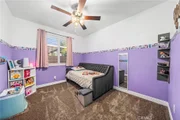
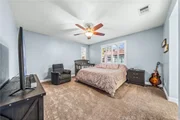
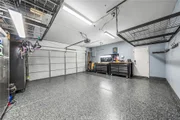
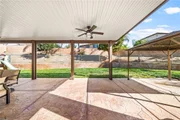
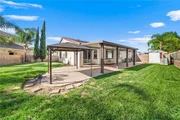
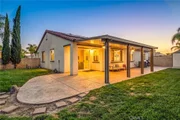
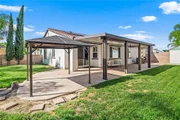
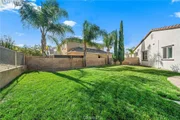
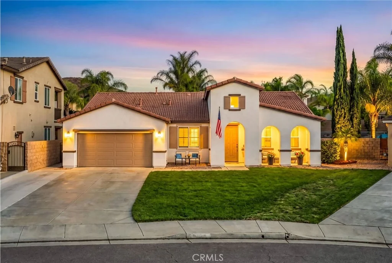
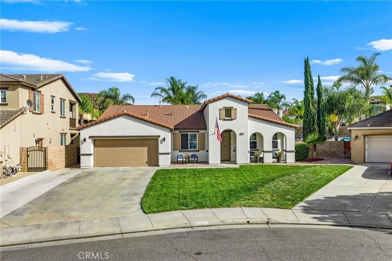
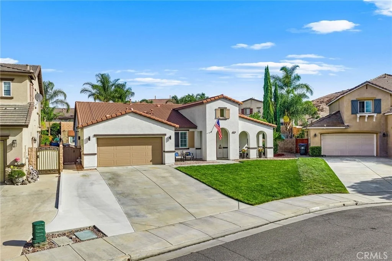
TURNKEY MENIFEE HOME WITH SOLAR, LARGE BACKYARD & CUL DE SAC LOCATION! Welcome to 31166 Millbury Drive, a beautifully maintained four-bedroom, two and a half bathroom home located in the desirable Lexington at Bell Mountain community. Situated on a cul-de-sac with a large backyard, this home offers a great combination of comfort, functionality, and thoughtful upgrades. The interior features new carpet throughout the bedrooms and living areas, beautiful tile and hardwood flooring throughout the remainder of the home, epoxy flooring in the garage, and plantation shutters throughout the entire property. The fireplace has been beautifully updated with refreshed tile, adding a clean and modern touch to the living space. The kitchen features a newer cooktop and offers a functional layout for everyday living and entertaining. Additional improvements include a newer front lawn, a beautiful security screen door at the entry, tinted windows in all bedrooms, new screens throughout the home, and an exterior that was painted approximately one and a half years ago. Step outside to enjoy the spacious backyard featuring a durable alumawood patio cover, a large usable yard, a retaining wall, and a gate providing access toward the upper portion of the slope. A newer side gate adds additional convenience and functionality. The home also features a solar system that was installed in 2022, providing an opportunity for long-term energy savings. With a low HOA and low property taxes, this home offers an excellent opportunity for buyers looking for a well cared for property with meaningful upgrades, a spacious lot, and a desirable cul-de-sac location.
Unit Size
2,417 Ft²
Days on Market
20 days
Land Size
0.24 acres
Price per sqft
$256
Property Type
House
Property Taxes
-
HOA Dues
$75
Year Built
2006

Payment Calculator

Cap Rate Calculator

Last updated: 2 days ago (CRMLS #SW26205973)

Price History

Date / Event Date Event Price
Oct 18, 2026 Price Decreased $619,000
↓ $5K (0.8%)
Price Decreased
Oct 15, 2026 Price Decreased $624,000
↓ $999 (0.2%)
Price Decreased
Sep 23, 2026 Listed by Trillion Real Estate $624,999
Listed by Trillion Real Estate
Mar 22, 2019 Sold
Sold
Feb 22, 2019 Listed by Windem Real Estate $395,000
Listed by Windem Real Estate
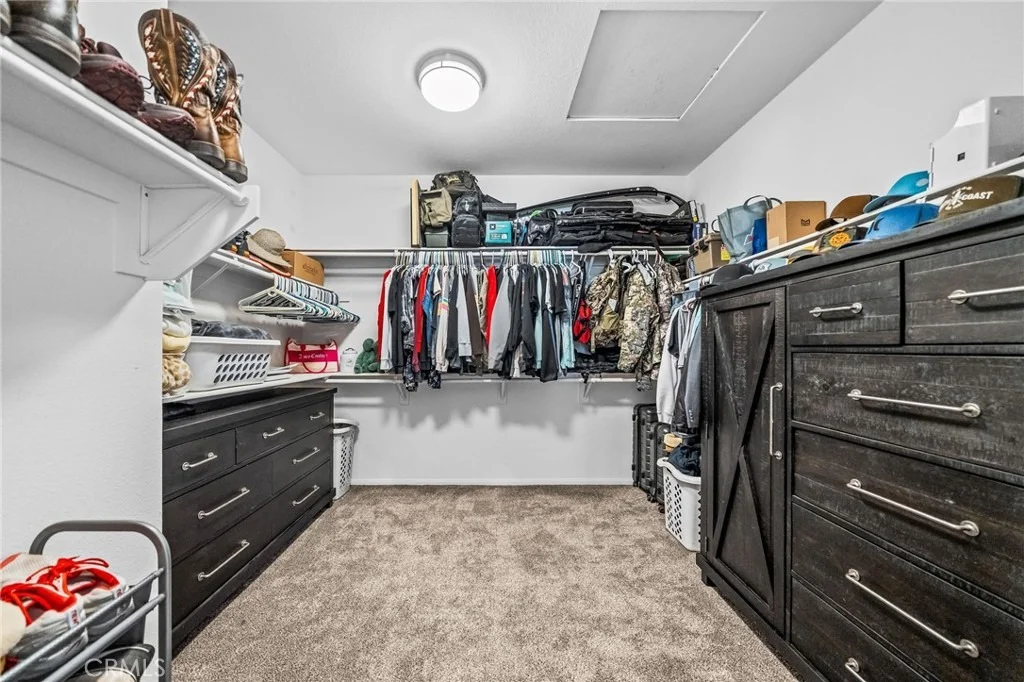
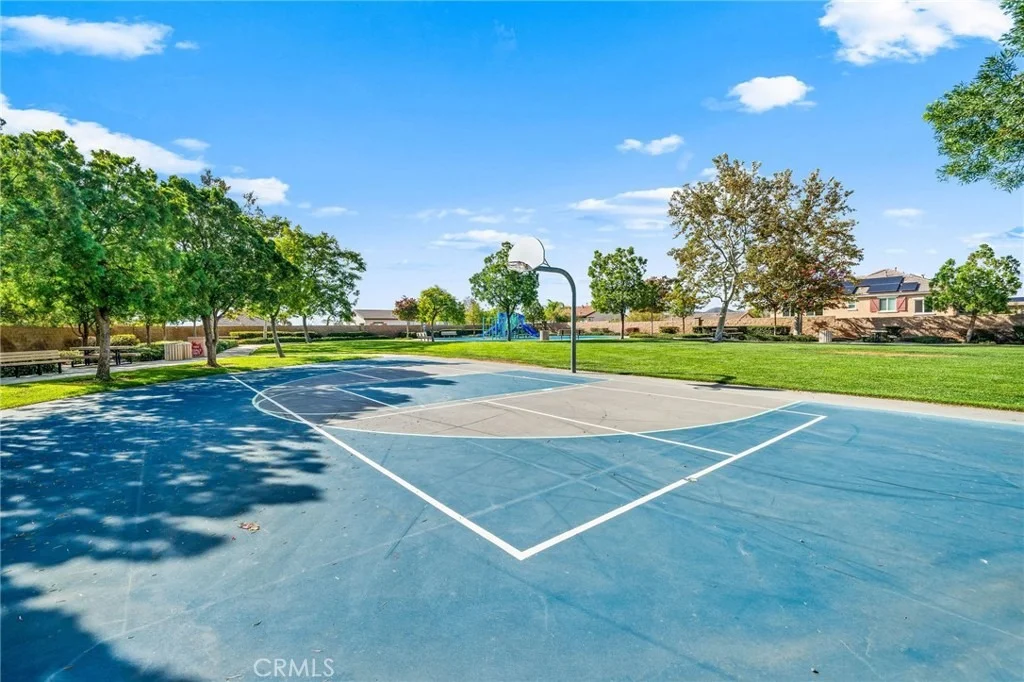
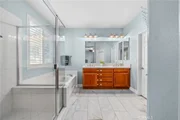
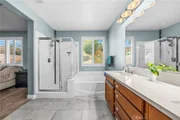
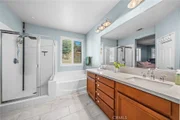
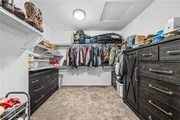
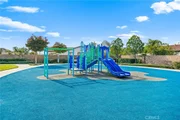
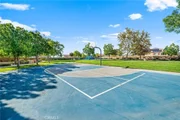
Single level dream home situated on a private cul-de-sac large 10,000 sqft Lot. This 4 bed, 2.5 bath has so much to offer! Upon entering the front door, you are welcomed into a formal living space with lots of windows lead into dining rooms, offering beautiful hardwood floor and new interior paint throughout. Perfect floor plan for privacy. All bedroom with new carpet. There is a ceiling fan in every bedroom to help energy cost. Master bathroom with new upgrade QUARTZ counter top, his&her sink, and LED vanity lights. Also supersize walk-in closet. Lounge in the large family room with impressive features wall reclaimed wood and the TV stand with the barn door. The kitchen is spacious and well maintained with lots of cabinets, solid granite counter tops, recessed lighting, and brand new stainless steel appliances with touch screen microwave. Enjoy the informal dining area with slider to the patio. Pet guard on screen door for pet lover. The backyard is ideal for entertaining with its large, open lawn space and grill station. Plus new garage door opener. So it's completely move-in ready. You will also enjoy the community’s park with a playground and a half basketball court. This property is within 10 minutes' driving distance to shopping, restaurants, and services for maximum convenience. It is very close to the 215 freeway for easy commute. (**Alarm on the property. Agent please read showing instruction.**)
Show More

Property Highlights

Garage
Air Conditioning
Fireplace
With View
Parking Details
Has Garage
Attached Garage
Has Open Parking
Parking Features: Concrete, Driveway, Garage Faces Front, Garage, DoorMulti
Garage Spaces: 2
Interior Details
Half Bathrooms: 1
Full Bathrooms: 2
Interior Features: Ceiling Fan(s), Eat-in Kitchen, Granite Counters, High Ceilings, Open Floorplan, Pantry, Recessed Lighting, Walk-In Closet(s), SeparateFormalDiningRoom, AllBedroomsDown, BedroomOnMainLevel, MainLevelPrimary, PrimarySuite, WalkInPantry
Appliances: Built-In Range, Dishwasher, Gas Cooktop, Disposal, Gas Oven, Microwave, Range Hood, Water Heater, SixBurnerStove
Flooring Type: Carpet, Tile, Vinyl
Door Features: Sliding Doors
Laundry Features: Inside, Laundry Room
Has Fireplace
Fireplace Features: Family Room, Gas
Exterior Details
Square Footage: 2417
Square Footage Source: $0
Security Features: Carbon Monoxide Detector(s), Smoke Detector(s), FireDetectionSystem
Property Condition: Updated/Remodeled, Turnkey
Year Built Source: Assessor
Year Built: 2006
Levels: One
Other Structures: Shed(s)
Window Features: Plantation Shutters, Screens
Patio and Porch Features: Rear Porch, Covered, Front Porch, Patio, Concrete
Pool Features: None
Lot Features: Back Yard, Cul-De-Sac, Front Yard, Sprinklers In Rear, Sprinklers In Front, Landscaped, Level, ZeroToOneUnitAcre, DripIrrigationBubblers, Lawn, SprinklerSystem, Yard
Lot Size Area: 10454
Lot Size Units: Square Feet
Lot Size Acres: 0.24
Lot Size Square Feet: 10454
Tax Lot: 72
Water Source: Public
Utilities Details
Cooling Type: Central Air
Heating Type: Central, Fireplace(s)
Sewer : Public Sewer
Location Details
HOA/Condo/Coop Amenities: Sport Court, Maintenance Grounds, Management, Playground
HOA Fee: $75
HOA Fee Frequency: Monthly

Building Info

Overview

    General

  • Year Built: 2006
  • Effective Year Built: 2007
  • Building Count: 1
  • Bedroom Count: 3
  • Bathroom Count: 2
  • Full Bathrooms: 2
  • Partial Bathrooms: 2
  • Building Condition: 0
  • Building Quality: 4
  • Construction Type: 17
  • Building Style: 0
  • Exterior Walls Type: 0
  • Interior Walls Type: 0
  • Roof Shape Type: 0
  • Roof Cover Type: 18
  • Floor Count: 100
  • Living Units: 1
  • Floor Cover: 0
  • Basement Type: 0
  • Basement Area: 0
  • Garage Type: 1
  • Garage Square Area: 448
  • Parking Space Count: 2
  • Patio Type: 0
  • Porch Type: 0
  • Pool Type: 0

    Dimensions

  • Lot Size Square Feet: 10,454
  • Total Building Area: 3,091
  • Gross Building Area: 3,091
  • Building Area: 2,417
  • Building Area Measurement: L

    Heating and Cooling

  • Fireplace Count: 1
  • Air Conditioning: 1
  • Heating: 3
  • Heated Square Feet: 2,417
  • Heating Fuel Type: 3

    Utilities

  • Sewer System: 5
  • Water Service: 6

Building

  • Building Type: 0
  • Property Class: R
  • Subdivision: TRACT NO 31629
  • Land Acres: 0000000240
  • Standard Land Use Code: 1001
  • County Land Use Code: 20
  • State Land Use Code: R01
  • Legal Description 1: .24 ACRES M/L IN LOT 72 MB 410/001 TR 31629

Neighborhood

  • School District Name: Perris Union High School District in Menifee (9-12)
  • Census Tract: 042739

Zoning

  • Zoning: R1

Geography

  • Subdivision Tract Number: 31629
  • Parcel: 372-480-021
  • Lot: 72
  • Municipality: MENIFEE
  • Latitude: 33.6679
  • Longitude: -117.148

    Address

  • Full Address: 31166 Millbury Dr
  • Address - House Number: 31166
  • Address - Street Name: Millbury
  • Address - Suffix Type: Dr
  • State: CA
  • City Name: Menifee
  • Carrier Code: R036
  • 4-Digit Zip Code: 6617
  • Zip Code: 92584

Valuation

    Tax

  • Total Area: 2,417
  • Tax Year: 2023
  • Tax Amount: $879,146
  • Tax Rate Code Area: 026-148

    Appraisal Valuation

  • Standard Deviation: 0.178
  • Valuation Date: Jan 31, 2024
  • Confidence Score: 76
  • Final Value: 613,578
  • High Value: 722,853
  • Low Value: 504,303

    Market Valuation

  • Market Total Value: $475,740

    Assessments Valuation

  • Assessed Year: 2023
  • Assessed Total Value: $423,517
  • Assessed Land Value: $107,219
  • Assessed Improvements Value: $316,298

    Sales

  • Current Sale Contract Date: Mar 07, 2019
  • Current Sale Recording Date: Mar 22, 2019
  • Current Sale Price:
  • Current Sale Document Type: 36
  • Current Sale Input Document Number: 2019-0096808
  • Previous Sale Recording Date: Jan 24, 2019
  • Previous Sale Contract Date: Jan 17, 2019
  • Previous Sale Amount: $316,000
  • Previous Sale Document Type: 69
Data used for valuation calculations is provided by RealtyHop, and other third party sources

Comparables

Unit
Status
Type
Beds
Baths
ft²
Price/ft²
Asking Price
Listed On
Closing Price
Sold On
HOA + Taxes

About Menifee


Similar Homes for Sale

Currently no similar homes around

Nearby Rentals

Unit for rent at 30551 Vera Cruz, WINCHESTER, CA, 92596

$3,600 /mo

  • 5 Beds
  • 3 Baths
  • 2,866 ft²
30551 Vera Cruz, WINCHESTER, CA, 92596 Listing by Caroline Jepsen
Unit for rent at 31547 Willowood, MENIFEE, CA, 92584

$3,199 /mo

  • 3 Beds
  • 2 Baths
  • 1,524 ft²
31547 Willowood, MENIFEE, CA, 92584 Listing by William Yanez-Manecke
Unit for rent at 28159 Callie Way, MENIFEE, CA, 92584

$3,799 /mo

  • 4 Beds
  • 2 Baths
  • 1,981 ft²
28159 Callie Way, MENIFEE, CA, 92584 Listing by William Yanez-Manecke


Frequently Asked Questions

When was property at 31166 Millbury Drive built and last sold?
The property at 31166 Millbury Drive was built in 2006 and last sold on Mar 7, 2019 for $395,000.
How much is this home worth?
The estimated value of the home located at 31166 Millbury Drive is $607,237.
What are some comparable homes to 31166 Millbury Drive?
There are currently no comparable homes to 31166 Millbury Drive.