


31145 Ensemble Drive


About This Property
Payment Calculator
Your Estimated Monthly Payment
Cap Rate Calculator
What does this mean?
Based on our analysis, the cap rate of this property is 1.25%. A negative cap rate indicates that the property might not be feasible as an income-producing asset. The median cap rate for a near zip code 11238 is 4.23%.
How much can I actually make?
Actual monthly rental income may vary between $4,760 and $7,140 depending on unit-specific characteristics. You can change the amount using the slider to further explore.
How is cap rate calculated?
Cap Rate = Net Operating Income (NOI) / Property Asset Value.
When calculating the cap rate, we assume 100% occupancy. Leverage (mortgage) is not considered.
Cap Rate provided by RealtyHop and RentHop, learn more about cap rate here.
Price History
| Date / Event | Date | Event | Price |
|---|---|---|---|
| May 27, 2025 | Sold | ||
| Sold | |||
| Apr 14, 2025 | Listed by Performance Estates & Homes | $649,900 | |
| Listed by Performance Estates & Homes | |||
| | |||
|
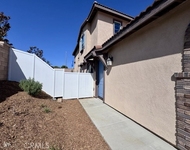
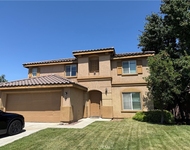
Experience the perfect balance of space, style, and comfort in this beautifully upgraded home, featuring 3 spacious bedrooms, 2 bathrooms, a versatile office that can be converted into a fourth bedroom, 3-car garage with epoxy flooring and overhead storage, and a private backyard retreat designed for relaxation and entertaining. From the moment you arrive, you'll be drawn in by the home’s charming curb appeal and thoughtfully designed details. Step inside to be welcomed by high ceilings and an expansive great room bathed in natural light from large windows, creating a bright, airy atmosphere. A cozy fireplace adds warmth and character, making the space ideal for both everyday living and intimate gatherings. The formal dining room seamlessly connects to the great room, flowing into a chef-inspired kitchen that boasts newer appliances, rich granite countertops, an oversized center island, ample cabinetry, and elegant marble tile flooring. Newer laminate floors (installed in 2021) span the living areas, harmoniously accented by marble tile in the entry, kitchen, bathrooms, and laundry room. Designed with privacy in mind, the split floor plan situates the primary suite on its own wing of the home. This serene retreat is filled with natural light and offers direct access to the backyard oasis. The luxurious en-suite bathroom features dual vanities, a walk-in shower, a large soaking tub, and two generous walk-in closets. Across the home, two guest bedrooms share a stylish bathroom with dual sinks and a shower/tub combo, perfect for family or visitors. Step outside into your personal sanctuary where no direct rear neighbors offer added peace and seclusion. A stunning alumawood patio cover with a ceiling fan shades the extended concrete patio, while a charming paver walkway leads to a cozy wood firepit—an ideal space for outdoor entertaining. The lush green lawn and beautifully landscaped yard are enclosed by a combination of brick and alumawood fencing, with a convenient dog run. Additional updates like a new AC unit and water heater (2021) provide modern comfort and peace of mind. Quick access to I-215, ideal for commuting, and just minutes from shopping, dining, schools, and entertainment. This home effortlessly blends elegance, functionality, and modern updates, making it the ideal place to call home.
| |||
| Oct 6, 2021 | No longer available | - | |
| No longer available | |||
| Apr 22, 2021 | In contract | - | |
| In contract | |||
| Apr 13, 2021 | Listed | $525,000 | |
| Listed | |||
| | |||
|
Welcome home to this beautiful single story home. Home boasts open floor plan with separate dinning area and open family room/kitchen concept. Newer flooring, upgraded tile and countertops in kitchen and bathrooms. Nice backyard with all vinyl fencing and Firepit, perfect for entertaining. Community features low HOA, and low taxes. The manager has listed the unit size as 2318 square feet.
| |||

Property Highlights
Building Info
Comparables
Status
Price/ft²
Listed On
Sold On
About Menifee
Similar Homes for Sale
Currently no similar homes aroundNearby Rentals

Last Updated: 4 months ago
Data Source: CRMLS, MLS# IG18190900

 Your Privacy Choices
Phone: 425-283-2930
Address: 335 Madison Avenue, New York, NY 10017