


3105 Olde Banaster Street


About This Property
Listed By
Payment Calculator
Your Estimated Monthly Payment
Cap Rate Calculator
What does this mean?
Based on our analysis, the cap rate of this property is 1.25%. A negative cap rate indicates that the property might not be feasible as an income-producing asset. The median cap rate for a near zip code 11238 is 4.23%.
How much can I actually make?
Actual monthly rental income may vary between $4,760 and $7,140 depending on unit-specific characteristics. You can change the amount using the slider to further explore.
How is cap rate calculated?
Cap Rate = Net Operating Income (NOI) / Property Asset Value.
When calculating the cap rate, we assume 100% occupancy. Leverage (mortgage) is not considered.
Cap Rate provided by RealtyHop and RentHop, learn more about cap rate here.
Price History
| Date / Event | Date | Event | Price |
|---|---|---|---|
| Oct 15, 2026 | Price Decreased |
$1,349,000
↓ $26K
(1.9%) | |
| Price Decreased | |||
| Sep 30, 2026 | Listed by Berkshire Hathaway HomeService | $1,375,000 | |
| Listed by Berkshire Hathaway HomeService | |||
| Sep 6, 2024 | Sold | ||
| Sold | |||
| Jun 7, 2024 | Listed by NARS REALTY LLC | $1,299,990 | |
| Listed by NARS REALTY LLC | |||
| | |||
|
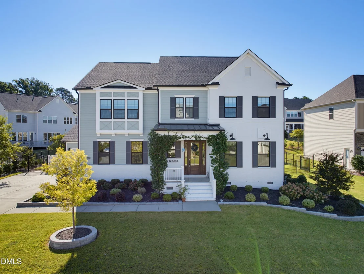
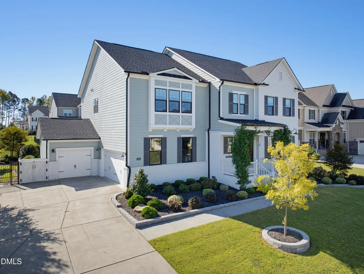
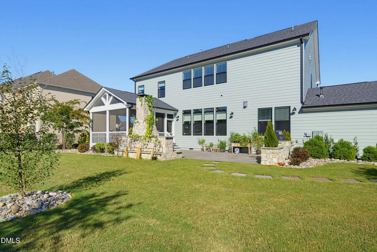
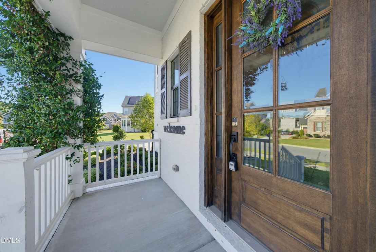
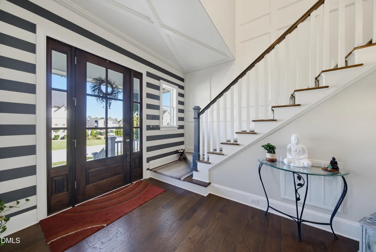
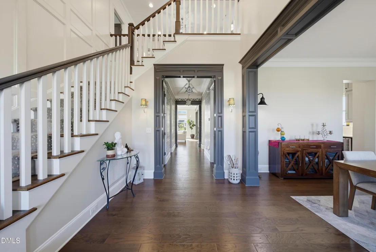
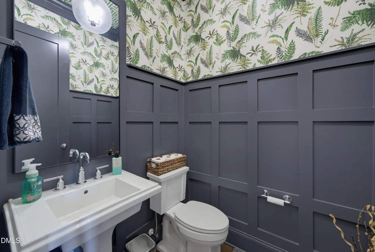
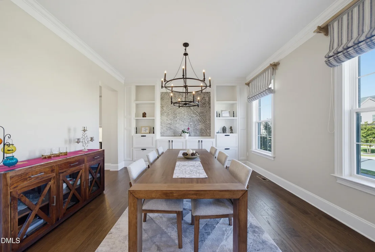
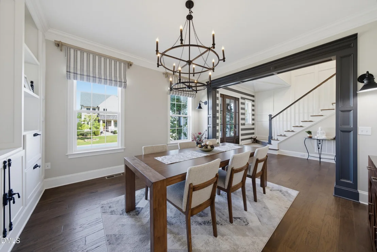
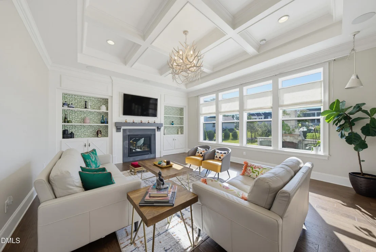
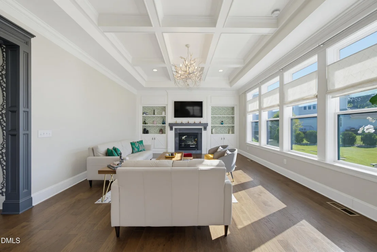
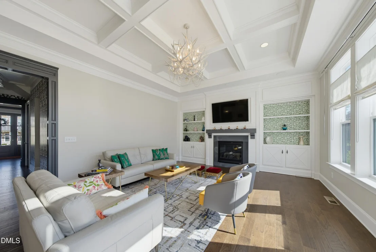
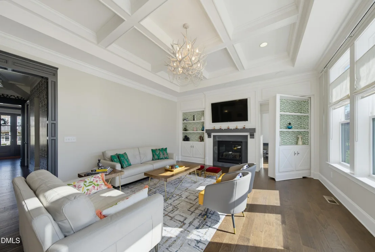
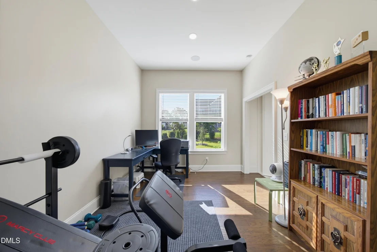
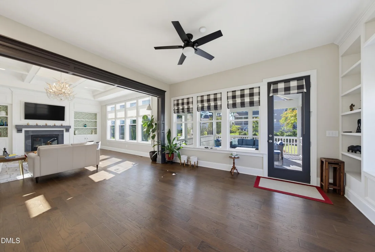
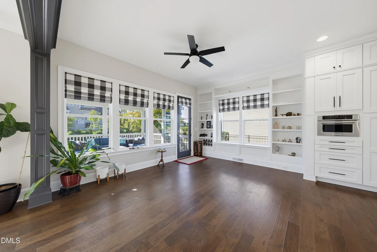
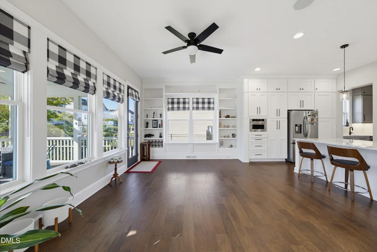
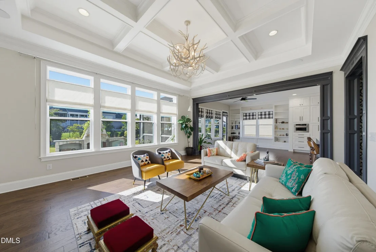
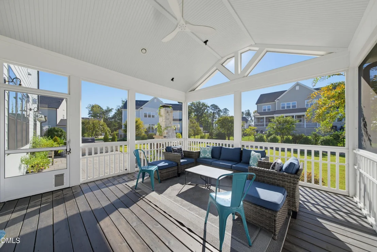
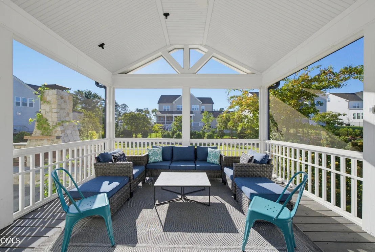
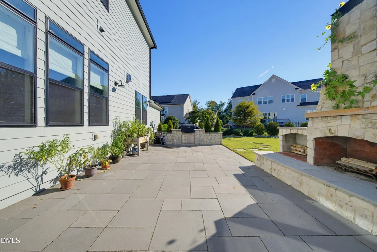
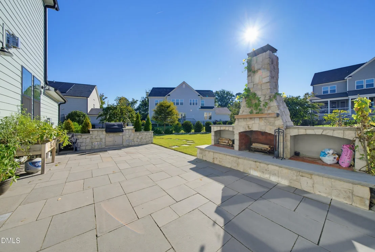
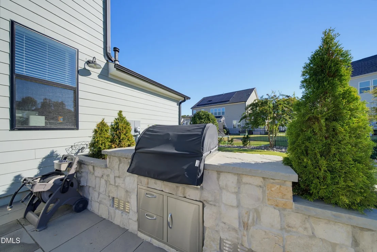
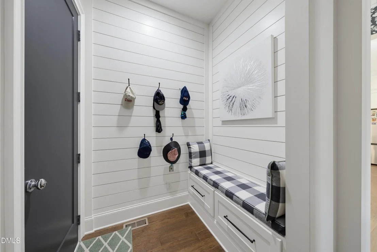
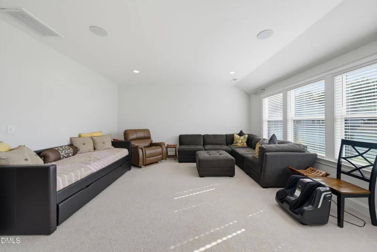
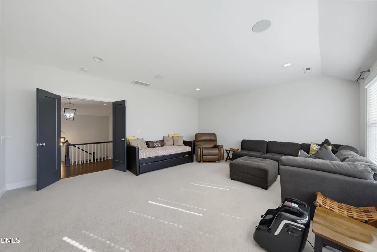
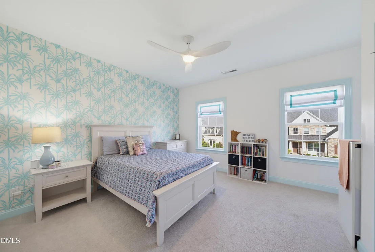
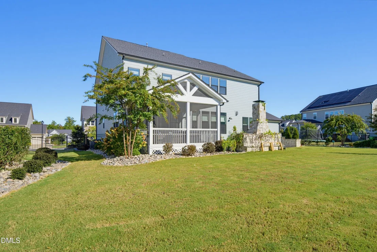
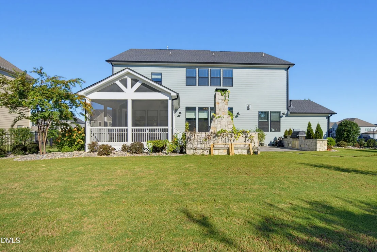
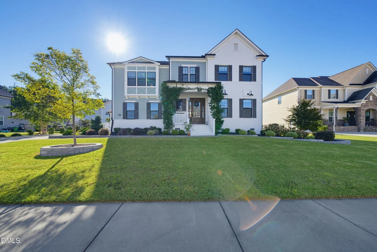
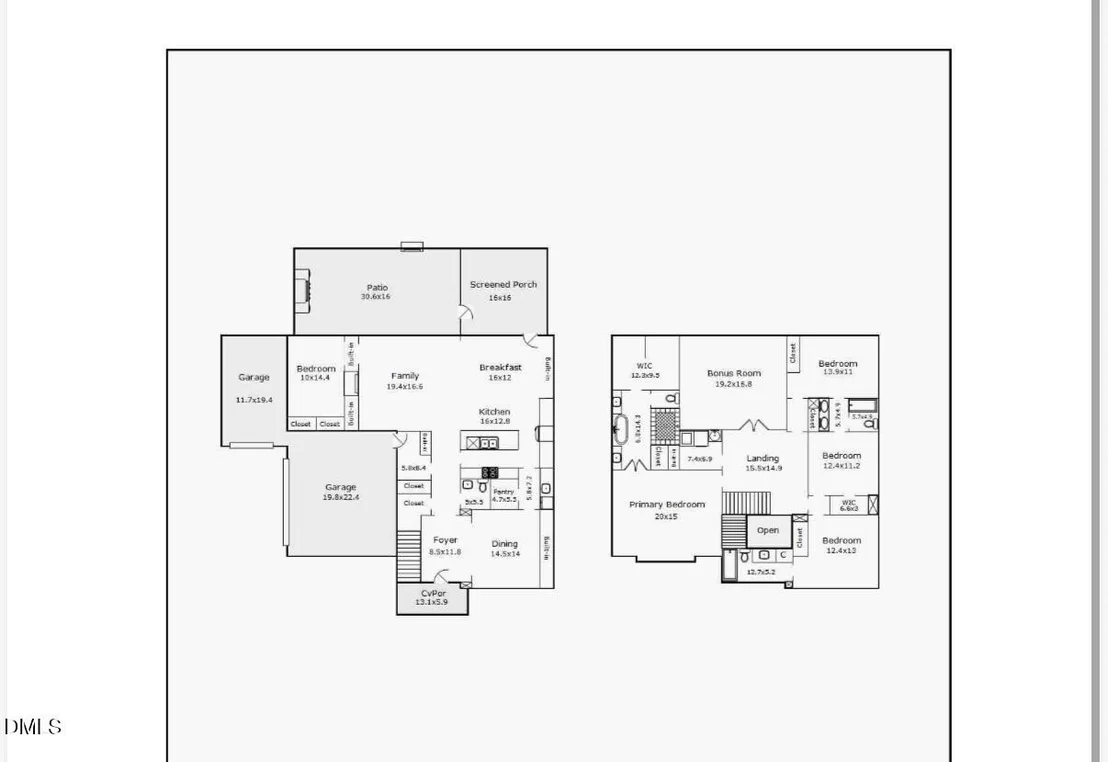
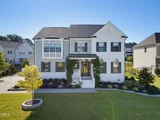
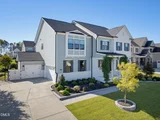
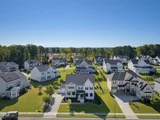
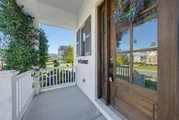
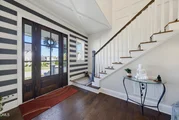
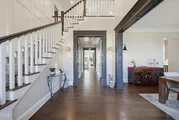
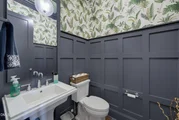
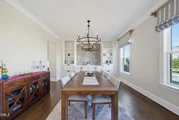
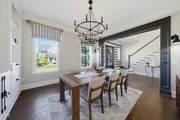
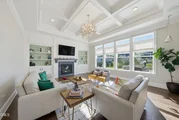
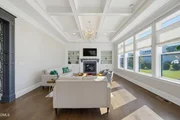
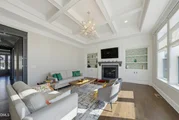
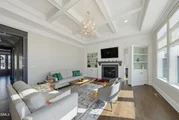
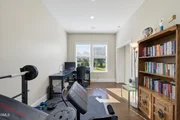
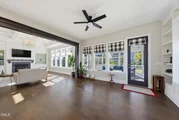
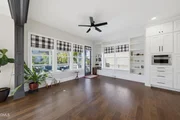
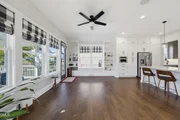
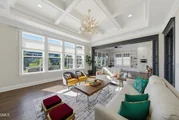
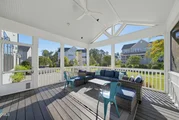
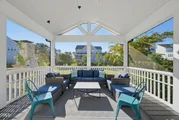
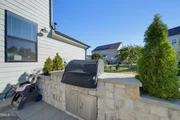
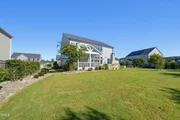
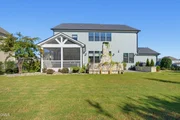
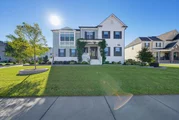
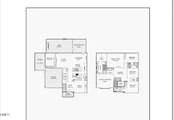
Welcome to the epitome of luxury living in the highly sought-after Lake Castleberry community. This stunning residence, merely two years young, is a masterpiece showcasing a wealth of upscale custom upgrades and distinctive features, this home promises a lifestyle of opulence and refinement. The expansive, light-filled floor plan boasts four bedrooms, including a master suite, along with a sizable bonus room and versatile first-floor office or dining area. An additional flex space provides endless possibilities for a playroom or hobbies. Step outside to enjoy the serene screened porch, complete with a custom grill, patio, and fireplace in the backyard, all complemented by a three-car garage.
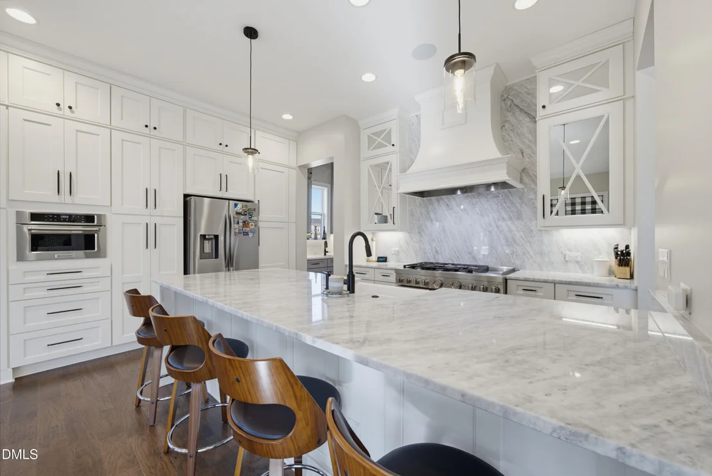
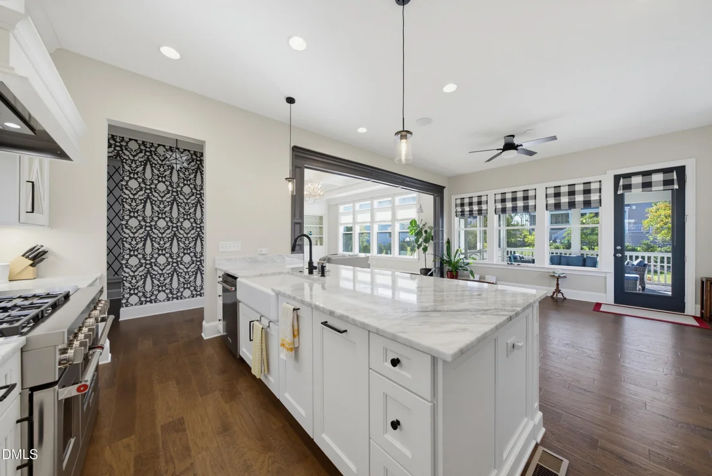
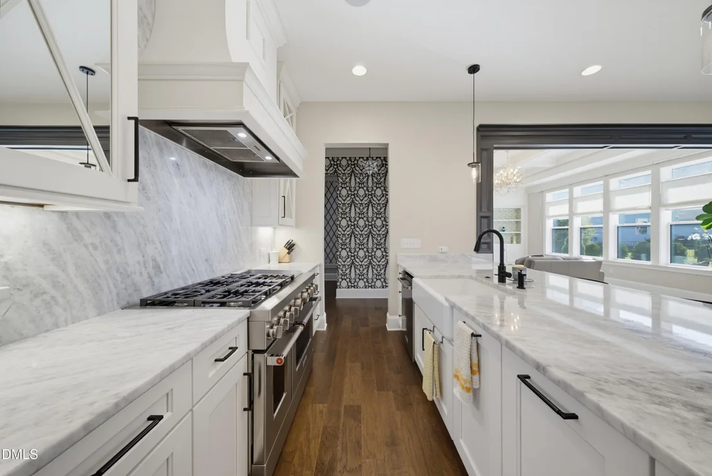
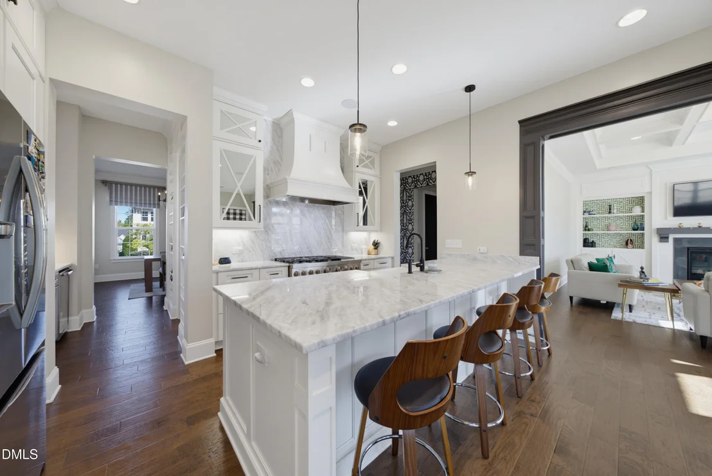
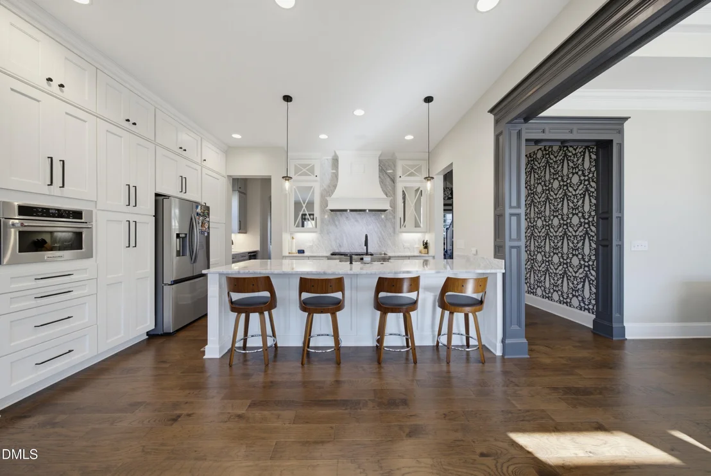
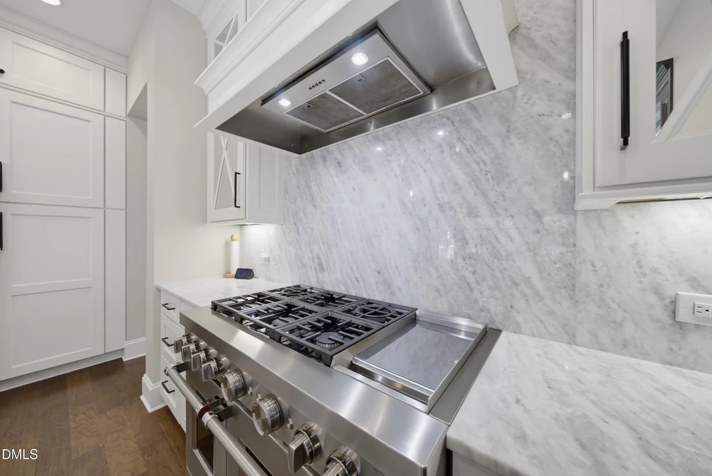
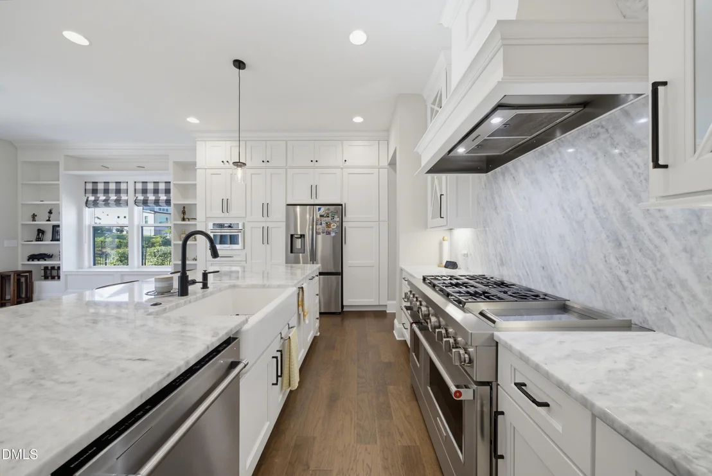
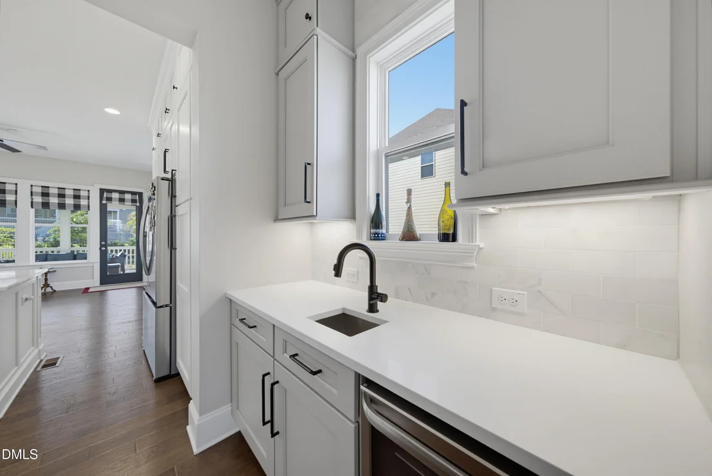
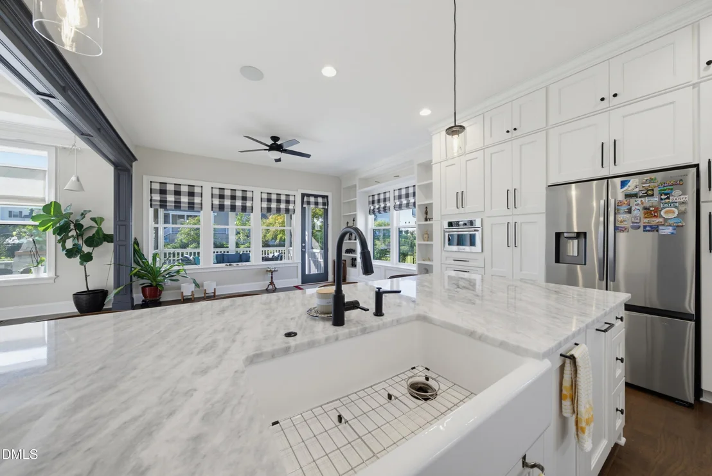
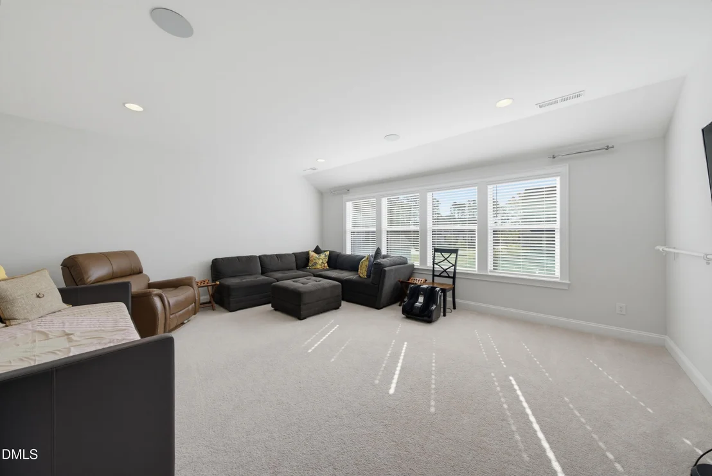
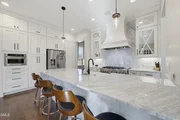
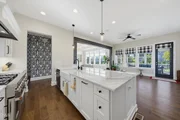
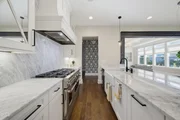
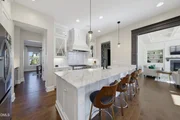
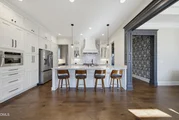
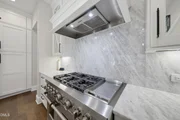
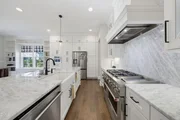
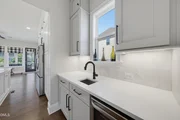
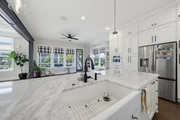
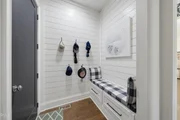
The gourmet kitchen is a chef's dream with Kitchenaid professional series appliances, ample floor-to-ceiling cabinetry, stone countertops and backsplash, a walk-in pantry and a generous breakfast bar. The first floor boasts a hidden bonus space behind a moving bookcase. The butler pantry offers a sink and space for beverage fridge. The home features a surround sound speakers in the living, kitchen, hobby room and upstairs bonus room.
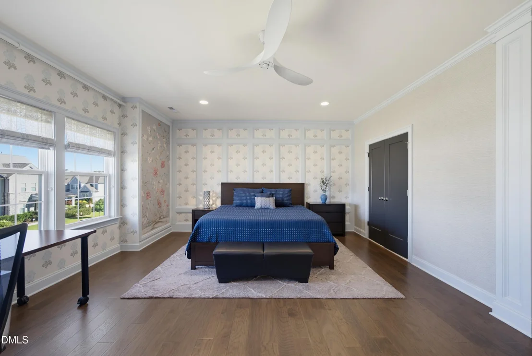
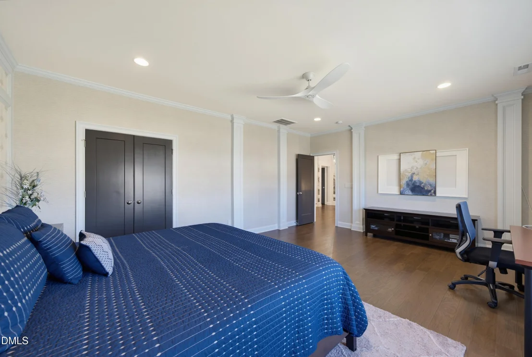
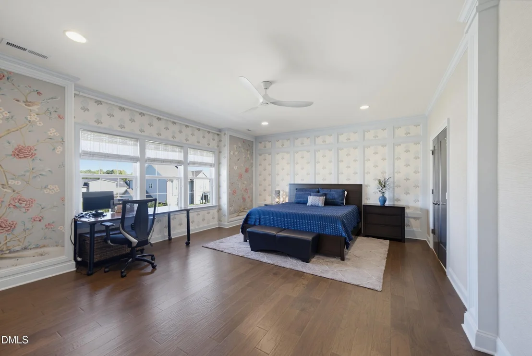
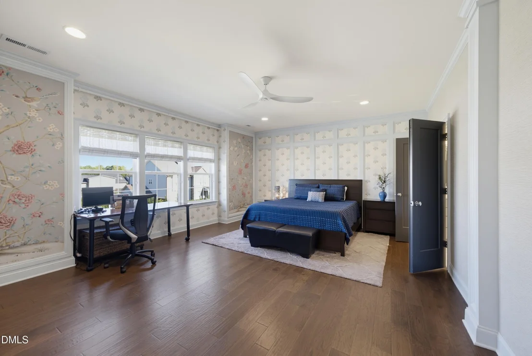
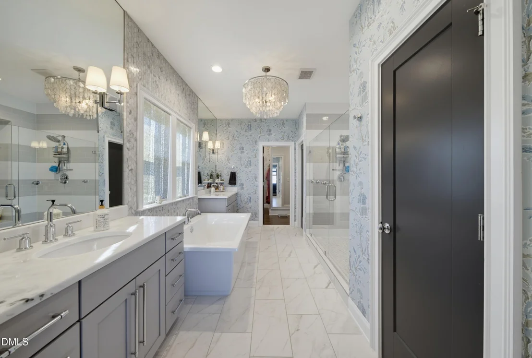
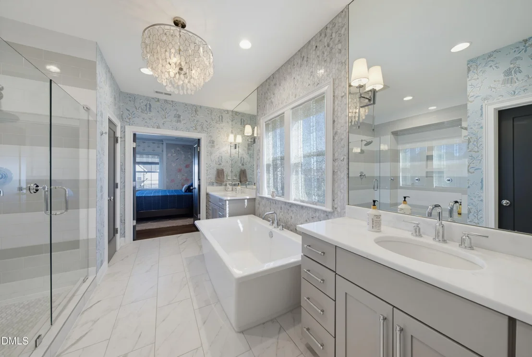
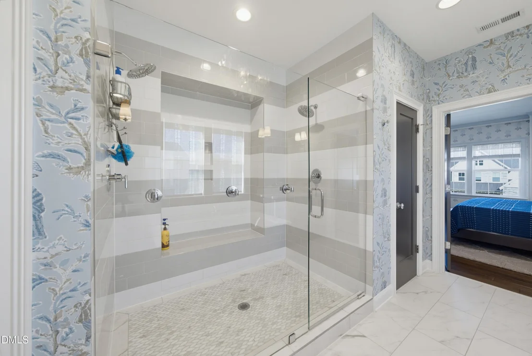
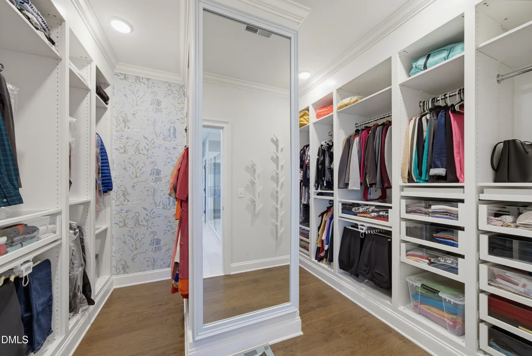
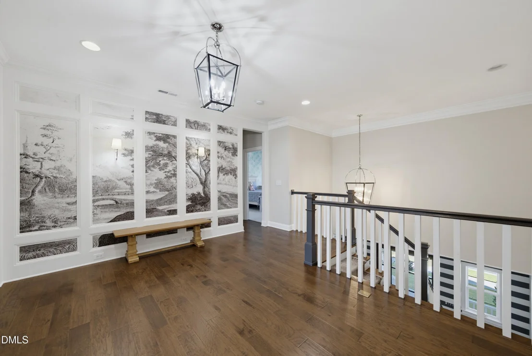
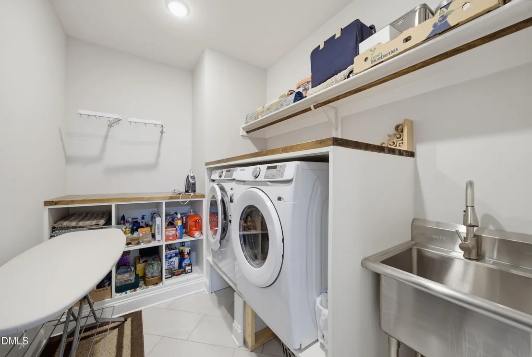
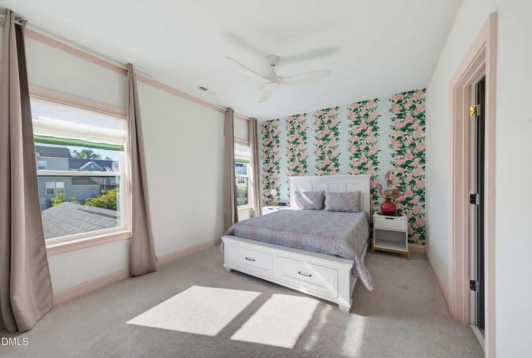
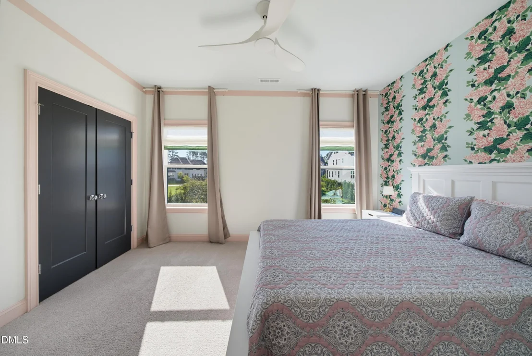
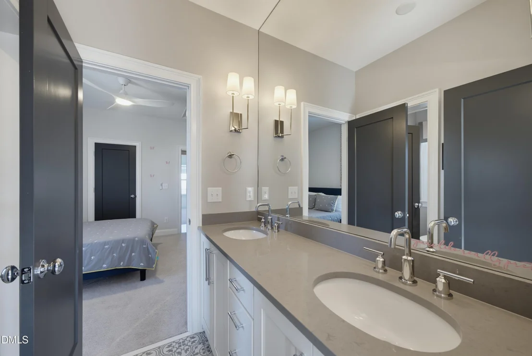
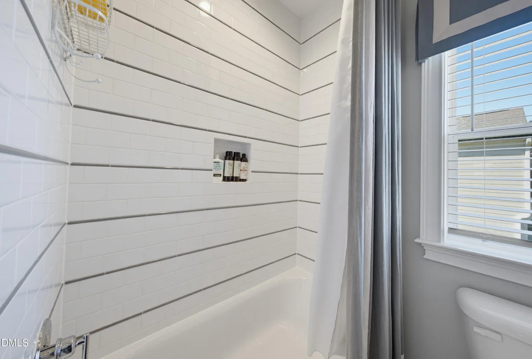
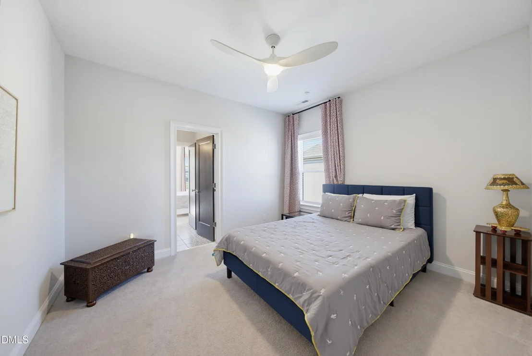
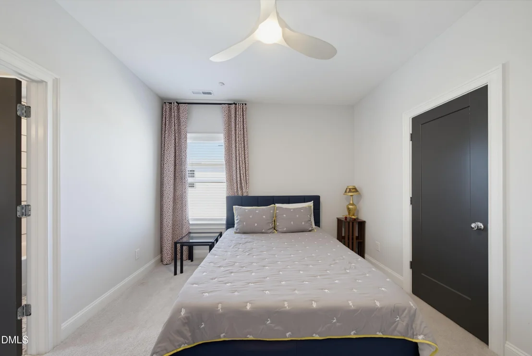
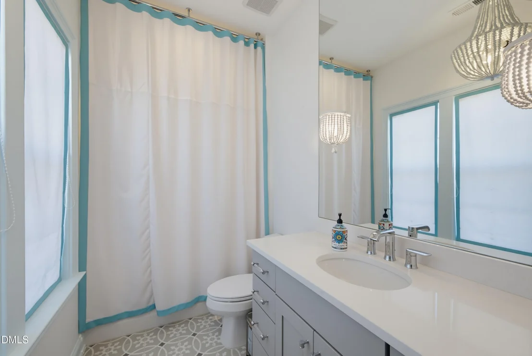
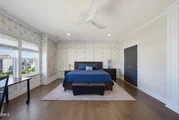
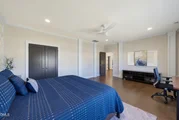
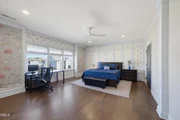
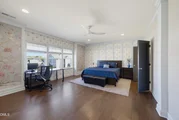
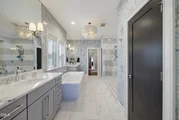
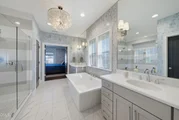
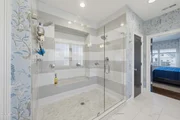
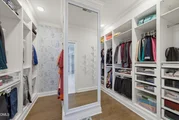
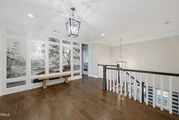
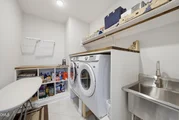
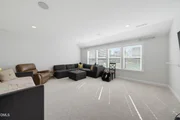
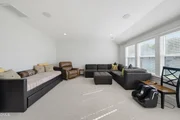
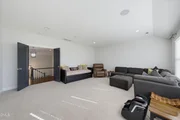
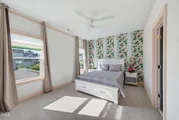
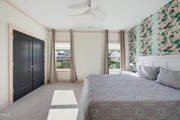
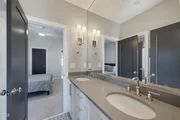
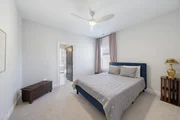
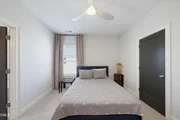
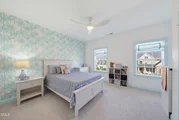
Upstairs features four spacious bedroom and a large bonus room. The master bath is a retreat, boasting a customer oversized shower with dual shower heads and a substantial custom closet.The master bedroom exudes elegance with grasscoth-look wallpaper and intricate molding details.The second floor landing features custom molding and a captivating wall mural, while the laundry room offers custom surrounds, laundry basket cubbies.
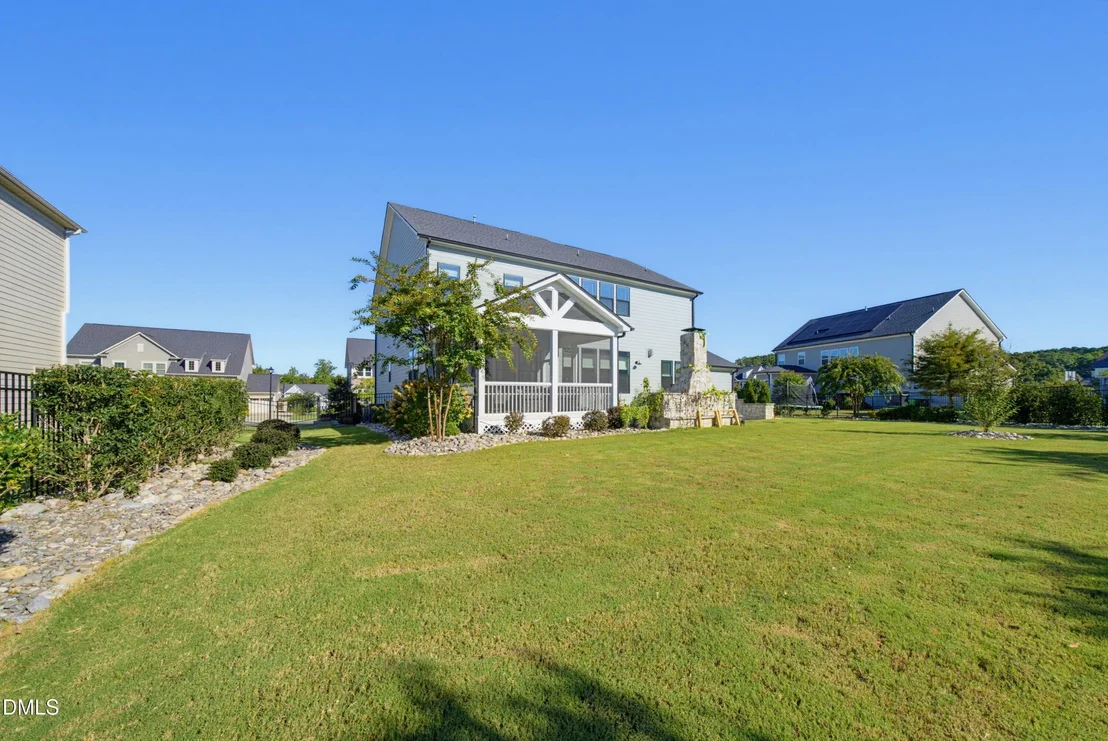
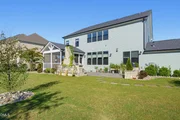
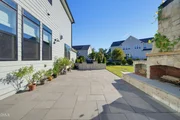
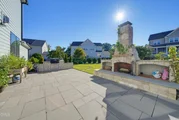
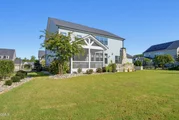
Outside, the professionally landscaped yard features irrigation throughout while the fenced-in yard includes 'puppy panels' for the safety of small pets. The expansive bluestone patio is equipped with a built-in grill and outdoor fireplace, perfect for entertaining. Additional storage space can be found in the main garage's loft area, accessible via a walk-up staircase.
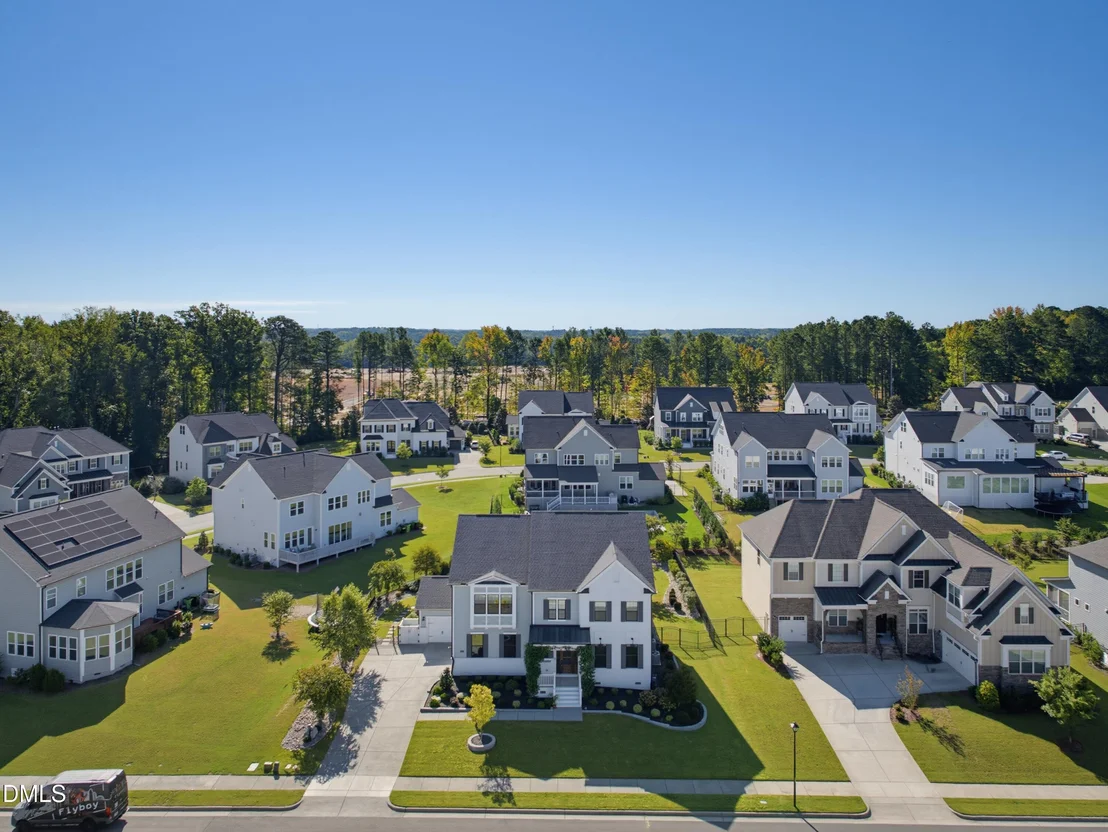
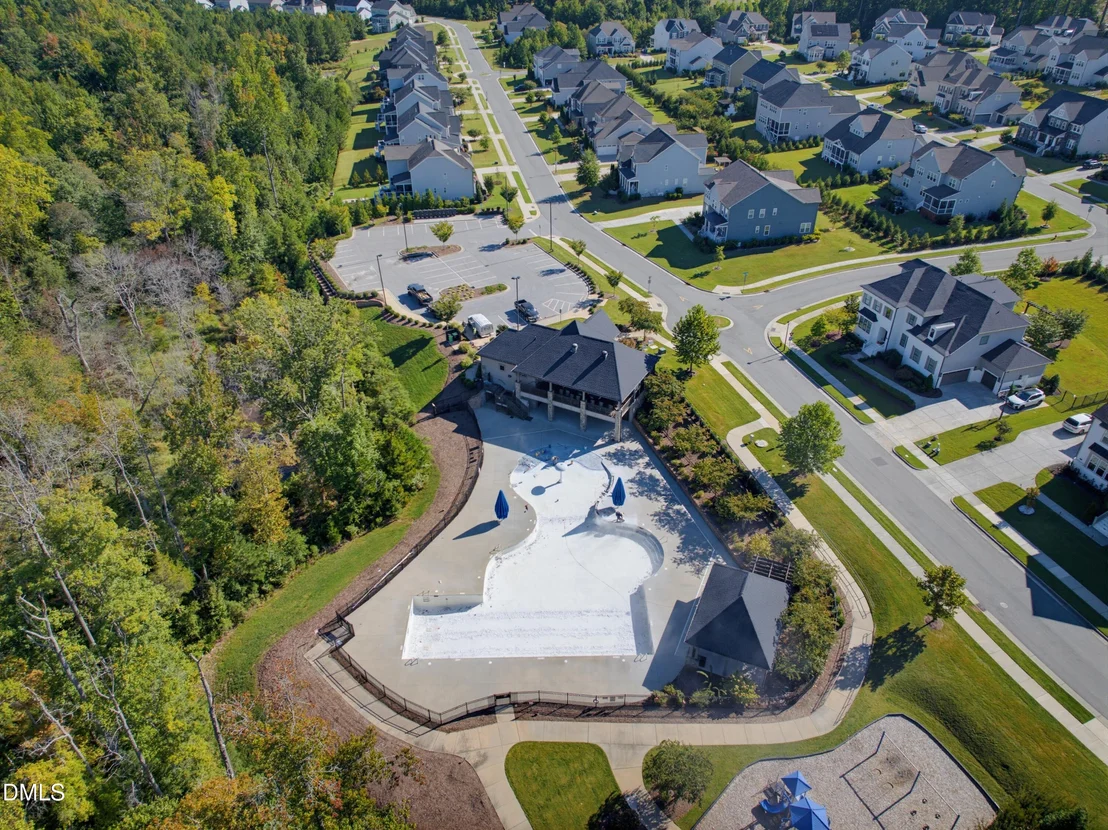
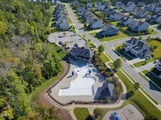
Residents of this esteemed neighborhood enjoy access to a large pool and playground, as well as lake access for kayaking and other water activities. Welcome home to luxury living at its finest.
| |||
| Apr 15, 2024 | Sold | ||
| Sold | |||

Property Highlights
Building Info
Comparables
Status
Price/ft²
Listed On
Sold On
About Wake
Similar Homes for Sale
Currently no similar homes aroundNearby Rentals

Last Updated: 9 hours ago
Data Source: TMLS, MLS# 10195729




















 Your Privacy Choices
Phone: 425-283-2930
Address: 335 Madison Avenue, New York, NY 10017