See Home Value
Milton 02186
310 Randolph Ave #310
$439,900
● Condo - Off Market

310 Randolph Ave #310

Milton, MA 02186
bedrooms
3 Beds
bathrooms
2 Baths, 1 Half Bath
square feet
1,298 Ft²
$735,887
RealtyHop Estimate
67.28%
Since Jul 1, 2016
MA-Boston
Primary Model

About This Property

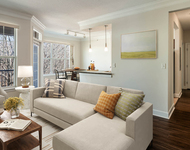
Welcome home to this stunning 3 bedroom 1.5 bath Townhouse situated across from Milton Academy. Meticulously remodeled from top to bottom, there is nothing left to do except move in and enjoy. Wait till your first dinner party, the open floor plan makes it a dream for entertaining. The high end chef's kitchen includes gorgeous slate counters, stainless appliances, a six foot center island and Carrara Marble back splash. You will love the recently refinished dark stained hardwoods throughout. Upstairs, enjoy 3 ample sized bedrooms, and a bonus room currently used as a walk-in closet, but could easily be an at home office or nursery. As an added bonus, be sure to check out the HUGE walk up attic, ripe for future expansion, possibly master suite or great room? All this in the heart of Milton only minutes to The Village, Lower Mills, public transportation, and the highway. Don't hesitate on this one or you're sure to be disappointed...
Unit Size
1,298 Ft²
Days on Market
-
Land Size
-
Price per sqft
$339
Property Type
Condo
Property Taxes
$417
HOA Dues
$150
Year Built
1890

Payment Calculator

Cap Rate Calculator

Last updated: 5 years ago (MLSPIN #71979786)

Price History

Date / Event Date Event Price
Apr 19, 2019 Sold
Sold
Nov 7, 2018 Listed by U3 Realty, LLC $499,900
Listed by U3 Realty, LLC
This is the one you've been waiting for! Come see this gorgeous 3 bedroom 1.5 bath townhouse located in one of Milton's most sought after areas, set across from Milton Academy and only steps to Mary C Lane Park. You will love the newer custom chef's kitchen with slate counters, stainless appliances, six foot center island and custom Carrara Marble back splash. The first floor open floor plan is ideal for dinner parties with family and friends. The second floor boasts 3 large bedrooms and a bonus room perfect for a home office or nursery. The third floor features a massive unfinished walk up attic with endless expansion possibilities down the road. Other features include gleaming hardwoods throughout, renovated bathrooms, extra storage, and a private back deck. Schedule your private tour today!
Jun 13, 2016 Sold
Sold
Mar 30, 2016 Listed by Tullish & Clancy $439,900
Listed by Tullish & Clancy

Property Highlights

Parking Available
Interior Details
Level: First
Features: Flooring - Hardwood, Dining Area, Countertops - Stone/Granite/Solid, Countertops - Upgraded, Kitchen Island, Cabinets - Upgraded, Deck - Exterior, Remodeled, Gas Stove
Level: Second
Features: Flooring - Stone/Ceramic Tile, Remodeled
Level: Second
Features: Flooring - Hardwood
Level: Second
Features: Flooring - Hardwood, Open Floorplan, Remodeled
Level: First
Features: Flooring - Hardwood
Level: First
Features: Flooring - Hardwood
Level: Second
Level: First
Features: Ceiling Fan(s), Flooring - Hardwood, Cable Hookup
Features: No
Half Bathrooms: 1
Full Bathrooms: 1
Appliances: Range, Dishwasher, Microwave, Refrigerator, Gas Water Heater, Utility Connections for Gas Range, Utility Connections for Gas Oven, Utility Connections for Gas Dryer
Flooring Type: Hardwood, Flooring - Hardwood
Laundry Features: First Floor, In Unit, Washer Hookup
Rooms: 7
Basement: Y
Parking Details
Parking Features: Off Street
Exterior Details
Has Property Attached
Entry Level: 1
Year Built Source: Public Records
Year Built Details: Approximate
PropertySubType: Condominium
Building Name: 308-310 Randolph Avenue Condominiums
Structure Type: Half-Duplex
Stories (Total): 2
Building Area Units: Square Feet
Window Features: Insulated Windows
Construction Materials: Frame
Patio and Porch Features: Deck, Patio
Lead Paint: Unknown
Lot Size Units: Acres
Zoning: R1
Water Source: Public
Financial Details
Tax Assessed Value: $999
Tax Annual Amount: $5,000
Utilities Details
Utilities: for Gas Range, for Gas Oven, for Gas Dryer, Washer Hookup
Cooling Type: None
Heating Type: Baseboard, Natural Gas
Sewer : Public Sewer
Location Details
HOA/Condo/Coop Fee Includes: Insurance, Maintenance Structure, Maintenance Grounds
HOA Fee: $150
Community Features: Public Transportation, Shopping, Park, Highway Access, Public School
Pets Allowed: Yes
Complex is Completed

Comparables

Unit
Status
Type
Beds
Baths
ft²
Price/ft²
Asking Price
Listed On
Closing Price
Sold On
HOA + Taxes

Past Sales

Date Unit Beds Baths Sqft Price Closed Listed By
20181107 Unit 310
11/07/2018
310
3 Bed
2 Bath
1298 ft²
$499,900
bedrooms
3 Bed
bathrooms
2 Bath
square feet
1298 ft²
$475,000 -4.98%
04/19/2019
Joseph Clancy, Jr
Tullish & Clancy
20160330 Unit 310
03/30/2016
310
3 Bed
2 Bath
1298 ft²
$439,900
bedrooms
3 Bed
bathrooms
2 Bath
square feet
1298 ft²
$439,900
06/13/2016
Joseph Clancy, Jr
Tullish & Clancy

Building Info

310 Randolph Avenue 310 Randolph Avenue, Milton, MA 02186
More about this Building
310 Randolph Avenue
Want to find out who owns 310 Randolph Avenue, Milton, MA 02186? Get detailed property transactions here.

About Milton


Similar Homes for Sale

Currently no similar homes around

Nearby Rentals

Unit for rent at 333 Ricciuti Dr., Quincy, MA, 02169

$2,835 /mo

  • 1 Bed
  • 1 Bath
  • 740 ft²
333 Ricciuti Dr. #1 Bedroom A, Quincy, MA, 02169 Listing by Equity Residential