


72
Map
310 JACOBSTOWN ARNEYTOWN ROAD


About This Property
Payment Calculator
Your Estimated Monthly Payment
Cap Rate Calculator
What does this mean?
Based on our analysis, the cap rate of this property is 1.25%. A negative cap rate indicates that the property might not be feasible as an income-producing asset. The median cap rate for a near zip code 11238 is 4.23%.
How much can I actually make?
Actual monthly rental income may vary between $4,760 and $7,140 depending on unit-specific characteristics. You can change the amount using the slider to further explore.
How is cap rate calculated?
Cap Rate = Net Operating Income (NOI) / Property Asset Value.
When calculating the cap rate, we assume 100% occupancy. Leverage (mortgage) is not considered.
Cap Rate provided by RealtyHop and RentHop, learn more about cap rate here.
Price History
| Date / Event | Date | Event | Price |
|---|---|---|---|
| Dec 13, 2024 | Sold | ||
| Sold | |||
| Nov 16, 2024 | In contract | - | |
| In contract | |||
| Nov 6, 2024 | Listed by EXP Realty, LLC | $774,900 | |
| Listed by EXP Realty, LLC | |||
| | |||
|
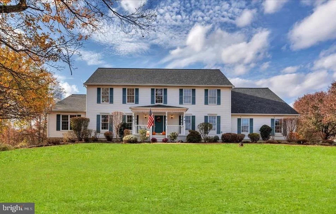
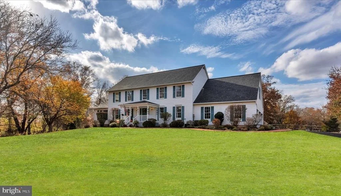
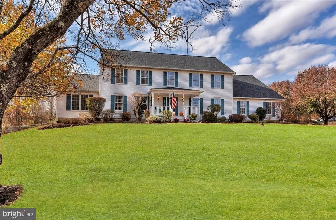
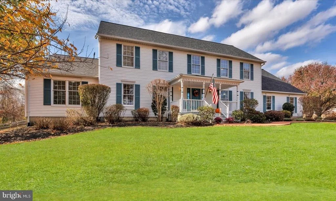
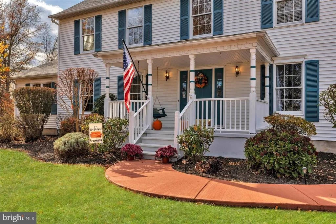
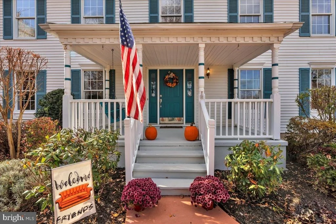
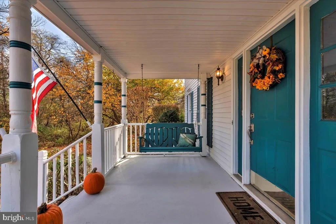
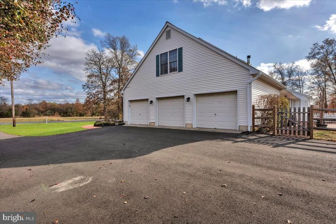
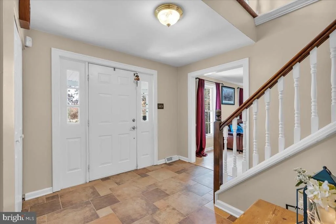
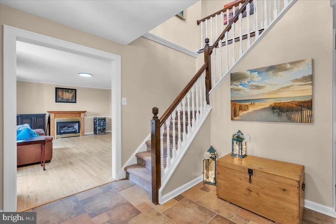
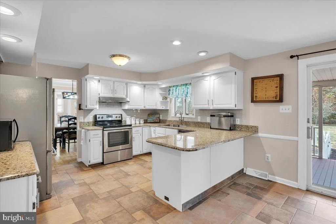
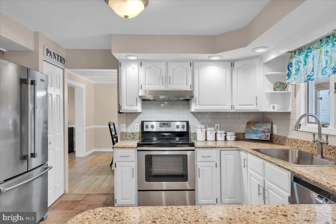
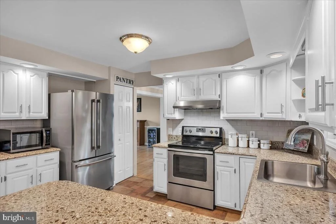
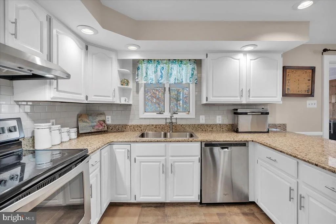
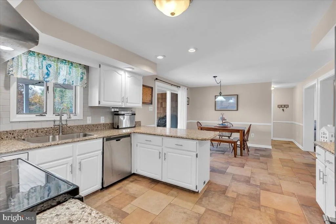
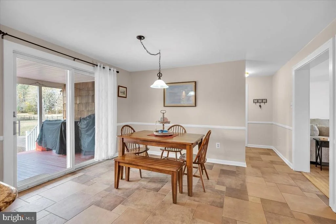
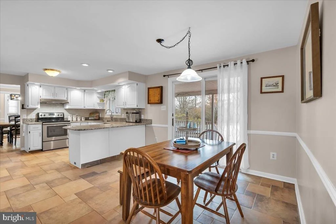
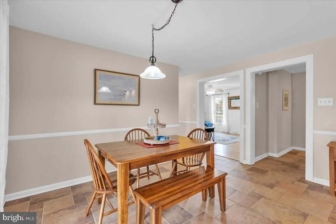
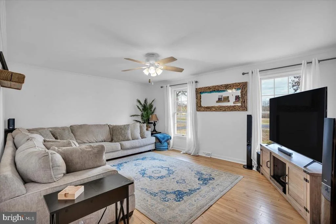
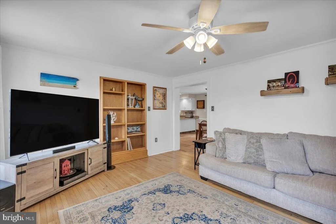
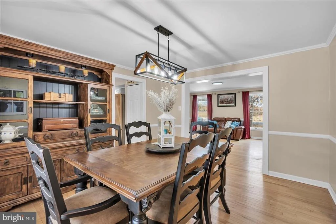
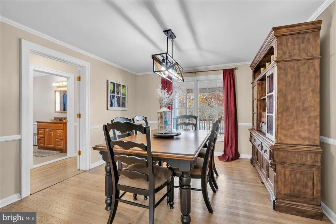
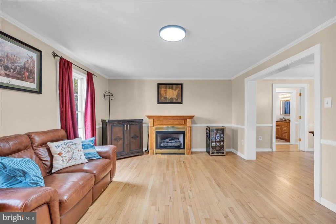
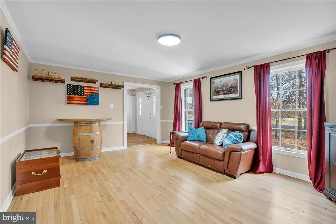
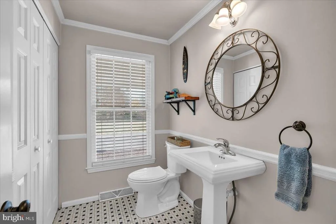
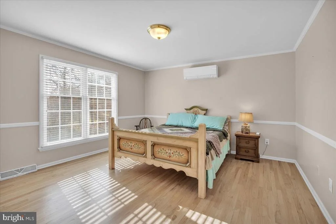
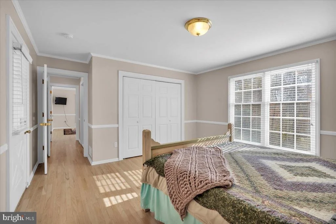
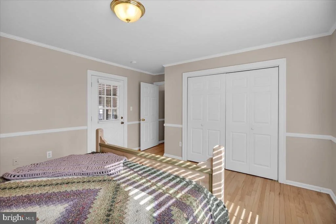
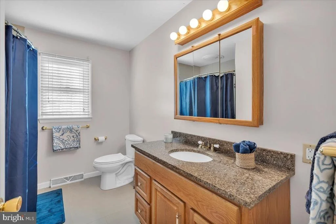
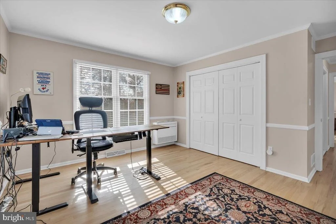
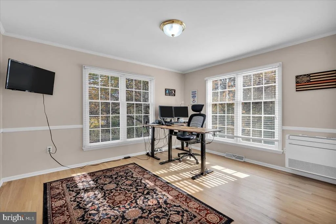
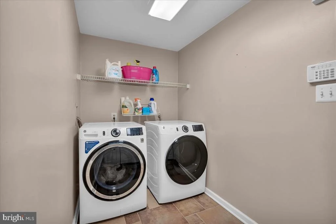
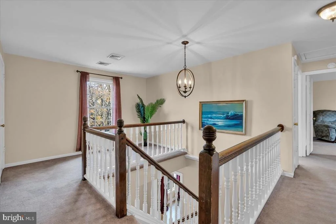
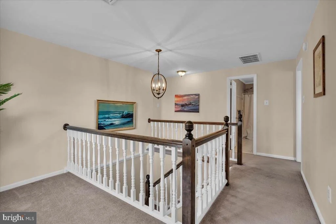
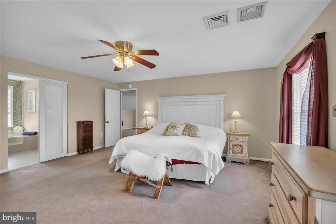
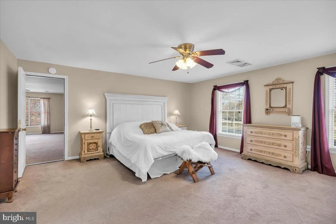
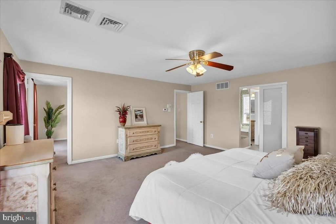
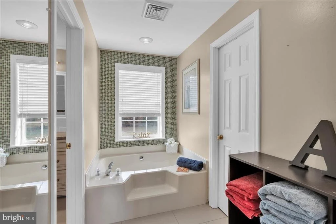
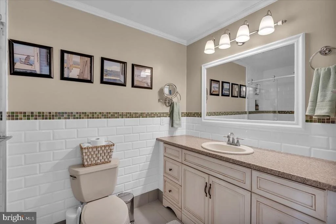
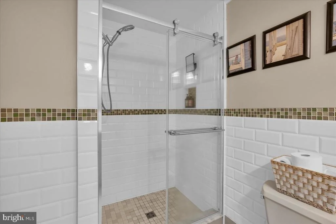
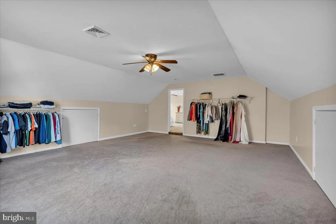
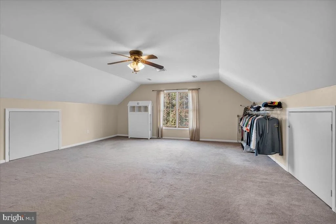
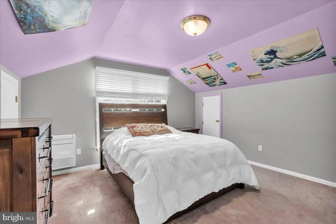
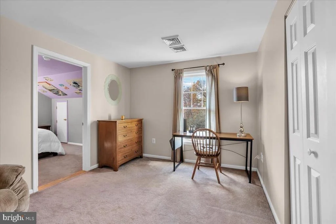
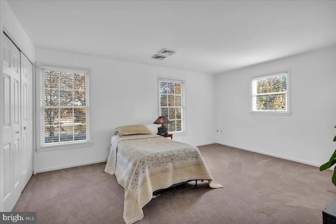
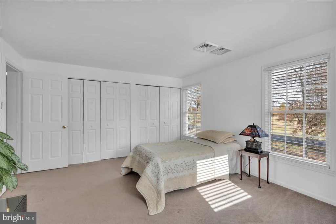
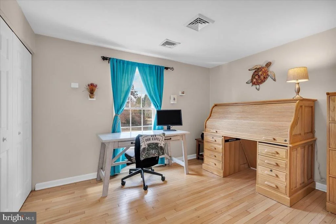
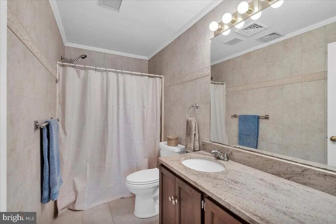
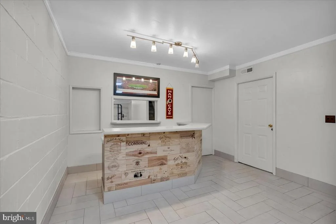
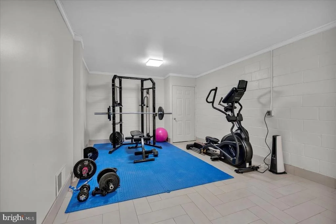
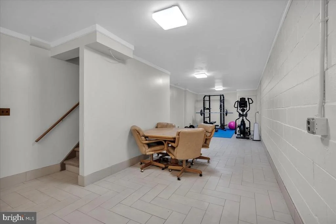
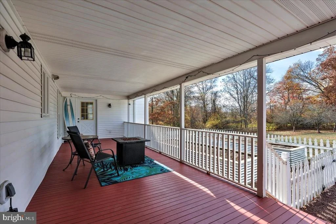
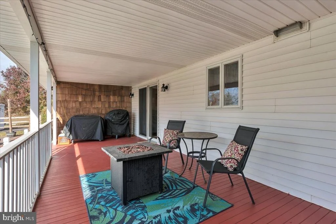
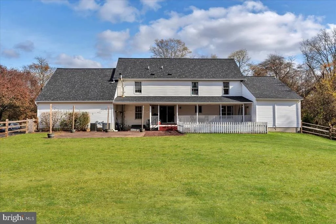
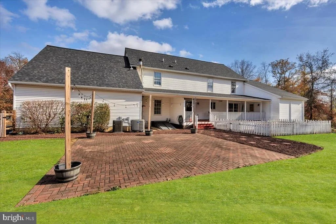
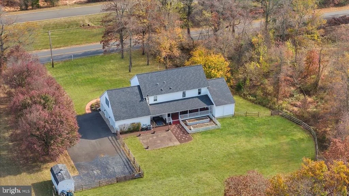
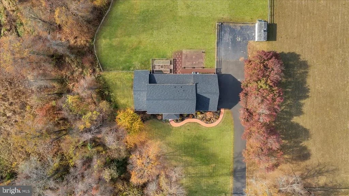
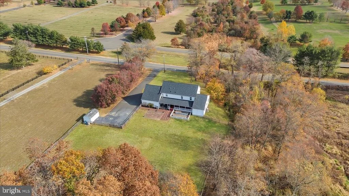
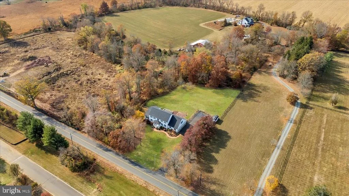
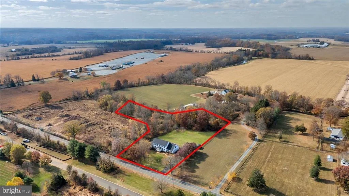
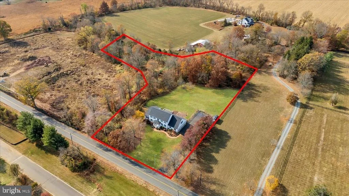
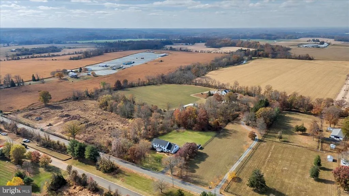
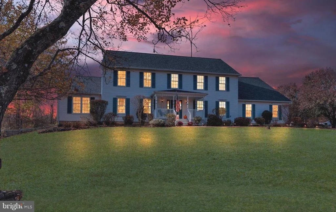
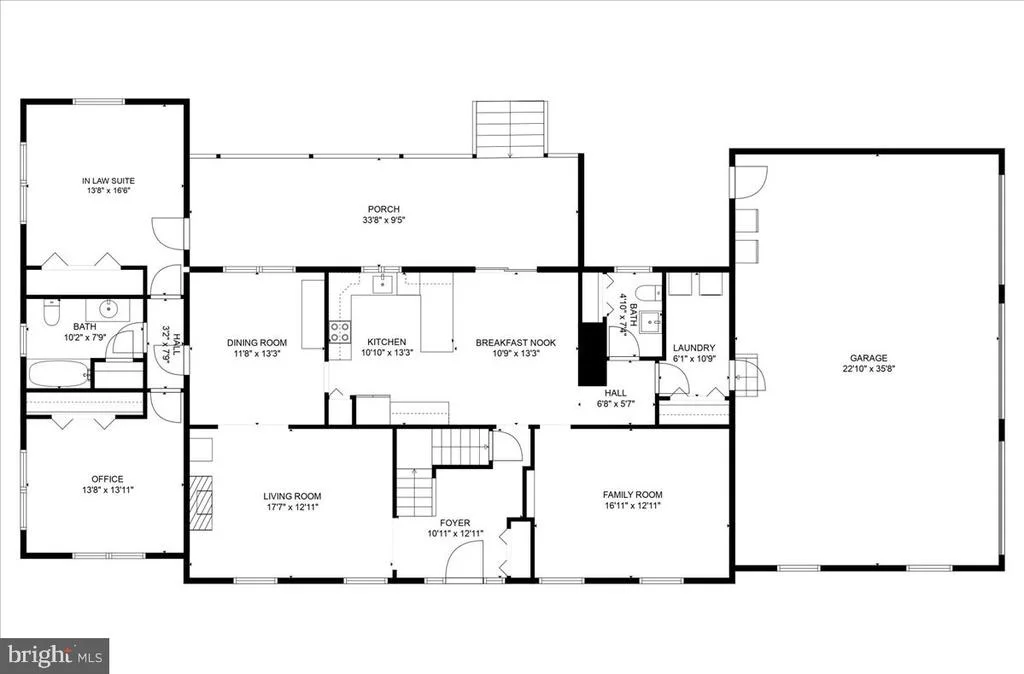
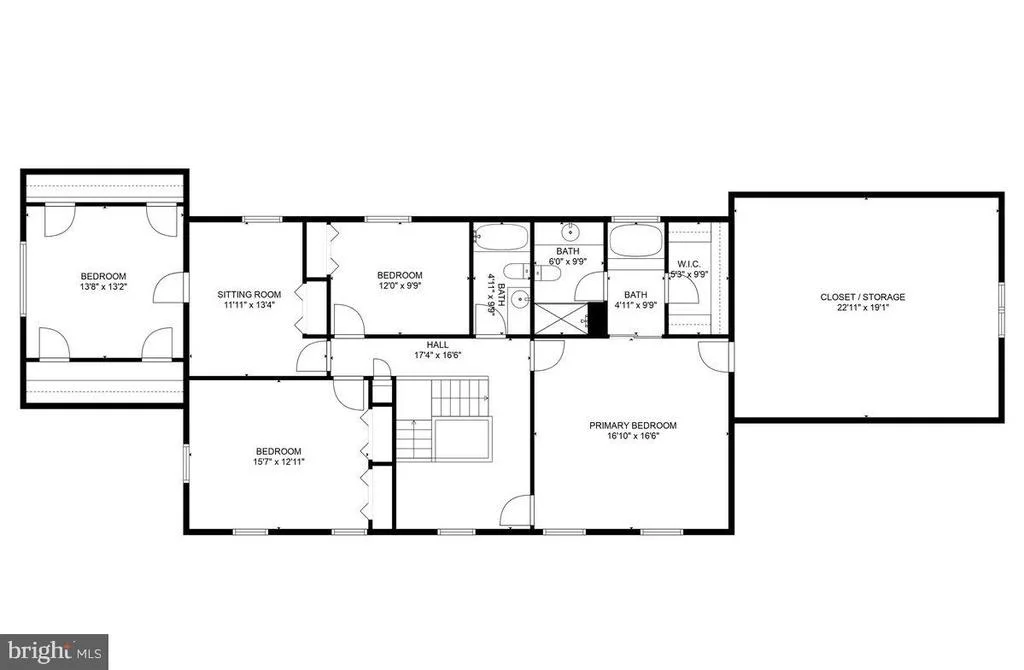
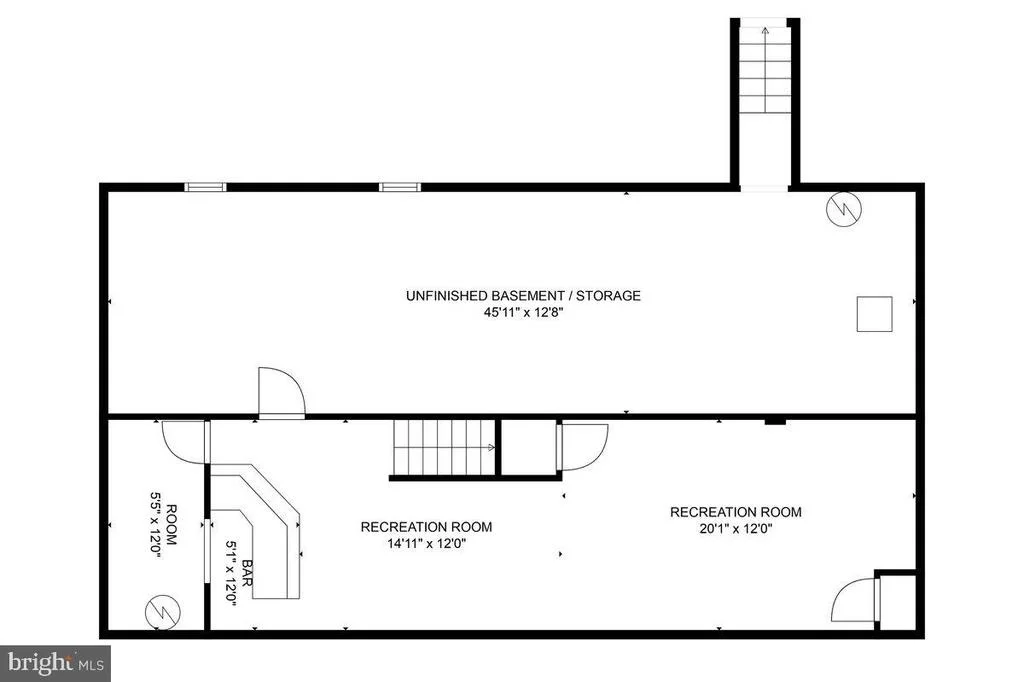
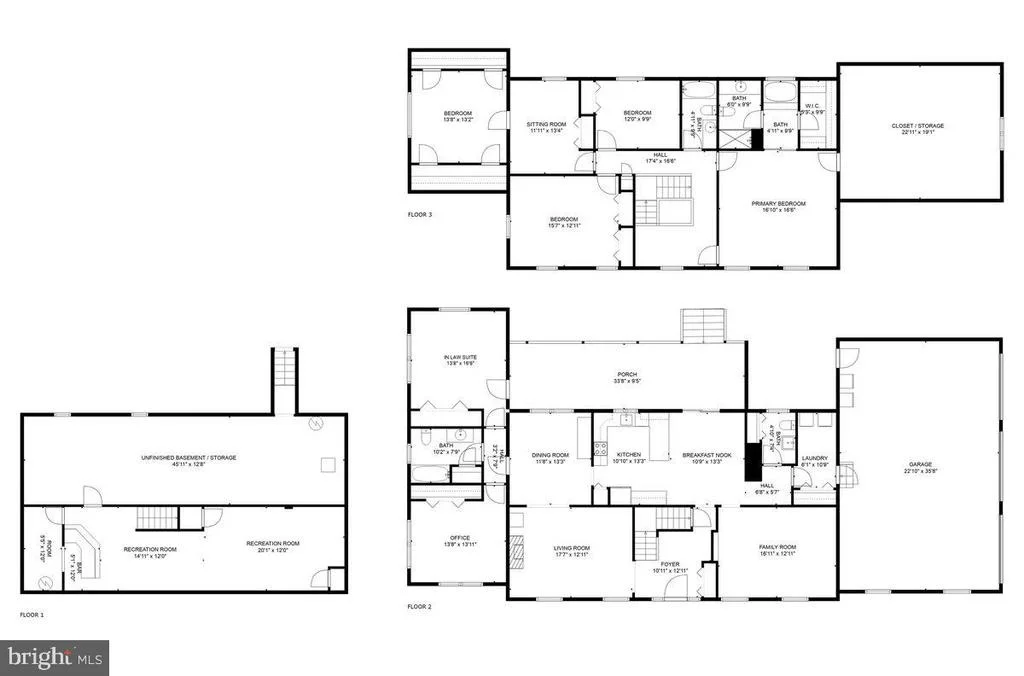
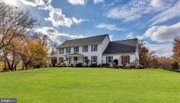
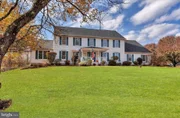
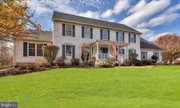
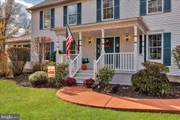
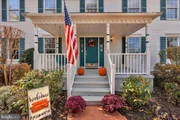
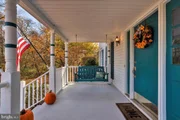
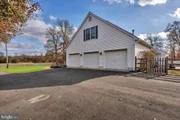
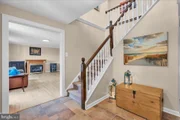
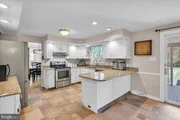
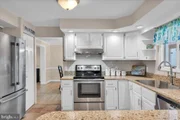
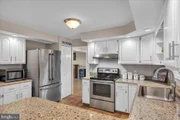
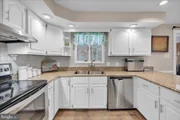
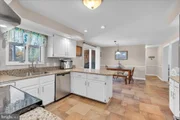
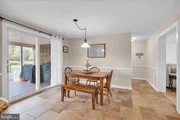
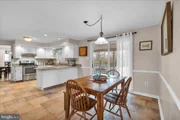
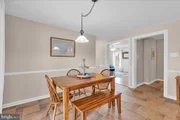
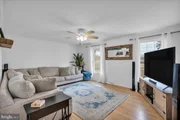
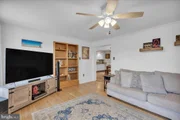
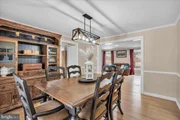
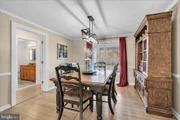
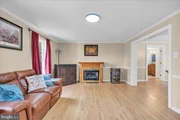
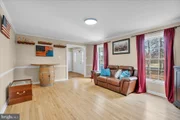
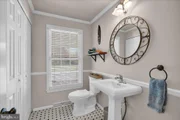
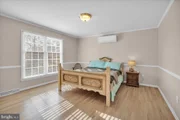
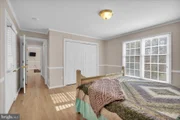
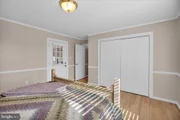
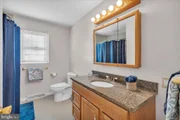
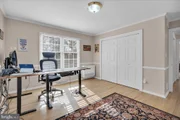
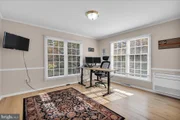
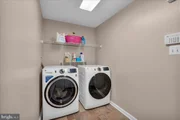
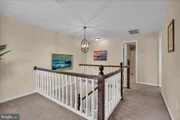
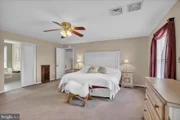
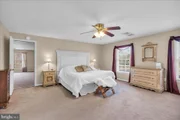
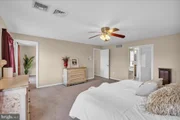
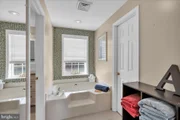
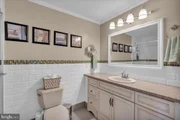
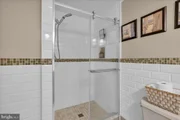
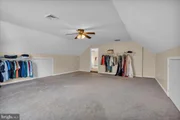
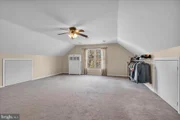
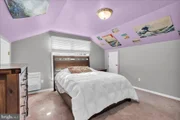
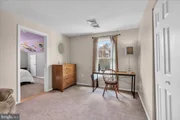
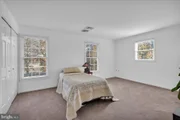
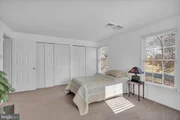
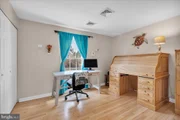
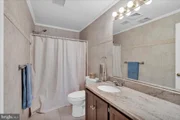
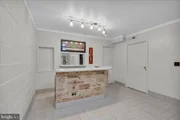
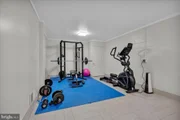
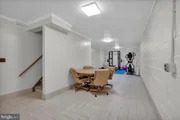
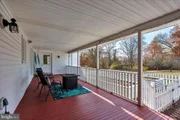
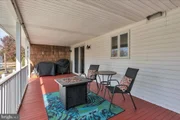
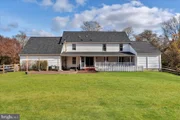
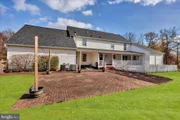
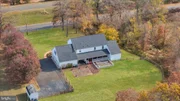
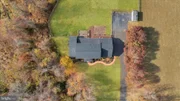
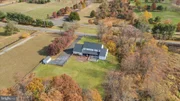
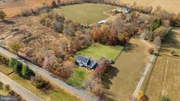
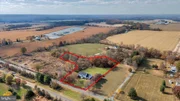
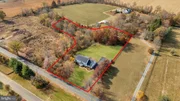
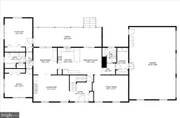
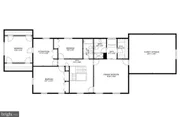
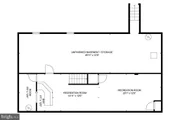
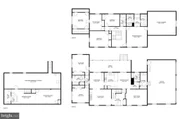
Welcome home to this absolutely loved property boasting a RARE opportunity to have a true MAIN LEVEL IN-LAW SUITE or DOUBLE HOME OFFICE SETUP with FULL BATHROOM!!! This well-maintained gem with curb appeal galore is situated on a quiet 4.3 acre lot with a tree-lined driveway, 3-car oversized garage, ample driveway parking, AND a fully fenced backyard. There's an expanded driveway for RV or Boat parking as well (w/50 Amp outlet)!! On the main level, you'll adore the ideal layout offering a chef's Kitchen with bright white cabinetry, subway tile backsplash, pantry, ceramic tile flooring, and stainless steel appliance package. The formal Dining Room AND casual eat-in Dining space offer ample options for entertaining. A Living Room and separate Family Room allow plenty of room to spread out! The main level has TWO large rooms with large closets AND a full Bathroom which are configured excellently to function as an In-Law Suite OR double Home Offices - with its own private entrance door at the rear of the home! The large Laundry room and half Bathroom finish this main level off nicely! Upstairs, you'll immediately fall in love with the Primary Bedroom w/ensuite Bathroom AND a LARGE 23'x20' attached finished room ....WOW! What great potential for a huge walk in closet, sitting room, or workout room - no lack of space here! The ensuite Bathroom showcases a glass walk-in shower AND separate deep soaking tub along with a walk-in closet. Just down the hall are three additional spacious Bedrooms, one with its own attached 14'x14' sitting room. The three Bedrooms share an additional full Bathroom on this upper level as well. The options for living space continue into the partially finished Basement with large 40'x13' Recreation Room and ceramic tile flooring showcasing a dry bar and wine closet. Not to worry though.... ample unfinished space was left for all your storage needs! Ascend back upstairs out the sliding doors nearest the eat-in Dining space onto the expansive covered deck and large paver patio overlooking your own slice of serenity! With a huge double raised bed gardening space, and fully fenced backyard, you'll thoroughly enjoy the expansive homestead feel this home provides! This property HAS IT ALL; a private setting with room to grow, highly rated Northern Burlington County Regional Schools, commute accessibility to major thoroughfares, 15 minutes to the Joint Base, 45 minutes to shore points, the list goes on! Don't wait - - make it yours before the Holidays as Sellers can close quickly! Sellers are providing a 1-year2-10 homebuyers warranty to the Buyer at Settlement! NOTABLE UPGRADES: New Roof (2022), New Upgraded Heat Pump (2022), New Mini-Split AC's (2022), New Rear Fence (2022), Sidewalk Paved (2021), New Water Softener (2021), Extended Parking Area (2020), 50 Amp Outlet for RV (2020), All New garage openers (2020-2023). Home was also recently professionally power washed and landscaped....nothing to do but to move in! Showings set to begin 6 November and Open Houses will be held on 9 & 10 November.
| |||
| Nov 19, 2018 | Sold | ||
| Sold | |||
| Aug 16, 2018 | Listed by ERA Central Realty Group - Bordentown | $475,000 | |
| Listed by ERA Central Realty Group - Bordentown | |||
| | |||
|
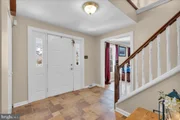
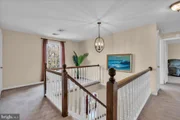
NORTH HANOVER TOWNSHIP traditional colonial with an IN-LAW/OFFICE SUITE, set back on a country road surrounded by farmland and horse pasture. The first floor features entry foyer with ceramic tile floor, formal living & dining rooms with gorgeous HW flooring, updated kitchen with brand new SS appliance package, granite counters, subway tile backsplash, pantry & tile flooring. The breakfast area overlooks sliding doors that open to the covered deck, with views of acreage beyond. The nearby FR features HW floors and a built-in bookcase. There is a spacious half-bath with full wall closet and a nearby laundry room with additional closet space. Also on the main level are two additional rooms with hardwood flooring, plus an updated bath on the first floor. This area is ideally configured for an in-law suite or home offices, with a separate entrance off the rear of the home. Climb the winding staircase to the second floor where you will find a master suite with walk in closet, ensuite bath with soaking tub and gorgeous tile bath with walk-in shower. Off the master bedroom is a finished 23' x 20' bonus room...talk about a walk in closet! There are 3 additional bedrooms and another updated full bath on the 2nd floor. The third bedroom also offers a 14' x 14' bonus room. The partially finished basement with 13' x 40'rec/game room or man cave features premium porcelain tile flooring, and includes a built-in bar & wine closet. Additional features include over 3,600 sq. ft. of living space, Andersen windows, freshly painted interior, 2 zone central air, 3 car side entry garage, covered deck & brick patio overlooking the rear yard. Highly rated Northern Burlington County Regional school district, low taxes, proximity to major roads, and one of the most beautiful settings around make this home a rare find.
| |||
Property Highlights
Building Info
Comparables
Status
Price/ft²
Listed On
Sold On
About Burlington
Similar Homes for Sale
Currently no similar homes aroundNearby Rentals

EXP Realty, LLC
Last Updated: 0 hours ago
Data Source: Bright MLS , MLS# NJBL2075284










 Your Privacy Choices
Phone: 425-283-2930
Address: 335 Madison Avenue, New York, NY 10017