


310 Erin Rd #310


About This Property
Payment Calculator
Your Estimated Monthly Payment
Cap Rate Calculator
What does this mean?
Based on our analysis, the cap rate of this property is 1.25%. A negative cap rate indicates that the property might not be feasible as an income-producing asset. The median cap rate for a near zip code 11238 is 4.23%.
How much can I actually make?
Actual monthly rental income may vary between $4,760 and $7,140 depending on unit-specific characteristics. You can change the amount using the slider to further explore.
How is cap rate calculated?
Cap Rate = Net Operating Income (NOI) / Property Asset Value.
When calculating the cap rate, we assume 100% occupancy. Leverage (mortgage) is not considered.
Cap Rate provided by RealtyHop and RentHop, learn more about cap rate here.
Price History
| Date / Event | Date | Event | Price |
|---|---|---|---|
| Apr 18, 2025 | Sold | ||
| Sold | |||
| Mar 7, 2025 | In contract | - | |
| In contract | |||
| Feb 26, 2025 | Listed | $555,000 | |
| Listed | |||
   | |||
|
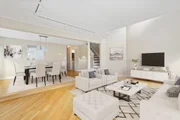
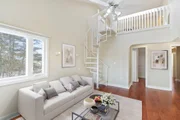
Breathtaking water views and ample sunlight from every level of this home! The open floor plan boasts beautiful hardwood floors and a newly updated kitchen with bright white cabinetry, stainless steel appliances, granite countertops, a pantry, and a charming breakfast nook. The living room features soaring cathedral ceilings and opens to a private deck with tranquil pond views. A spacious formal dining room is ideal for entertaining. The primary suite is a true retreat, offering a marble en suite bath, loft area, walk-in closet, and abundant natural light. The upper level also includes a generously sized second bedroom, full bath, and convenient second-floor laundry. The finished lower level provides additional living space, perfect for a media room, plus a separate office or guest room. Enjoy the convenience of a one-car garage and abundant storage throughout. A second set of sliders leads directly to the backyard, offering seamless indoor-outdoor living. Peace and comfort all around!
| |||
| Sep 21, 2022 | Sold | ||
| Sold | |||
| Aug 5, 2022 | Listed by Boston Homes Realty | $489,000 | |
| Listed by Boston Homes Realty | |||
| | |||
|
Water views from all 4 levels - open floor plan -hardwood floors, updated bright white kitchen with stainless steel appliances, pantry, breakfast nook and granite counters! Cathedral ceiling living room, sliders to private deck overlooking water view! Formal dining room with space for large table, chairs and side bar. The primary bedroom offers marble en suite bath, loft area, walk in closet and drenched with sunlight. Large second bedroom and full bath and second floor laundry. Additional finished space in the lower level for the media area plus separate room for office/guest room. Second sliders offer direct entrance to the backyard. Feeling of serenity-yet close to shopping, transportation, highways and restaurants!
| |||

Property Highlights
Comparables
Status
Price/ft²
Listed On
Sold On
Past Sales
| Date | Unit | Beds | Baths | Sqft | Price | Closed | Listed By |
|---|---|---|---|---|---|---|---|
|
02/26/2025
|
2 Bed
|
2 Bath
|
2097 ft²
|
$555,000
2 Bed
2 Bath
2097 ft²
|
$550,000
-0.90%
04/18/2025
|
IB-Realty Group
Three Hills Real Estate Service, LLC
| |
|
08/05/2022
|
2 Bed
|
3 Bath
|
2097 ft²
|
$489,000
2 Bed
3 Bath
2097 ft²
|
$470,000
-3.89%
09/21/2022
|
Ghassan Mehdi
Boston Homes Realty
| |
|
06/12/2019
|
2 Bed
|
3 Bath
|
2400 ft²
|
$389,000
2 Bed
3 Bath
2400 ft²
|
$400,000
+2.83%
08/01/2019
|
Marlene Wise
Coldwell Banker Realty - Canton
| |
|
04/20/2007
|
2 Bed
|
3 Bath
|
2400 ft²
|
$419,900
2 Bed
3 Bath
2400 ft²
|
$405,000
-3.55%
07/31/2007
|
Marlene Wise
Coldwell Banker Realty - Canton
| |
|
04/01/2003
|
2 Bed
|
3 Bath
|
2400 ft²
|
$354,900
2 Bed
3 Bath
2400 ft²
|
$350,000
-1.38%
07/10/2003
|
Cheryl Tobias
RE/MAX Landmark, REALTORS®
|
Building Info

 Your Privacy Choices
Phone: 425-283-2930
Address: 335 Madison Avenue, New York, NY 10017