See Home Value
Worcester 01532
31 Fall Dr #31
$570,000
● Condo - Off Market

31 Fall Dr #31

Northborough, MA 01532
bedrooms
2 Beds
bathrooms
3 Baths
square feet
2,200 Ft²
$622,983
RealtyHop Estimate
4.00%
Since Oct 1, 2022
National-US
Primary Model

About This Property

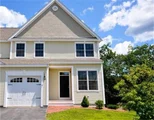
Welcome to 31 Fall Drive @ Church St Village!  Looking for a sunny & bright END unit townhome at the beginning of a cul-de-sac & in close proximity to major routes?? This is it!  Enjoy country living at its best in quiet, serene condominium neighborhood. First floor open concept with 1/2 bath, hdwd flrs, gas FP & cabinet packed kitchen w/granite counters & s/s appliances. Living/Dining area opens to back deck - great for summer/fall BBQ's! The 2nd flr is carpeted w/2 master suites (1 with tray ceiling) & decorative lighting. Enjoy convenient 2nd flr laundry room w/washer & dryer included!   All baths have ceramic tile flrs & granite countertops (except 1/2 bath w/pedestal sink). Welcoming lower level finished basement can be used as guest room, home office, playroom or exercise room w/ample storage area. PERFECT COMMUTER LOCATION!! Property is 1/2 mile from the 290 CHURCH STREET EXIT & not far from 495, Rte 20, CVS, fine dining. There is convenient guest parking and a playground!
Unit Size
2,200 Ft²
Days on Market
-
Land Size
13.26 acres
Price per sqft
$272
Property Type
Condo
Property Taxes
$582
HOA Dues
$430
Year Built
2012

Payment Calculator

Cap Rate Calculator

Last updated: 5 years ago (MLSPIN #73009612)

Price History

Date / Event Date Event Price
Sep 23, 2022 Sold
Sold
Jul 9, 2022 Listed by eXp Realty $599,000
Listed by eXp Realty
Mar 7, 2013 Sold
Sold
Feb 13, 2012 Listed by Rhodes Realty Associates $285,000
Listed by Rhodes Realty Associates
Luxury,quality & value w/no age restrictions! Enjoy this modified flr plan w/brkfst bar & exterior exhaust kitchen vent! Accompanied showings by appt. GPS = 344 CHURCH ST (photos of similar unit). Beautiful duplex end unit w/or over 1500 sq.ft of country living in quiet, serene neighborhood. First flr boasts an open concept flr plan, w/hdwd floors, granite kitchen & baths along w/cabinet packed kitchen & sliders to private deck. 2nd flr w/ 2 master suites! Great for commuters, only 2 min to 290!
Jul 30, 2011 Listed by Rhodes Realty Associates $299,000
Listed by Rhodes Realty Associates
Open House Every Saturday & Sunday 12-2. GPS = 344 CHURCH ST. Only 2 DUPLEX TOWN HOMES REMAIN!! (photos of similar unit) Enjoy this end unit w/or over 1500 sq.ft of country living in quiet, serene neighborhood. First flr boasts an open concept floor plan, complete w/hardwood flrs, granite counter tops & 1/2 bath. 2nd floor, 2 bdrms/2 full baths & granite counters! Beautiful back yard abuts conservation land! Great commuter location - minutes to 495/290

Property Highlights

Air Conditioning
Garage
Parking Available
Fireplace
Interior Details
Level: Main
Features: Flooring - Hardwood, Countertops - Stone/Granite/Solid, Kitchen Island, Open Floorplan, Gas Stove
Level: Second
Features: Bathroom - Full, Bathroom - With Shower Stall, Flooring - Stone/Ceramic Tile, Countertops - Stone/Granite/Solid, Double Vanity
Level: Second
Features: Flooring - Hardwood, Window(s) - Picture, Open Floorplan
Level: Main
Features: Bathroom - 1/4, Flooring - Stone/Ceramic Tile, Pedestal Sink
Level: Main
Features: Bathroom - Full, Bathroom - Double Vanity/Sink, Walk-In Closet(s), Flooring - Wall to Wall Carpet, Cable Hookup, Double Vanity
Level: Second
Level: Main
Features: Flooring - Hardwood, Cable Hookup, Open Floorplan, Slider
Features: Bathroom - Full, Bathroom - Double Vanity/Sink, Bathroom - With Tub & Shower, Flooring - Stone/Ceramic Tile, Countertops - Stone/Granite/Solid
Level: Second
Features: Yes
Half Bathrooms: 1
Full Bathrooms: 2
Interior Features: Bathroom - Full, Walk-In Closet(s), Cable Hookup, High Speed Internet Hookup, Recessed Lighting, Lighting - Overhead, Bonus Room, Internet Available - Broadband
Appliances: Range, Dishwasher, Disposal, Microwave, Refrigerator, Washer, Dryer, Propane Water Heater, Plumbed For Ice Maker, Utility Connections for Electric Dryer
Flooring Type: Tile, Carpet, Hardwood, Flooring - Wall to Wall Carpet
Laundry Features: Flooring - Stone/Ceramic Tile, Electric Dryer Hookup, Washer Hookup, Second Floor, In Unit
Rooms: 5
Has Fireplace
Fireplace Features: Living Room
Fireplaces: 1
Basement: Y
Parking Details
Has Garage
Attached Garage
Parking Features: Attached, Garage Door Opener, Off Street, Paved
Garage Spaces: 1
Exterior Details
Entry Level: 1
Year Built Source: Public Records
Year Built Details: Actual
PropertySubType: Condominium
Building Name: Church Street Village
Structure Type: Townhouse
Stories (Total): 3
Building Area Units: Square Feet
Window Features: Screens
Construction Materials: Frame
Patio and Porch Features: Deck
Lead Paint: None
Lot Size Area: 13.26
Lot Size Units: Acres
Lot Size Acres: 13.26
Zoning: RA
Parcel Number: M:0420 L:0048310, 4713679
Water Source: Public
Financial Details
Tax Assessed Value: $423,300
Tax Annual Amount: $6,980
Utilities Details
Utilities: for Electric Dryer, Icemaker Connection
Cooling Type: Central Air, Individual, Unit Control
Heating Type: Forced Air, Natural Gas, Individual, Unit Control, Propane
Sewer : Private Sewer
Location Details
HOA/Condo/Coop Fee Includes: Insurance, Road Maintenance, Maintenance Grounds, Snow Removal
HOA/Condo/Coop Amenities: Playground
Association Fee Frequency: Monthly
HOA Fee: $430
Community Features: Shopping, Highway Access, House of Worship, Public School
Pets Allowed: Yes w/ Restrictions
Complex is Completed
Management: Professional - Off Site

Comparables

Unit
Status
Type
Beds
Baths
ft²
Price/ft²
Asking Price
Listed On
Closing Price
Sold On
HOA + Taxes

Past Sales

Date Unit Beds Baths Sqft Price Closed Listed By
20220709 Unit 31
07/09/2022
31
2 Bed
3 Bath
2200 ft²
$599,000
bedrooms
2 Bed
bathrooms
3 Bath
square feet
2200 ft²
$570,000 -4.84%
09/23/2022
Amna Saeed Kothe
eXp Realty
20120213 Unit 31
02/13/2012
31
2 Bed
3 Bath
1556 ft²
$285,000
bedrooms
2 Bed
bathrooms
3 Bath
square feet
1556 ft²
$275,000 -3.51%
03/07/2013
Michelle St. Michael
Rhodes Realty Associates
20110730 Unit 31
07/30/2011
31
2 Bed
2 Bath
1558 ft²
$299,000
bedrooms
2 Bed
bathrooms
2 Bath
square feet
1558 ft²
-
-
Michelle St Michael
Tall Pines Realty Corp.

Building Info

31 Fall Drive 31 Fall Drive, Northborough, MA 01532
More about this Building
31 Fall Drive
Want to find out who owns 31 Fall Drive, Northborough, MA 01532? Get detailed property transactions here.

About Worcester


Similar Homes for Sale

Currently no similar homes around

Nearby Rentals