


31 Deer Path #31


About This Property
Payment Calculator
Your Estimated Monthly Payment
Cap Rate Calculator
What does this mean?
Based on our analysis, the cap rate of this property is 1.25%. A negative cap rate indicates that the property might not be feasible as an income-producing asset. The median cap rate for a near zip code 11238 is 4.23%.
How much can I actually make?
Actual monthly rental income may vary between $4,760 and $7,140 depending on unit-specific characteristics. You can change the amount using the slider to further explore.
How is cap rate calculated?
Cap Rate = Net Operating Income (NOI) / Property Asset Value.
When calculating the cap rate, we assume 100% occupancy. Leverage (mortgage) is not considered.
Cap Rate provided by RealtyHop and RentHop, learn more about cap rate here.
Price History
| Date / Event | Date | Event | Price |
|---|---|---|---|
| Feb 16, 2012 | Sold | ||
| Sold | |||
| Aug 28, 2011 | Listed by RE/MAX Traditions, Inc. | $499,000 | |
| Listed by RE/MAX Traditions, Inc. | |||
| | |||
|
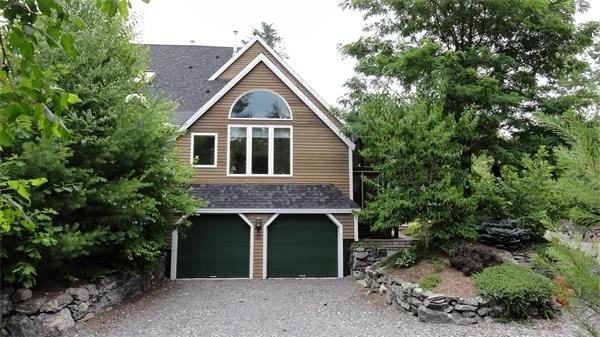
Stunning, custom built Townhouse in upscale Deer Path - each home indivudually designed by award-winning designer Jerry Sarno. First floor master suite, open floor plan, cherry Kitchen open to warm Family Room with firepace! Impressive Living/Dining w/ soaring ceiling and handsome fireplace. Neutral decor, sparkling baths, sweet sunroom with heat and AC overlooks patio with many fine plantings added by professional horticulturalist owner! Nice basement with large windows could be finished!!
| |||
| Sep 15, 2010 | Listed by RE/MAX Traditions, Inc. | $499,000 | |
| Listed by RE/MAX Traditions, Inc. | |||
Property Highlights
Comparables
Status
Price/ft²
Listed On
Sold On
Past Sales
| Date | Unit | Beds | Baths | Sqft | Price | Closed | Listed By |
|---|---|---|---|---|---|---|---|
|
08/28/2011
|
2 Bed
|
2 Bath
|
2229 ft²
|
$499,000
2 Bed
2 Bath
2229 ft²
|
$450,000
-9.82%
02/16/2012
|
Dianne Newton
RE/MAX Traditions, Inc.
| |
|
09/15/2010
|
2 Bed
|
2 Bath
|
2229 ft²
|
$499,000
2 Bed
2 Bath
2229 ft²
|
-
-
|
Dianne Newton
RE/MAX Traditions, Inc.
|
Building Info
 Your Privacy Choices
Phone: 425-283-2930
Address: 335 Madison Avenue, New York, NY 10017