See Home Value
$1,485,000
● Condo - Off Market

31 Davis Ave #2

Brookline, MA 02445
bedrooms
4 Beds
bathrooms
2 Baths
square feet
2,060 Ft²
$2,130,818
RealtyHop Estimate
42.53%
Since Aug 1, 2019
MA-Boston
Primary Model

About This Property

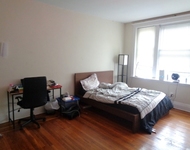
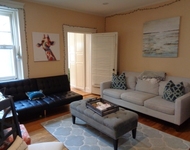
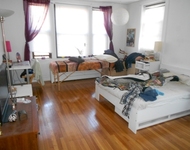
Fabulous duplex condominium in the heart of Brookline Village. This sun-filled unit was expanded and renovated and feels like a single family home. The floor plan offers 4 bedrooms and 2 full baths on two levels, a beautiful living room and dining room with built in china cabinet, updated Poggenpohl kitchen with cork floors and large pantry. The top floor master suite features beamed cathedral ceilings, velux skylights, central air-conditioning, loft like office/studio space, large master bedroom with two over sized closets and full bath. Private oasis like south facing front porch and great rear porch. Two freestanding parking spaces, guest parking and lots of basement storage. The unit has been deleaded with new windows throughout. Minutes to Pierce Elementary and Brookline High School, Emerson Park, Brookline Village shops and restaurants, D line Village  "T" stop and the Medical Area.
Unit Size
2,060 Ft²
Days on Market
-
Land Size
-
Price per sqft
$726
Property Type
Condo
Property Taxes
$1,009
HOA Dues
$200
Year Built
-

Payment Calculator

Cap Rate Calculator

Last updated: 5 years ago (MLSPIN #72476860)

Price History

Date / Event Date Event Price
Jul 19, 2019 Sold
Sold
Apr 4, 2019 Listed by Keller Williams Realty Boston-Metro | Back Bay $1,495,000
Listed by Keller Williams Realty Boston-Metro | Back Bay

Property Highlights

Air Conditioning
Parking Available
Interior Details
Level: Second
Width: 10
Length: 11
Features: Balcony - Exterior, Pantry, Countertops - Upgraded
Area: 110
Level: Third
Level: Second
Features: Flooring - Wood
Width: 13
Length: 13
Area: 169
Area: 130
Length: 13
Level: Second
Features: Flooring - Wood
Width: 10
Width: 11
Features: Flooring - Hardwood
Length: 14
Level: Second
Area: 154
Features: Flooring - Wood
Width: 11
Length: 13
Area: 143
Level: Second
Length: 12
Level: Second
Area: 168
Features: Flooring - Hardwood
Width: 14
Features: Bathroom - Full, Cathedral Ceiling(s), Beamed Ceilings, Flooring - Hardwood, Closet - Double
Level: Third
Length: 12
Width: 14
Area: 168
Level: Second
Features: Yes
Full Bathrooms: 2
Interior Features: Cathedral Ceiling(s), Beamed Ceilings, Open Floorplan, Loft, Solar Tube(s)
Appliances: Range, Dishwasher, Disposal, Refrigerator, Freezer, Washer, Dryer, Water Treatment, Gas Water Heater, Utility Connections for Gas Range, Utility Connections for Electric Oven
Flooring Type: Wood, Hardwood, Stone / Slate, Flooring - Hardwood
Laundry Features: In Basement, In Building
Rooms: 8
Basement: Y
Parking Details
Parking Features: Off Street, Deeded, Guest
Exterior Details
Entry Level: 2
Year Built Source: Public Records
Year Built Details: Approximate
PropertySubType: Condominium
Structure Type: 2/3 Family
Stories (Total): 2
Building Area Units: Square Feet
Window Features: Skylight(s), Insulated Windows
Construction Materials: Frame
Lead Paint: Certified Treated
Lot Size Units: Acres
Zoning: res
Parcel Number: B:176 L:0006 S:0002, 4548389
Water Source: Public
Financial Details
Tax Assessed Value: $1,291,800
Tax Annual Amount: $12,104
Utilities Details
Utilities: for Gas Range, for Electric Oven
Cooling Type: Central Air
Heating Type: Forced Air, Steam, Natural Gas
Sewer : Public Sewer
Location Details
HOA/Condo/Coop Fee Includes: Water, Sewer, Maintenance Structure, Maintenance Grounds, Snow Removal
Association Fee Frequency: Monthly
HOA Fee: $200
Community Features: Public Transportation, Shopping, Pool, Tennis Court(s), Park, Walk/Jog Trails, Medical Facility, Conservation Area, Highway Access, House of Worship, Private School, Public School, T-Station, University
Pets Allowed: Yes
Management: Owner Association

Comparables

Unit
Status
Type
Beds
Baths
ft²
Price/ft²
Asking Price
Listed On
Closing Price
Sold On
HOA + Taxes

Past Sales

Date Unit Beds Baths Sqft Price Closed Listed By
20190404 Unit 2
04/04/2019
2
4 Bed
2 Bath
2060 ft²
$1,495,000
bedrooms
4 Bed
bathrooms
2 Bath
square feet
2060 ft²
$1,485,000 -0.67%
07/19/2019
Jayne Friedberg
Coldwell Banker Realty - Brookline
20050405 Unit 1
04/05/2005
1
3 Bed
1 Bath
1160 ft²
$575,000
bedrooms
3 Bed
bathrooms
1 Bath
square feet
1160 ft²
$552,500 -3.91%
07/08/2005
Marianne Dornfeld
William Raveis R.E. & Home Services
20010928
09/28/2001
6 Bed
-
3168 ft²
$769,900
bedrooms
6 Bed
bathrooms
-
square feet
3168 ft²
$285,000 -62.98%
06/26/2002
Marianne Dornfeld
Hammond Residential Real Estate

Building Info

31 Davis Avenue 31 Davis Avenue, Brookline, MA 02445
More about this Building
31 Davis Avenue
Want to find out who owns 31 Davis Avenue, Brookline, MA 02445? Get detailed property transactions here.

About Brookline Village


Similar Homes for Sale

Currently no similar homes around

Nearby Rentals

Unit for rent at 25 Euston St, Brookline, 02446

$4,400 /mo

  • 2 Beds
  • 1 Bath
25 Euston St, Brookline, 02446 Listing by Inbound Real Estate
Unit for rent at 75 Parkman St, Brookline, 02446

$3,300 /mo

  • 1 Bed
  • 1 Bath
75 Parkman St, Brookline, 02446 Listing by Inbound Real Estate
Unit for rent at 50 Carlton St, Brookline, 02446

$3,200 /mo

  • 1 Bed
  • 1 Bath
50 Carlton St, Brookline, 02446 Listing by Inbound Real Estate