See Home Value
Newton 02467 Chestnut Hill
31 Chestnut Hill Terrace
$3,200,000
● House - Off Market

31 Chestnut Hill Terrace

Newton, MA 02467
bedrooms
5 Beds
bathrooms
5 Baths, 1 Half Bath
square feet
2,952 Ft²
$17,792
Est. Monthly

About This Property

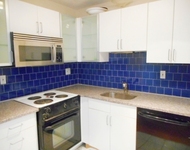
Enjoy a beautiful Summer evening on the quiet deck of this stunning center entrance colonial in Historic Chestnut Hill.This is a 5 bedroom, 5 1/2 bath newly renovated home.The first floor includes a spectacular high end kitchen with 2 ovens including a microwave/convection oven, warming drawer, & 2 dishwashers. Both the living room, whose French doors lead to a lovely deck, and the den/library include gas fireplaces. A primary bedroom, luxury bath, another 1/2 bath &mudroom leading to the attached garage round out the first floor. The second floor contains three bedrooms and three bathrooms, 2 en-suite, an office/den (being used as a bedroom) and a laundry room. The lower level offers another 750 sq. ft. of living area including a TV room, a bedroom with a full en-suite bath, extensive custom built-ins, & a second laundry area. There is 600 sq. ft. of storage. On demand hot water, central vacuum, 3 HVAC zones & 2 cedar closets. Convenient to the Reservoir walking path. Welcome Home!
Unit Size
2,952 Ft²
Days on Market
-
Land Size
0.25 acres
Price per sqft
$1,084
Property Type
House
Property Taxes
$2,079
HOA Dues
-
Year Built
1941

Payment Calculator

Cap Rate Calculator

Last updated: 6 months ago (MLSPIN #73244694)

Price History

Date / Event Date Event Price
Aug 6, 2024 Sold
Sold
May 30, 2024 Listed by Coldwell Banker Realty - Brookline $3,200,000
Listed by Coldwell Banker Realty - Brookline
Apr 8, 2024 Temporarily off market -
Temporarily off market
Mar 21, 2024 Price Decreased $3,350,000
↓ $149K (4.3%)
Price Decreased
Mar 1, 2024 Listed by Coldwell Banker Realty - Brookline $3,499,000
Listed by Coldwell Banker Realty - Brookline
A rare opportunity to own a home in desirable Chestnut Hill. Located on a quiet road, this 5 bedroom, 5 1/2 bath home was renovated with an interior designer to the highest standards. The first floor includes a spectacular high end kitchen with 2 ovens including a microwave/convection oven, warming drawer, and 2 dishwashers. Both the living room, whose French doors lead to a lovely deck, and the den/library include gas fireplaces. A primary bedroom, luxury bath, another 1/2 bath &mudroom leading to the attached garage round out the first floor. The second floor contains three bedrooms and three bathrooms, 2 en-suite, an office/den (being used as a bedroom) and a laundry room. The lower level offers another 750 sq. ft. of living area including a TV room, a bedroom with a full en-suite bath, extensive custom built-ins, & a second laundry area. There is 600 sq. ft. of storage. On demand hot water, central vacuum, 3 HVAC zones & 2 cedar closets. Convenient to the Reservoir walking path.
Show More

Property Highlights

Garage
Parking Available
Air Conditioning
Fireplace

Building Info

Overview

    General

  • Year Built: 1941
  • Effective Year Built: 1941
  • Building Count: 1
  • Total Rooms: 9
  • Bedroom Count: 4
  • Bathroom Count: 6
  • Full Bathrooms: 5
  • Partial Bathrooms: 6
  • Building Condition: 3
  • Building Quality: 0
  • Construction Type: 3
  • Building Style: 5
  • Exterior Walls Type: 18
  • Interior Walls Type: 0
  • Roof Shape Type: 1
  • Roof Cover Type: 15
  • Floor Count: 200
  • Living Units: 1
  • Floor Cover: 0
  • Basement Type: 7
  • Basement Area: 858
  • Garage Type: 1
  • Parking Space Count: 1
  • Patio Type: 0
  • Porch Type: 0
  • Pool Type: 0

    Dimensions

  • Lot Size Square Feet: 10,701
  • Total Building Area: 2,952
  • Gross Building Area: 4,648
  • Building Area: 2,952
  • Building Area Measurement: L

    Heating and Cooling

  • Fireplace Count: 1
  • Air Conditioning: 13
  • Heating: 4
  • Heated Square Feet: 2,952
  • Heating Fuel Type: 3

    Utilities

  • Sewer System: 0
  • Water Service: 0

Building

  • Building Type: 0
  • Property Class: R
  • Land Acres: 0000000246
  • Standard Land Use Code: 1001
  • County Land Use Code: 101

Neighborhood

  • School District Name: Newton School District
  • School Tax School District: NEWTON SD
  • Census Tract: 373600

Zoning

  • Zoning: SR1

Geography

  • Account Number: 63028 0014
  • District: 207
  • Parcel: NEWT S:63 B:028 L:0014
  • Block: 28
  • Lot: 14
  • Municipality: NEWTON
  • Latitude: 42.3332
  • Longitude: -71.1643

    Address

  • Full Address: 31 Chestnut Hill Ter
  • Address - House Number: 31
  • Address - Street Name: Chestnut Hill
  • Address - Suffix Type: Ter
  • State: MA
  • City Name: Chestnut Hill
  • Carrier Code: C004
  • 4-Digit Zip Code: 1315
  • Zip Code: 02467

Valuation

    Tax

  • Tax Year: 2024
  • Tax Amount: $2,494,900
  • Initial Tax Delinquent Year: 2024

    Appraisal Valuation

  • Standard Deviation: 0.0773
  • Valuation Date: Mar 13, 2024
  • Confidence Score: 94
  • Final Value: 3,604,556
  • High Value: 3,883,517
  • Low Value: 3,325,595

    Assessments Valuation

  • Assessed Year: 2024
  • Assessed Total Value: $2,556,300
  • Assessed Land Value: $1,641,200
  • Assessed Improvements Value: $915,100

    Sales

  • Current Sale Contract Date: Mar 16, 2021
  • Current Sale Recording Date: Mar 17, 2021
  • Current Sale Price:
  • Current Sale Document Type: O
  • Current Sale Input Document Number: 59602
  • Previous Sale Recording Date: Dec 14, 2018
  • Previous Sale Contract Date: Nov 26, 2018
  • Previous Sale Amount: $1,100,000
  • Previous Sale Document Type: O
Data used for valuation calculations is provided by RealtyHop, and other third party sources

Comparables

Unit
Status
Type
Beds
Baths
ft²
Price/ft²
Asking Price
Listed On
Closing Price
Sold On
HOA + Taxes

About Chestnut Hill


Similar Homes for Sale

Currently no similar homes around

Nearby Rentals

Unit for rent at 0 Scottfield Rd, Allston, 02134

$2,600 /mo

  • 2 Beds
  • 1 Bath
0 Scottfield Rd, Allston, 02134 Listing by Inbound Real Estate


Frequently Asked Questions

When was property at 31 Chestnut Hill Terrace built and last sold?
The property at 31 Chestnut Hill Terrace was built in 1941 and last sold on Mar 16, 2021 for $2,375,000.
How much is this home worth?
The estimated value of the home located at 31 Chestnut Hill Terrace is $3,197,264.
What are some comparable homes to 31 Chestnut Hill Terrace?
There are currently no comparable homes to 31 Chestnut Hill Terrace.