


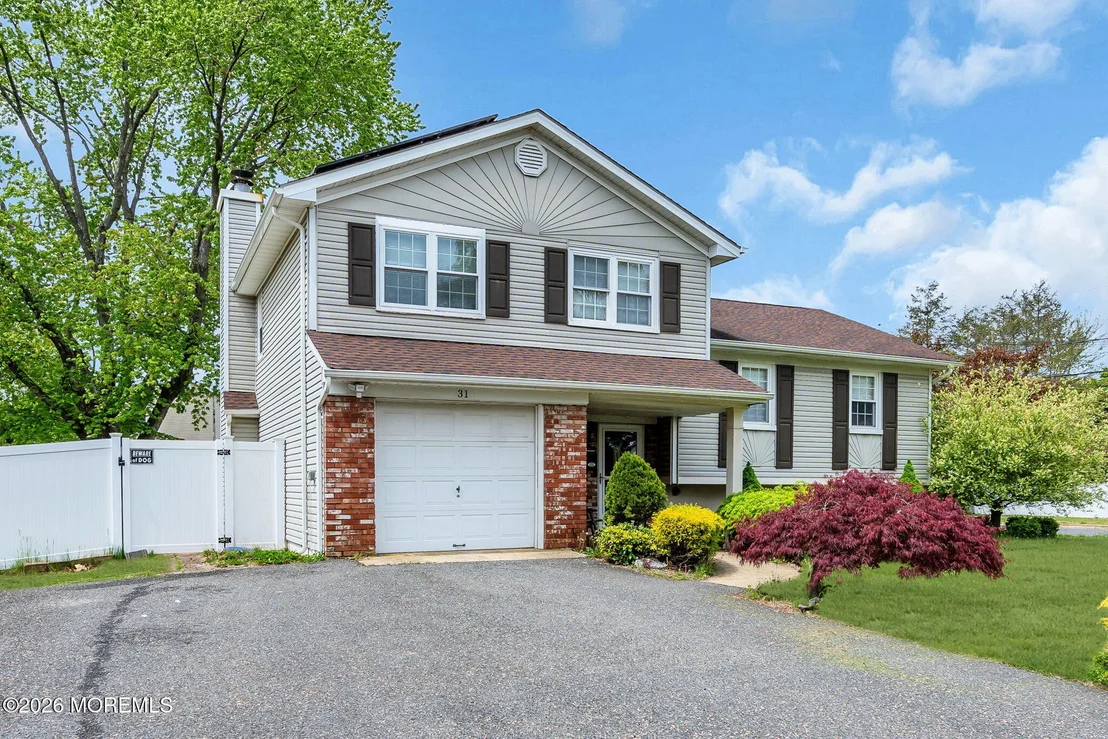

31 Brunswick Drive


About This Property
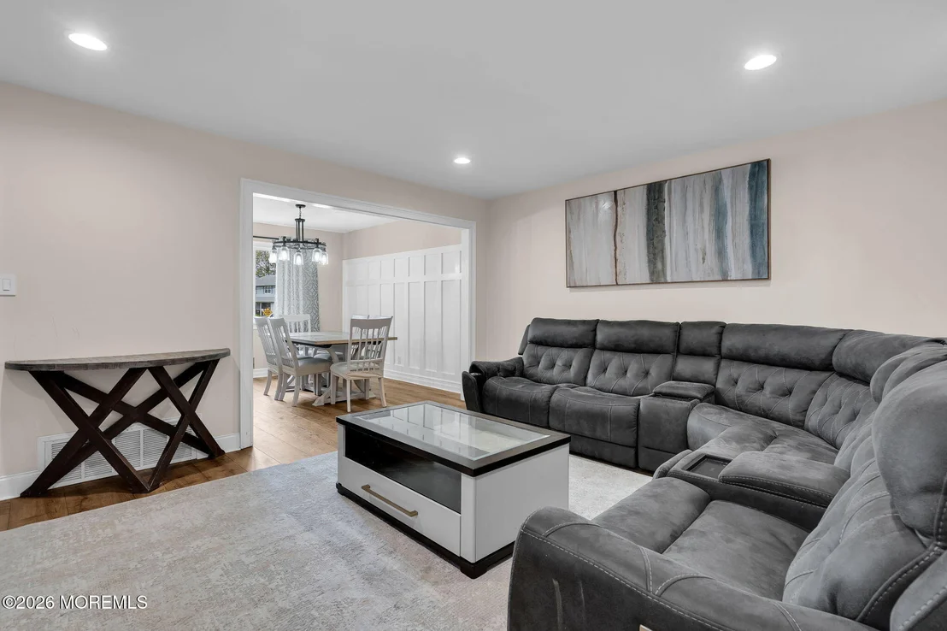
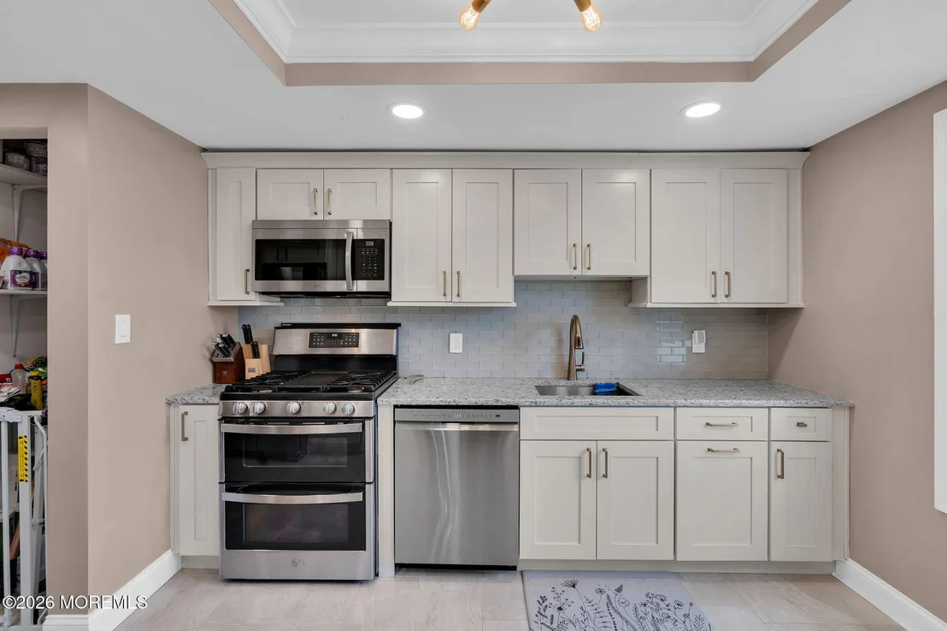
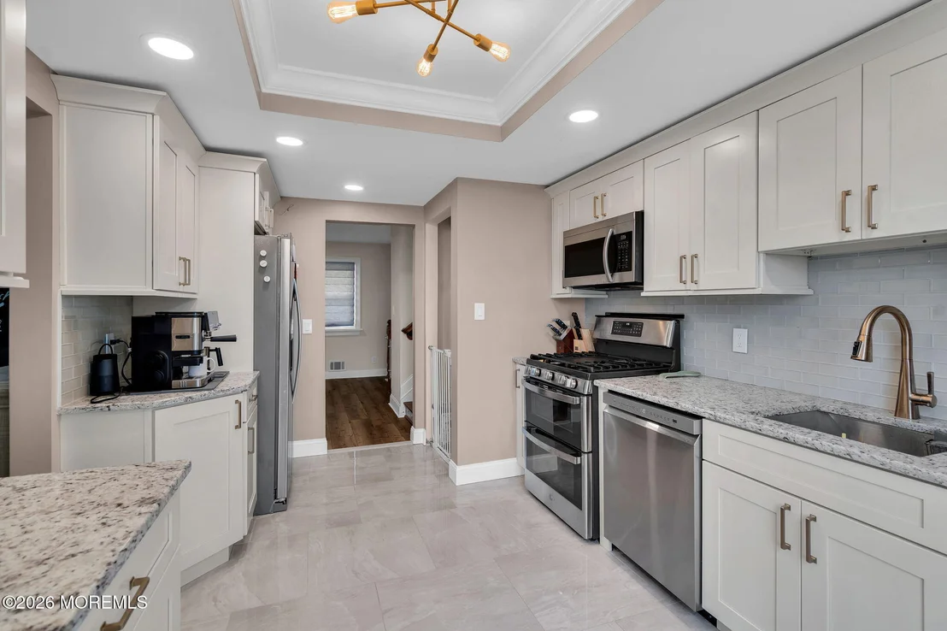
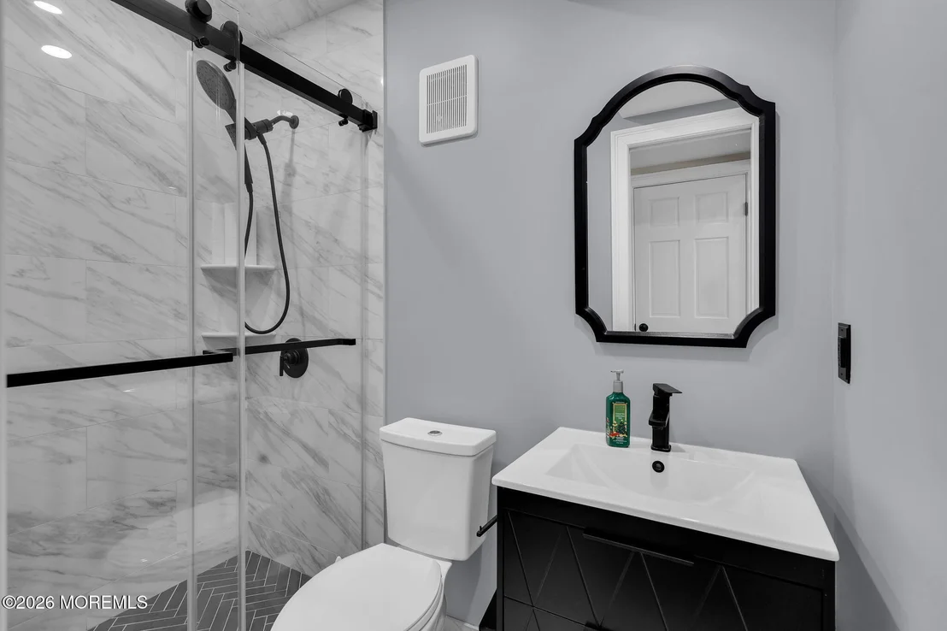
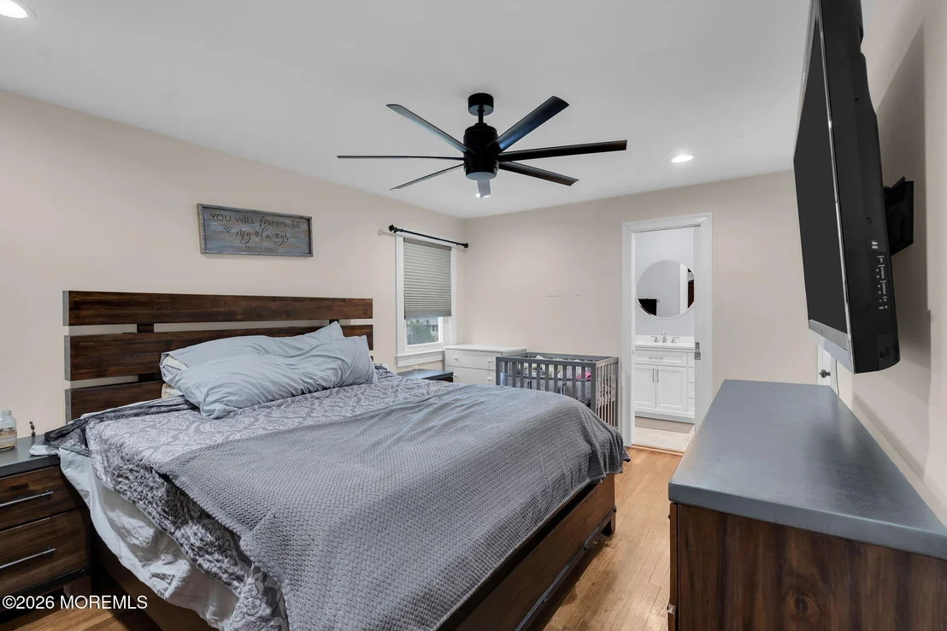
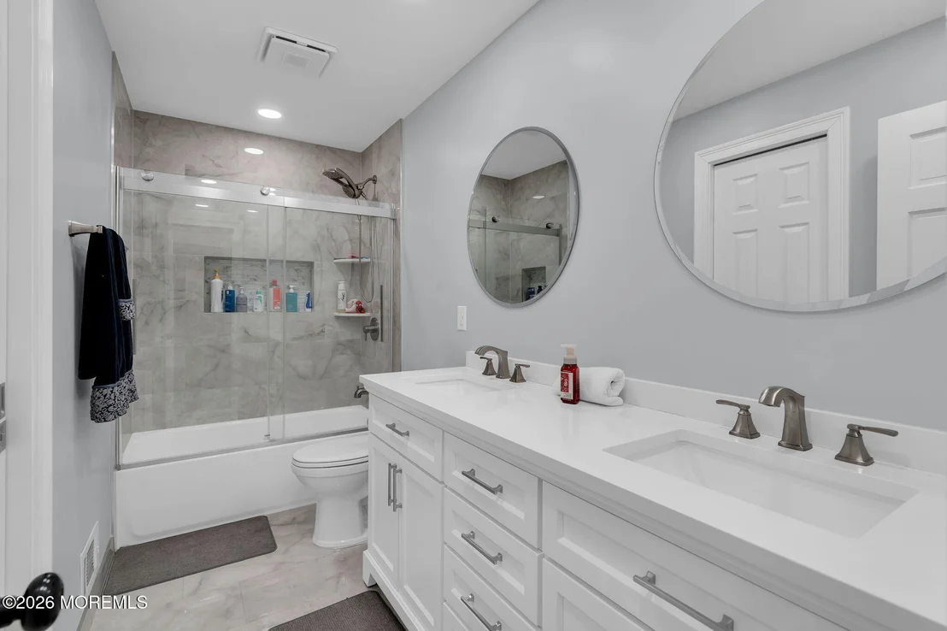
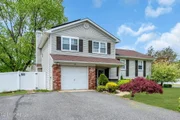
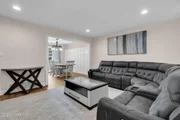
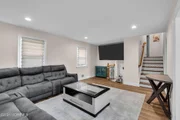
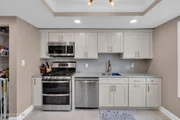
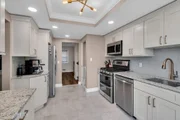
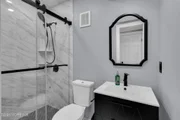
This perfectly modern residence has been thoughtfully upgraded throughout, featuring a stunning, fully renovated kitchen and sleek, updated bathrooms that make everyday living effortless. Move-in ready from top to bottom, the home offers a seamless blend of style, comfort, and functionality.
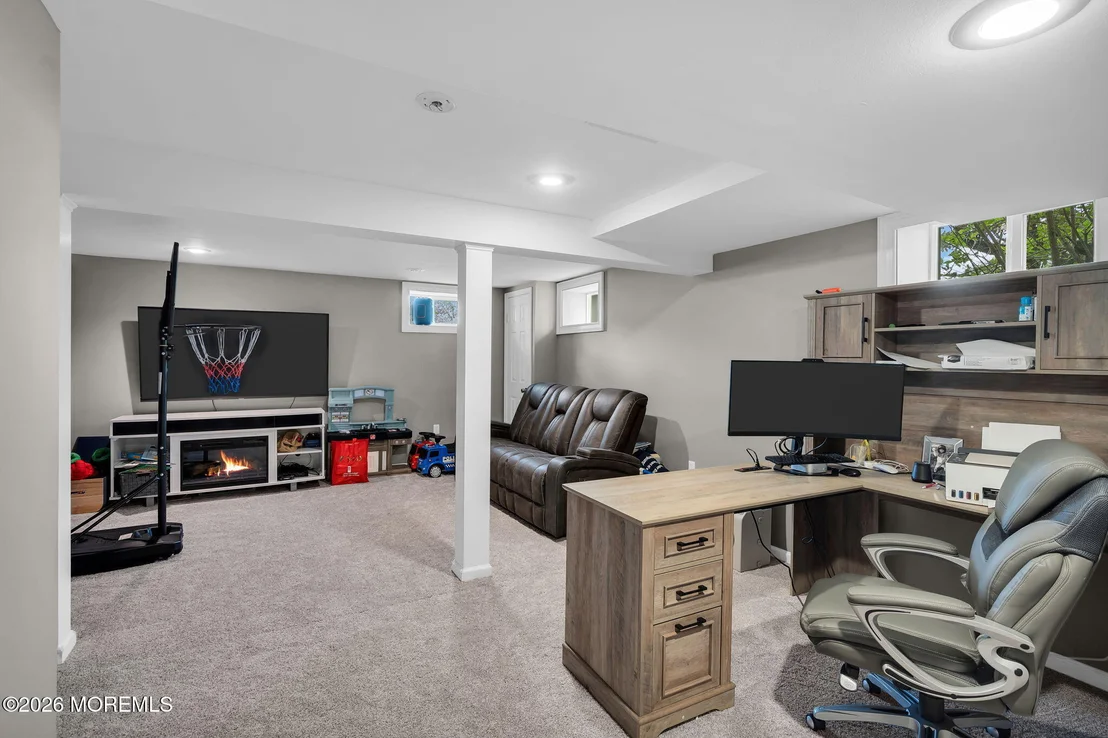
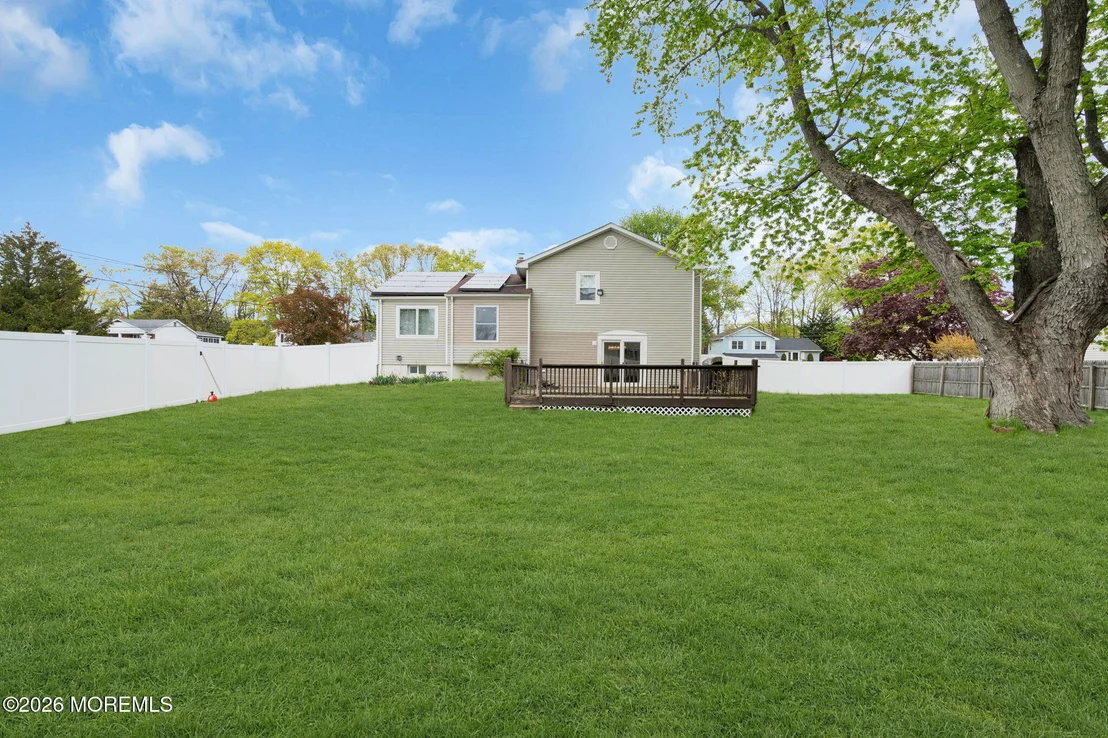
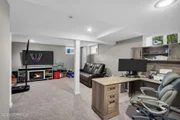
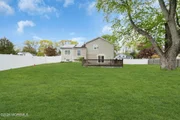
The spacious, finished basement provides incredible versatility--ideal for a home office, gym, media room, or additional living space. Upstairs, sun-filled rooms create an open, inviting atmosphere that truly feels like home. Situated on a prime corner lot, the property offers added privacy, curb appeal, and outdoor space perfect for entertaining or relaxing.
Ideally located just off Route 9, this home is a commuter's dream with easy access to shopping, dining, and major transportation routes.
Payment Calculator
Your Estimated Monthly Payment
Cap Rate Calculator
What does this mean?
Based on our analysis, the cap rate of this property is 1.25%. A negative cap rate indicates that the property might not be feasible as an income-producing asset. The median cap rate for a near zip code 11238 is 4.23%.
How much can I actually make?
Actual monthly rental income may vary between $4,760 and $7,140 depending on unit-specific characteristics. You can change the amount using the slider to further explore.
How is cap rate calculated?
Cap Rate = Net Operating Income (NOI) / Property Asset Value.
When calculating the cap rate, we assume 100% occupancy. Leverage (mortgage) is not considered.
Cap Rate provided by RealtyHop and RentHop, learn more about cap rate here.
Price History
| Date / Event | Date | Event | Price |
|---|---|---|---|
| Aug 3, 2026 | Sold | ||
| Sold | |||
| May 19, 2026 | In contract | - | |
| In contract | |||
| Apr 30, 2026 | Listed by EXP Realty | $699,000 | |
| Listed by EXP Realty | |||
| Aug 29, 2025 | In contract | - | |
| In contract | |||
| Jul 8, 2025 | Listed | $675,000 | |
| Listed | |||
| | |||
|
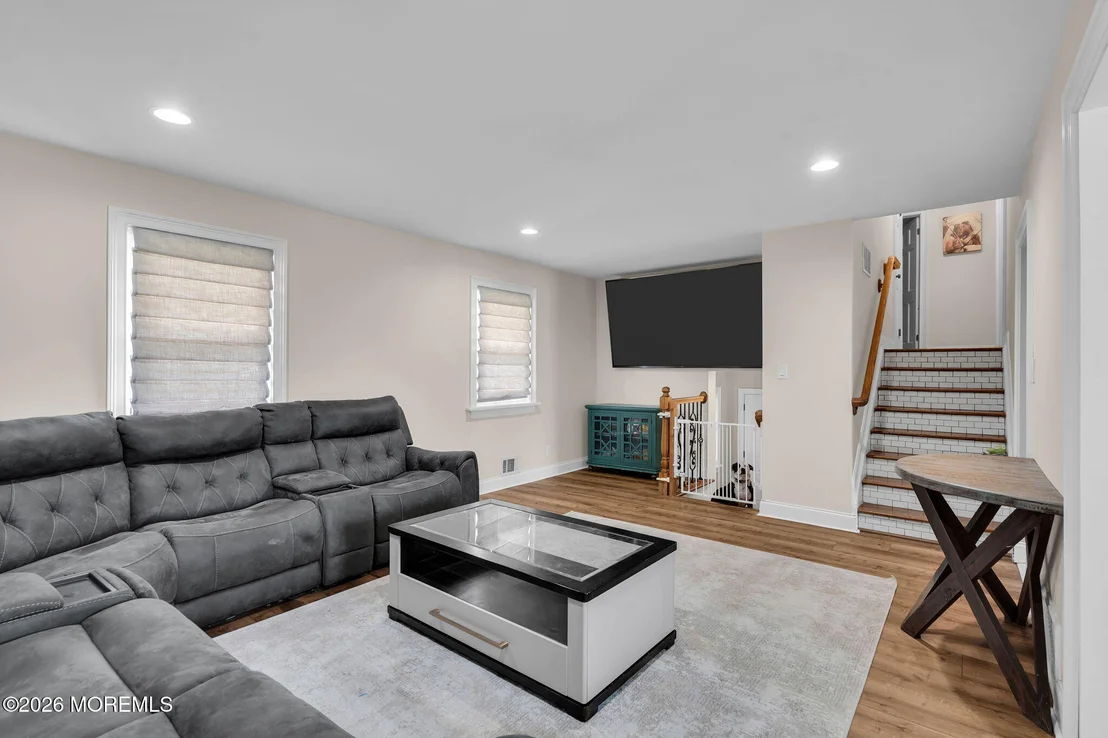
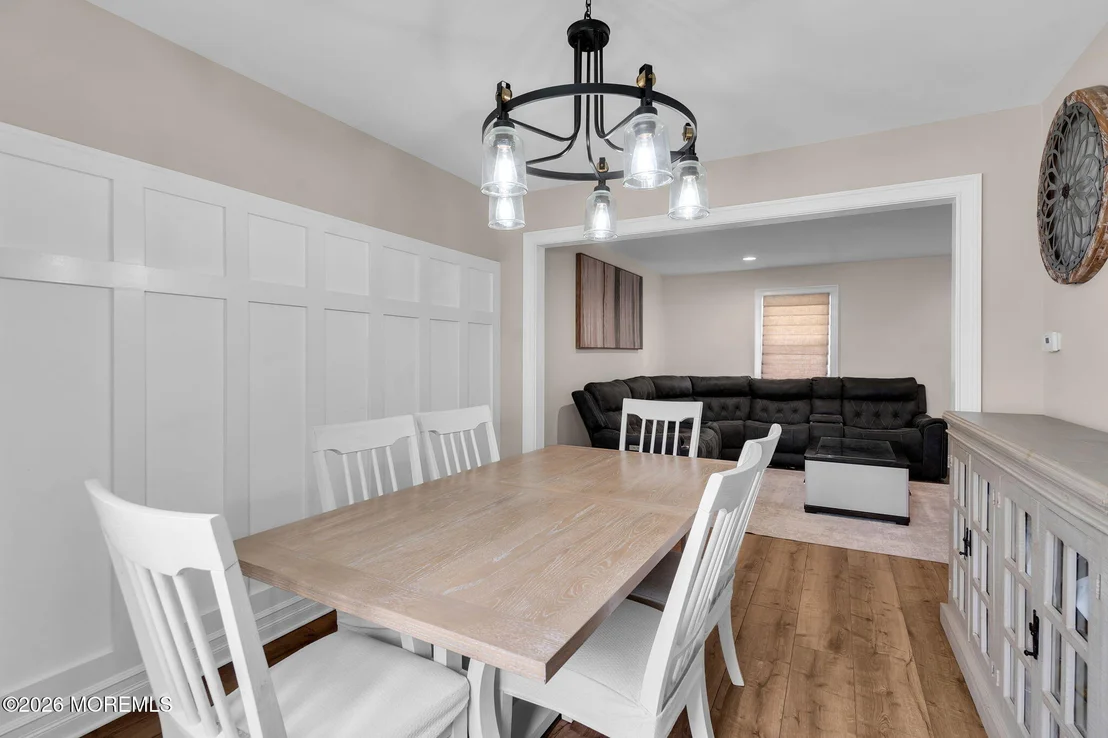
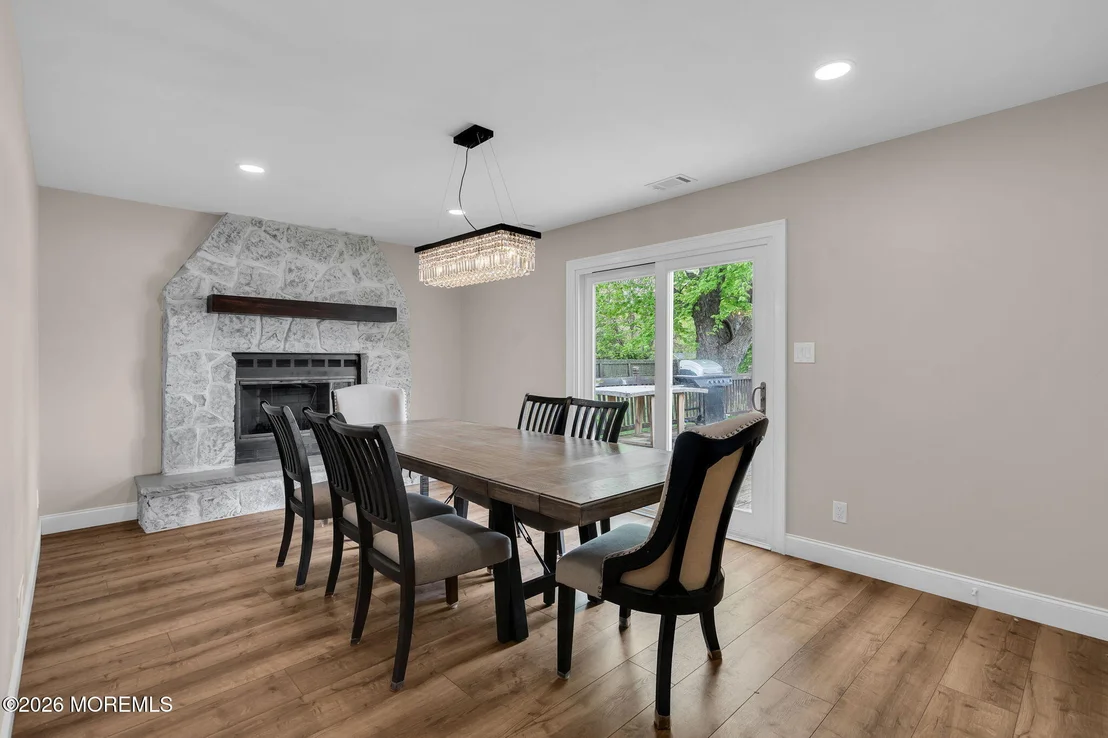
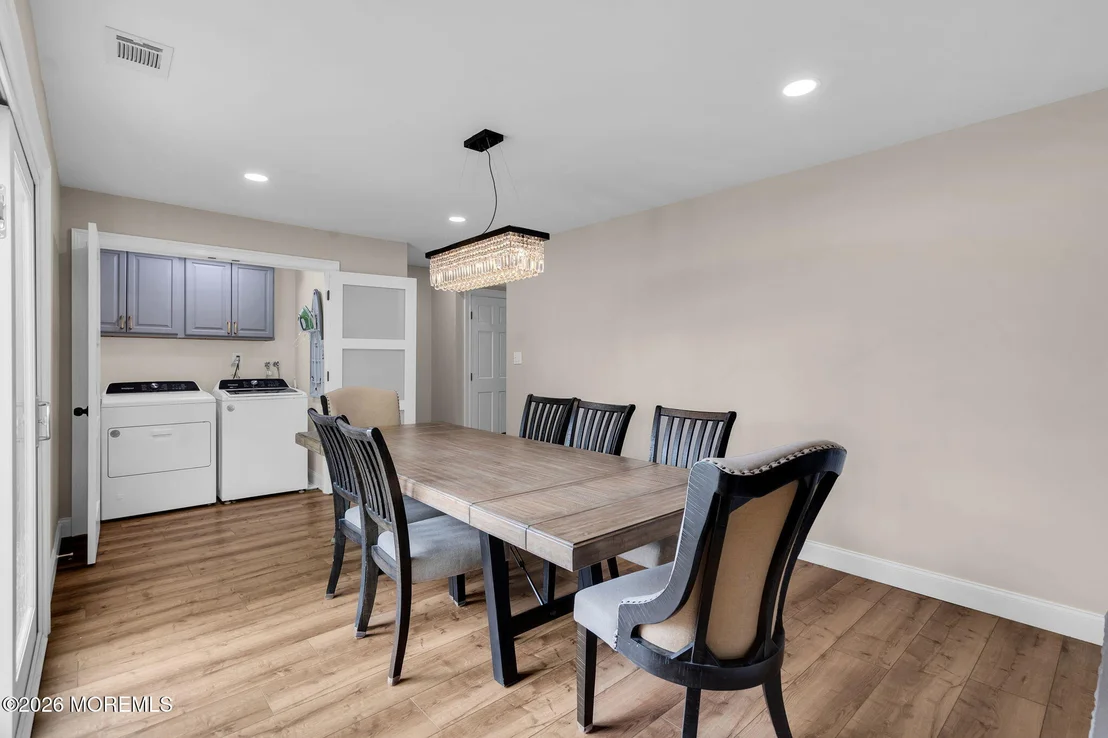
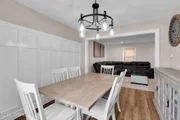
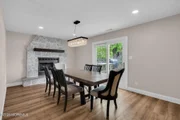
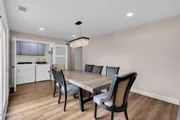
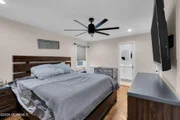
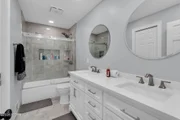
Beautifully updated split-level home featuring 3 spacious bedrooms, 2 full bathrooms, & a finished basement. Enter into the foyer w/ luxury vinyl plank flooring that flows into the lower-level family room, complete w/ a stone-front wood-burning fireplace, recessed lighting, & slider to a wood deck overlooking a fully fenced, large backyard. Lower-level full bath is newly renovated w/ porcelain tile flooring, a stall shower w/ herringbone tile, recessed lighting, & a clear glass barn door. Main level offers an open-concept living & dining area w/ laminate flooring (hardwood underneath), recessed lighting, & decorative wall molding. EIK includes tile floors, oak cabinetry w/ crown molding, pantry closet, brand-new SS appliances including a gas double oven, overhead microwave, & double casement windows. Full bath features porcelain tile floors, updated double vanity w/ square sinks, a tub/shower combo w/ barn-style clear glass doors, tiled niches, & pocket door access to the primary bedroom. All bedrooms offer recessed lighting & ceiling fans. Primary bedroom includes large closet & decorative window molding. Bedroom 2 features hardwood floors; bedroom 3 has laminate over hardwood & closet organizers. Finished basement includes tile floors, recessed lighting, 2 storage closets, & utility closet w/additional storage. One-car garage with opener, 2 car driveway. Move-in ready with thoughtful upgrades throughout! Near shopping, park & rides, restaurants, houses of worship & more.
| |||

Property Highlights
Building Info
Comparables
Status
Price/ft²
Listed On
Sold On
About Monmouth
Similar Homes for Sale
Currently no similar homes aroundNearby Rentals

Last Updated: 2 months ago
Data Source: MOMMLS, MLS# 22612291














 Your Privacy Choices
Phone: 425-283-2930
Address: 335 Madison Avenue, New York, NY 10017