


31 BRITTANY BLVD


About This Property
Payment Calculator
Your Estimated Monthly Payment
Cap Rate Calculator
What does this mean?
Based on our analysis, the cap rate of this property is 1.25%. A negative cap rate indicates that the property might not be feasible as an income-producing asset. The median cap rate for a near zip code 11238 is 4.23%.
How much can I actually make?
Actual monthly rental income may vary between $4,760 and $7,140 depending on unit-specific characteristics. You can change the amount using the slider to further explore.
How is cap rate calculated?
Cap Rate = Net Operating Income (NOI) / Property Asset Value.
When calculating the cap rate, we assume 100% occupancy. Leverage (mortgage) is not considered.
Cap Rate provided by RealtyHop and RentHop, learn more about cap rate here.
Price History
| Date / Event | Date | Event | Price |
|---|---|---|---|
| Jul 25, 2024 | Sold | ||
| Sold | |||
| Jun 11, 2024 | In contract | - | |
| In contract | |||
| Jun 4, 2024 | Listed by Keller Williams Realty - Marlton | $739,900 | |
| Listed by Keller Williams Realty - Marlton | |||
| Sep 30, 2021 | Sold | ||
| Sold | |||
| Jul 23, 2021 | Listed by EXP Realty, LLC | $565,000 | |
| Listed by EXP Realty, LLC | |||
| | |||
|
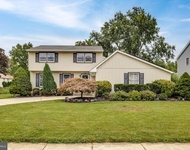
Everyone loves the Woodlands neighborhood in Marlton! It's a great location near major highways, a well kept community of gorgeous and well kept homes, and this Crofton model is no exception! Lush lawn and professional landscaping surrounds this lovely home and welcomes you from the curb. A double wide cement driveway leads to a 2 car garage for ample parking while a covered front porch entry protects you from the elements. The home has lots of well placed windows creating an interior filled with light and warmth. Hardwood flooring, high ceilings, neutral painted walls with white wood trims make the perfect backdrop for all your furnishing. The open concept includes a beautiful turned staircase with balcony overlooking the Foyer, large rooms for formal entertaining and a great big island Kitchen with white cabinets, granite tops and tiled backplash, tiled flooring and stainless steel appliances becomes the heart of the home. Within open view of the Kitchen is the 2 story fireside Family Room that includes a wall of windows overlooking the back yard. There's a Powder Room plus a Laundry with washer/dryer to complete the main. Your upper level has neutral carpet throughout the hallway and Bedrooms. An Owner's suite with walk in closet and private bathroom is the perfect retreat. An additional 3 Bedrooms and a main bathroom finish this floor. Your full basement is also finished and it includes lots of flexible space for you to use as best suits your needs. There's an additional Bedroom/Bonus Room with half bathroom for the perfect finishing touch. Storage? No problem. Lots of that too in the unfinished part of this huge basement area. The rear yard has a huge custom deck and lots of fenced in yard for the family and pets to play. Home has cost saving solar panels, information is attached in documents. You'll love the highly rated schools in Evesham Township, close proximity to Philadelphia and the shore points, and the local eateries and trendy shopping spots. Come quick! It's gonna go fast!
| |||
Property Highlights
Building Info
Comparables
Status
Price/ft²
Listed On
Sold On
About Burlington
Similar Homes for Sale
Currently no similar homes aroundNearby Rentals

Keller Williams Realty - Marlton
Last Updated: 1 hours ago
Data Source: Bright MLS , MLS# NJBL2065694
 Your Privacy Choices
Phone: 425-283-2930
Address: 335 Madison Avenue, New York, NY 10017