See Home Value
Santa Barbara 93108
3091 Hidden Valley Lane
$7,200,000
● House - Off Market

3091 Hidden Valley Lane

Montecito, CA 93108
bedrooms
6 Beds
bathrooms
6 Baths, 3 Half Baths
square feet
8,292 Ft²
$39,257
Est. Monthly

About This Property

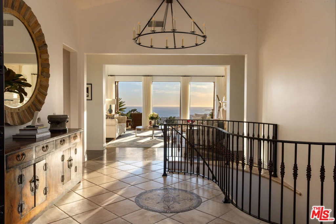
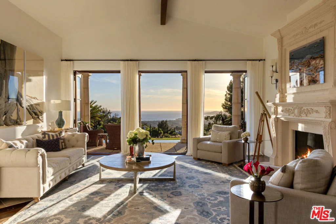
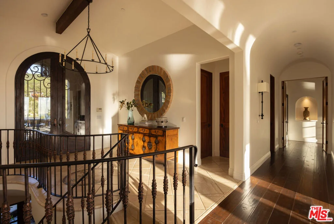
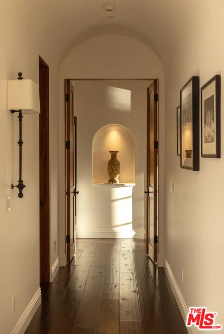
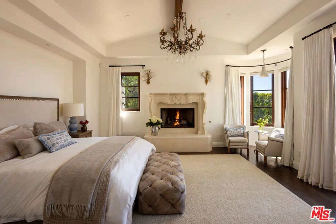
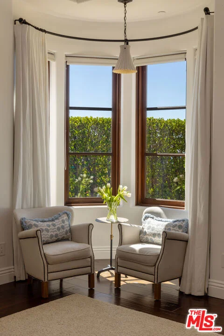
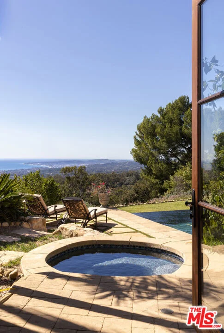
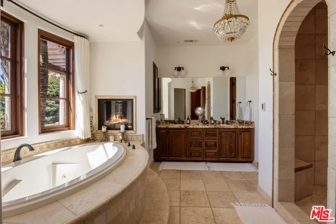
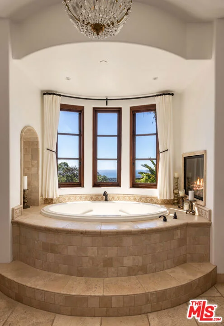
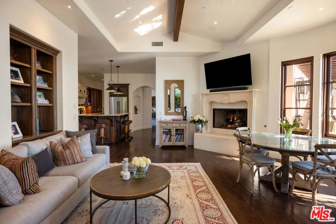
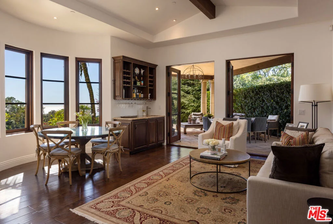
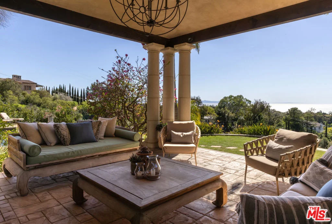
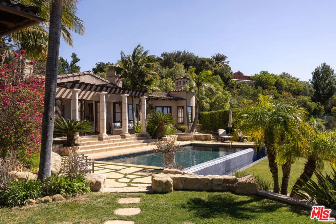
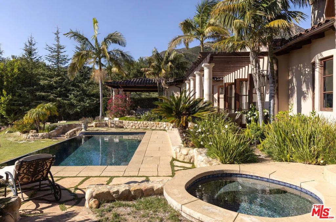
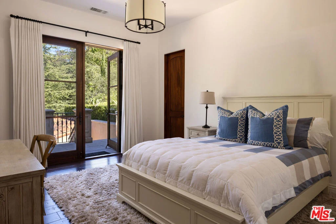
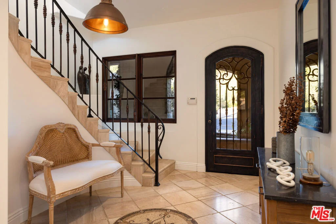
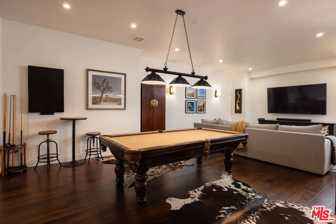
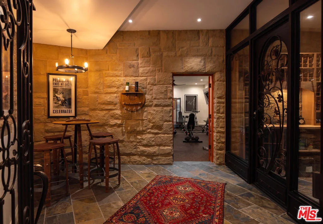
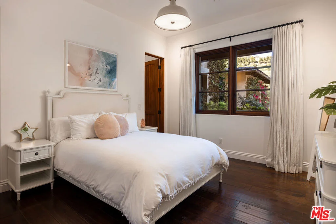
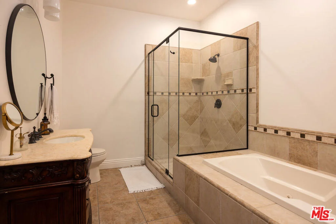
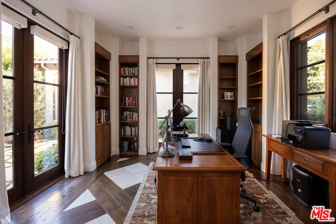
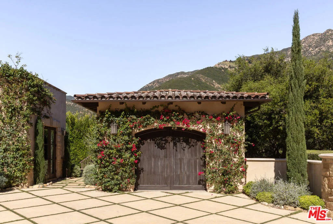
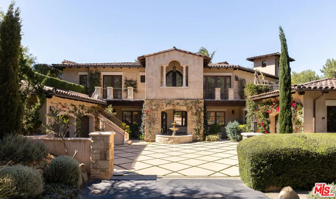
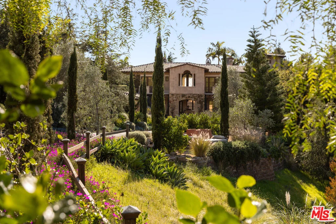
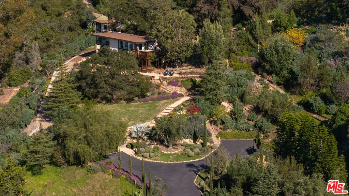
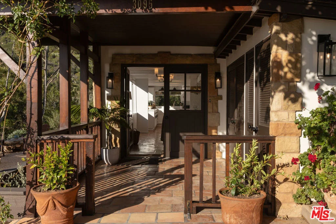
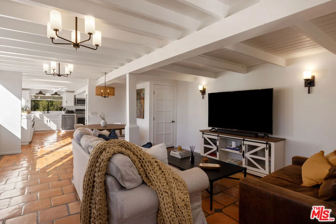
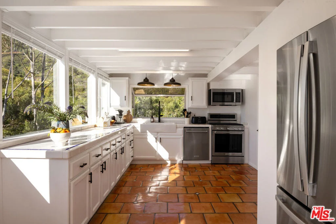
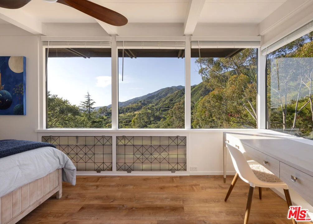
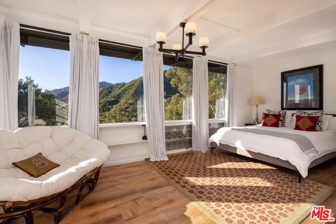
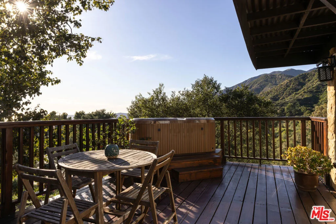
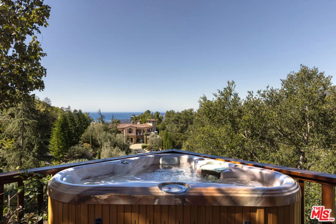
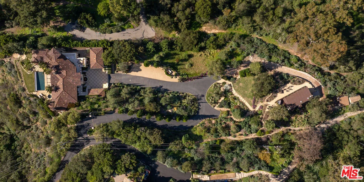
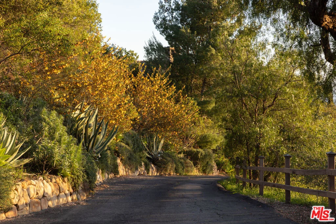
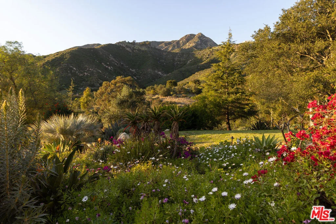
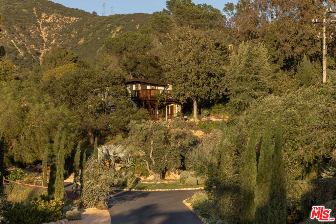
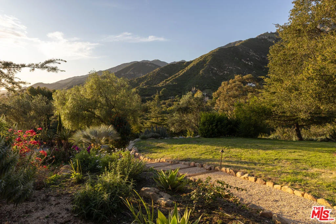
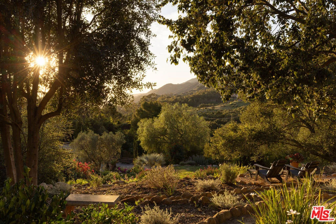
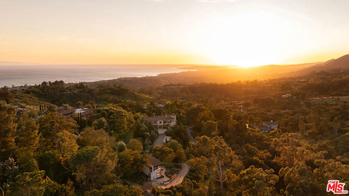
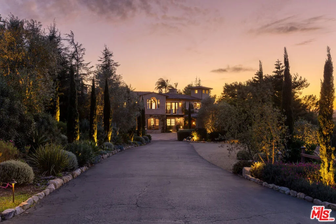
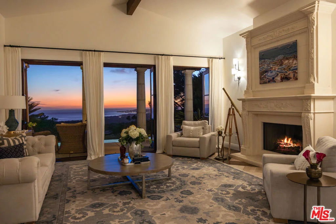
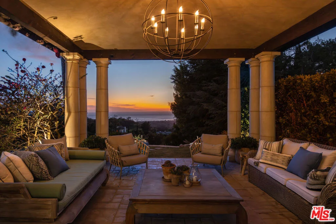
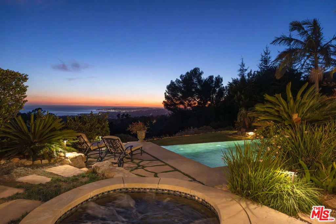
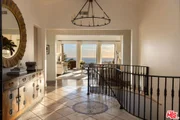
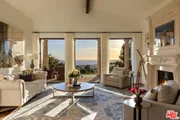
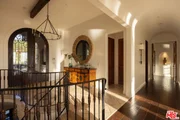
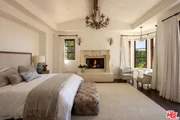
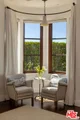
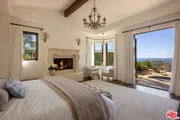
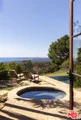
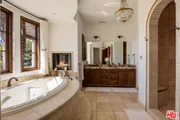
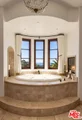
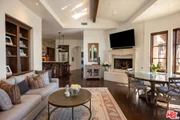
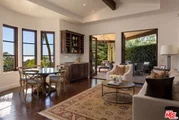
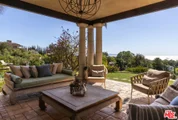
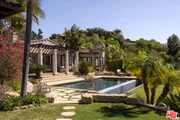
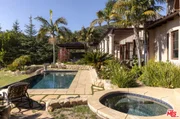
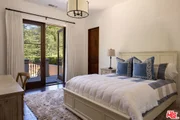
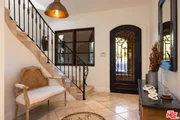
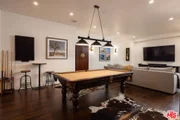
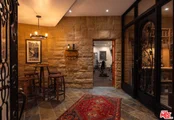
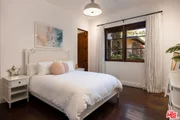
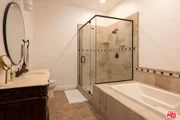
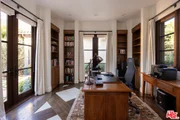
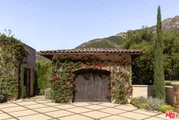
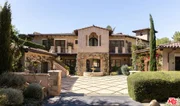
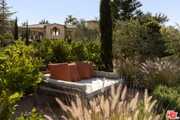
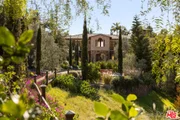
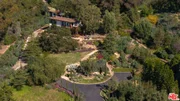
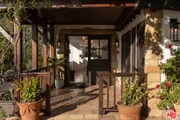
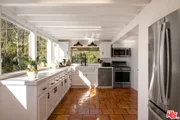
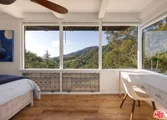
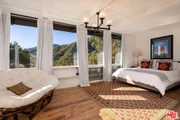
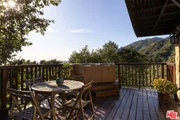
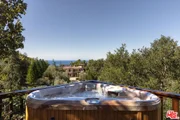
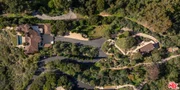
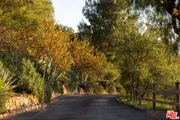
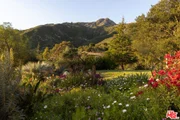
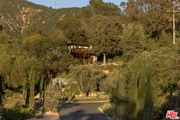
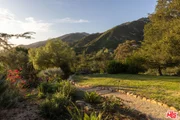
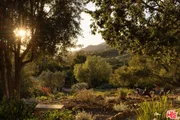
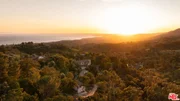
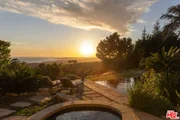
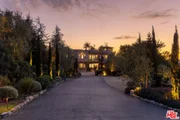
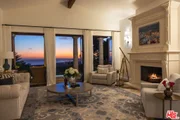
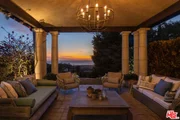
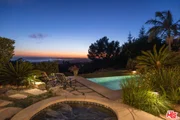
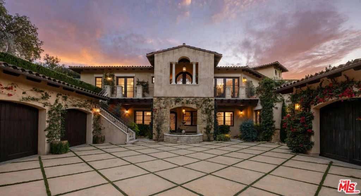
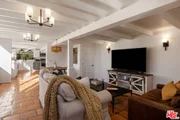
Perched at the end of a quiet lane and set on more than 2.25 acres, Villa Vista Bella is a breathtaking estate featuring two residences: a Tuscan-inspired main home and a newly remodeled guest house. Surrounded by sweeping views of the ocean, islands, harbor, and mountains, this gated compound offers extraordinary privacy, timeless architecture, and effortless indoor-outdoor living.  The main residence spans ~7,000 square feet across two thoughtfully designed levels, featuring four spacious en-suite bedrooms, five full bathrooms, and two powder rooms. Rich architectural details bring warmth and character throughout the home, including vaulted ceilings with exposed beams, Brazilian walnut flooring, and limestone fireplaces, while expansive French doors frame the surrounding views.  Upon entering, the home immediately reveals sweeping views of the ocean. Grand living and entertaining spaces are thoughtfully designed with a natural flow between rooms, creating a home that feels both elegant and highly livable. The gourmet kitchen, appointed with professional-grade appliances and refined finishes, opens seamlessly to the great room and breakfast area, while nearby doors lead to the covered loggia and terraces, creating an inviting setting for both everyday living and gatherings with family and friends.  The spacious primary suite serves as a peaceful retreat with fireplace, ocean views, and a spa-like bath.  Additional amenities include several flexible spaces currently configured as a private office with custom built-ins, theater room, wine cellar, and gym.  Designed to embrace Santa Barbara's renowned indoor-outdoor lifestyle, the grounds feature expansive terraces, a covered loggia for al fresco dining, and an infinity-edge pool and spa overlooking the dramatic coastal and mountain vistas. The beautifully landscaped gardens, originally designed by Robert E. Truskowski, offer manicured lawns, mature plantings, and tranquil pathways throughout the property.  Privately positioned on the grounds, a newly remodeled ~1,200 sq. ft. two-bedroom, 1.5-bath guest house offers a private retreat for visitors or extended family. The guest residence features open living spaces, a full kitchen, and an upper-level deck with spa enjoying picturesque views.  Additional highlights include two garage structures with space for three cars, workshop space, a generous motor court, a separate art studio located behind the guest house, and a charming fountain courtyard that creates a welcoming arrival to the property.  Exceptionally private and beautifully designed, Villa Vista Bella offers a rare opportunity to experience the very best of Montecito living, where sweeping views, elegant architecture, and effortless indoor-outdoor spaces come together in one remarkable estate.
Unit Size
8,292 Ft²
Days on Market
119 days
Land Size
2.25 acres
Price per sqft
$964
Property Type
House
Property Taxes
-
HOA Dues
-
Year Built
2009

Payment Calculator

Cap Rate Calculator

Last updated: 4 months ago (CLAW #26665675)

Price History

Date / Event Date Event Price
Jul 14, 2026 Sold
Sold
Jun 2, 2026 In contract -
In contract
Apr 17, 2026 Price Decreased $7,995,000
↓ $500K (5.9%)
Price Decreased
Mar 17, 2026 Listed by The Agency $8,495,000
Listed by The Agency
May 30, 2025 Listed $8,975,000
Listed
This magnificent 4-bedroom property, built in 2010, embodies serene elegance and luxurious living, offering breathtaking ocean and mountain views that provide a tranquil escape. Each bedroom features an en-suite bathroom, and there are three additional powder rooms. Situated on 2.25 acres, this gated Tuscan-style estate offers ample space and privacy. Upon entering, a wrap-around staircase and exposed beams throughout the home create a warm and inviting atmosphere. The rustic wood flooring adds to the charm, while the French doors seamlessly blend indoor and outdoor living. The exquisite layout with two levels ensures both comfort and sophistication.The grand living spaces feature four fireplaces located in the primary bedroom, primary bathroom, living room, and family room, perfect for cozy gatherings and elegant entertaining. The gourmet kitchen and adjacent breakfast room open to expansive terraces, ideal for al fresco dining and enjoying the stunning vistas. Outside, discover the covered loggia, large terraces, and a sparkling pool and spa, all surrounded by meticulously manicured grounds designed by Robert E. Truskowski. The sprawling vistas provide a picturesque backdrop. The flex space is currently being utilized as a gym, wine cellar, and media room. The three-car garage facilities, with an adjoining workshop, ensure ample space for vehicles and storage. A separate two-bedroom residence offers additional privacy and comfort for visitors.
Show More

Property Highlights

Garage
Fireplace

Building Info

Overview

    General

  • Year Built: 2009
  • Effective Year Built: 2009
  • Building Count: 1
  • Bedroom Count: 4
  • Bathroom Count: 6
  • Full Bathrooms: 6
  • Partial Bathrooms: 6
  • Building Condition: 0
  • Building Quality: 0
  • Construction Type: 0
  • Building Style: 0
  • Exterior Walls Type: 0
  • Interior Walls Type: 0
  • Roof Shape Type: 0
  • Roof Cover Type: 0
  • Living Units: 1
  • Floor Cover: 0
  • Basement Type: 0
  • Basement Area: 0
  • Garage Type: 0
  • Parking Space Count: 0
  • Patio Type: 0
  • Porch Type: 0
  • Pool Type: 0

    Dimensions

  • Lot Size Square Feet: 98,010
  • Total Building Area: 5,286
  • Building Area: 5,286
  • Building Area Measurement: T

    Heating and Cooling

  • Fireplace Count: 1
  • Air Conditioning: 0
  • Heating: 0
  • Heated Square Feet: 5,286
  • Heating Fuel Type: 0

    Utilities

  • Sewer System: 0
  • Water Service: 0

Building

  • Building Type: 0
  • Property Class: R
  • Subdivision: PARCEL MAP NO 833
  • Land Acres: 0000002250
  • Standard Land Use Code: 1000
  • County Land Use Code: 0150

Neighborhood

  • School District Name: Carpinteria Unified School District
  • Census Tract: 001706

Zoning

  • Zoning: 10E1

Geography

  • Assessors Map Reference: 31-E6
  • Parcel: 155-090-017
  • Lot: A
  • Municipality: CARPINTERIA COUNTY
  • Latitude: 34.446
  • Longitude: -119.567

    Address

  • Full Address: 3091 Hidden Valley Ln
  • Address - House Number: 3091
  • Address - Street Name: Hidden Valley
  • Address - Suffix Type: Ln
  • State: CA
  • City Name: Santa Barbara
  • Carrier Code: C018
  • 4-Digit Zip Code: 1620
  • Zip Code: 93108

Valuation

    Tax

  • Tax Year: 2022
  • Tax Amount: $4,795,386
  • Initial Tax Delinquent Year: 2022
  • Tax Rate Code Area: 59-074

    Appraisal Valuation

  • Standard Deviation: 0.1776
  • Valuation Date: Feb 21, 2024
  • Confidence Score: 77
  • Final Value: 6,227,116
  • High Value: 7,333,167
  • Low Value: 5,121,064

    Assessments Valuation

  • Assessed Year: 2023
  • Assessed Total Value: $4,629,780
  • Assessed Land Value: $1,300,500
  • Assessed Improvements Value: $3,329,280

    Sales

  • Current Sale Contract Date: Nov 18, 2020
  • Current Sale Recording Date: Nov 25, 2020
  • Current Sale Price:
  • Current Sale Document Type: 36
  • Current Sale Input Document Number: 2020-0069276
  • Previous Sale Recording Date: Mar 18, 2020
  • Previous Sale Contract Date: Feb 26, 2020
  • Previous Sale Amount: $4,706,594
  • Previous Sale Document Type: 69

    Financing

  • First Mortgage Financing Type: ADJ
Data used for valuation calculations is provided by RealtyHop, and other third party sources

Comparables

Unit
Status
Type
Beds
Baths
ft²
Price/ft²
Asking Price
Listed On
Closing Price
Sold On
HOA + Taxes

About Santa Barbara


Similar Homes for Sale

Currently no similar homes around

Nearby Rentals


Frequently Asked Questions

When was property at 3091 Hidden Valley Lane built and last sold?
The property at 3091 Hidden Valley Lane was built in 2009 and last sold on Nov 18, 2020 for $4,450,000.
How much is this home worth?
The estimated value of the home located at 3091 Hidden Valley Lane is $8,074,950.
What are some comparable homes to 3091 Hidden Valley Lane?
There are currently no comparable homes to 3091 Hidden Valley Lane.