| Date / Event | Date | Event |
Price
|
| Aug 18, 2026 | Listed by eXp Realty, LLC 7720 |
$600,000
|
|
Listed by eXp Realty, LLC 7720
|
| Jan 29, 2026 | Temporarily off market |
-
|
|
Temporarily off market
|
| Dec 3, 2025 | Listed by eXp Realty, LLC 7720 |
$615,000
|
|
Listed by eXp Realty, LLC 7720
|
| |
|
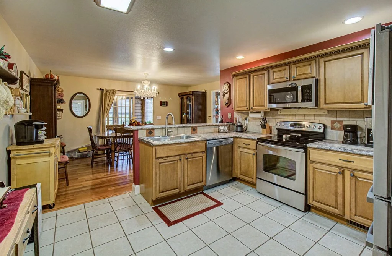
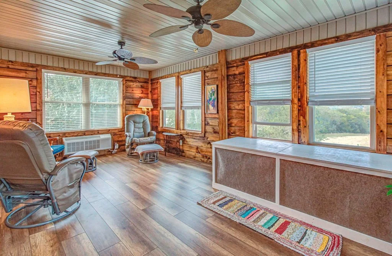
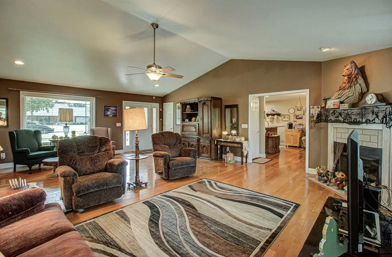
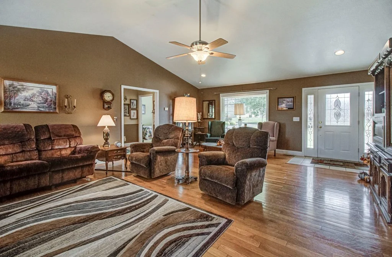
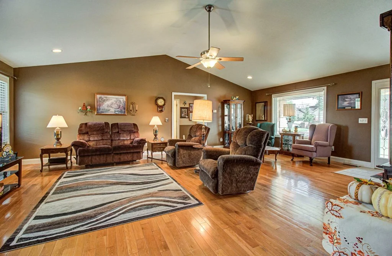
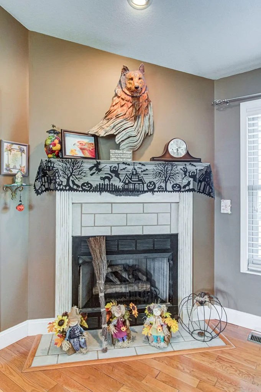
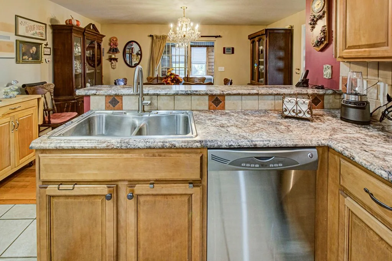
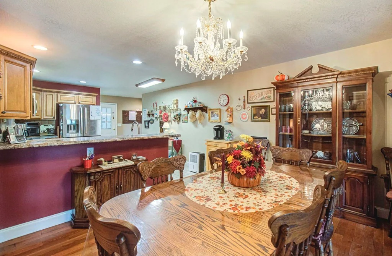
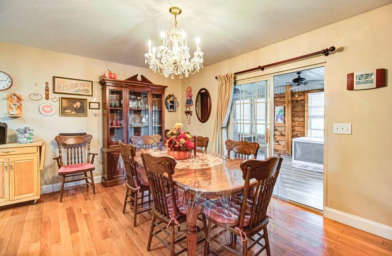
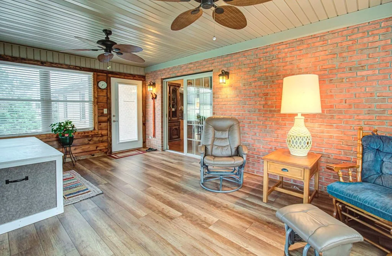
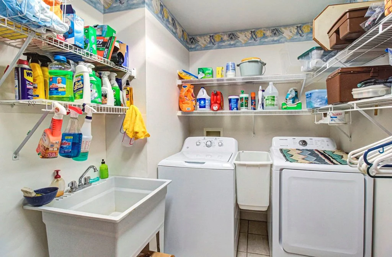
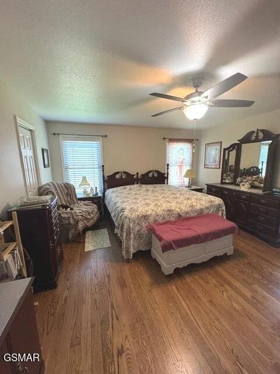
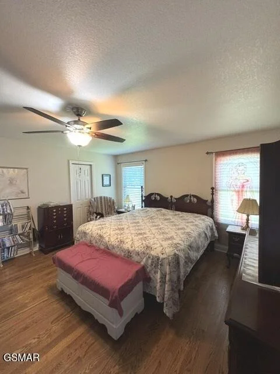
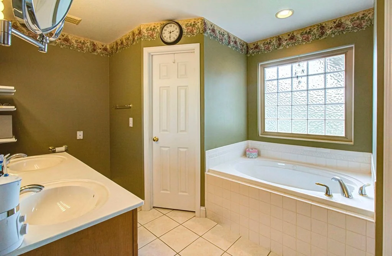
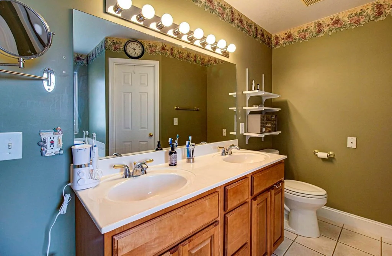
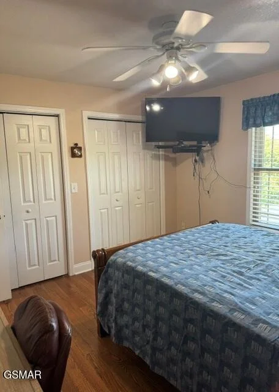
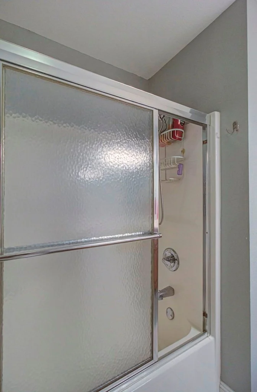
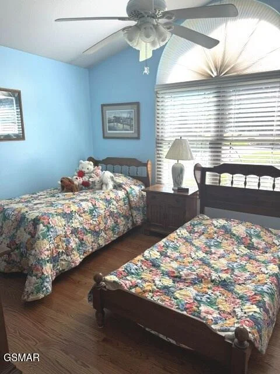
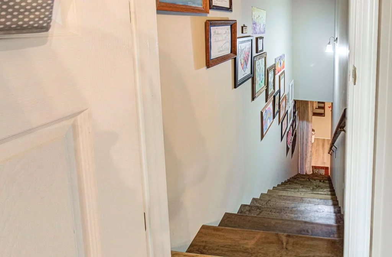
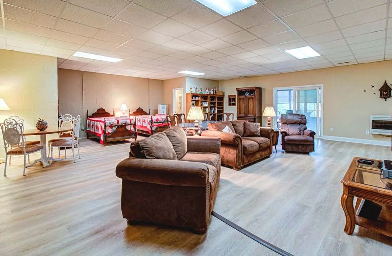
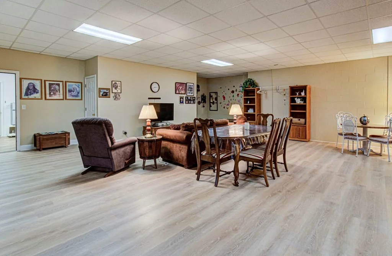
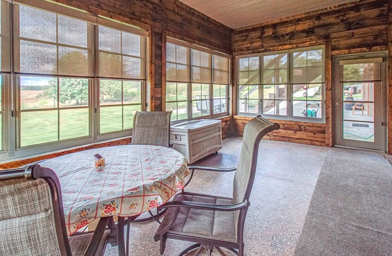
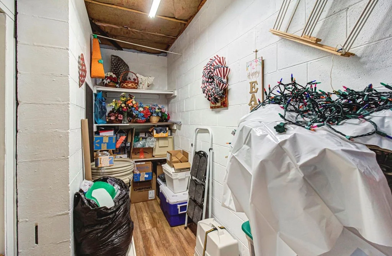
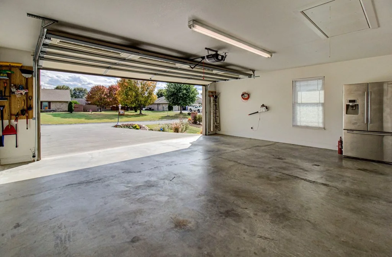
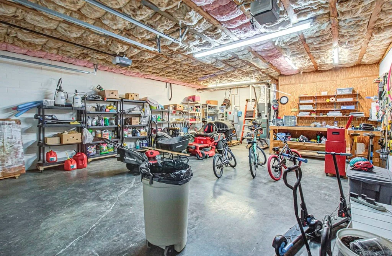
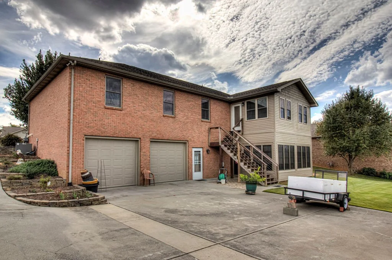
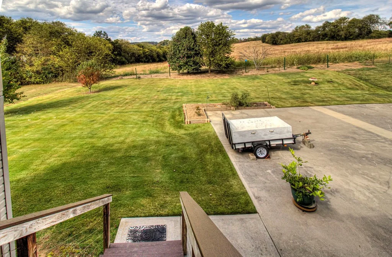
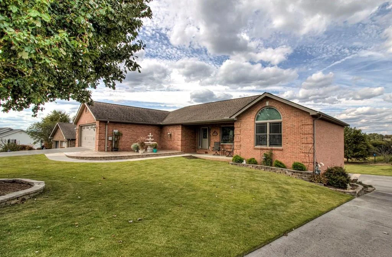
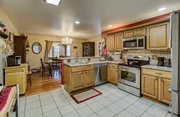
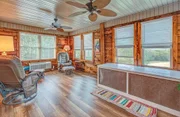
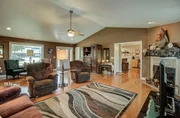
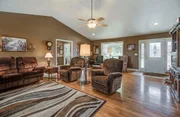
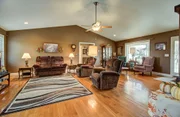
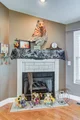
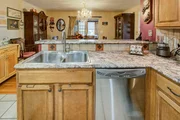
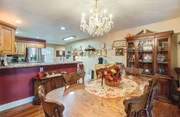
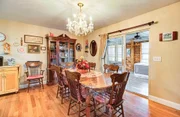
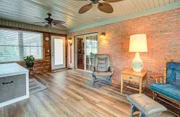
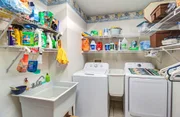
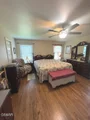
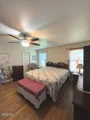
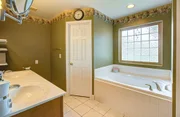
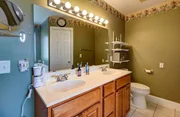
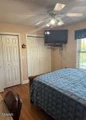
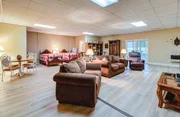
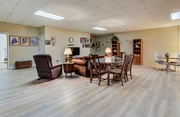
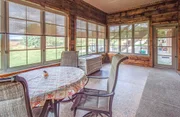
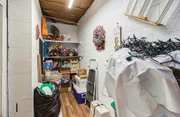
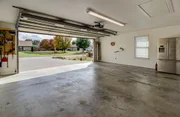
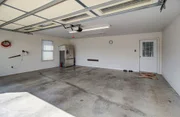
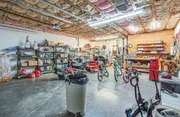
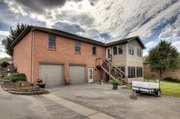
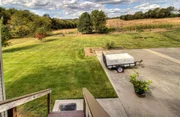
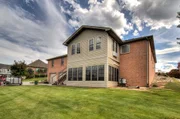
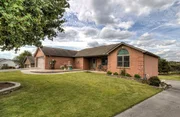
Need more space? We've got it right here in the heart of beautiful Shaconage! This brick basement rancher offers room to spread out, and thoughtful touches throughout. With 3 bedrooms, 3 full baths, and two sunrooms one on each level you'll have the perfect spot to relax while overlooking the peaceful open field. The bright, welcoming living room features oak hardwood floors, a cozy gas fireplace, and large Andersen windows for abundant natural light and energy savings. The split-bedroom layout offers privacy, with two spacious bedrooms and a full hall bath on one side, and the owner's suite on the other. The suite includes dual walk-in closets, dual sinks, a jetted tub, and a walk-in shower. The kitchen is generously sized with a pantry, while the adjacent dining area flows to the sunroom. A large laundry room with sink and shelving makes chores a breeze. Downstairs, enjoy a huge recreation/family room with sliders to the lower-level sunroom, a full bath, a craft room, and even a safe room for storm protection and storage. Outside, you'll find lush landscaping, a 4-car garage for vehicles and hobbies, raised garden beds, a grassy backyard for kids or pets, and a paved area perfect for basketball games. This is a warm, family-friendly home in a sought-after neighborhood, offering easy access to the conveniences of Sevierville.
|
| Dec 1, 2025 | No longer available |
-
|
|
No longer available
|
| Nov 7, 2025 | Price Decreased |
$615,000
↓ $10K
(1.6%) |
|
Price Decreased
|
| Aug 15, 2025 | Listed by eXp Realty, LLC 7720 |
$625,000
|
|
Listed by eXp Realty, LLC 7720
|
| |
|
Need more space? We've got it right here in the heart of beautiful Shaconage! This brick basement rancher offers room to spread out, and thoughtful touches throughout. With 3 bedrooms, 3 full baths, and two sunrooms one on each level you'll have the perfect spot to relax while overlooking the peaceful open field. The bright, welcoming living room features oak hardwood floors, a cozy gas fireplace, and large Andersen windows for abundant natural light and energy savings. The split-bedroom layout offers privacy, with two spacious bedrooms and a full hall bath on one side, and the owner's suite on the other. The suite includes dual walk-in closets, dual sinks, a jetted tub, and a walk-in shower. The kitchen is generously sized with a pantry, while the adjacent dining area flows to the sunroom. A large laundry room with sink and shelving makes chores a breeze. Downstairs, enjoy a huge recreation/family room with sliders to the lower-level sunroom, a full bath, a craft room, and even a safe room for storm protection and storage. Outside, you'll find lush landscaping, a 4-car garage for vehicles and hobbies, raised garden beds, a grassy backyard for kids or pets, and a paved area perfect for basketball games. This is a warm, family-friendly home in a sought-after neighborhood, offering easy access to the conveniences of Sevierville.
|
| Oct 20, 2023 | Listed by eXp Realty |
$675,000
|
|
Listed by eXp Realty
|
| |
|
Need more space? Well....we have it here in this well landscaped, beautiful updated brick basement rancher in wonderful Shaconage. 3 BR/3 BA with a sunroom on each level overlooking the open field in the back, you can relax and watch the birds and other wildlife. 4 car garage for your cars and other toys. Wood flooring in living room, kitchen and dining room. Split bedroom design with a beautiful & bright living room with gas fireplace. To the right are two good sized bedrooms and a full bath in the hall. To the left is the dining area with sliders to the sun room and the large kitchen and pantry. Then you can enter the large laundry room with sink and shelving. Off to the right you enter the main bedroom ensuite with dual sinks, jetted tub, and walk-in shower. There are also his & her walk in closets. Down in the basement is a full bath and a huge recreation/family room area with sliders out to the sunroom. There is a separate craft room and off of that a safe room for storm & storage. All of the windows have been updated with andersen windows which will save you money. Back yard has raised beds for gardening, good size grassy area for kids and of course, concrete for those basketball games. The front of the home has lush grass and beautifully landscaped. You currently will have the option of selecting flooring for the bedrooms. Owners had planned on changing flooring out and pulled up the carpet but then the move came so you have a clean slate for whatever you like. This home flows well and has access to back yard from both levels. Just a warm family home in a great and friendly neighborhood.
|
| Jan 20, 2019 | No longer available |
-
|
|
No longer available
|
| Nov 28, 2018 | Listed |
$389,900
|
|
Listed
|
| |
|
Builder's personal residence! This is an all brick basement rancher on a large lot and great location! Open floorplan perfect for entertaining in the great room featuring vaulted ceilings and gas fireplace. The kitchen has an abundance of cabinets with large pantry, eat-at bar, stainless steel appliances and adjoining formal dining room. The master suite has three walk-in closets, jetted tub, double vanities, & separate stand-up shower. Three bedrooms, two full baths, & laundry on the main level, with a huge recreational/den and full bath downstairs. 9' ceilings throughout. You can enter the downstairs thru the main level or there is a separate paved driveway and entry. 2-car garage on main level and 2-car garage downstairs with concrete driveway. Beautiful manicured lawn and spacious 10X20 covered deck with mountain views. Underground public utilities and low HOA. The manager has listed the unit size as 3140 square feet.
|






























 Your Privacy Choices
Phone: 425-283-2930
Address: 335 Madison Avenue, New York, NY 10017