


309 4TH ST #117


About This Property
Payment Calculator
Your Estimated Monthly Payment
Cap Rate Calculator
What does this mean?
Based on our analysis, the cap rate of this property is 1.25%. A negative cap rate indicates that the property might not be feasible as an income-producing asset. The median cap rate for a near zip code 11238 is 4.23%.
How much can I actually make?
Actual monthly rental income may vary between $4,760 and $7,140 depending on unit-specific characteristics. You can change the amount using the slider to further explore.
How is cap rate calculated?
Cap Rate = Net Operating Income (NOI) / Property Asset Value.
When calculating the cap rate, we assume 100% occupancy. Leverage (mortgage) is not considered.
Cap Rate provided by RealtyHop and RentHop, learn more about cap rate here.
Price History
| Date / Event | Date | Event | Price |
|---|---|---|---|
| Oct 18, 2023 | No longer available | - | |
| No longer available | |||
| Sep 15, 2023 | Listed by TCGOB, Inc | $745,000 | |
| Listed by TCGOB, Inc | |||
| | |||
|
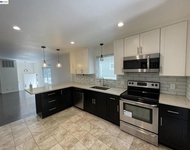
Comfortable urban living awaits in this chic 1124 square foot loft with a rare outdoor patio in Oakland’s historic Jack London Square’s Portico Loft community. Remodeled with a modernist Palm Springs vibe, the complex has a secure gate with a video entry system which leads you into a shared terrace with succulent plantings, concrete benches and picnic table. Inside Suite 117, you’ll find abundant light, polished concrete floors, and tall, white walls, providing the backdrop to your creativity. The modern kitchen has newer appliances and is part of the open living and dining floor plan. A private patio at the backdoor (the casual entry) provides space for a hibachi, outdoor gear, or a pet to stretch its legs. Along the unit’s main hallway, an in-unit washer/dryer unit is housed in a closet. Behind a modern barn door, a bonus room with storage has many possibilities for resting or office space. Climb the stairs to an upgraded bath with a marbled tiled shower over a tub. Around the corner, a huge lofted sleeping area. Dedicated, secure parking is right outside, but here you can easily stroll to restaurants, coffee shops, movies, nightlife, farmer’s market, and even Amtrak. If you do need to commute, 880 and BART are close by. Enjoy the best of Oakland! The manager has listed the unit size as 1124 square feet.
| |||
| Aug 14, 2023 | No longer available | - | |
| No longer available | |||
| May 19, 2023 | Listed by TCGOB, Inc | $745,000 | |
| Listed by TCGOB, Inc | |||
| | |||
|
Comfortable urban living awaits in this chic 1124 square foot loft with a rare outdoor patio in Oakland’s historic Jack London Square’s Portico Loft community. Remodeled with a modernist Palm Springs vibe, the complex has a secure gate with a video entry system which leads you into a shared terrace with succulent plantings, concrete benches and picnic table. Inside Suite 117, you’ll find abundant light, polished concrete floors, and tall, white walls, providing the backdrop to your creativity. The modern kitchen has newer appliances and is part of the open living and dining floor plan. A private patio at the backdoor (the casual entry) provides space for a hibachi, outdoor gear, or a pet to stretch its legs. Along the unit’s main hallway, an in-unit washer/dryer unit is housed in a closet. Behind a modern barn door, a bonus room with storage has many possibilities for resting or office space. Climb the stairs to an upgraded bath with a marbled tiled shower over a tub. Around the corner, a huge lofted sleeping area. Dedicated, secure parking is right outside, but here you can easily stroll to restaurants, coffee shops, movies, nightlife, farmer’s market, and even Amtrak. If you do need to commute, 880 and BART are close by. Enjoy the best of Oakland! The manager has listed the unit size as 1124 square feet.
| |||
| Aug 19, 2013 | Sold | ||
| Sold | |||

Property Highlights
Comparables
Status
Price/ft²
Listed On
Sold On
Past Sales
| Date | Unit | Beds | Baths | Sqft | Price | Closed | Listed By |
|---|---|---|---|---|---|---|---|
|
08/29/2024
|
2 Bed
|
2 Bath
|
1291 ft²
|
$725,000
2 Bed
2 Bath
1291 ft²
|
$725,000
09/27/2024
|
David Gunderman
Keller Williams Realty
| |
|
05/19/2023
|
2 Bed
|
1 Bath
|
1124 ft²
|
$745,000
2 Bed
1 Bath
1124 ft²
|
-
-
|
David Gunderman
Keller Williams Realty
| |
|
06/24/2022
|
2 Bed
|
1 Bath
|
1047 ft²
|
$749,000
2 Bed
1 Bath
1047 ft²
|
-
-
|
David Gunderman
Keller Williams Realty
| |
|
07/02/2021
|
2 Bed
|
1 Bath
|
1060 ft²
|
$775,000
2 Bed
1 Bath
1060 ft²
|
-
-
|
Mary Smartt
LAWTON ASSOCIATES
| |
|
09/28/2020
|
2 Bed
|
1 Bath
|
1285 ft²
|
$749,000
2 Bed
1 Bath
1285 ft²
|
-
-
|
-
| |
|
08/21/2020
|
2 Bed
|
1 Bath
|
1047 ft²
|
$749,000
2 Bed
1 Bath
1047 ft²
|
-
-
|
-
| |
|
07/31/2020
|
1 Bed
|
1 Bath
|
1285 ft²
|
$783,000
1 Bed
1 Bath
1285 ft²
|
-
-
|
-
| |
|
03/06/2019
|
2 Bed
|
2 Bath
|
1291 ft²
|
$798,888
2 Bed
2 Bath
1291 ft²
|
-
-
|
-
| |
|
09/08/2016
|
1 Bed
|
1 Bath
|
1062 ft²
|
$549,000
1 Bed
1 Bath
1062 ft²
|
$640,000
+16.58%
10/07/2016
|
Bruce Wagg
KW Santa Clara Valley, Inc.
| |
|
11/12/2015
|
2 Bed
|
1 Bath
|
1291 ft²
|
$579,000
2 Bed
1 Bath
1291 ft²
|
$645,000
+11.40%
11/25/2015
|
Barry Pilger
STAFFORD REAL ESTATE
| |
|
07/11/2013
|
1 Bed
|
1 Bath
|
1124 ft²
|
$349,000
1 Bed
1 Bath
1124 ft²
|
$452,500
+29.66%
08/19/2013
|
Bettina Balestrieri
THE GRUBB COMPANY
| |
|
05/24/2013
|
1 Bed
|
1 Bath
|
1285 ft²
|
$349,000
1 Bed
1 Bath
1285 ft²
|
$445,000
+27.51%
07/10/2013
|
Bettina Balestrieri
THE GRUBB COMPANY
|
Building Info

About Central Oakland
Similar Homes for Sale
Currently no similar homes aroundNearby Rentals

Last Updated: 4 months ago
Data Source: CRMLS, MLS# 40622482
 Your Privacy Choices
Phone: 425-283-2930
Address: 335 Madison Avenue, New York, NY 10017