Check Availability
Flat Rock 28731
308 Kenmure Drive
$1,425,000
● House - For Sale

308 Kenmure Drive

Flat Rock, NC 28731
bedrooms
3 Beds
bathrooms
2 Baths, 2 Half Baths
square feet
4,814 Ft²
$7,146
Est. Monthly
$149
HOA / Fees

About This Property

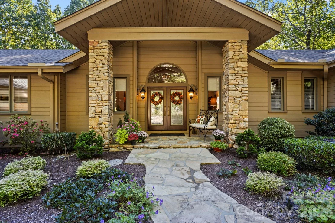
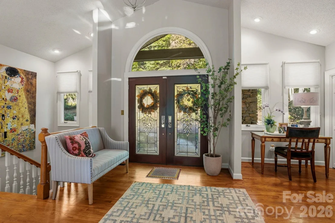
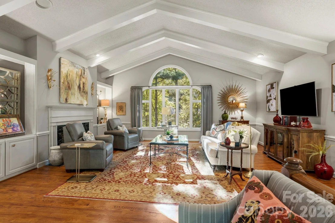
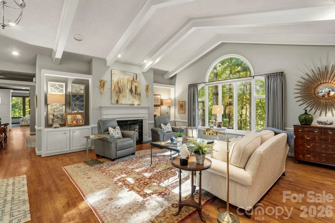
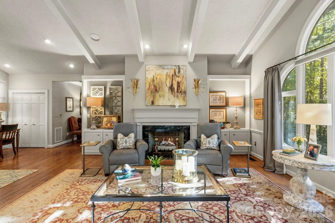
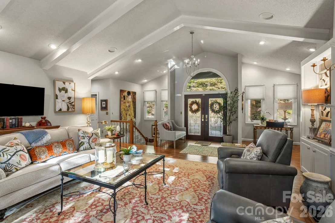
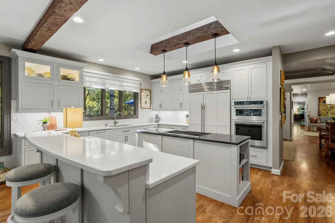
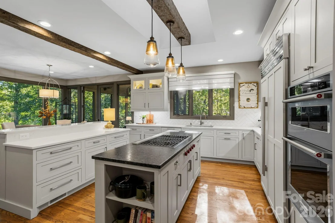
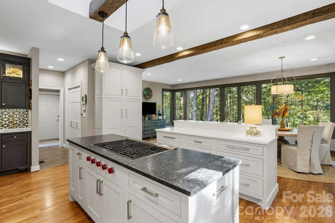
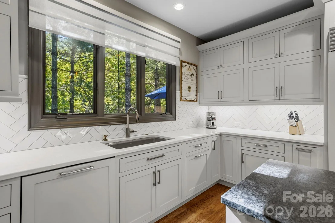
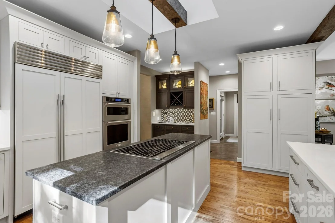
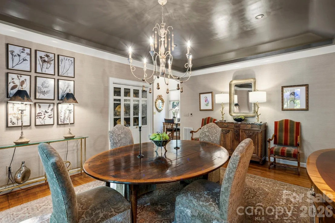
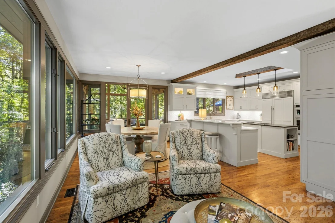
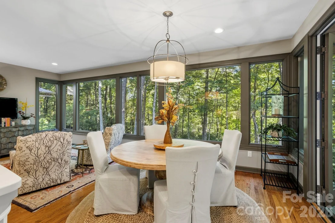
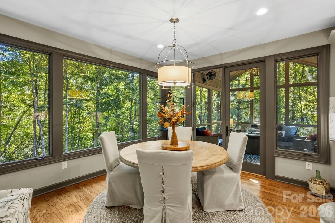
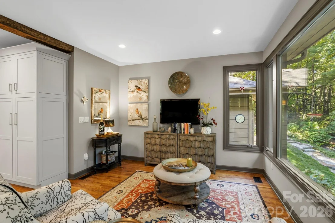
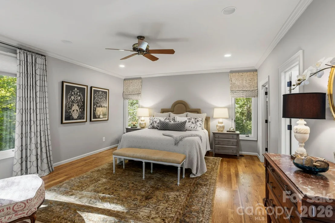
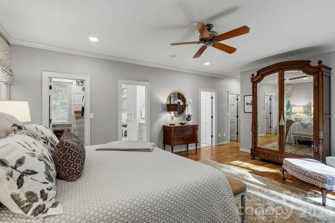
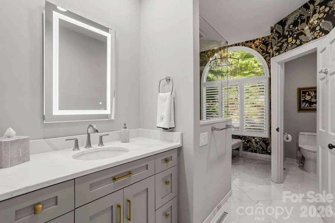
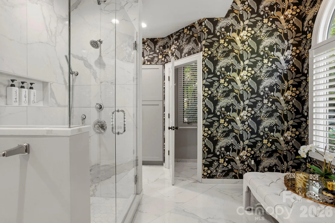
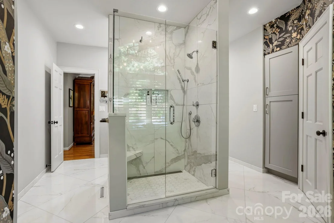
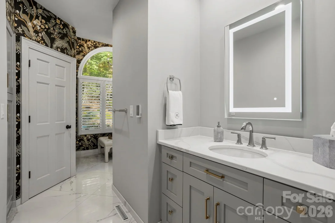
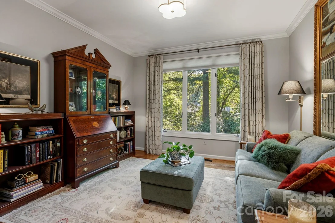
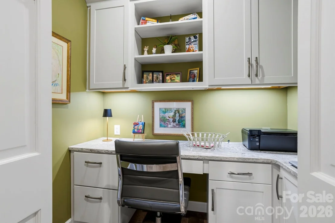
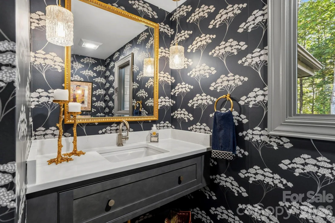
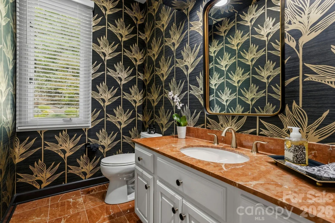
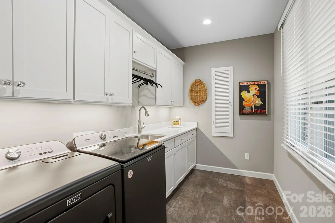
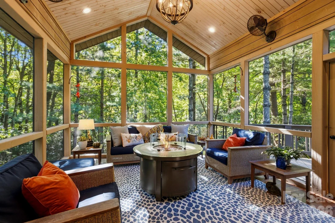
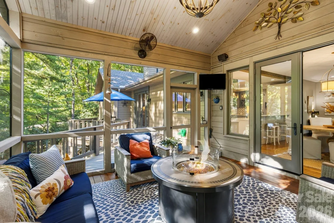
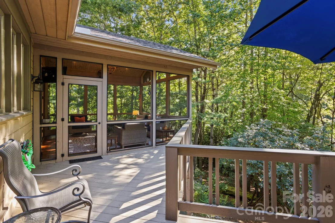
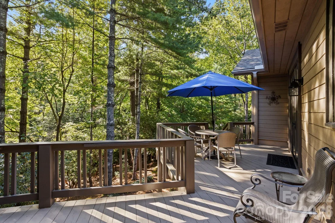
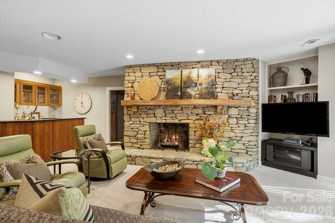
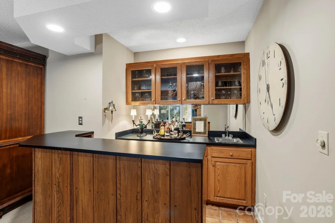
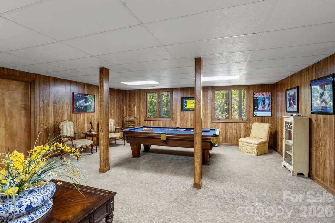
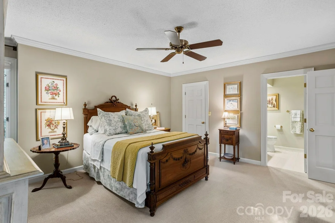
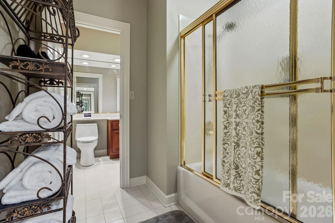
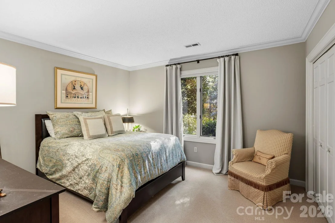
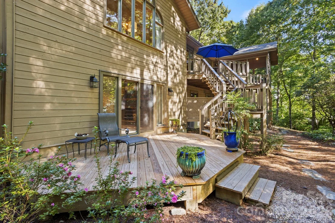
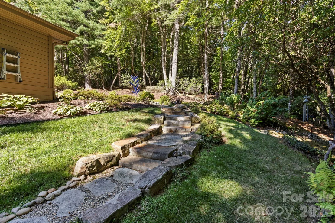
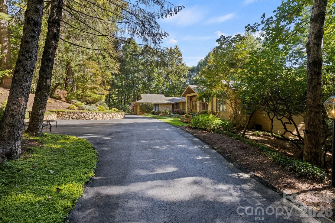
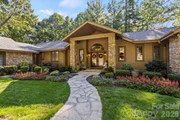
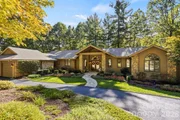
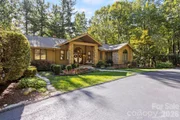
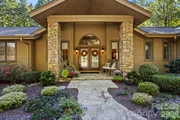
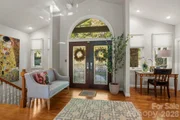
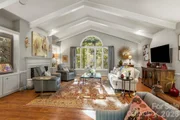
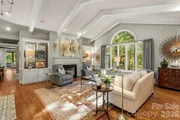
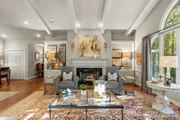
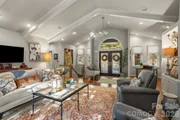
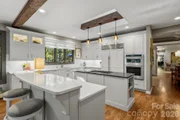
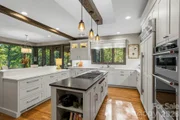
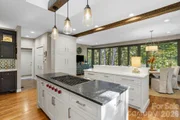
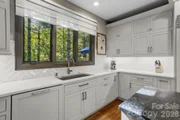
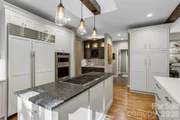
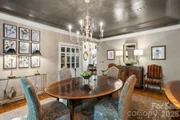
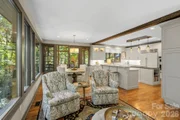
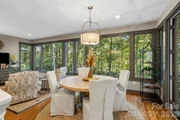
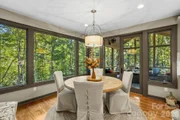
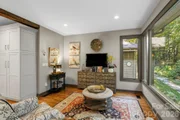
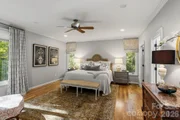
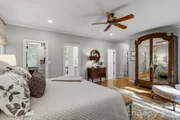
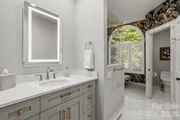
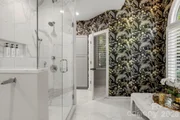
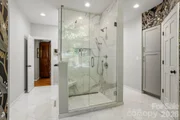
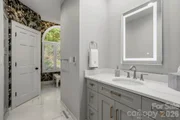
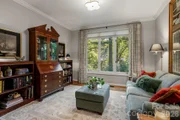
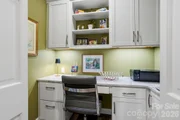
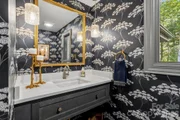
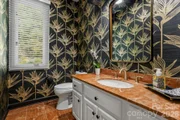
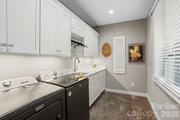
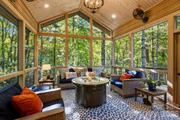
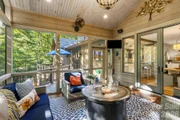
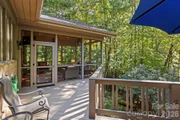
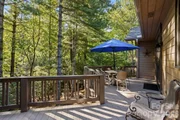
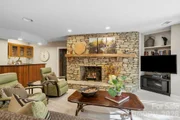
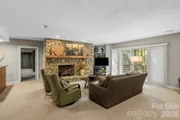
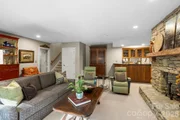
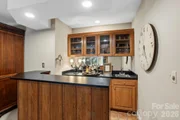
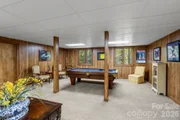
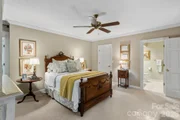
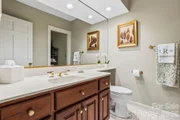
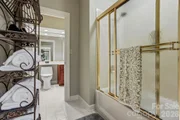
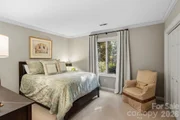
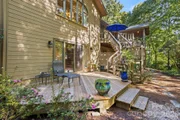
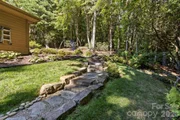
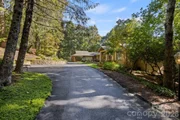
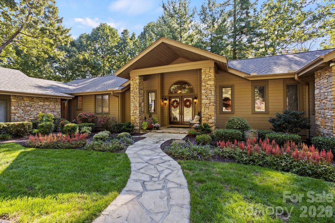
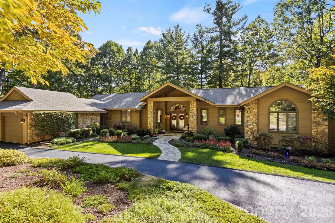
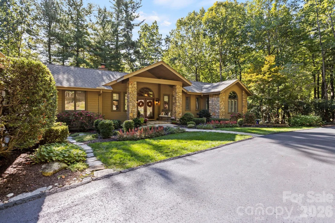
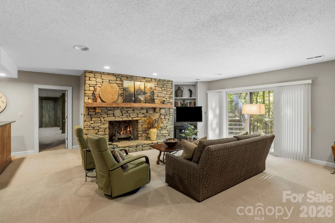
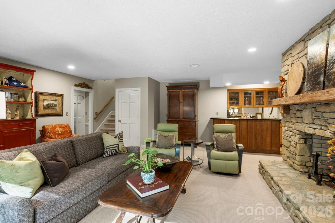
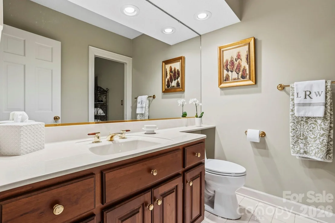
Experience the epitome of luxury mountain living in this exceptional residence privately nestled on 1.56 gorgeous acres in Kenmure - a prestigious gated golf course community. A magnificent park-like setting surrounds the home where artfully crafted stonework, meandering pebble and stone pathways and beautiful natural scenery create an extraordinary sense of serenity. Thoughtfully updated interiors showcase exquisite finishes and architectural details offering elegant main-level living with inviting spaces for entertaining and relaxation. A long level driveway provides an impressive approach leading to a flagstone walkway and a cathedral-ceiling front porch framed by stone columns. Full-glass French entry doors with decorative caming introduce the home's distinctive character. Inside the welcoming foyer opens to an expansive great room crowned by a beamed cathedral ceiling. A spectacular wall of windows captures the beauty of the private grounds. A gas fireplace flanked by custom built-ins with cabinetry anchors this gracious gathering space. The expansive designer kitchen is a stunning centerpiece combining exceptional craftsmanship with professional appointments. Beautiful cabinetry features abundant drawers and pantry cabinet complemented by quartz countertops. An impressive island with honed granite houses a Wolf five-burner gas cooktop, generous storage and pendant lighting. A separate island provides additional preparation space and breakfast-bar seating. Premium appliances include a cabinet-front Sub-Zero refrigerator/freezer, wall oven and microwave, and a cabinet-front dishwasher. A large, single-bowl sink sits beneath multiple windows overlooking the enchanting natural setting. An adjoining bar area elevates the home's entertaining appeal with quartz countertops, a decorative backsplash, wine storage and a bar sink. The kitchen flows seamlessly into a breakfast area and inviting den where expansive windows bring the surrounding landscape into everyday living. The elegant dining room features a distinctive tray ceiling, a built-in china hutch and French doors opening to the deck. The luxurious primary wing offers a beautifully private retreat complete with a separate sitting room, a spacious bedroom and two walk-in closets. The exquisitely appointed bath features separate His and Hers quartz-topped vanities and individual toilet areas, connected by a spectacular shared walk-in tiled shower. Heated tile floors add another layer of comfort to this serene spa-like sanctuary. An office with built-ins, a sophisticated powder room with a floating vanity and a spacious laundry room with cabinetry and complete the main level, along with a convenient mudroom area and a second powder room. The lower level offers equally inviting spaces for guests and entertaining. A generous family room features a floor-to-ceiling stone gas fireplace with a hearth and access to the patio. A full bar with cabinetry, a sink, and a mini refrigerator creates a welcoming setting for relaxed gatherings. A separate billiard room provides additional seating space while two guest bedrooms share a Jack-and-Jill bath with two vanities and a tub/shower combination. A large storage area adds exceptional practicality. Outdoor living is truly extraordinary. Multi-level decks and patios offer a choice of intimate places to unwind, while the spacious cathedral-ceiling screened porch provides a peaceful vantage point over the magnificent grounds. Stone steps and pebble pathways meander through the mostly level property inviting quiet strolls and moments of reflection in a setting that feels like your own private park. Ideally located just moments from the clubhouse, Kenmure amenities and entry gate, this remarkable home combines exceptional convenience with the beauty and tranquility of a secluded mountain retreat. A rare opportunity to enjoy refined luxury, exquisite finishes and an unforgettable natural setting in highly desirable Kenmure.
Unit Size
4,814 Ft²
Days on Market
-
Land Size
1.56 acres
Price per sqft
$296
Property Type
House
Property Taxes
-
HOA Dues
$149
Year Built
1988

Listed By

Terri Eisenhauer
Terri Eisenhauer
Keller Williams Mtn Partners

Payment Calculator

Cap Rate Calculator

Last updated: 11 days ago (CANOPYMLS #CAR4429416)

Price History

Date / Event Date Event Price
Oct 2, 2026 Listed by RE/MAX Results $1,425,000
Listed by RE/MAX Results
Nov 18, 2015 Sold
Sold

Property Highlights

Air Conditioning
Fireplace
Garage
Parking Details
Has Garage
Parking Features: Driveway, Attached
Garage Spaces: 2
Interior Details
Half Bathrooms: 2
Full Bathrooms: 2
Interior Features: Breakfast Bar, Built-in Features, Central Vacuum, Entrance Foyer, Kitchen Island, Open Floorplan, Pantry, Storage, Walk-In Closet(s), Wet Bar
Appliances: Bar Fridge, Dishwasher, Electric Oven, Gas Cooktop, Microwave, Refrigerator, Wall Oven
Flooring Type: Carpet, Tile, Wood
Door Features: French Doors, Sliding Doors
Laundry Features: Laundry Room, Main Level, Sink
Has Fireplace
Fireplace Features: Family Room, Gas Log, Great Room
Basement: Walk-Out Access, Walk-Up Access
Exterior Details
Square Footage: 4814
Security Features: Security Service
Year Built: 1988
Levels: One
Construction Materials: Stone, Wood Siding
Lot Features: Level, Sloped, Wooded
Lot Size Area: 1.56
Lot Size Units: Acres
Lot Size Acres: 1.56
Lot Size Square Feet: 67953.6
Water Source: Public
Financial Details
Tax Assessed Value: $846,900
Utilities Details
Cooling Type: Central Air
Heating Type: Forced Air
Sewer : Septic Installed
Location Details
HOA/Condo/Coop Amenities: Trail(s)
HOA Fee: $1,783
HOA Fee Frequency: Annually

Building Info

Overview

    General

  • Year Built: 1988
  • Effective Year Built: 1993
  • Bedroom Count: 3
  • Bathroom Count: 4
  • Full Bathrooms: 3
  • Partial Bathrooms: 4
  • Building Condition: 6
  • Building Quality: 3
  • Construction Type: 0
  • Building Style: 15
  • Exterior Walls Type: 24
  • Interior Walls Type: 0
  • Roof Shape Type: 1
  • Roof Cover Type: 13
  • Floor Count: 100
  • Floor Cover: 0
  • Basement Type: 2
  • Basement Area: 2,015
  • Garage Type: 7
  • Garage Square Area: 600
  • Parking Space Count: 2
  • Patio Type: 0
  • Porch Type: 7
  • Pool Type: 0

    Dimensions

  • Lot Size Square Feet: 64,033
  • Lot Size Frontage Feet: 0
  • Total Building Area: 4,486
  • Building Area: 4,486
  • Building Area Measurement: E

    Heating and Cooling

  • Fireplace Count: 1
  • Air Conditioning: 1
  • Heating: 4
  • Heated Square Feet: 4,486
  • Heating Fuel Type: 0

    Utilities

  • Sewer System: 0
  • Water Service: 0

Building

  • Building Type: 0
  • Property Class: R
  • Subdivision: KENMURE
  • Land Acres: 0000001470
  • Standard Land Use Code: 1001
  • Legal Description 1: KENMURE LO23 SEG

Neighborhood

  • School District Name: Henderson County Schools
  • Census Tract: 931500

Zoning

  • Zoning: 9927335~R-

Geography

  • Assessors Map Reference: MAP 9566
  • Account Number: 9927335
  • Section: G
  • Parcel: 9566931407
  • Block: 93
  • Lot: 1407
  • Municipality: FLAT ROCK BR
  • Latitude: 35.2491
  • Longitude: -82.4534

    Address

  • Full Address: 308 Kenmure Dr
  • Address - House Number: 308
  • Address - Street Name: Kenmure
  • Address - Suffix Type: Dr
  • State: NC
  • City Name: Flat Rock
  • Carrier Code: R005
  • 4-Digit Zip Code: 9579
  • Zip Code: 28731

Valuation

    Tax

  • Tax Year: 2022
  • Tax Amount: $342,210

    Appraisal Valuation

  • Standard Deviation: 0.209
  • Valuation Date: May 10, 2023
  • Confidence Score: 71
  • Final Value: 1,048,539
  • High Value: 1,267,706
  • Low Value: 829,372

    Market Valuation

  • Market Total Value: $846,900
  • Market Land Value: $95,600
  • Market Improvement Value: $751,300

    Assessments Valuation

  • Assessed Year: 2023
  • Assessed Total Value: $846,900
  • Assessed Land Value: $95,600
  • Assessed Improvements Value: $751,300

    Sales

  • Current Sale Contract Date: Nov 16, 2015
  • Current Sale Recording Date: Nov 18, 2015
  • Current Sale Price:
  • Current Sale Document Type: 71

    Financing

  • First Mortgage Financing Type: ADJ
Data used for valuation calculations is provided by RealtyHop, and other third party sources

Comparables

Unit
Status
Type
Beds
Baths
ft²
Price/ft²
Asking Price
Listed On
Closing Price
Sold On
HOA + Taxes

About Flat Rock


Similar Homes for Sale

Currently no similar homes around

Nearby Rentals

Unit for rent at 111 Bluffview Lane, Flat Rock, NC, 28731

$2,000 /mo

  • 2 Beds
  • 2 Baths
111 Bluffview Lane, Flat Rock, NC, 28731 Listing by Kathy Jones


Frequently Asked Questions

When was property at 308 Kenmure Drive built and last sold?
The property at 308 Kenmure Drive was built in 1988 and last sold on Nov 16, 2015 for $585,000.
How much is this home worth?
The estimated value of the home located at 308 Kenmure Drive is $1,430,610.
What are some comparable homes to 308 Kenmure Drive?
There are currently no comparable homes to 308 Kenmure Drive.