


3
Map
307 HICKS Street


About This Property
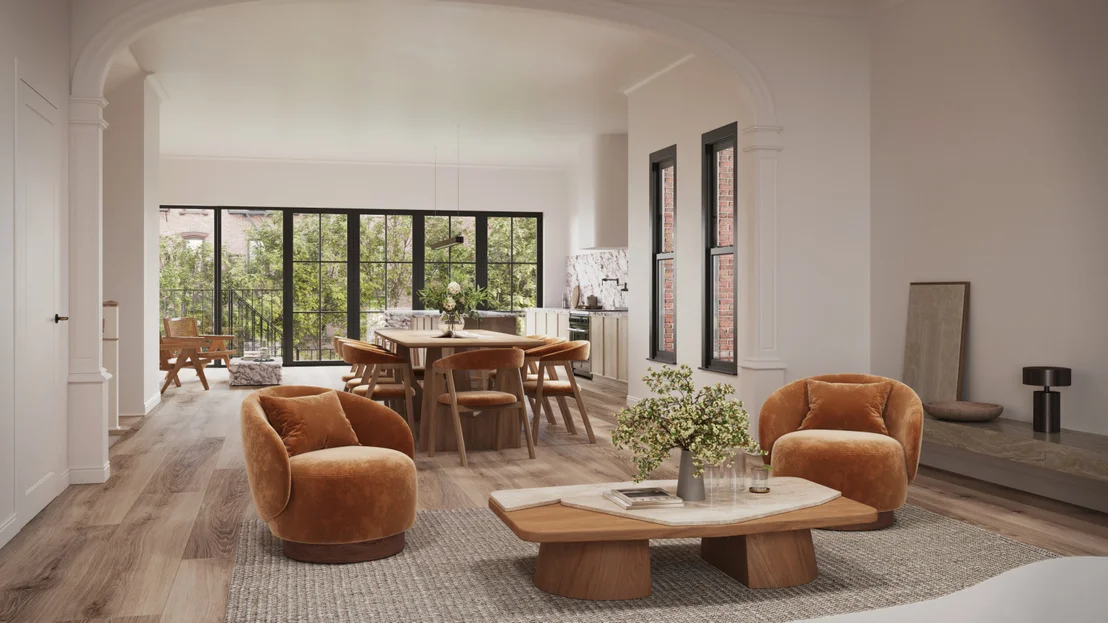
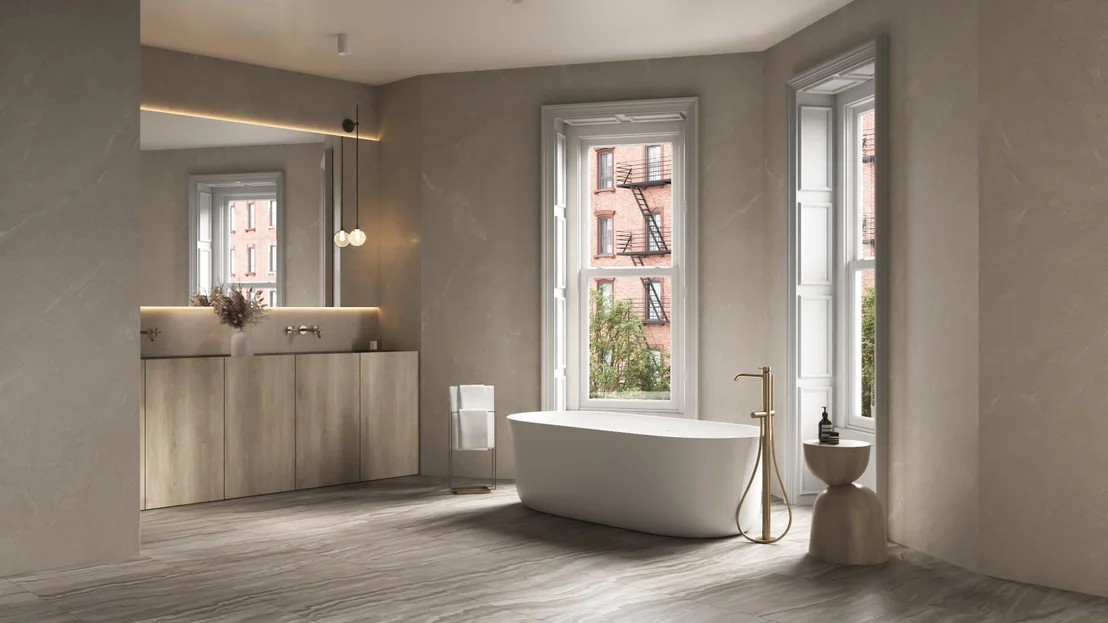
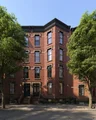
This 25" wide Brooklyn Heights brick townhouse combines modern elegance with historic charm and is truly a one of a kind tailor made opportunity for the discerning buyer . The structure is complete, awaiting your personal touch on the interiors. A rare opportunity to work with sought after townhouse developer ECKSTROM to choose your finishes without any of the heavy lifting.
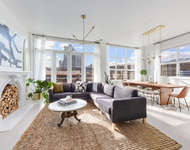
Fully updated and redesigned in the soft minimalist style ECKSTROM, in collaboration with reknown architect FXCollaborative, has created again a home that focuses on well being by reducing the spaces to their most basic, pure forms and utilizing using only the highest quality of honest, natural materials.
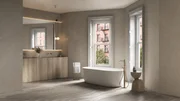
The carefully selected finishes include Ash wood floor planks by Dinesen imported from Denmark, new windows by LePage, Calacatta Viola marble countertops imported from Italy, a custom kitchen by Henrybuilt and a full Gaggenau appliance package.
All renderings are for illustrative purposes only. Summer 2025 delivery.
Listed By
Payment Calculator
Your Estimated Monthly Payment
Cap Rate Calculator
What does this mean?
Based on our analysis, the cap rate of this property is 1.25%. A negative cap rate indicates that the property might not be feasible as an income-producing asset. The median cap rate for a near zip code 11238 is 4.23%.
How much can I actually make?
Actual monthly rental income may vary between $4,760 and $7,140 depending on unit-specific characteristics. You can change the amount using the slider to further explore.
How is cap rate calculated?
Cap Rate = Net Operating Income (NOI) / Property Asset Value.
When calculating the cap rate, we assume 100% occupancy. Leverage (mortgage) is not considered.
Cap Rate provided by RealtyHop and RentHop, learn more about cap rate here.
Price History
| Date / Event | Date | Event | Price |
|---|---|---|---|
| Feb 25, 2026 | Sold | ||
| Sold | |||
| Dec 6, 2024 | Listed by Park Property Advisors | $15,500,000 | |
| Listed by Park Property Advisors | |||
| Oct 15, 2024 | Listed by Compass | $15,500,000 | |
| Listed by Compass | |||
 | |||
|
A new custom townhouse renovation by ECKSTRØM.
This 25' wide Brooklyn Heights brick townhouse combines modern elegance with historic charm. Currentyly under construction, the new structure is complete, awaiting your personal touch on the interiors. This is the rare opportunity to work with sought-after townhouse developer ECKSTRØM to choose your finishes without any of the heavy lifting of a multi-year renovation.
Fully updated and redesigned in the soft minimalist style ECKSTRØM, in collaboration with FXCollaborative, has created a home that focuses on well-being by reducing the spaces to their most basic, pure forms and utilizing honest, natural materials, of the highest quality.
The carefully selected finishes include Ash wood floor planks by Dinesen imported from Denmark, new windows by LePage, Calacatta Viola marble countertops imported from Italy, a custom kitchen by Henrybuilt, and a full Gaggenau appliance package.
All renderings are for illustrative purposes only. Summer 2025 delivery.
| |||
| Dec 28, 2023 | Sold | ||
| Sold | |||
Property Highlights
Building Info
Comparables
Status
Price/ft²
Listed On
Sold On
About Northwestern Brooklyn
Similar Homes for Sale
Currently no similar homes aroundNearby Rentals

Listing Courtesy of Park Property Advisors
Last Updated: 9 months ago
Last Checked: 13 minutes ago
Data Source: REBNY (©2026 Real Estate Board of New York)

 Your Privacy Choices
Phone: 425-283-2930
Address: 335 Madison Avenue, New York, NY 10017