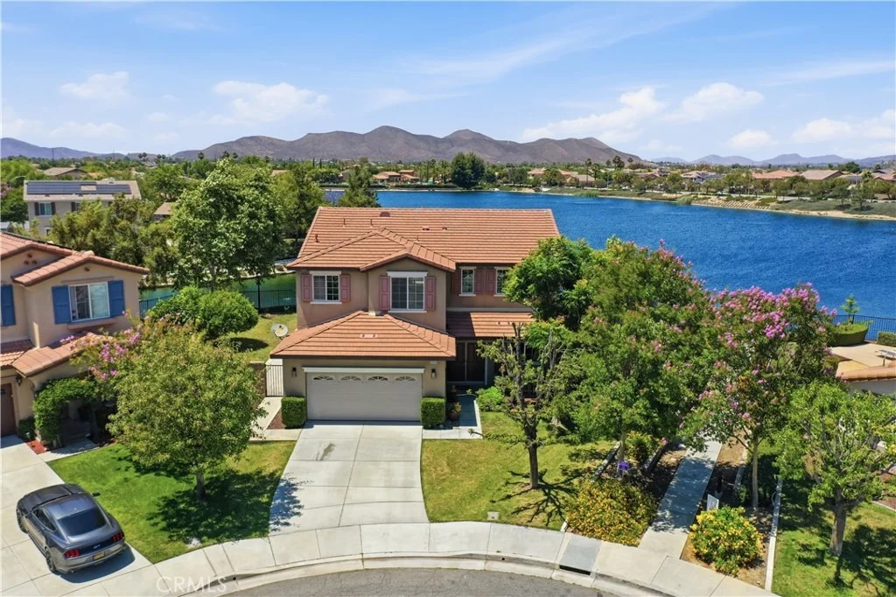
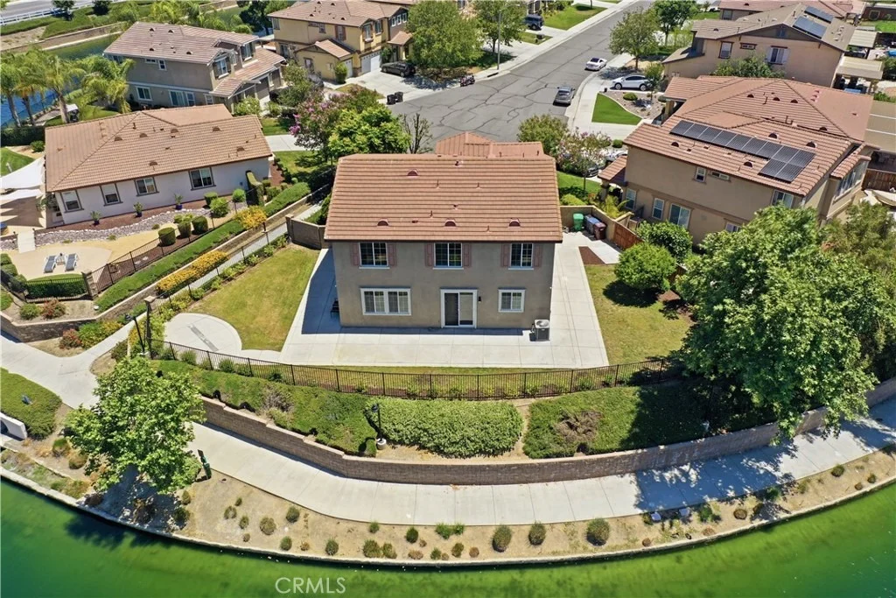
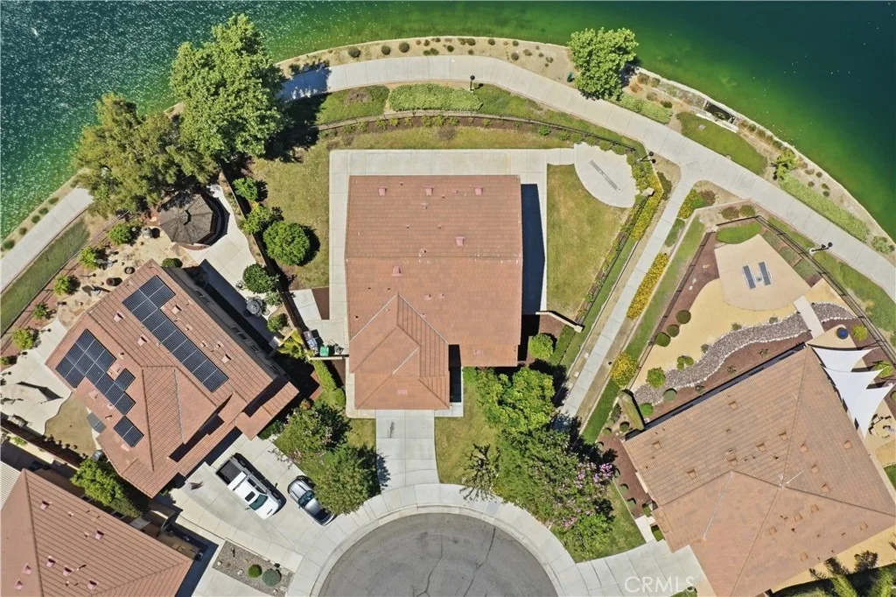
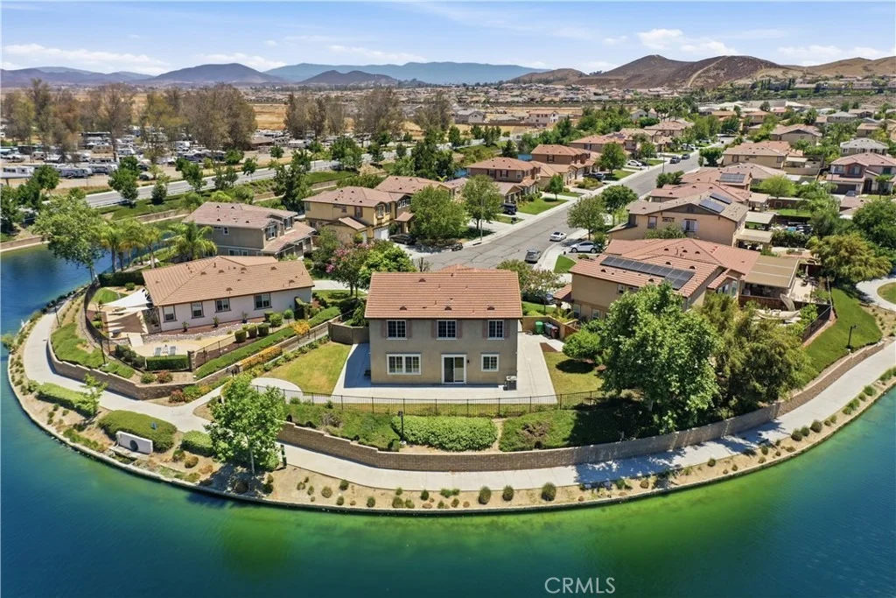
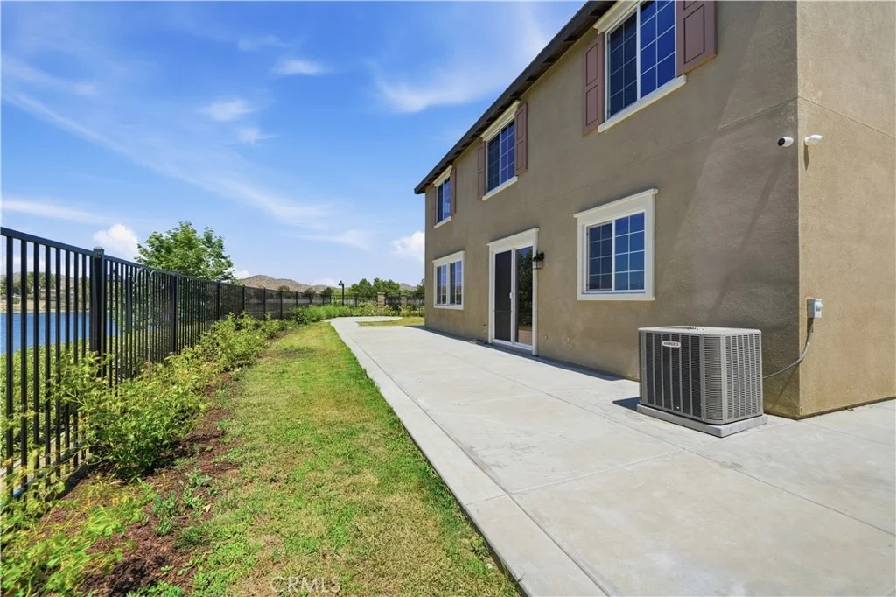
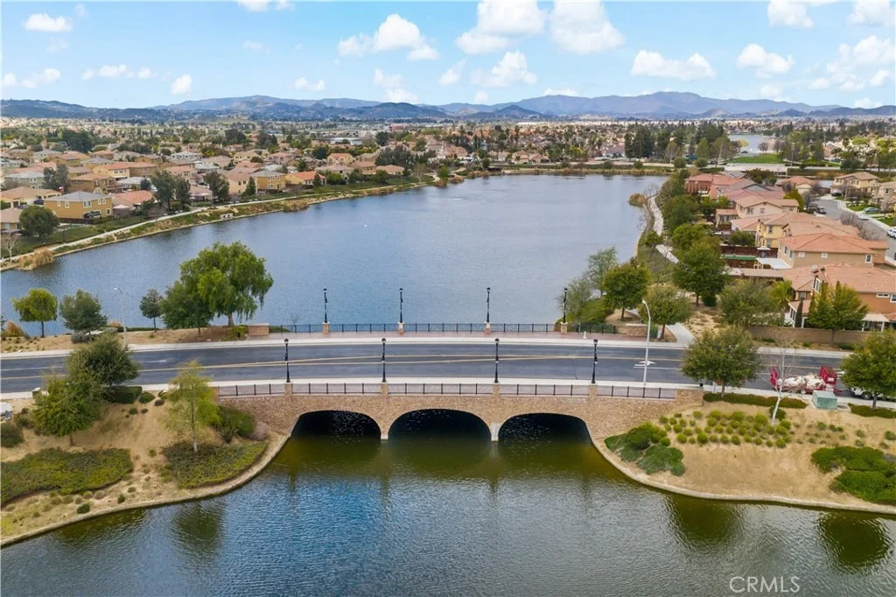
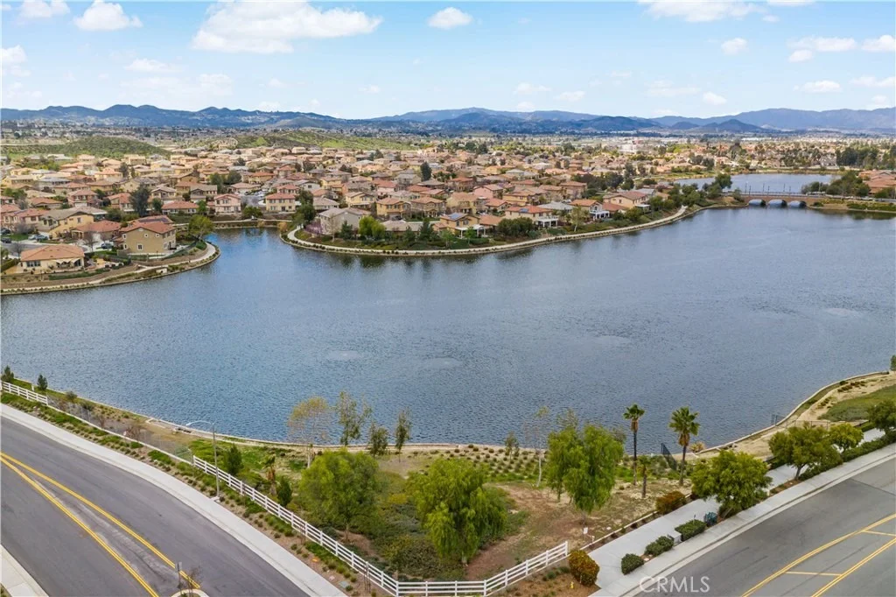
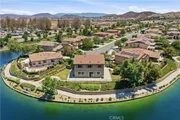
Welcome to one of the most coveted cul-de-sac lots in the gated
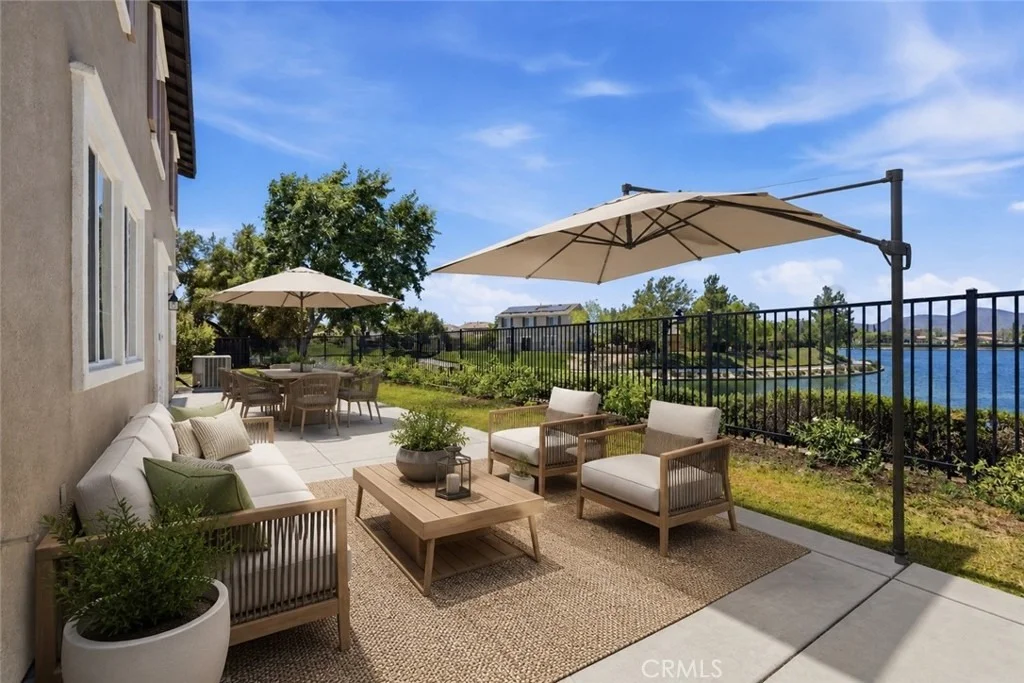
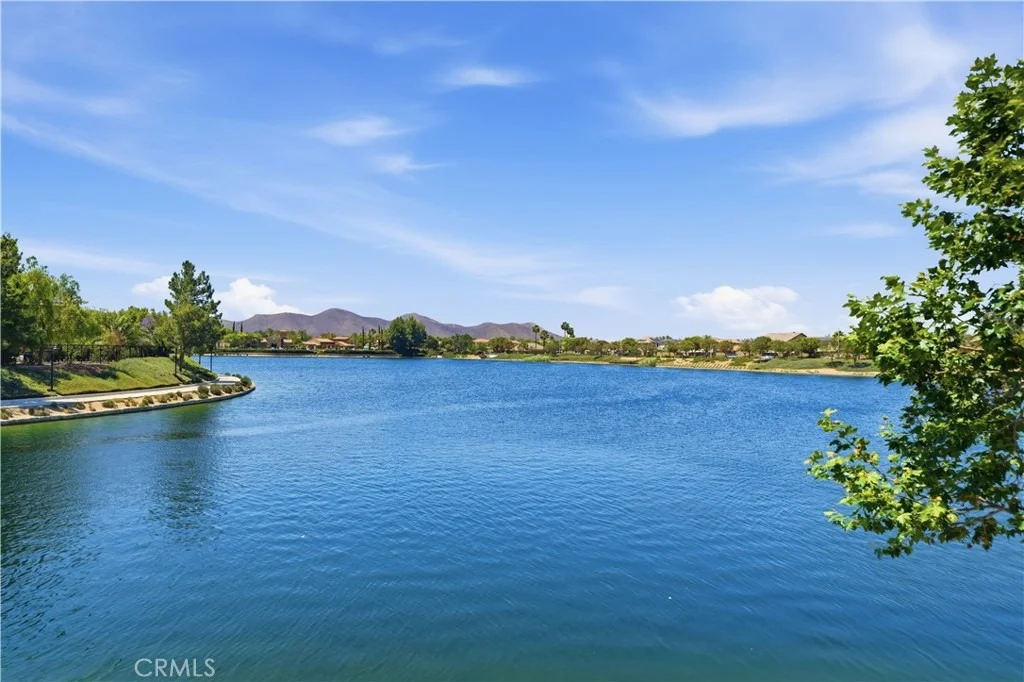
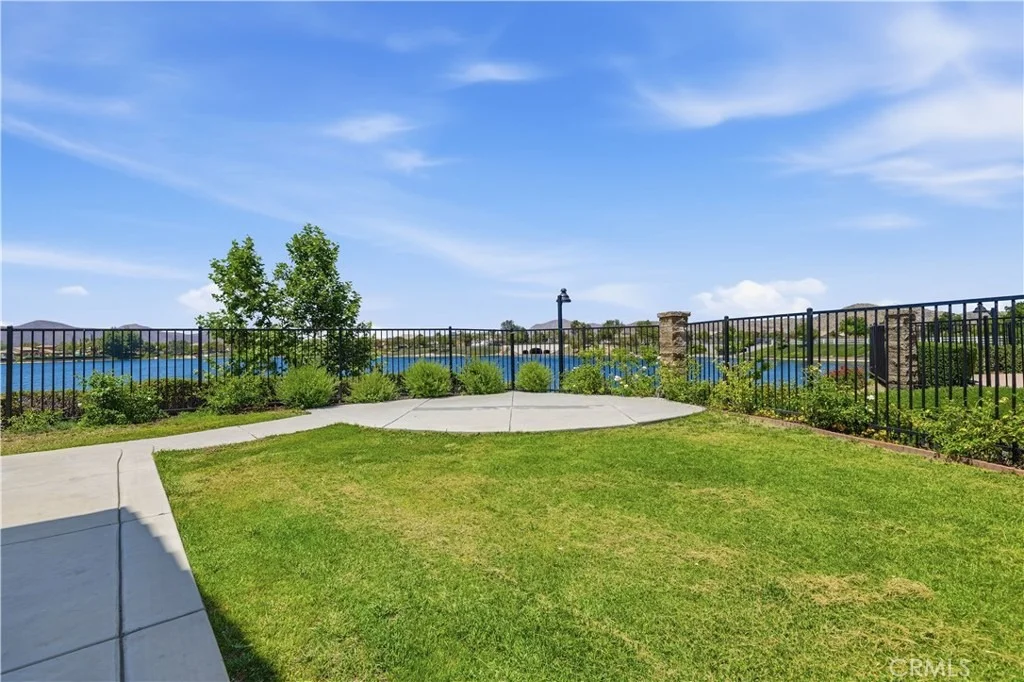
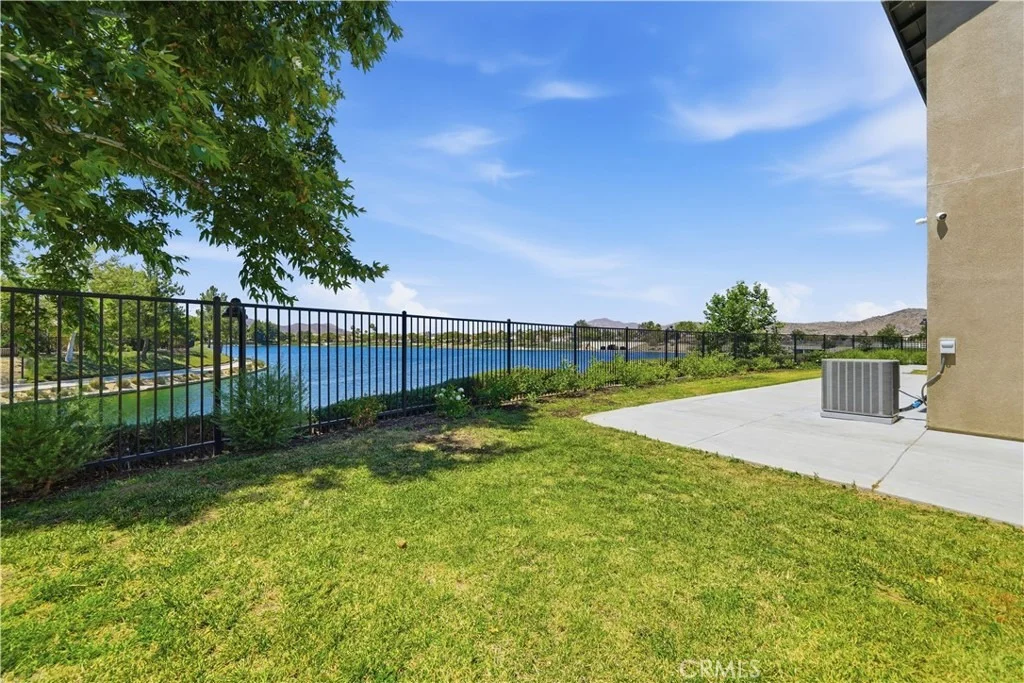
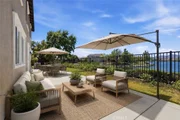
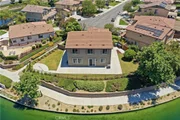
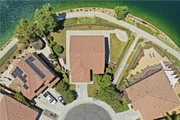
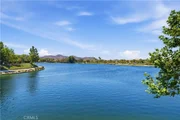
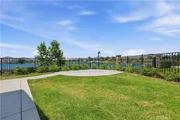
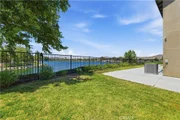
community of The Lakes! Come explore this epic LAKE-FRONT home
offering stunning views and exceptional privacy with water on three
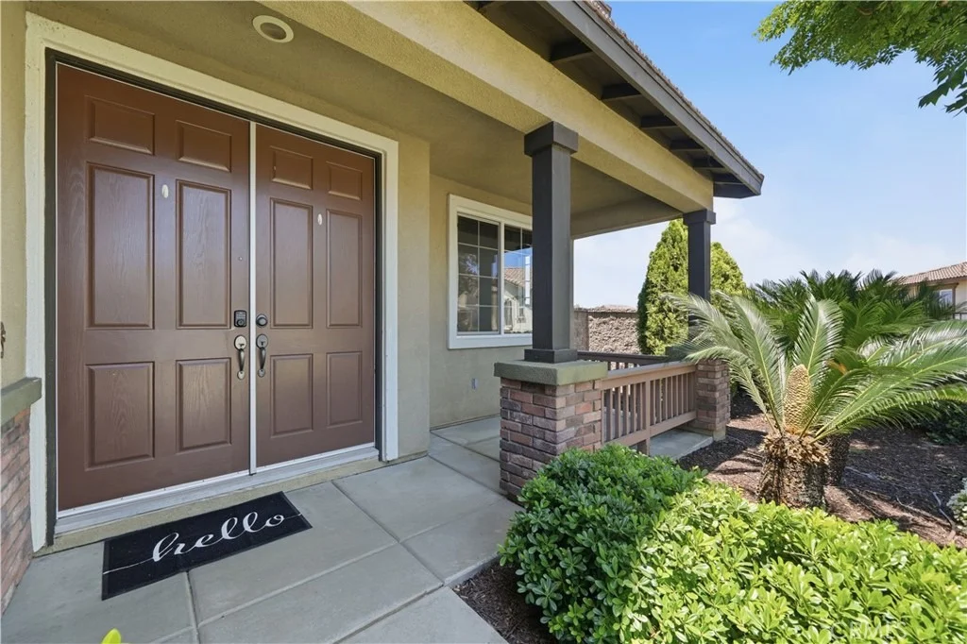
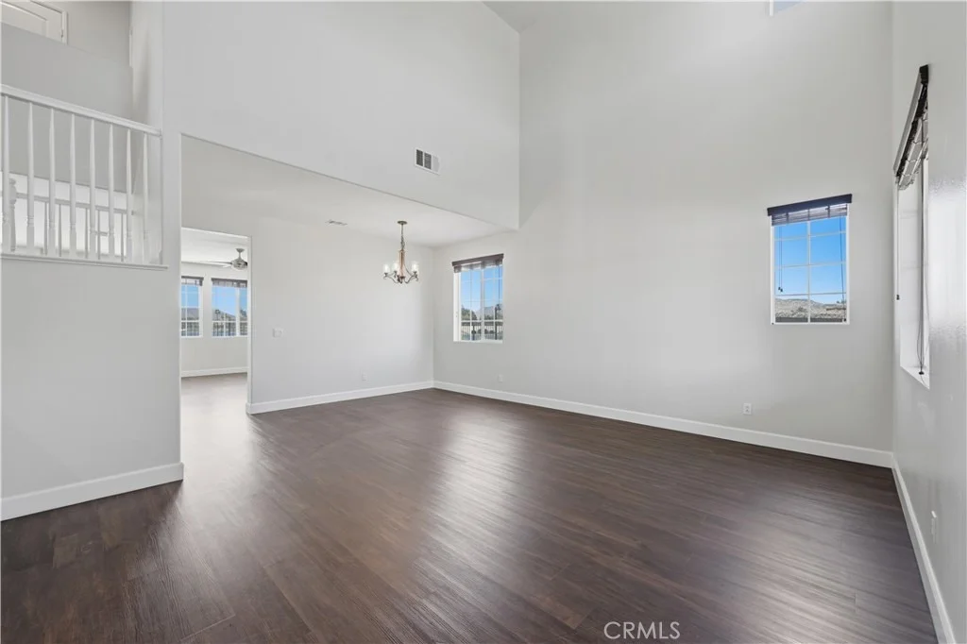
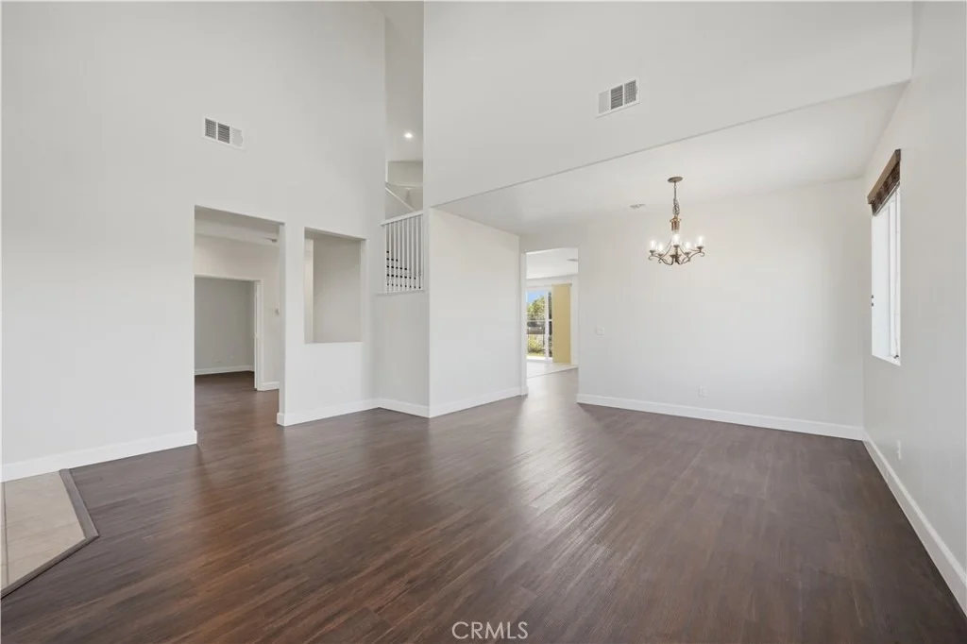
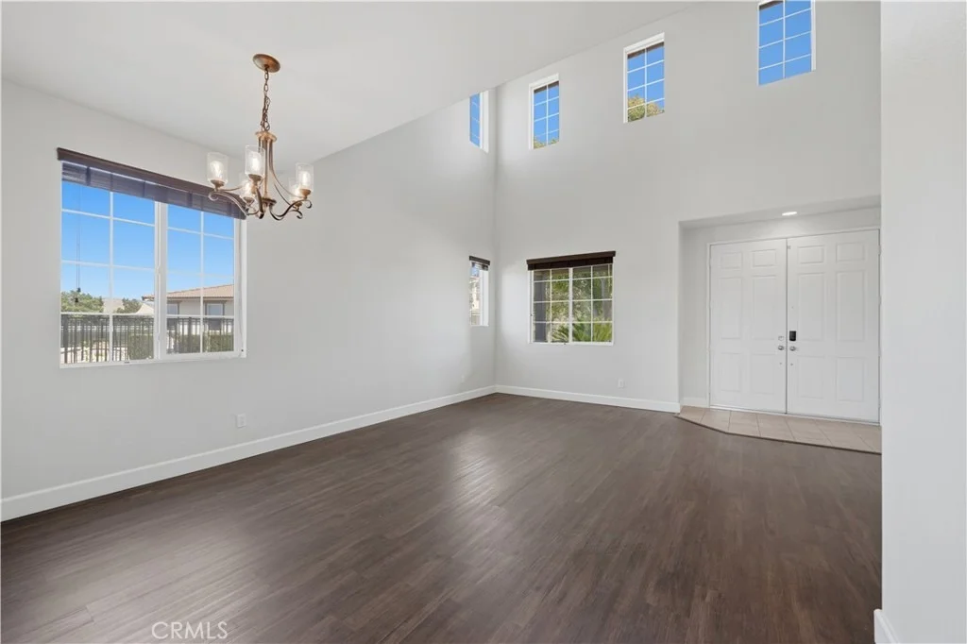
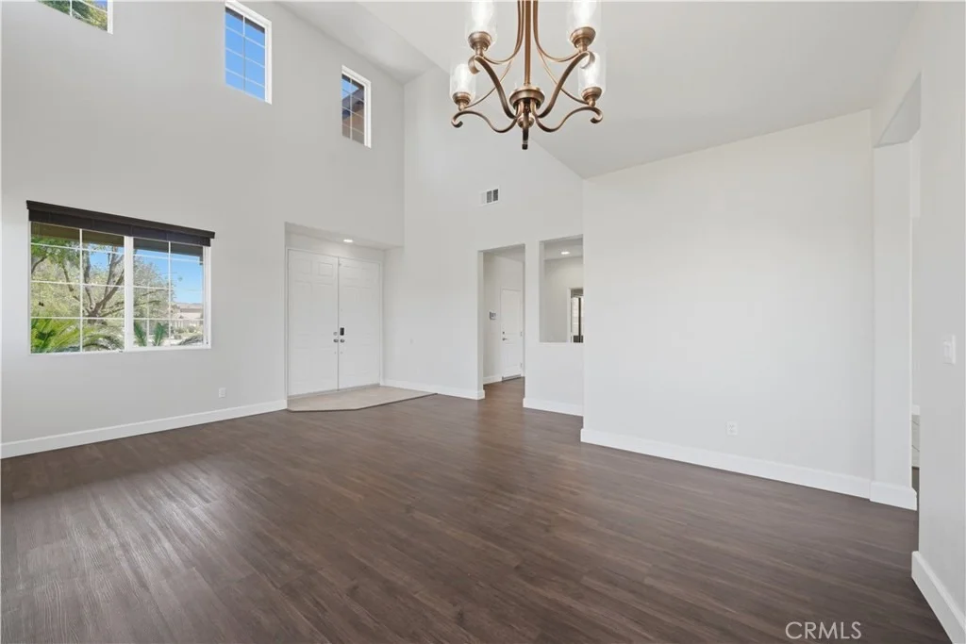
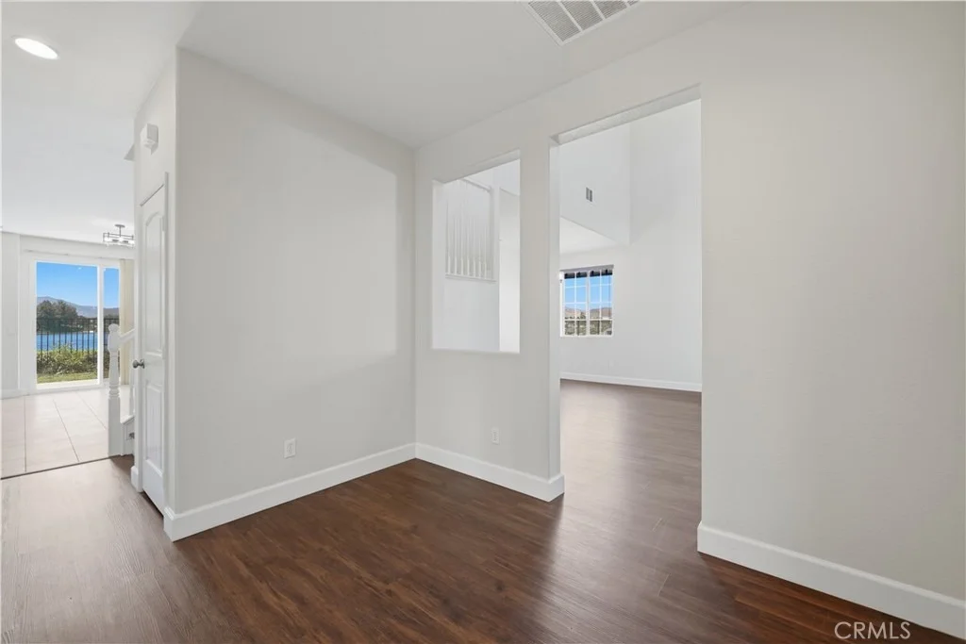
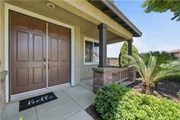
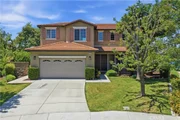
sides. This beautifully maintained home features a covered front
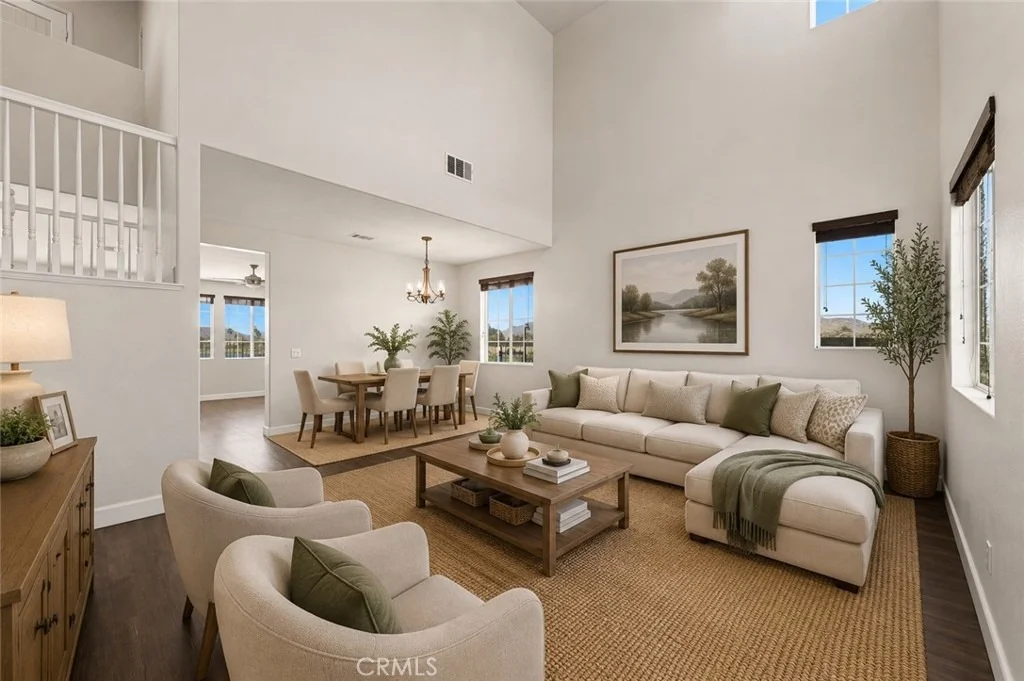
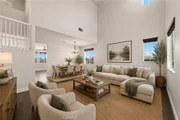
porch, double-door entry, formal living and dining rooms, and a
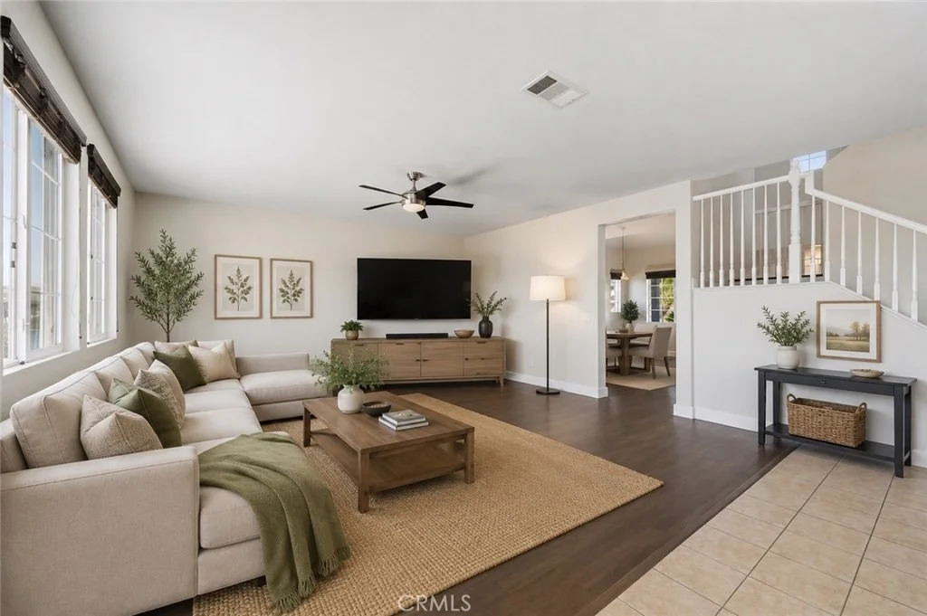
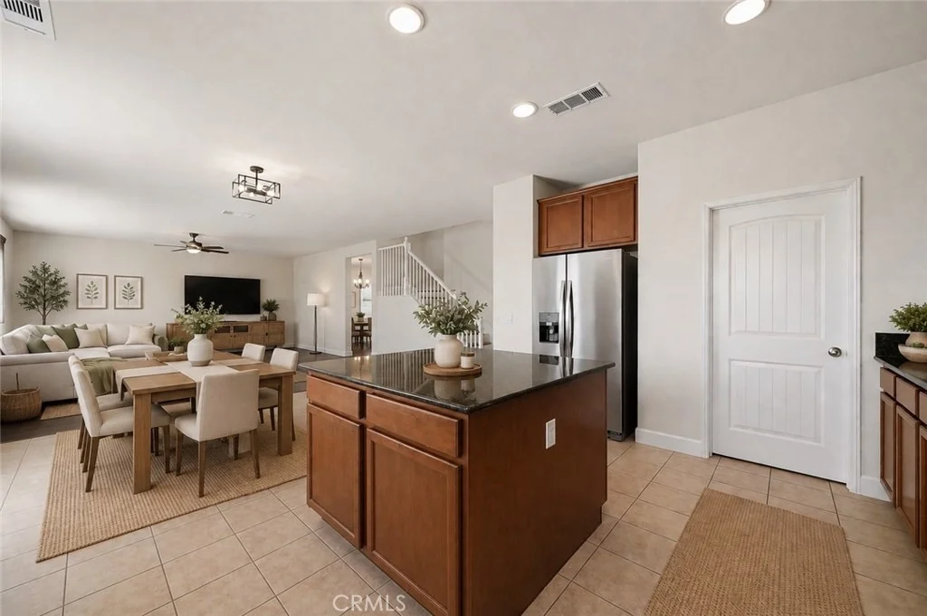
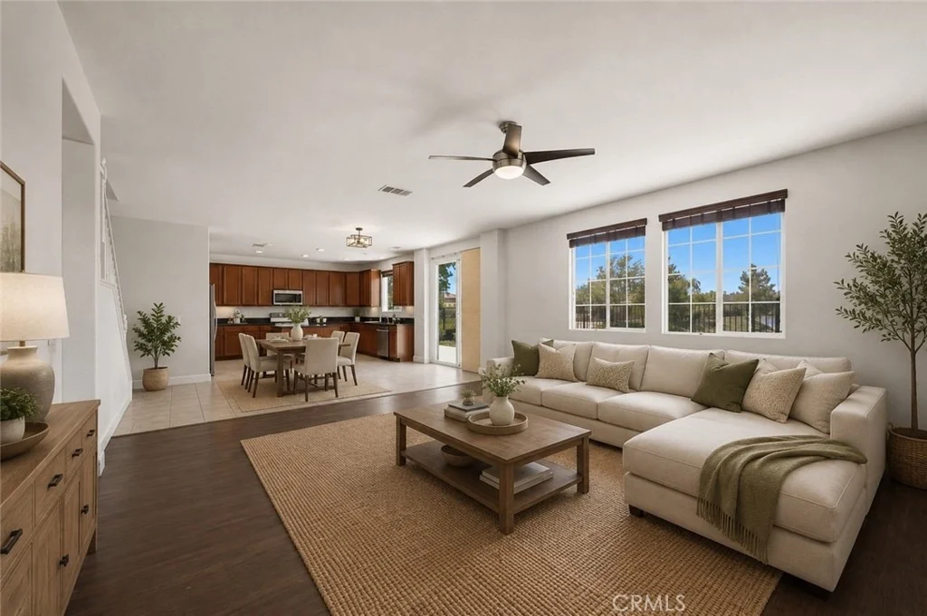
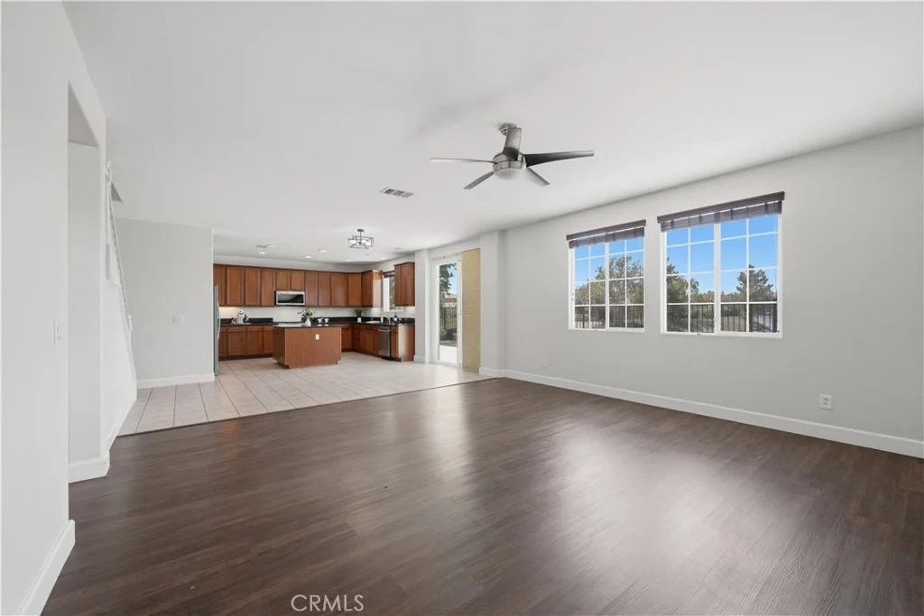
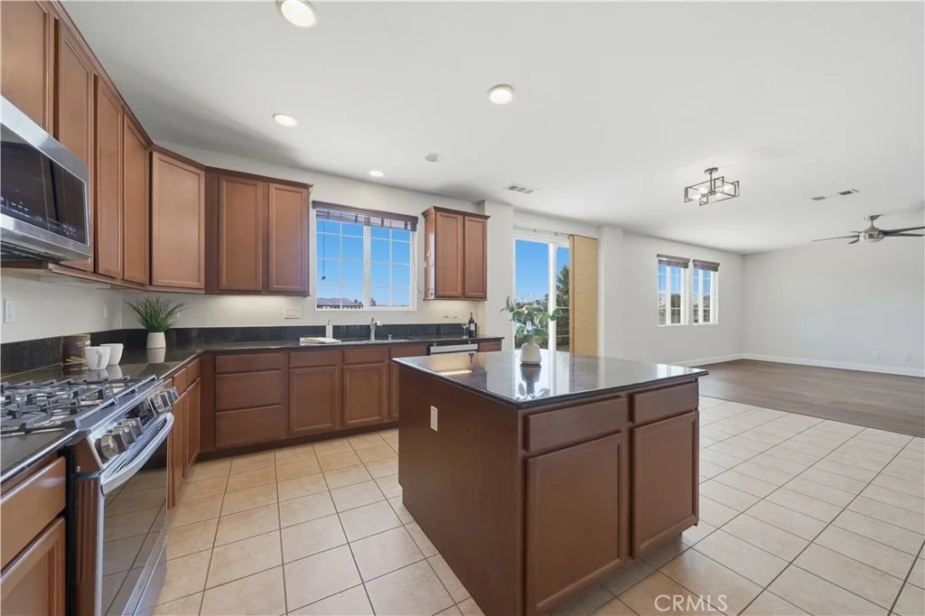
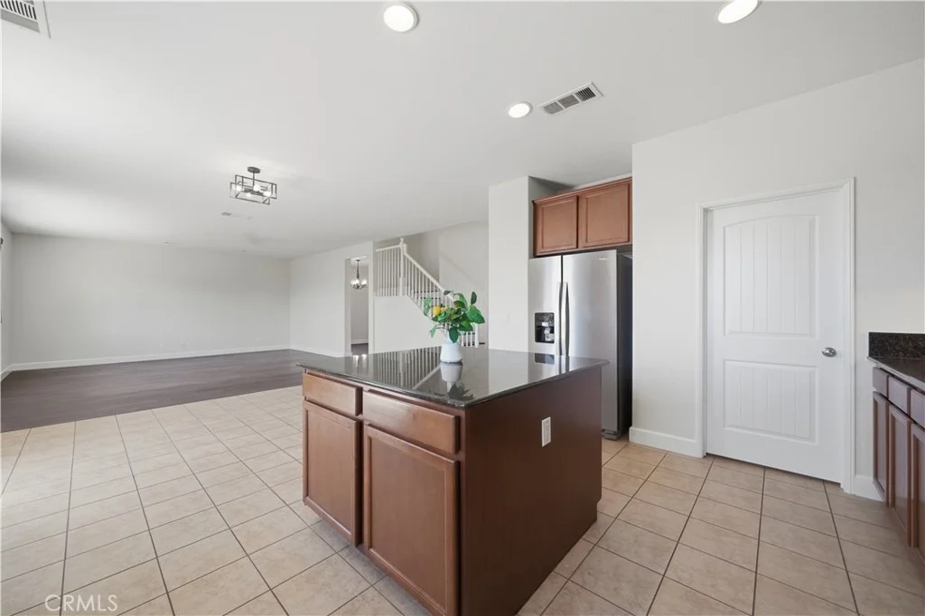
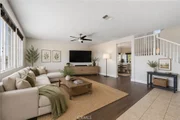
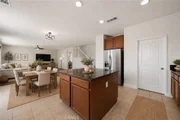
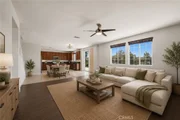
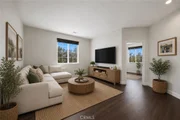
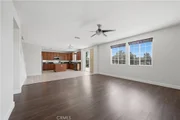
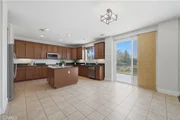
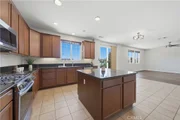
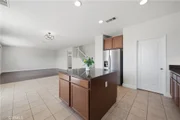
spacious family room that opens to the dinette and center-island
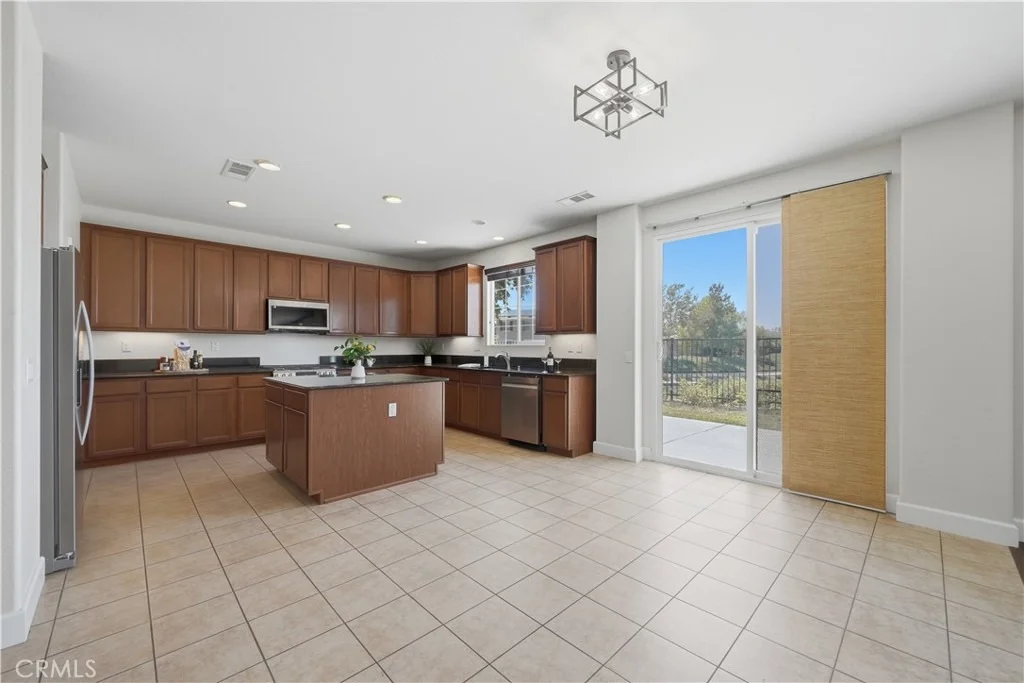
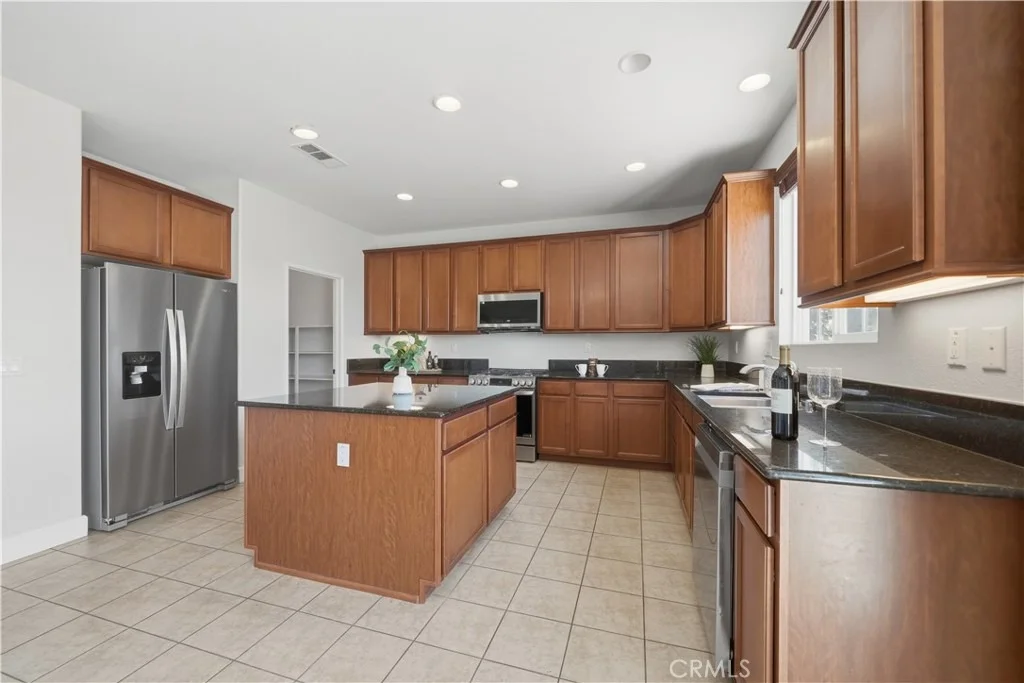
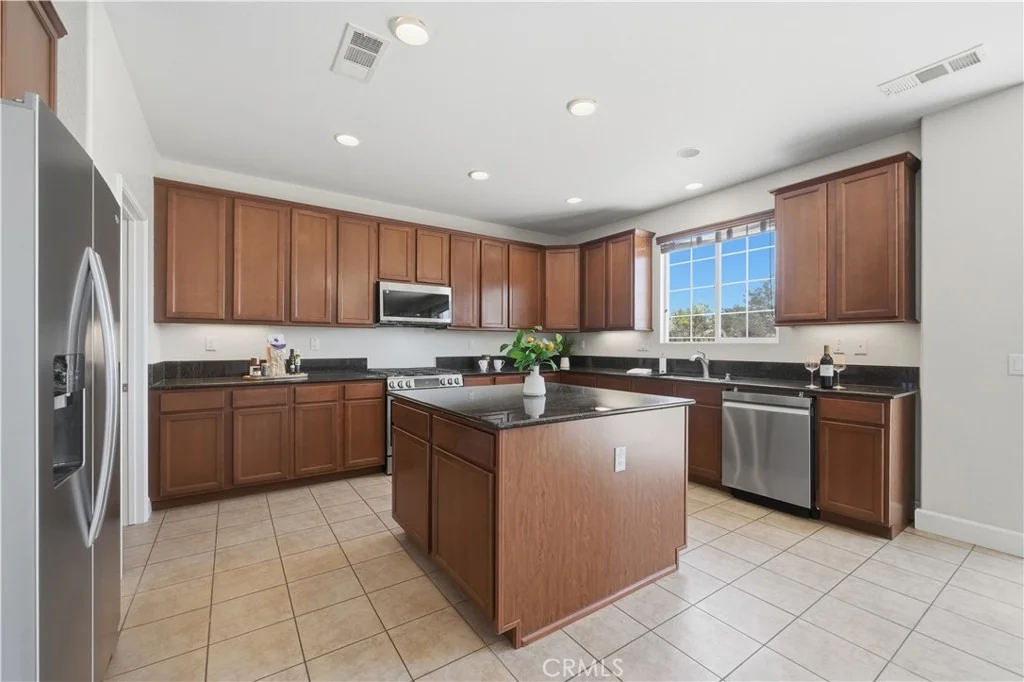
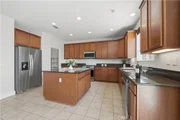
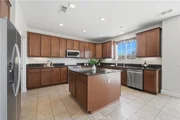
gourmet kitchen. The kitchen includes granite countertops,
stainless appliances, a large walk-in pantry, and incredible water
views. A downstairs bedroom/office and bath add flexibility for
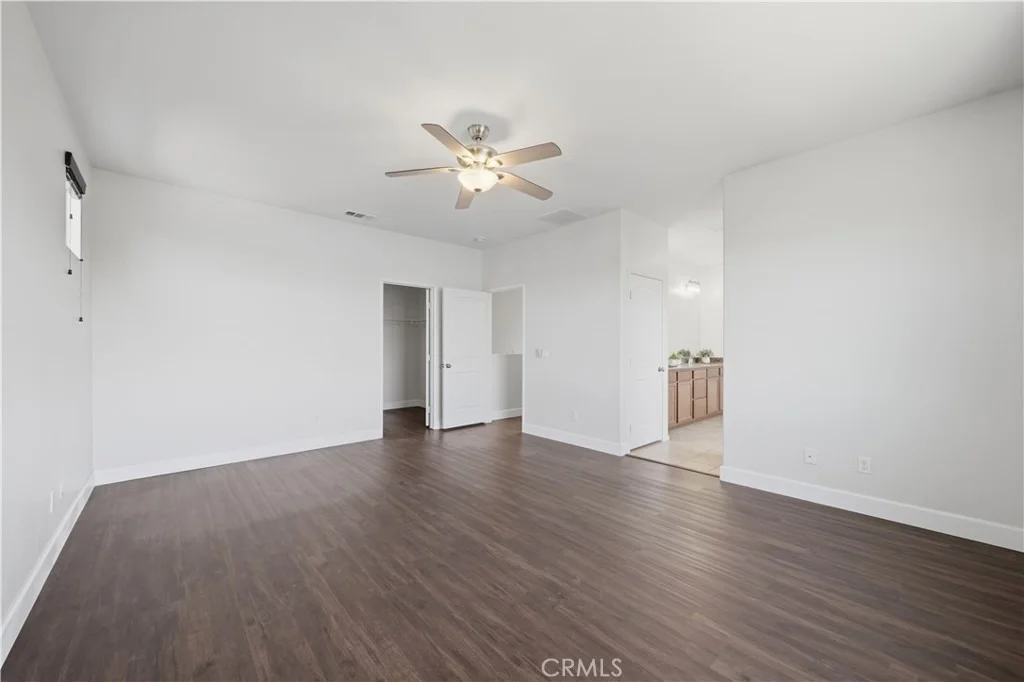
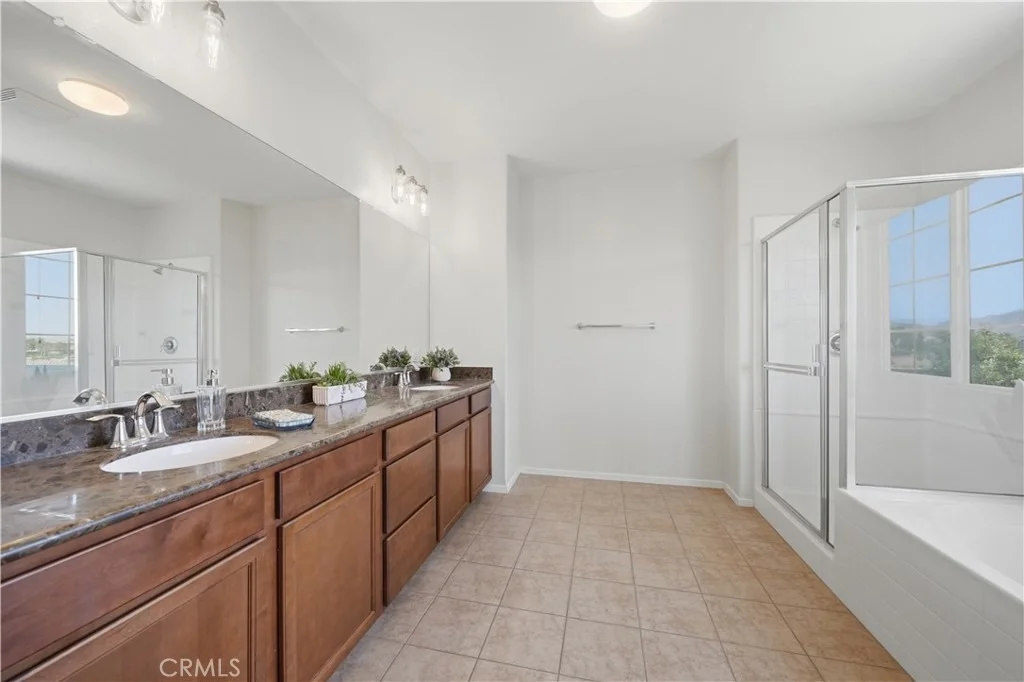
guests, work, or multigenerational living. Upstairs, the primary
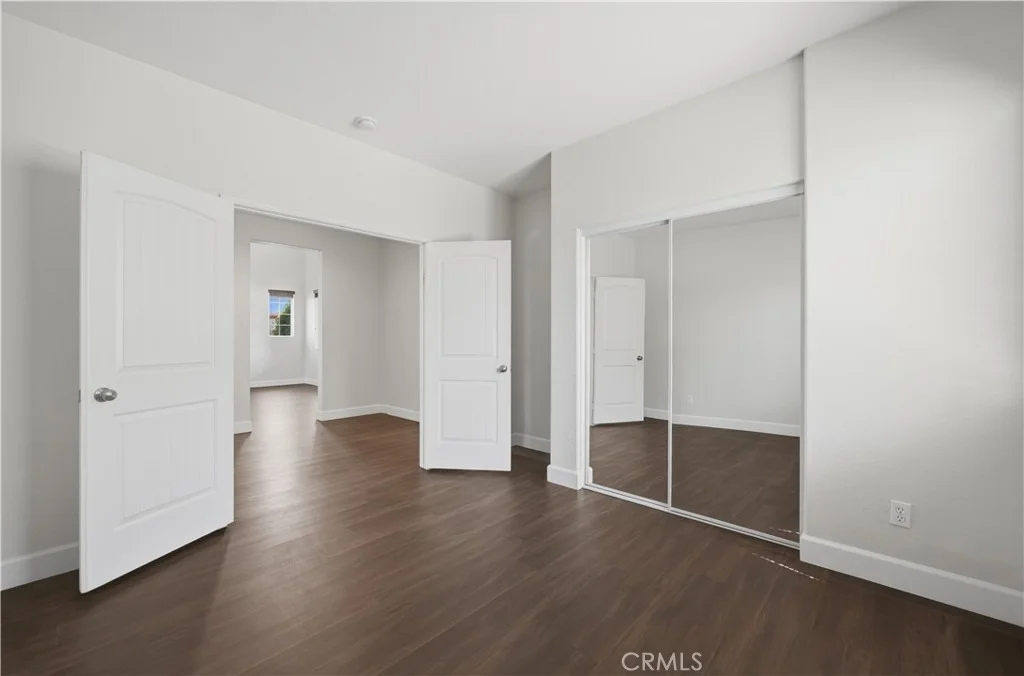
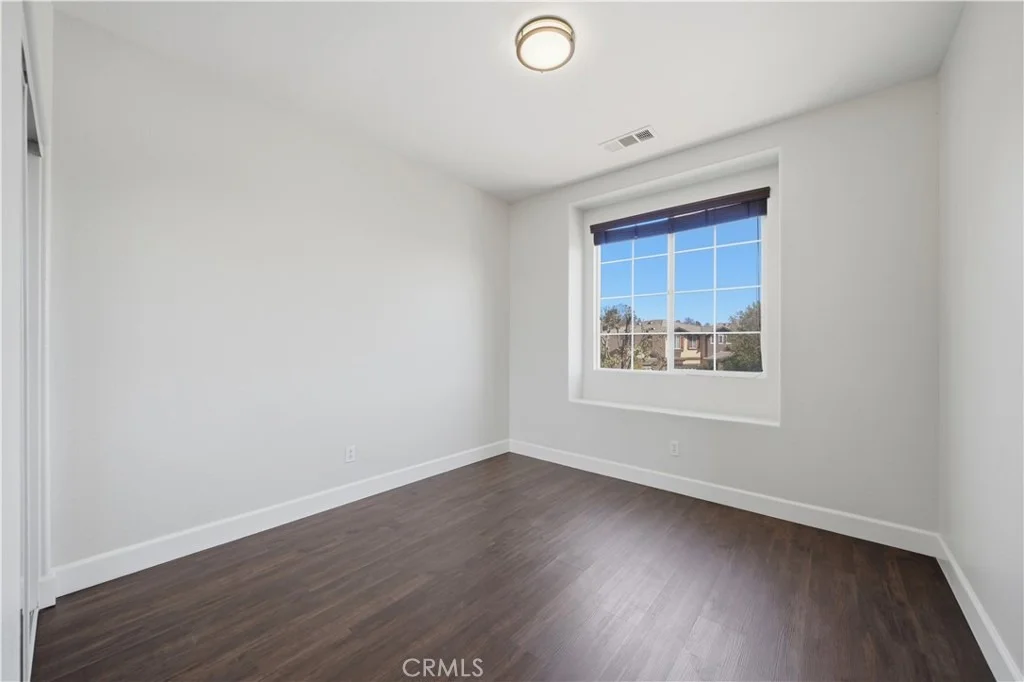
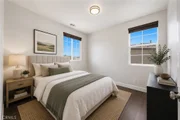
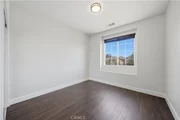
suite captures breathtaking lake views, while three additional
generously sized bedrooms offer plenty of room for your growing
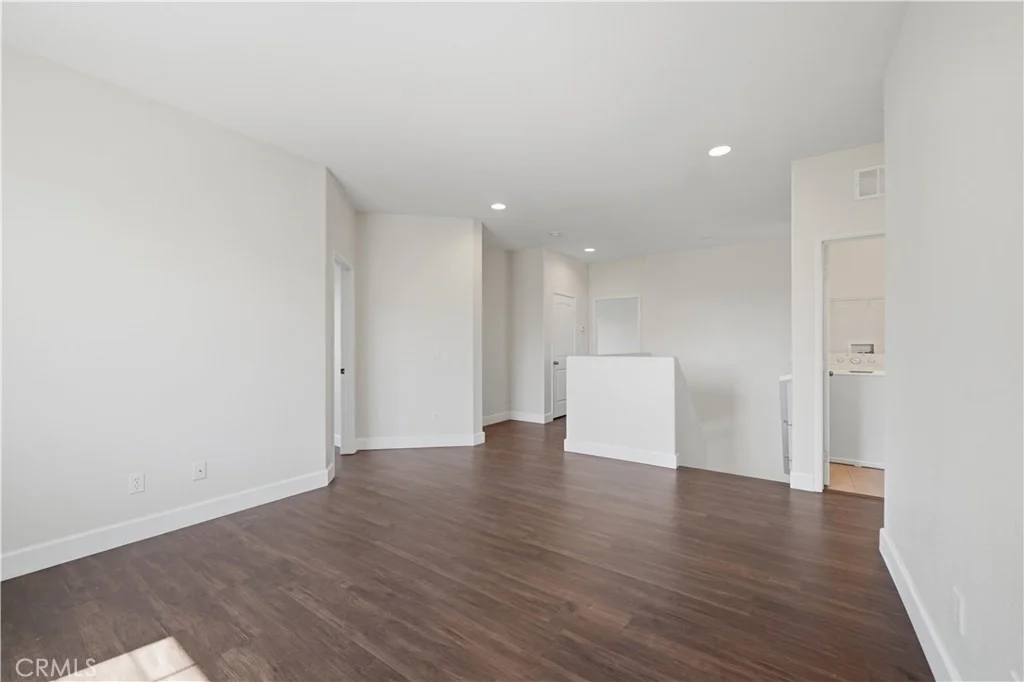
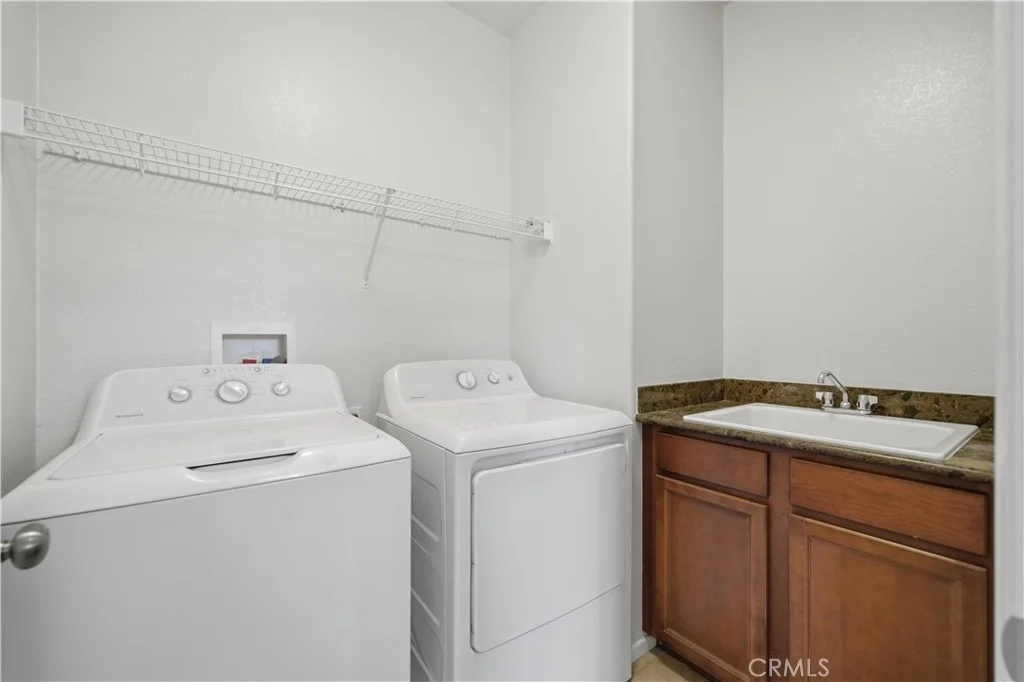
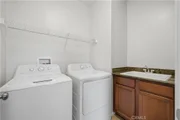
family. An upstairs laundry room adds everyday convenience.
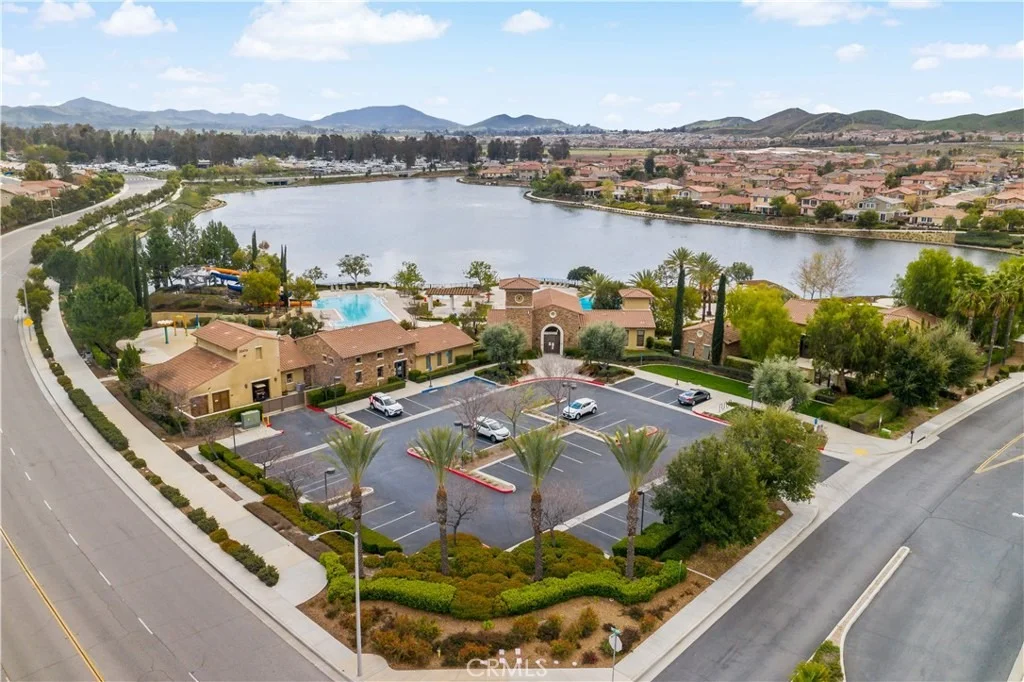
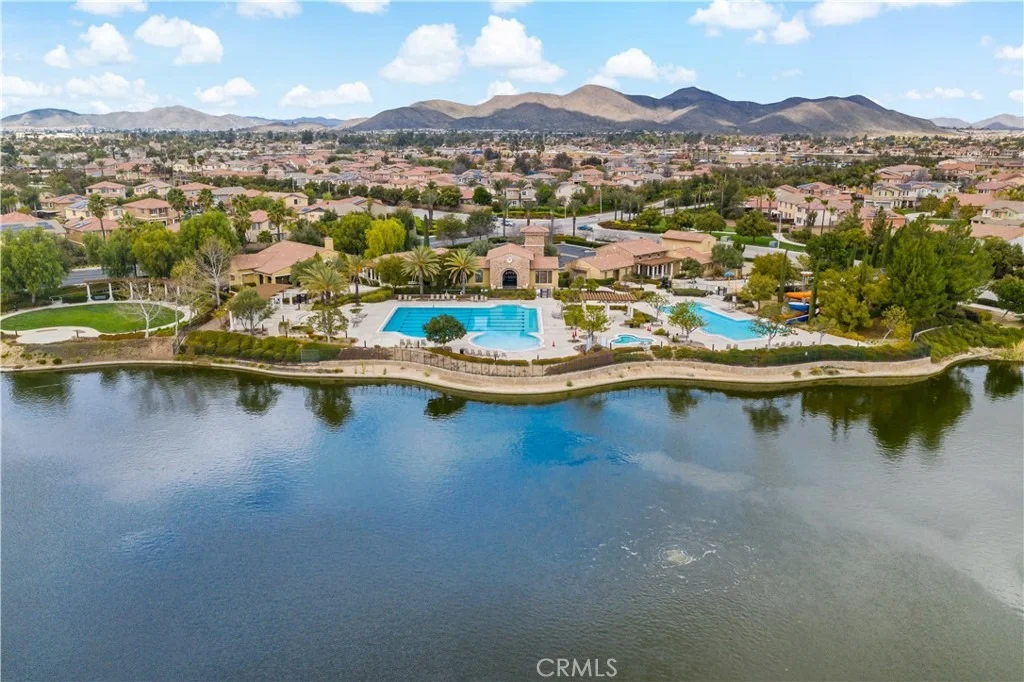
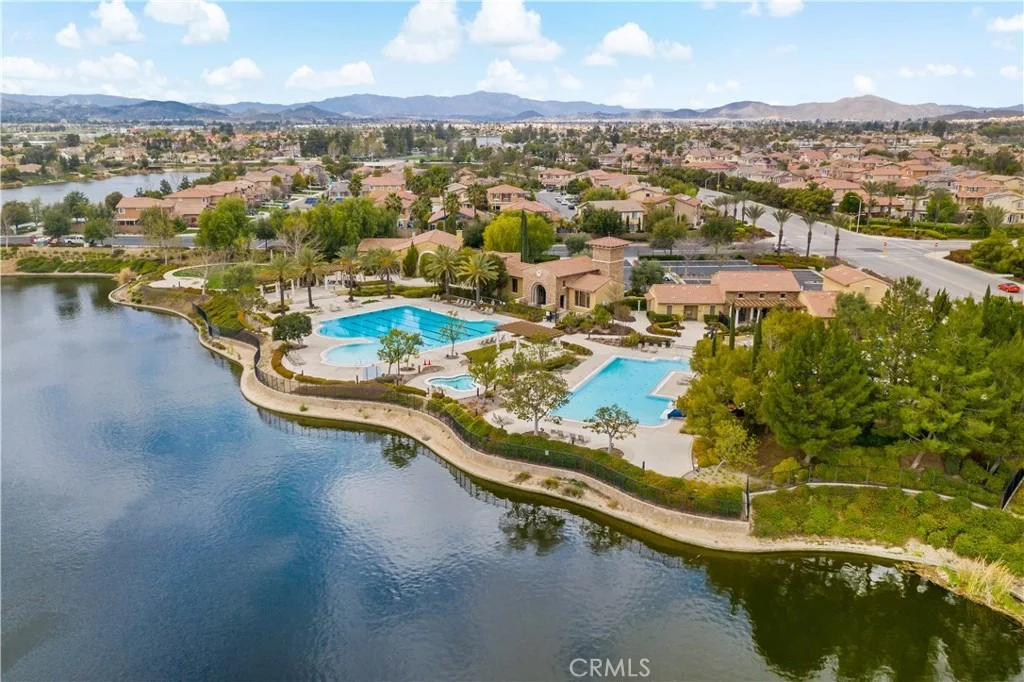
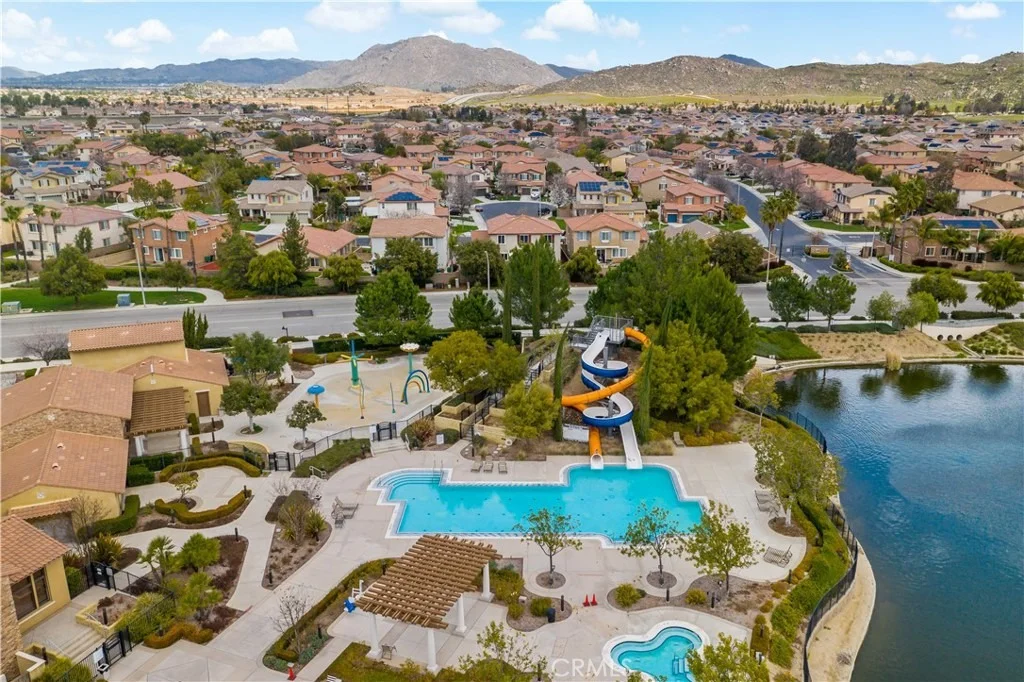
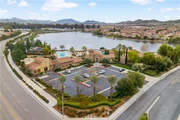
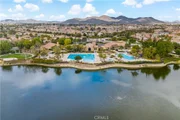
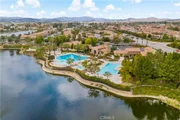
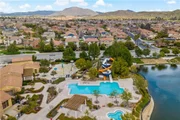
Residents enjoy exceptional community amenities, including a
clubhouse, fitness center, two pools, spa, playground, and scenic
walking trails. Conveniently located with quick access to the I-215
freeway and just minutes from schools, shopping, dining, and
everyday conveniences. This is a rare opportunity to own one of the
finest waterfront locations in The Lakes-this home is a must see!
Based on our analysis, the cap rate of this property is 1.25%. A negative cap rate indicates that the property might not be feasible as an income-producing asset. The median cap rate for a near zip code 11238 is 4.23%.
How much can I actually make?
Actual monthly rental income may vary between $4,760 and $7,140 depending on unit-specific characteristics. You can change the amount using the slider to further explore.
How is cap rate calculated?
Cap Rate = Net Operating Income (NOI) / Property Asset Value.
When calculating the cap rate, we assume 100% occupancy. Leverage (mortgage) is not considered.
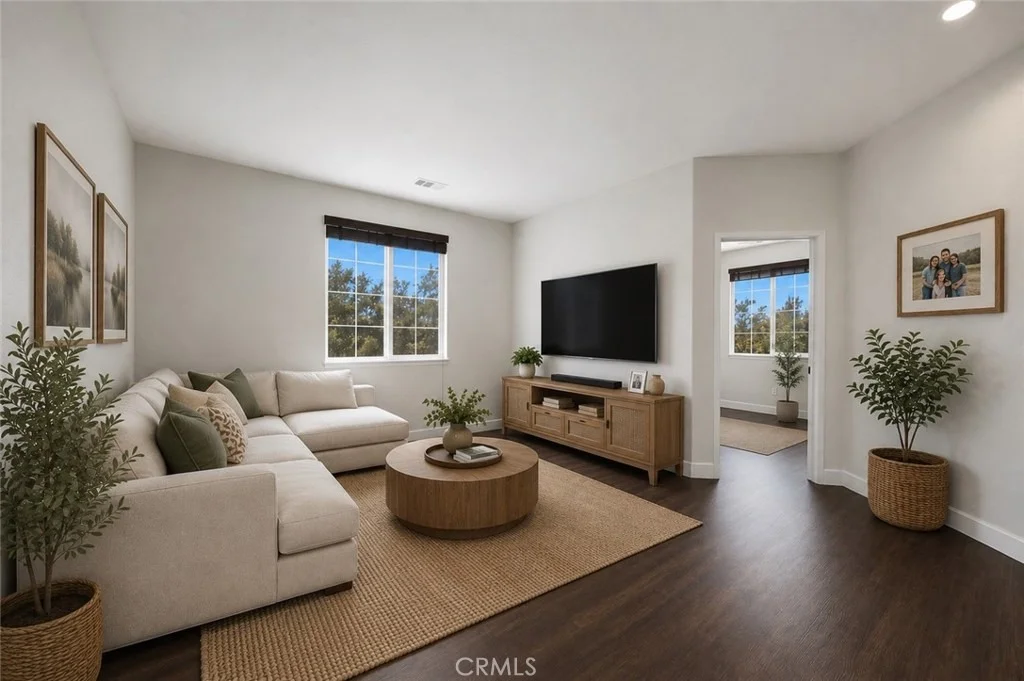
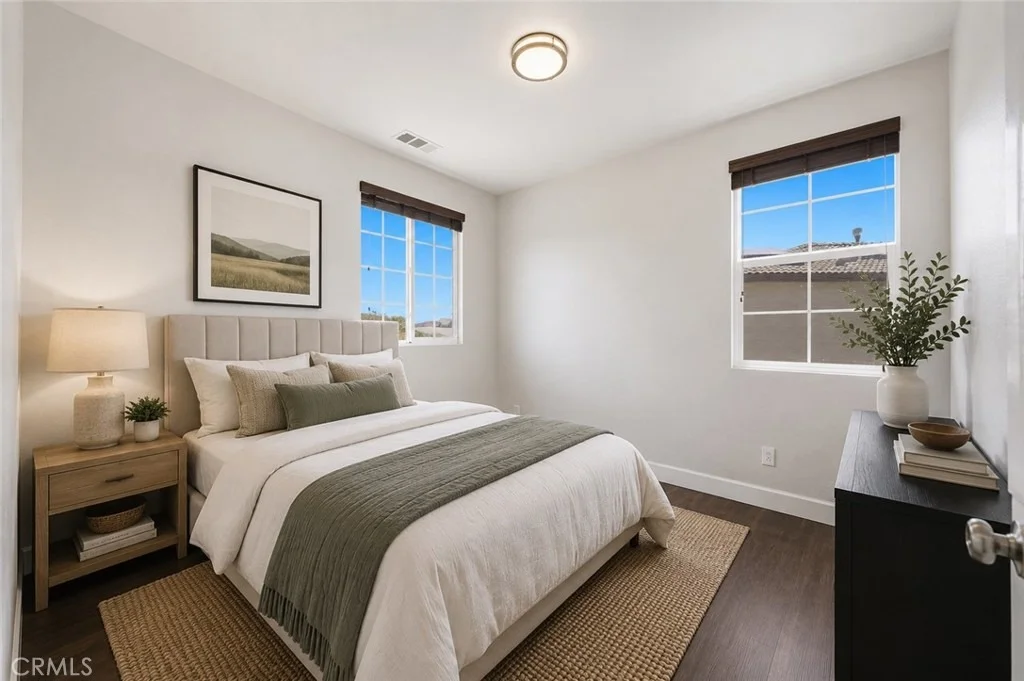
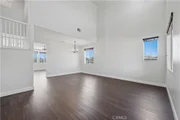
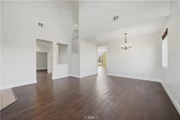
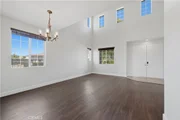
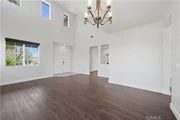
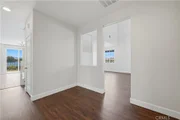
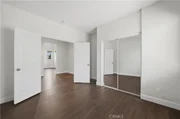
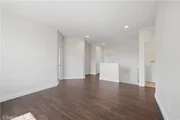
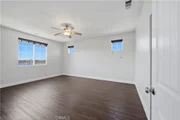
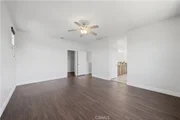
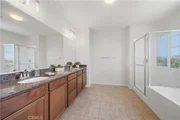
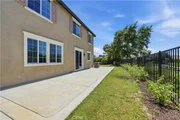
Looking for the best view of Menifee lakes, look no further! Nothing compares to the spotless beauty of this upgraded home. it sits on perhaps the most coveted cul-de-sac lot in the is entire gated community surrounded by water on three sides with lake views that are beyond belief and unparalleled privacy. The covered front porch and double door entry leads to formal living and dining rooms. The large family room with ceiling fan opens to the dinette and gourmet center island kitchen with granite countertops, tile floors and big walk in pantry, all overlooking the water. There is a downstairs office and 1/2 bath. The upstairs master bedroom has forever views. There are three more generous sized bedrooms upstairs with mirrored closets. Plus the laundry room is upstairs. Community amenities include a clubhouse, fitness center, two pools, playground, spa and boating. The manager has listed the unit size as 2916 square feet.
Show More
Show Less
Property Highlights
Garage
Air Conditioning
Fireplace
Parking Details
Has Garage
Attached Garage
Has Open Parking
Parking Features: Driveway, Garage
Garage Spaces: 2
Interior Details
Half Bathrooms: 1
Full Bathrooms: 2
Interior Features: Breakfast Bar, Built-in Features, Eat-in Kitchen, Granite Counters, High Ceilings, In-Law Floorplan, Open Floorplan, Pantry, Wired for Data, SeparateFormalDiningRoom
Appliances: Dishwasher, Gas Cooktop, Disposal, Gas Oven, Microwave, Refrigerator, Refrigerator
Flooring Type: Laminate, Tile
Door Features: Sliding Doors, InsulatedDoors, PanelDoors
Laundry Features: Inside, Laundry Room
Fireplace Features: None
Exterior Details
Square Footage: 2916
Square Footage Source: $0
Security Features: Gated Community
Property Condition: Turnkey
Architectural Style: See Remarks
Year Built Source: Assessor
Year Built: 2010
Waterfront Features: Lake Front, Lake Front, Lake Privileges, Seawall
Levels: Two
Window Features: Double Pane Windows
Construction Materials: Stucco, CopperPlumbing
Patio and Porch Features: See Remarks
Pool Features: Association
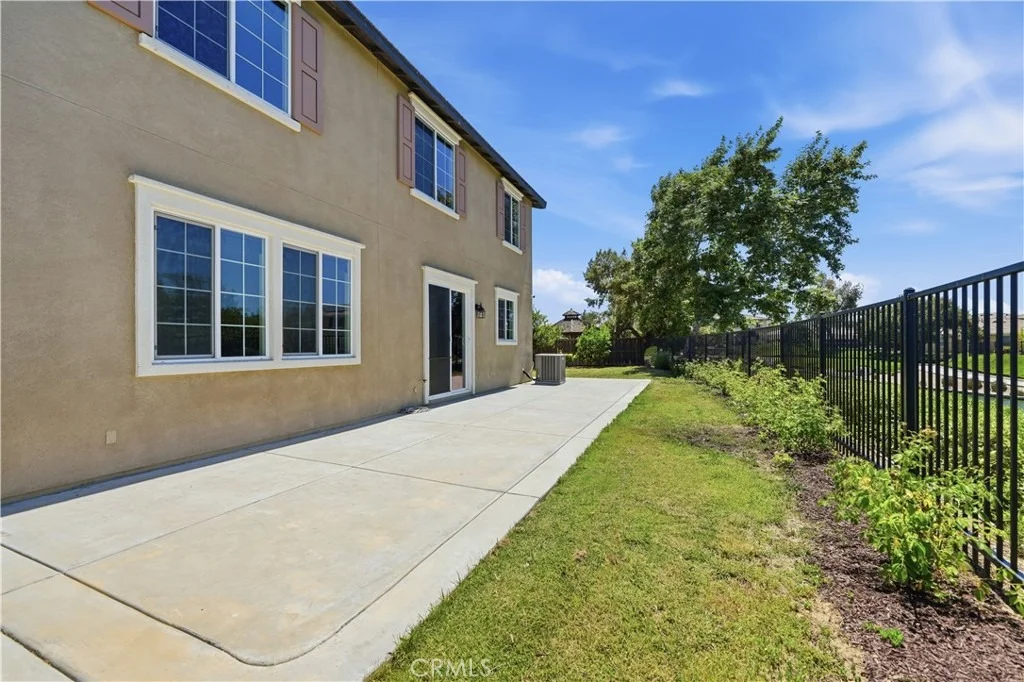
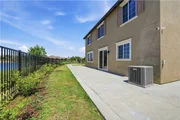
Lot Features: Back Yard, Cul-De-Sac, Front Yard
Lot Size Area: 7841
Lot Size Units: Square Feet
Lot Size Acres: 0.18
Lot Size Square Feet: 7841
Tax Lot: 43
Water Source: Public
Utilities Details
Cooling Type: Central Air
Heating Type: Central
Sewer : Public Sewer
Location Details
HOA/Condo/Coop Amenities: Clubhouse, Sport Court, Fitness Center, Meeting Room, Barbecue, Picnic Area, Playground, Pool, Recreation Room, Spa/Hot Tub, Trail(s), FirePit, OutdoorCookingArea
HOA Fee: $258
HOA Fee Frequency: Monthly
Building Info
Overview
General
Year Built:
2010
Effective Year Built:
2010
Building Count:
1
Bedroom Count:
4
Bathroom Count:
3
Full Bathrooms:
2
Partial Bathrooms:
3
Building Condition:
0
Building Quality:
4
Construction Type:
17
Building Style:
0
Exterior Walls Type:
0
Interior Walls Type:
0
Roof Shape Type:
0
Roof Cover Type:
18
Floor Count:
200
Living Units:
1
Floor Cover:
0
Basement Type:
0
Basement Area:
0
Garage Type:
1
Garage Square Area:
462
Parking Space Count:
2
Patio Type:
0
Porch Type:
0
Pool Type:
0
Dimensions
Lot Size Square Feet:
7,841
Total Building Area:
3,421
Gross Building Area:
3,421
Building Area:
2,916
Building Area Measurement:
L
Heating and Cooling
Fireplace Count:
1
Air Conditioning:
1
Heating:
3
Heated Square Feet:
2,916
Heating Fuel Type:
3
Utilities
Sewer System:
5
Water Service:
6
Building
Building Type:
0
Property Class:
R
Subdivision:
TRACT NO 30422 2
Land Acres:
0000000180
Standard Land Use Code:
1001
County Land Use Code:
20
State Land Use Code:
R01
Legal Description 1:
.18 ACRES M/L IN LOT 43 MB 432/085 TR 30422-2
Neighborhood
School District Name:
Perris Union High School District in Menifee (9-12)
By proceeding, you consent to receive calls and texts at the number you provided, including marketing by autodialer and prerecorded and artificial voice, and email, from realtor.com and others about your inquiry and other home-related matters, but not as a condition of purchase (More...)California Privacy Notice
By submitting your information, you agree RealtyHop can share your information with its network of real estate &
mortgage professionals (or through their agents) and consent to receive marketing emails, calls, & texts related
to your inquiry (including via automatic telephone dialing system, or artificial or pre-recorded voice technology)
from Movoto or their affiliates to the email address or number you provided.
By proceeding, you agree to our Terms of Service. California Privacy Notice
























































 Your Privacy Choices
Phone: 425-283-2930
Address: 335 Madison Avenue, New York, NY 10017