Check Availability
Menifee 92584
30532 Pine Creek
$589,999
● House - In Contract

30532 Pine Creek

Menifee, CA 92584
bedrooms
4 Beds
bathrooms
2 Baths, 1 Half Bath
square feet
2,000 Ft²
$2,929
Est. Monthly
$32
HOA / Fees

About This Property

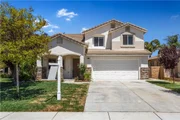
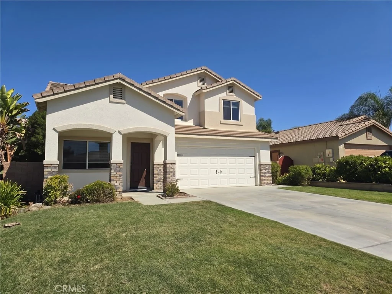
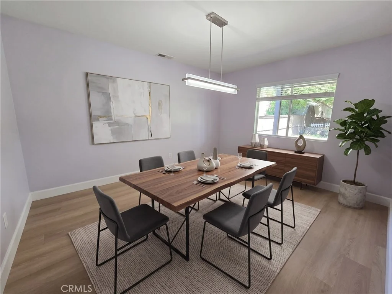
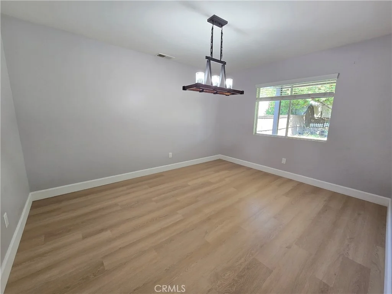
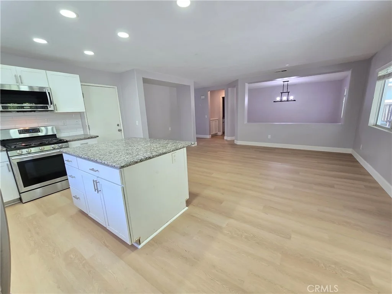
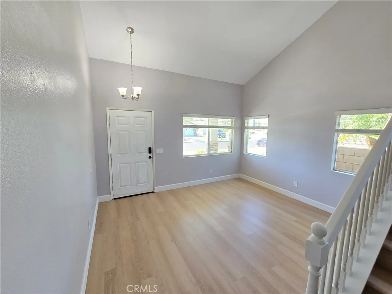
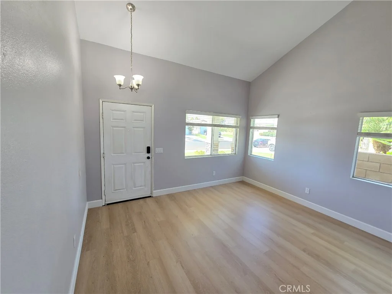
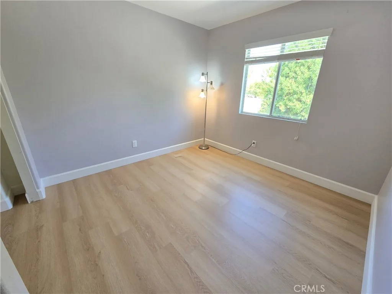
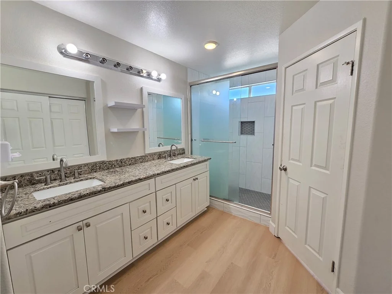
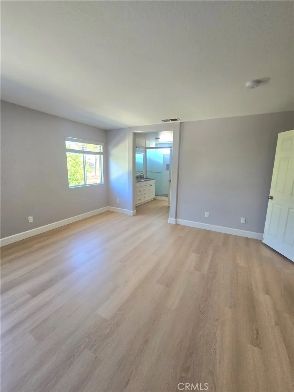
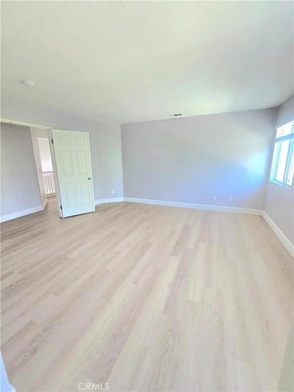
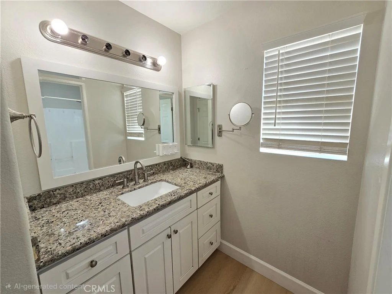
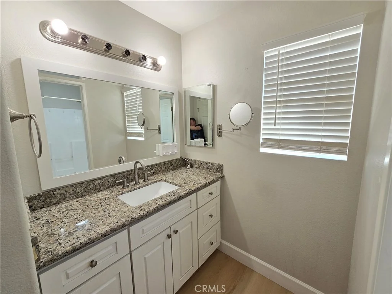
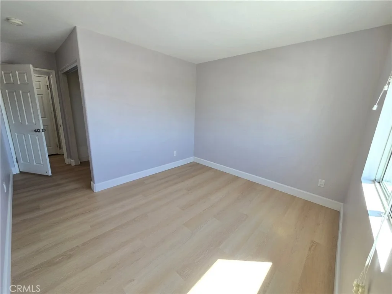
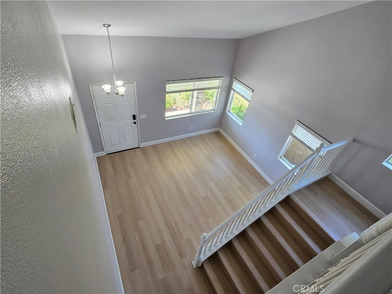
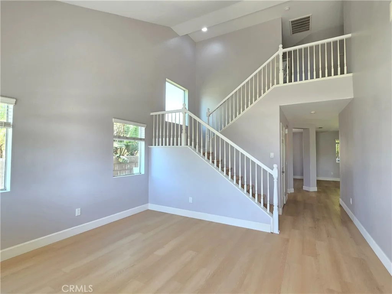
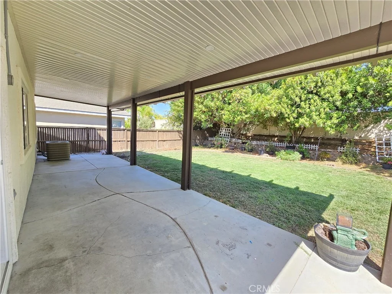
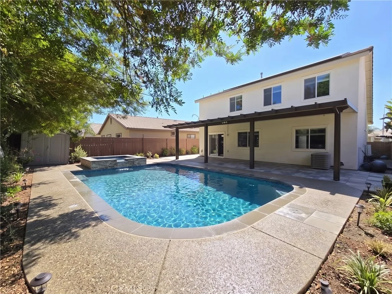
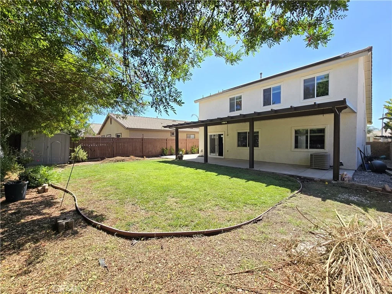
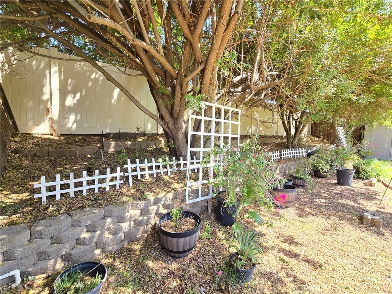
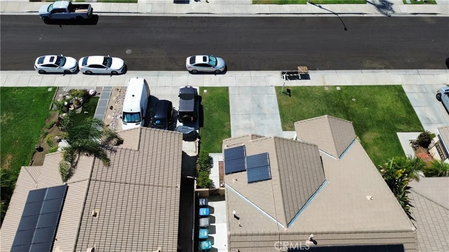
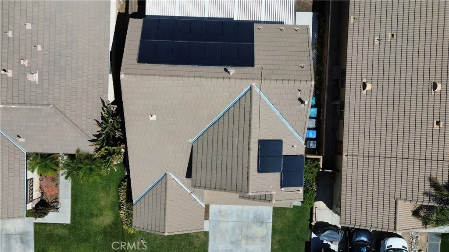
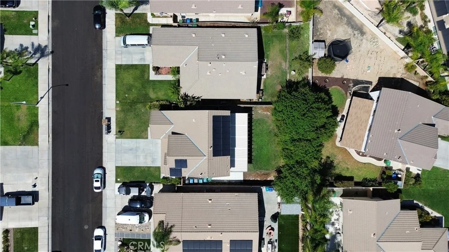
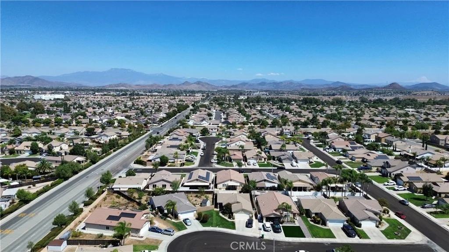
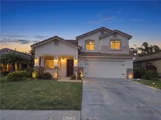
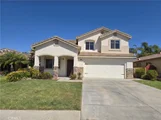
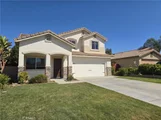
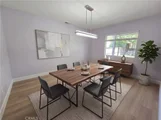
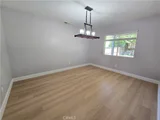
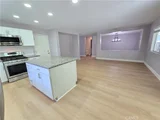
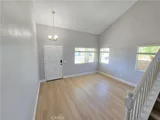
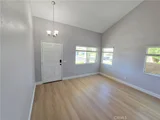
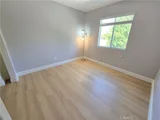
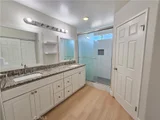
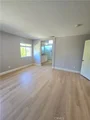
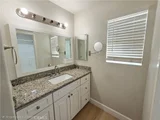
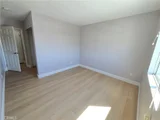
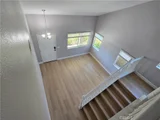
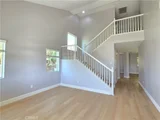
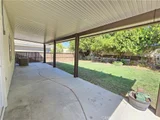
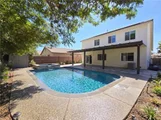
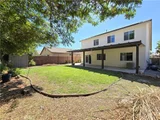
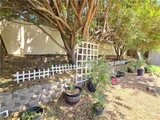
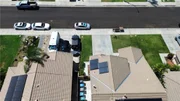
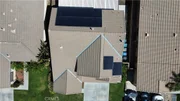
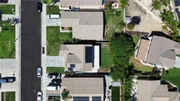
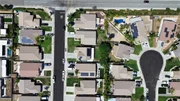
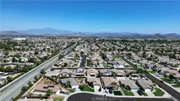
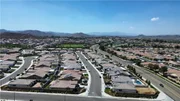
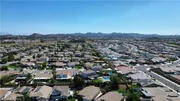
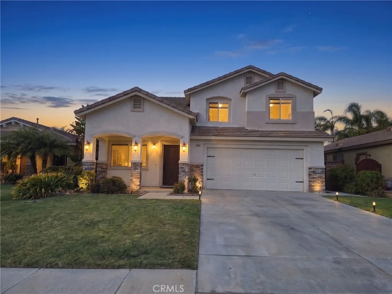
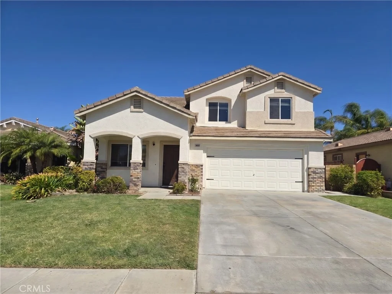
VA ASSUMABLE 2.9% LOAN- OPEN TO VA & NON-VA BUYERS,  PAID-OFF SOLAR, NEW FLOORS, NEW PAINT, TERMITE CLEAR all combine to deliver massive monthly savings on this updated 2,000 sq. ft. turn-key home centrally located in the heart of Menifee, California-one of the fastest-growing and most vibrant communities in the Inland Empire! Step inside to discover a bright, open floor plan refreshed with brand NEW LUXURY VINYL FLOORING THROUGHOUT and FRESH INTERIOR PAINT, giving the entire space a crisp, clean, and modern feel. For complete peace of mind and true turn-key ease, this home also comes with a fully tuned-up HVAC system to keep your climate control running efficiently year-round, alongside a completed TERMITE CLEARANCE so you can buy with total confidence. Offering 4 spacious bedrooms and 3 full bathrooms, this versatile floor plan provides plenty of room for a growing family, a comfortable home office, or effortlessly hosting friends and loved ones. The layout flows naturally from the open living areas straight out to an expansive, pool-sized lot that serves as an incredible canvas for your imagination. Whether you envision building a luxury backyard oasis, installing a private swimming pool, creating a custom outdoor entertaining patio, or simply having a massive safe space for kids and pets to play, this giant yard is ready for your personal touch. Beyond the home itself, the financial setup is almost impossible to match: an assumable VA loan fixed at an incredible 2.9% interest rate, paid-off solar panels to keep your electric bills practically non-existent, and the ongoing benefit of low taxes alongside a low HOA fee. Location is everything, and this property puts you just minutes away from top-rated schools, premier shopping centers, local dining, smooth freeway access for commuting, and the exciting new Menifee Town Center development. Opportunity is knocking loud, but a home with a locked-in 2.9% rate, major energy savings, fresh interior updates, and zero maintenance surprises will not stay on the market long. Contact us today to secure this rare find before it's gone!
Unit Size
2,000 Ft²
Days on Market
-
Land Size
0.13 acres
Price per sqft
$295
Property Type
House
Property Taxes
-
HOA Dues
$32
Year Built
2003

Listed By

Tiffany Williams
Williams Realty Group, Inc.

Payment Calculator

Cap Rate Calculator

Last updated: 2 months ago (CRMLS #SW26138616)

Price History

Date / Event Date Event Price
Sep 23, 2026 In contract -
In contract
Sep 15, 2026 Price Decreased $589,999
↓ $5K (0.8%)
Price Decreased
Aug 31, 2026 Relisted $594,999
Relisted
Jun 25, 2026 Listed by Williams Realty Group, Inc. $589,000
Listed by Williams Realty Group, Inc.
Oct 7, 2021 No longer available -
No longer available
Show More

Property Highlights

Garage
Air Conditioning
Fireplace
Parking Details
Has Garage
Attached Garage
Parking Features: Garage Faces Front, Garage
Garage Spaces: 2
Interior Details
Half Bathrooms: 1
Full Bathrooms: 2
Interior Features: Ceiling Fan(s), Eat-in Kitchen, Granite Counters, High Ceilings, Open Floorplan, Pantry, Recessed Lighting, AllBedroomsUp
Appliances: Water Heater
Flooring Type: Carpet, Vinyl
Door Features: Sliding Doors
Laundry Features: Laundry Room
Fireplace Features: None
Exterior Details
Square Footage: 2000
Square Footage Source: $0
Security Features: Carbon Monoxide Detector(s), Smoke Detector(s)
Property Condition: Turnkey
Architectural Style: Colonial
Year Built Source: Estimated
Year Built: 2003
Levels: Two
Window Features: Blinds
Construction Materials: Unknown
Patio and Porch Features: Patio, Concrete, Open
Pool Features: None
Lot Size Area: 5663
Lot Size Units: Square Feet
Lot Size Acres: 0.13
Lot Size Square Feet: 5663
Tax Lot: 80
Water Source: Public
Utilities Details
Cooling Type: Central Air
Heating Type: Central
Sewer : Public Sewer
Location Details
HOA/Condo/Coop Amenities: CallForRules
HOA Fee: $32
HOA Fee Frequency: Monthly

Building Info

Overview

    General

  • Year Built: 2003
  • Effective Year Built: 2004
  • Building Count: 1
  • Bedroom Count: 4
  • Bathroom Count: 3
  • Full Bathrooms: 2
  • Partial Bathrooms: 3
  • Building Condition: 0
  • Building Quality: 7
  • Construction Type: 17
  • Building Style: 0
  • Exterior Walls Type: 0
  • Interior Walls Type: 0
  • Roof Shape Type: 0
  • Roof Cover Type: 18
  • Floor Count: 200
  • Living Units: 1
  • Floor Cover: 0
  • Basement Type: 0
  • Basement Area: 0
  • Garage Type: 1
  • Garage Square Area: 443
  • Parking Space Count: 2
  • Patio Type: 0
  • Porch Type: 0
  • Pool Type: 0

    Dimensions

  • Lot Size Square Feet: 5,663
  • Total Building Area: 2,530
  • Gross Building Area: 2,530
  • Building Area: 2,000
  • Building Area Measurement: L

    Heating and Cooling

  • Fireplace Count: 1
  • Air Conditioning: 1
  • Heating: 3
  • Heated Square Feet: 2,000
  • Heating Fuel Type: 3

    Utilities

  • Sewer System: 5
  • Water Service: 6

Building

  • Building Type: 0
  • Property Class: R
  • Subdivision: 29862
  • Land Acres: 0000000130
  • Standard Land Use Code: 1001
  • County Land Use Code: 20
  • State Land Use Code: R01
  • Legal Description 1: .13 ACRES IN LOT 80 MB 322/093 TR 29862

Neighborhood

  • School District Name: Perris Union High School District in Menifee (9-12)
  • Census Tract: 042742

Zoning

  • Zoning: R24000

Geography

  • Assessors Map Reference: 29862
  • Subdivision Tract Number: 29862
  • Parcel: 360-481-024
  • Lot: 80
  • Municipality: MENIFEE
  • Latitude: 33.6773
  • Longitude: -117.192

    Address

  • Full Address: 30532 Pine Creek Dr
  • Address - House Number: 30532
  • Address - Street Name: Pine Creek
  • Address - Suffix Type: Dr
  • State: CA
  • City Name: Menifee
  • Carrier Code: R035
  • 4-Digit Zip Code: 2700
  • Zip Code: 92584

Valuation

    Tax

  • Total Area: 2,000
  • Tax Year: 2023
  • Tax Amount: $515,534
  • Tax Rate Code Area: 026-111

    Appraisal Valuation

  • Standard Deviation: 0.1948
  • Valuation Date: Jan 31, 2024
  • Confidence Score: 74
  • Final Value: 592,881
  • High Value: 708,411
  • Low Value: 477,352

    Market Valuation

  • Market Total Value: $475,380

    Assessments Valuation

  • Assessed Year: 2023
  • Assessed Total Value: $550,800
  • Assessed Land Value: $81,600
  • Assessed Improvements Value: $469,200

    Exemptions

  • Veteran Exemption: Yes

    Sales

  • Current Sale Contract Date: Jul 09, 2021
  • Current Sale Recording Date: Jul 29, 2021
  • Current Sale Price:
  • Current Sale Document Type: 36
  • Current Sale Input Document Number: 2021-0455080
  • Previous Sale Recording Date: Aug 14, 2019
  • Previous Sale Contract Date: Aug 13, 2019
  • Previous Sale Amount: $398,000
  • Previous Sale Document Type: 36
Data used for valuation calculations is provided by RealtyHop, and other third party sources

Comparables

Unit
Status
Type
Beds
Baths
ft²
Price/ft²
Asking Price
Listed On
Closing Price
Sold On
HOA + Taxes

About Menifee


Similar Homes for Sale

Currently no similar homes around

Nearby Rentals

Unit for rent at 31133 Antares Street, MENIFEE, CA, 92584

$1,799 /mo

  • 1 Bed
  • 1 Bath
  • 900 ft²
31133 Antares Street, MENIFEE, CA, 92584 Listing by Monica Macias
Unit for rent at 30665 Spring Deep Terrace, MENIFEE, CA, 92584

$3,395 /mo

  • 4 Beds
  • 3 Baths
  • 2,154 ft²
30665 Spring Deep Terrace, MENIFEE, CA, 92584 Listing by Antoine Bui
Unit for rent at 29196 Crestone, MENIFEE, CA, 92586

$1,995 /mo

  • 2 Beds
  • 1 Bath
  • 1,393 ft²
29196 Crestone, MENIFEE, CA, 92586 Listing by WENDY GAULT


Frequently Asked Questions

When was property at 30532 Pine Creek Drive built and last sold?
The property at 30532 Pine Creek Drive was built in 2003 and last sold on Jul 9, 2021 for $540,000.
How much is this home worth?
The estimated value of the home located at 30532 Pine Creek Drive is $584,781.
What are some comparable homes to 30532 Pine Creek Drive?
There are currently no comparable homes to 30532 Pine Creek Drive.