by Lee Lin

Check Availability
Sevier 37862
3050 Headrick Drive
$699,000
● House - For Sale

3050 Headrick Drive

Sevierville, TN 37862
bedrooms
2 Beds
bathrooms
2 Baths, 1 Half Bath
square feet
1,855 Ft²
$3,663
Est. Monthly

About This Property

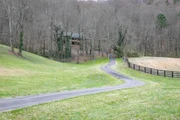
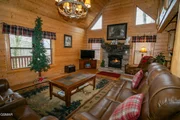
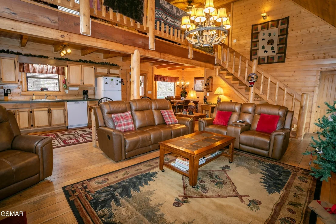
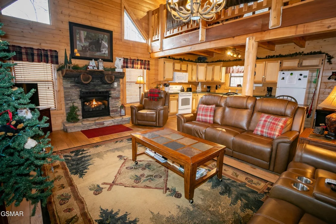
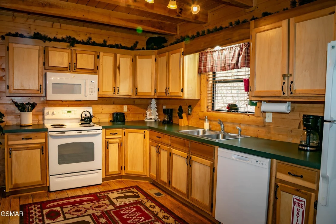
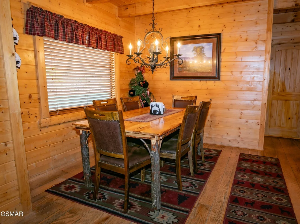
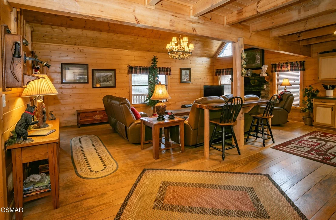
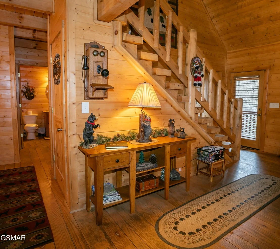
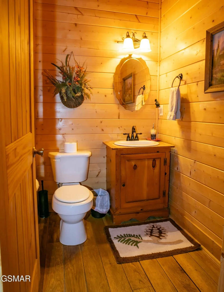
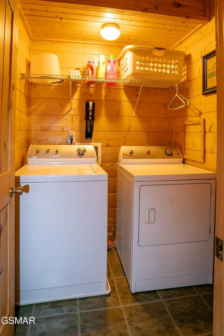
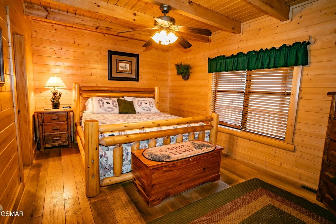
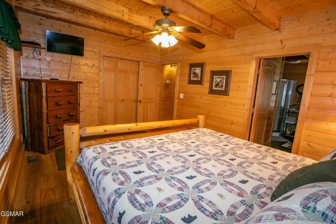
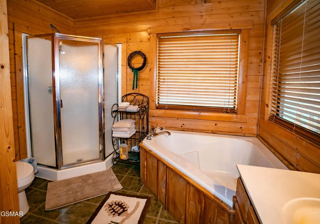
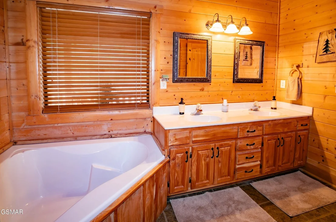
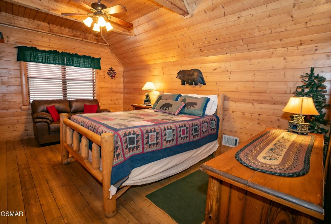
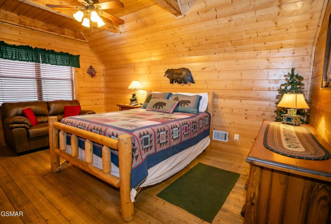
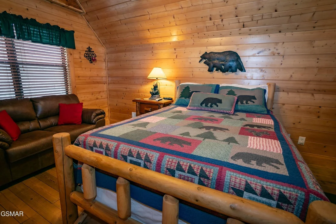
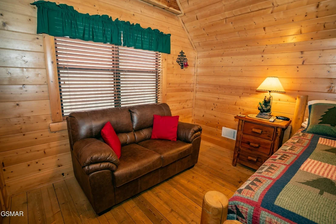
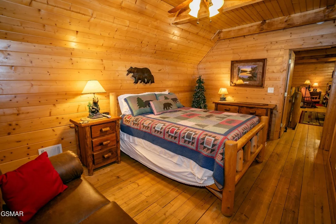
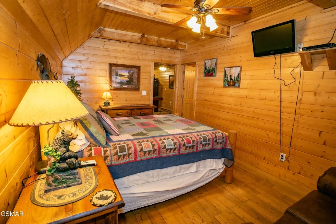
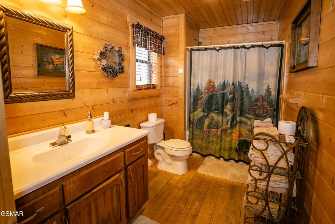
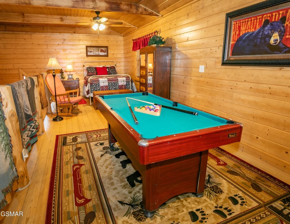
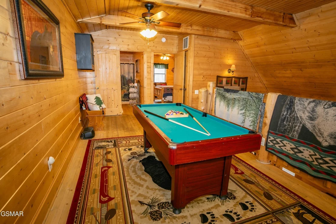
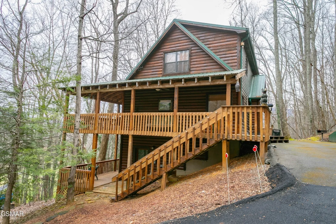
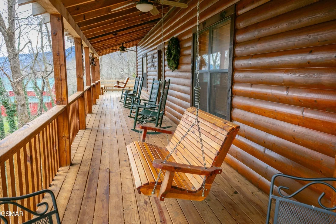
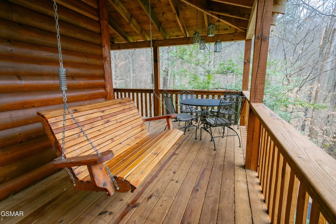
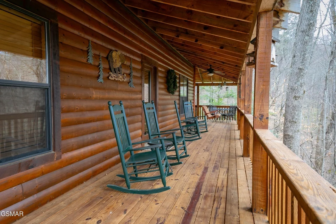
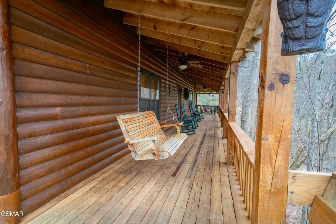
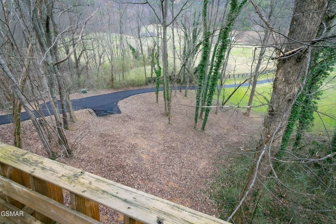
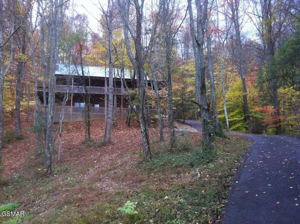
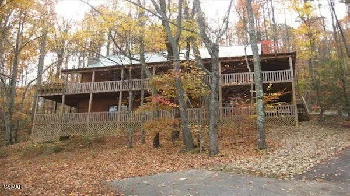
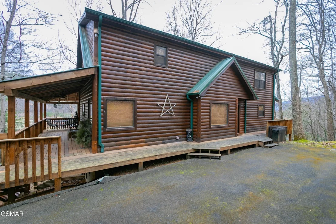
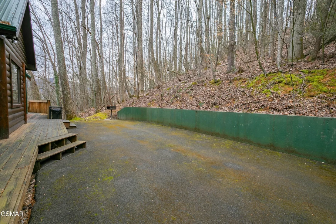
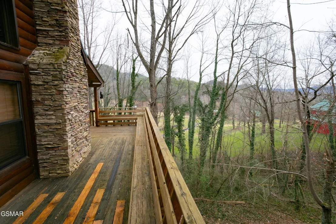
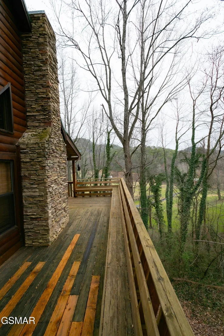
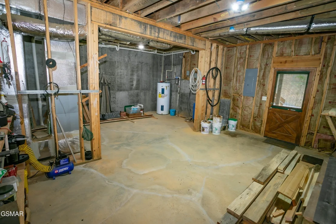
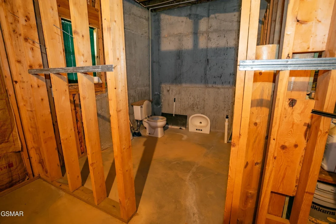
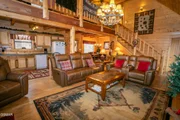
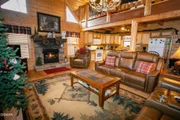
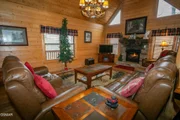
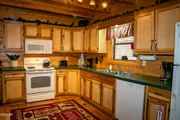
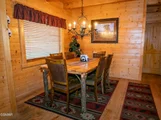
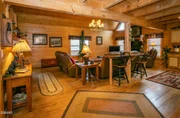
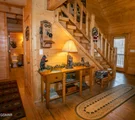
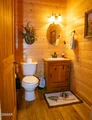
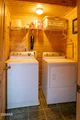
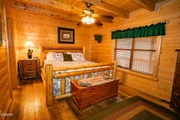
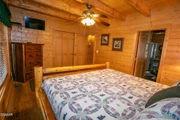
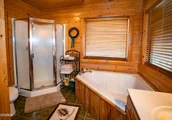
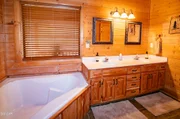
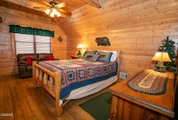
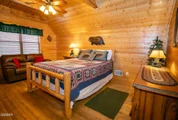
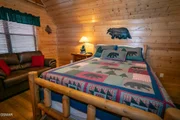
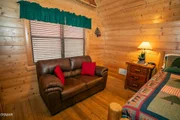
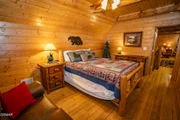
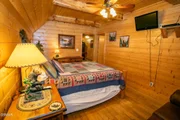
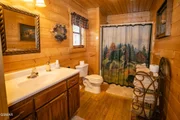
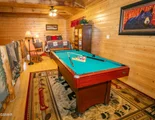
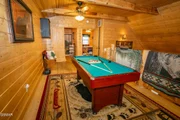
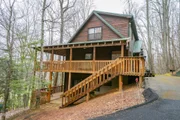
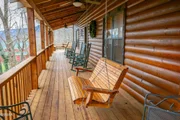
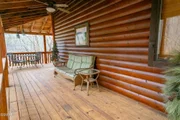
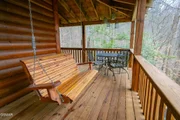
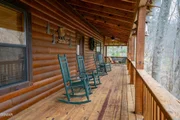
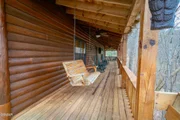
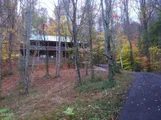
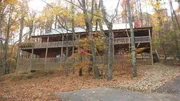
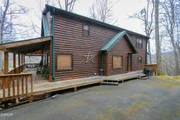
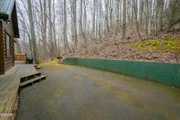
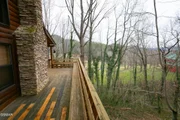
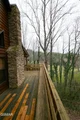
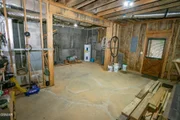
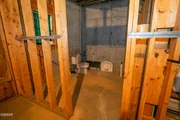
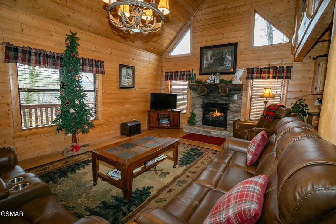
Private Mtn Cabin on 1.9 Ac – One-owner, 2-bedroom cabin with a spacious bdrm/loft area. Located at the end of a dead-end paved road. No subdivision & no cabins on either side! Approx. 80 ac of wooded & pastureland border one side, barn dominium on other side. A 500' paved driveway winds up from the road to the cabin at the base of a wooded mountain. Wildlife includes deer, turkeys, rabbits, groundhogs, & occasional bears. With over 1,800 finished sq ft, this unique all-wood cabin showcases exceptional craftsmanship. Owner personally sawed, planed, & tongue-and-grooved some of the lumber. Features include vaulted ceilings, a stacked-stone fireplace, oak & pine flooring, handmade poplar kitchen cabinets & bar, cedar primary bath cabinetry, black walnut guest bath cabinetry, & a walnut fireplace mantel. No carpet! Main-level primary bdrm features a log king bed & a spacious bathroom with double vanity, separate shower, & garden soaking tub. Upstairs are a guest bdrm with a log queen bed & a large loft with antiques, flexible sleeping possibilities, & a combination foosball, ping pong, & pool table. The dining area seats six, & the kitchen bar seats two. All furnishings, including leather reclining furniture, are included. A separate laundry room has a full-size washer & dryer. Enjoy the expansive covered & uncovered deck, plus an additional lower deck, furnished with cedar swings, rocking chairs, outdoor seating, & a dining set. Only two steps provide access to the deck & main floor. The approximately 1,100-sq-ft unfinished basement offers abundant storage & potential for future finished space, subject to applicable approvals, with plumbing stubbed in for an additional bathroom. Established vacation rental with 19+ years in a rental program, nearly 375 reviews, a reported 9.8 average rating, & many repeat guests. Convenient to Pigeon Forge(8mi),Gatlinburg(15mi),Townsend(5mi)Smoky Mtn Nat Park(14mi)Enjoy peaceful mtn living, private getaway, or rental income.Come see!!
Unit Size
1,855 Ft²
Days on Market
32 days
Land Size
1.92 acres
Price per sqft
$377
Property Type
House
Property Taxes
$230
HOA Dues
-
Year Built
2007

Listed By

Neva Waite
Mountain Realty Group
Paul Bodder
Mountain Realty Group

Payment Calculator

Cap Rate Calculator

Last updated: 23 days ago (Realtracs #RTC3610411)

Price History

Date / Event Date Event Price
Sep 30, 2026 Listed by Mountain Realty Group $699,000
Listed by Mountain Realty Group
Sep 4, 2026 No longer available -
No longer available
Jul 23, 2026 Price Decreased $699,000
↓ $30K (4.1%)
Price Decreased
Jun 2, 2026 Price Decreased $729,000
↓ $20K (2.7%)
Price Decreased
Mar 7, 2026 Listed by Mountain Realty Group $749,000
Listed by Mountain Realty Group
What would someone say about your investment? ''I love the long drive into the woods where you find the house. Very secluded. We had a bear visit us but didn't pose any threat...Location is great. Wrap around porch was our favorite place to relax & watch the rain. Minutes from coffee & general stores & 10 minutes to national park entrance and by foothills parkway. About 20 min to Pigeon Forge...Overall would stay here again.'' AND this place has more potential available if you want to increase occupancy with 1100 sq ft unfinished basement!! Enjoy this for yourself or have it help pay the mortgage by overnight renting it. Come to the Smokies- already rented & planned 2026 with openings yet to be filled- has nearly $45K in revenue already.
Show More

Property Highlights

Parking Available
Air Conditioning
Fireplace
Parking Details
Has Open Parking
Parking Features: Asphalt, Driveway
Open Parking Spaces: 4
Interior Details
Half Bathrooms: 1
Full Bathrooms: 2
Interior Features: Ceiling Fan(s)
Appliances: Dishwasher, Dryer, Electric Range, Microwave, Refrigerator, Washer
Flooring Type: Wood
Laundry Features: Electric Dryer Hookup, Washer Hookup
Has Fireplace
Fireplace Features: Gas
Fireplaces: 1
Basement: Unfinished, Walk-Out Access, Other
Exterior Details
Square Footage: 1855
Square Footage Source: $0
Security Features: Smoke Detector(s)
Architectural Style: Cabin
Year Built: 2007
Building Area Total: 1855
Levels: One
Building Area Units: Square Feet
Construction Materials: Frame, Log
Patio and Porch Features: Deck, Covered
Lot Features: Sloped, Views, Wooded
Lot Size Area: 1.923
Lot Size Units: Acres
Lot Size Acres: 1.923
Lot Size Square Feet: 83765.88
Lot Size Dimensions: 254 x 584
Tax Lot: 3R
Water Source: Well
Financial Details
Tax Annual Amount: $2,762
Utilities Details
Cooling Type: Central Air, Other
Heating Type: Central, Heat Pump
Sewer : Septic Tank

Building Info

Overview

    General

  • Year Built: 2007
  • Effective Year Built: 2007
  • Building Count: 1
  • Bedroom Count: 0
  • Bathroom Count: 4
  • Full Bathrooms: 3
  • Partial Bathrooms: 4
  • Bathroom Plumbing Fixtures: 10
  • Building Condition: 6
  • Building Quality: 6
  • Construction Type: 0
  • Building Style: 25
  • Exterior Walls Type: 25
  • Interior Walls Type: 18
  • Roof Shape Type: 7
  • Roof Cover Type: 5
  • Floor Count: 200
  • Living Units: 1
  • Floor Cover: 15
  • Basement Type: 2
  • Basement Area: 1,152
  • Garage Type: 0
  • Parking Space Count: 0
  • Patio Type: 79
  • Porch Type: 126
  • Pool Type: 0

    Dimensions

  • Lot Size Square Feet: 94,525
  • Total Building Area: 3,456
  • Gross Building Area: 3,456
  • Building Area: 3,456
  • Building Area Measurement: R

    Heating and Cooling

  • Fireplace Count: 1
  • Air Conditioning: 13
  • Heating: 8
  • Heated Square Feet: 2,304
  • Heating Fuel Type: 0

    Utilities

  • Sewer System: 5
  • Water Service: 6

Building

  • Building Type: 0
  • Property Class: C
  • Subdivision: HEADRICK SPRINGS
  • Land Acres: 0000002170
  • Standard Land Use Code: 2000
  • County Land Use Code: 08
  • State Land Use Code: C00
  • Legal Description 1: HEADRICK SPRINGS PB 32 PG 142 LOT 3

Neighborhood

  • School District Name: Sevier County School District
  • Census Tract: 081002

Zoning

  • Zoning: R-1

Geography

  • Assessors Map Reference: 134B
  • District: 06
  • Parcel: 134B-A-003.00
  • Lot: 3
  • Municipality: SEVIER COUNTY
  • Latitude: 35.7079
  • Longitude: -83.6755

    Address

  • Full Address: 3050 Headrick Dr
  • Address - House Number: 3050
  • Address - Street Name: Headrick
  • Address - Suffix Type: Dr
  • State: TN
  • City Name: Sevierville
  • Zip Code: 37862

Valuation

    Tax

  • Total Area: 1,152
  • Tax Year: 2023
  • Tax Amount: $276,200
  • Tax Rate Code Area: 78A00

    Appraisal Valuation

  • Standard Deviation: 0.4591
  • Valuation Date: Feb 28, 2024
  • Confidence Score: 8
  • Final Value: 555,234
  • High Value: 810,161
  • Low Value: 300,306

    Market Valuation

  • Market Total Value: $466,600
  • Market Land Value: $60,000
  • Market Improvement Value: $406,600

    Assessments Valuation

  • Assessed Year: 2024
  • Assessed Total Value: $186,640
  • Assessed Land Value: $24,000
  • Assessed Improvements Value: $162,640

    Sales

  • Current Sale Recording Date: Feb 15, 2005
  • Current Sale Price:
  • Current Sale Document Type: 27
  • Previous Sale Recording Date: Feb 07, 2002
  • Previous Sale Amount: $65,000
  • Previous Sale Document Type: 71
Data used for valuation calculations is provided by RealtyHop, and other third party sources

Comparables

Unit
Status
Type
Beds
Baths
ft²
Price/ft²
Asking Price
Listed On
Closing Price
Sold On
HOA + Taxes

About Sevier


Similar Homes for Sale

Currently no similar homes around

Nearby Rentals


Frequently Asked Questions

When was property at 3050 Headrick Drive built and last sold?
The property at 3050 Headrick Drive was built in 2007 and last sold on Jan 1, 1970 for $79,900.
How much is this home worth?
The estimated value of the home located at 3050 Headrick Drive is $703,577.
What are some comparable homes to 3050 Headrick Drive?
There are currently no comparable homes to 3050 Headrick Drive.