Check Availability
$1,998,000
● House - In Contract

3050 Bowling Green Dr

Walnut Creek, CA 94598
bedrooms
6 Beds
bathrooms
4 Baths
square feet
2,873 Ft²
$9,811
Est. Monthly

About This Property

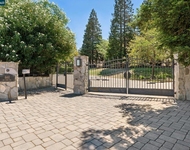
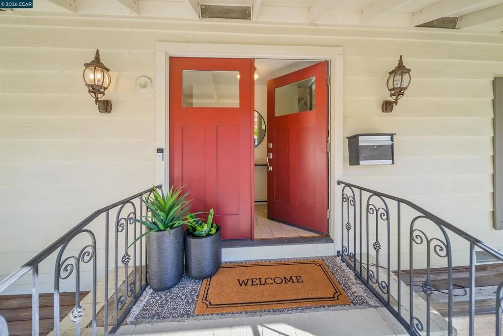
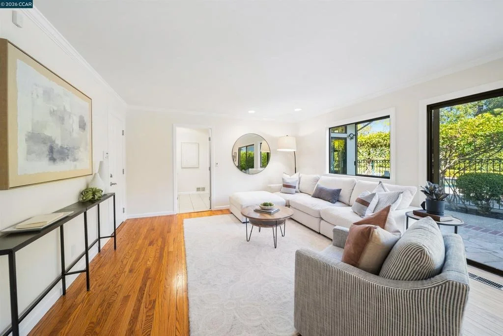
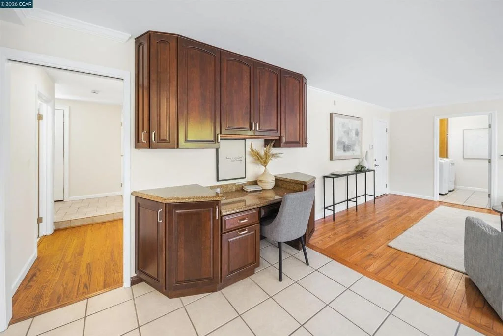
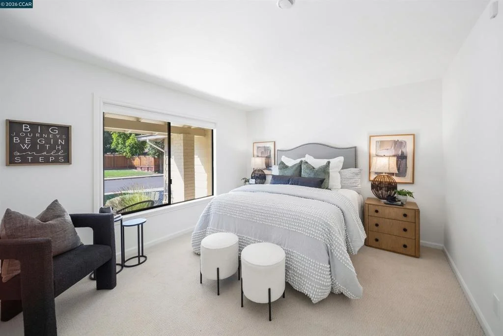
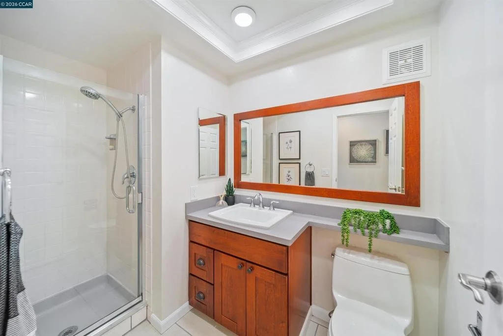
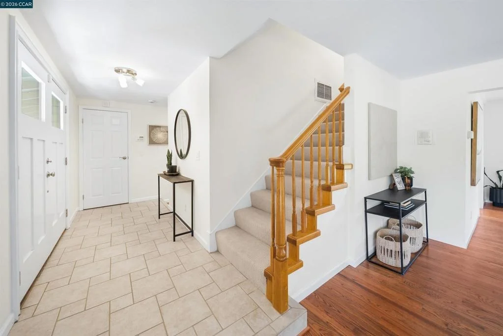
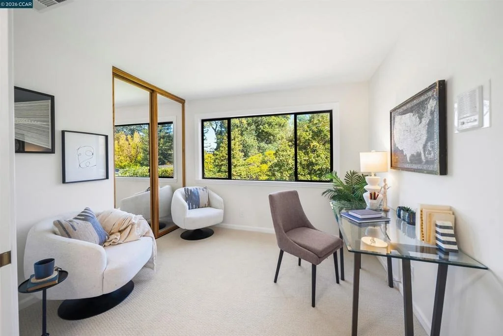
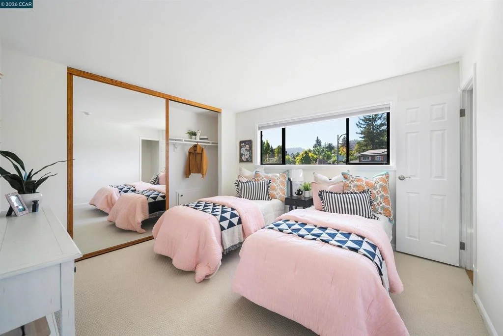
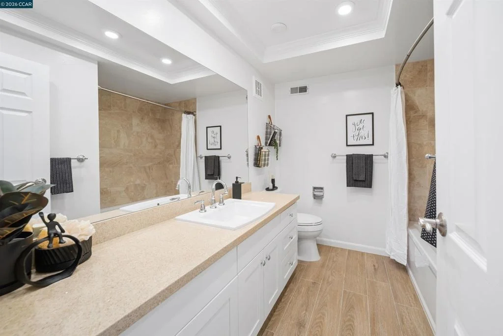
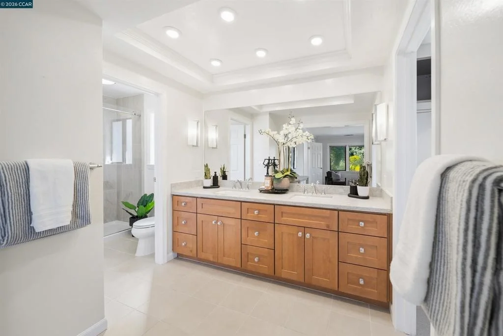
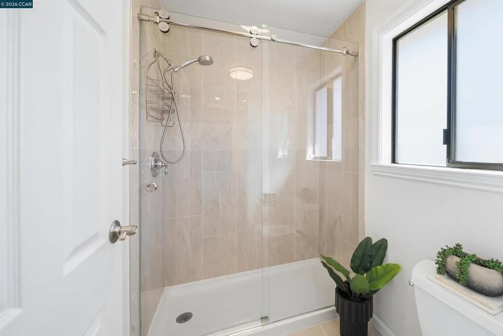
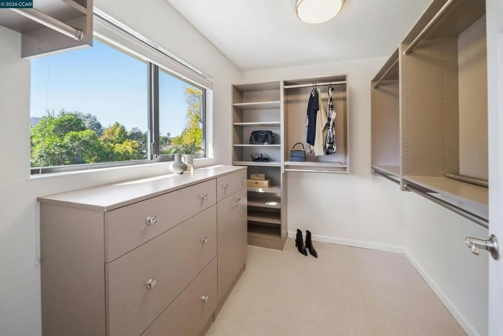
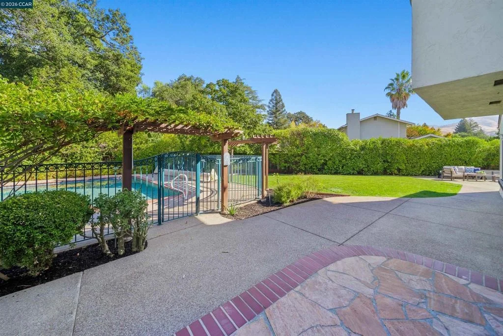
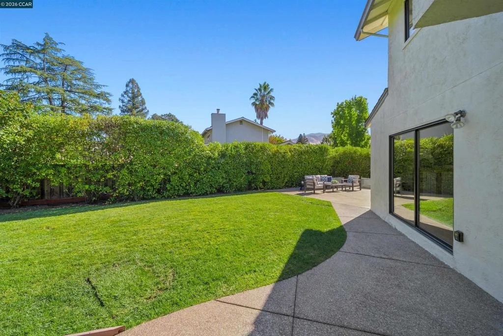
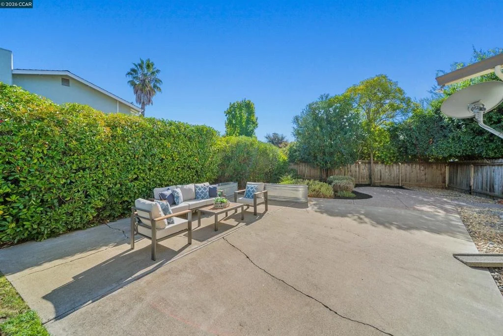
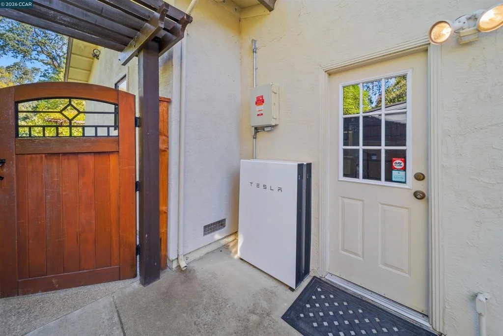
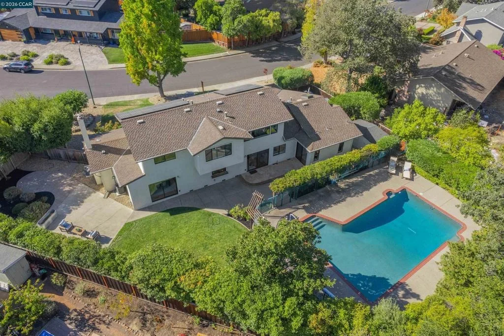
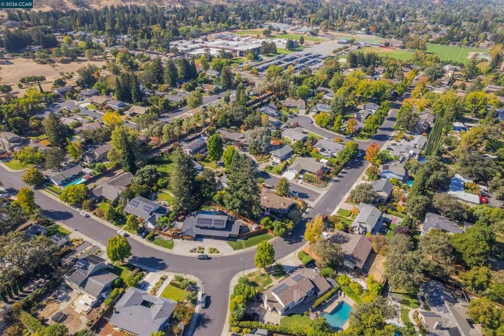
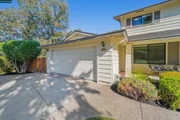
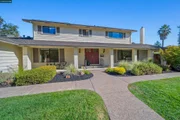
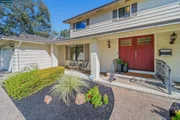
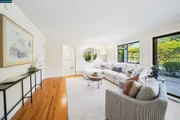
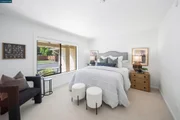
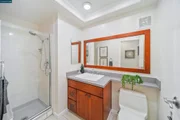
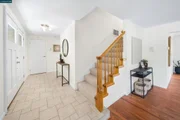
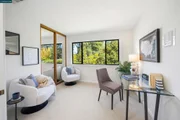
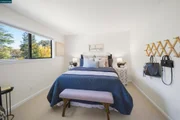
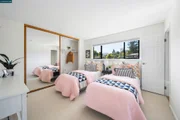
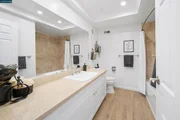
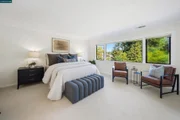
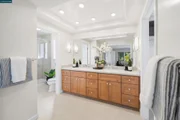
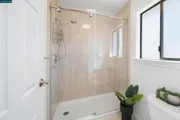
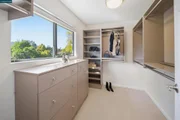
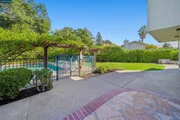
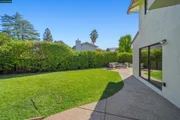
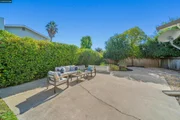
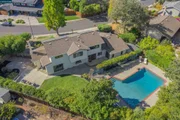
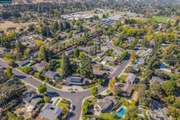
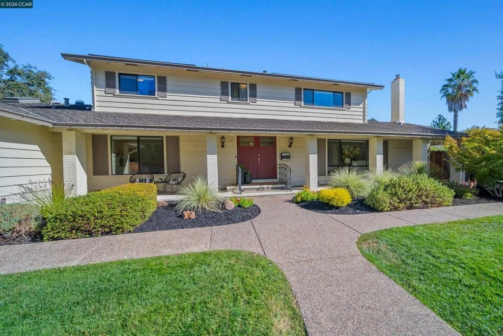
Welcome to Northgate, one of Walnut Creek's most sought-after neighborhoods. This meticulously maintained two-story home sits on a generous corner lot and shows the care of its previous owners, with thoughtful improvements throughout.  With six bedrooms and four bathrooms, this home flexes to fit your needs - a growing household, a home office, or guest quarters. A full bedroom and bath en-suite on the first floor make single-level living possible for guests or multigenerational households, while the remaining bedrooms offer space and privacy of their own. A second-floor primary suite, complete with its own en-suite bathroom, adds further versatility to the home.  Among the home's most valuable upgrades is an owned Tesla solar system paired with two Tesla Powerwall home batteries. With the solar owned outright, there is no lease or power purchase agreement to assume, and the Powerwalls provide backup power and energy storage - meaning lower bills and peace of mind during outages.  The landscaped backyard and sparkling pool create a private retreat for relaxing or entertaining, and the location puts you minutes from top-rated schools (walking distance to Northgate High School), neighborhood grocery stores, and favorite local restaurants. Nearby community swim clubs, tennis courts, and sports fields at Heather Farm and Arbolado Parks make an active lifestyle easy, and the hiking trails of Mt. Diablo State Park provide opportunities for daily escapes.
Unit Size
2,873 Ft²
Days on Market
-
Land Size
0.35 acres
Price per sqft
$695
Property Type
House
Property Taxes
-
HOA Dues
-
Year Built
1969

Listed By

Carissa Brikken Brown
Christie's Intl Real Estate Se
Monica Chang
Christie's Intl Real Estate Se

Payment Calculator

Cap Rate Calculator

Last updated: 6 days ago (bridgeMLS/CCAR/Bay East AOR #41149638)

Price History

Date / Event Date Event Price
Sep 28, 2026 Listed by Christie's Intl RE Sereno $1,998,000
Listed by Christie's Intl RE Sereno

Property Highlights

Air Conditioning
Fireplace
Garage
Parking Details
Has Garage
Attached Garage
Parking Features: Garage, Garage Door Opener
Garage Spaces: 2
Interior Details
Full Bathrooms: 4
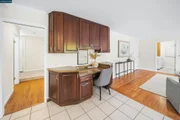
Interior Features: BreakfastArea
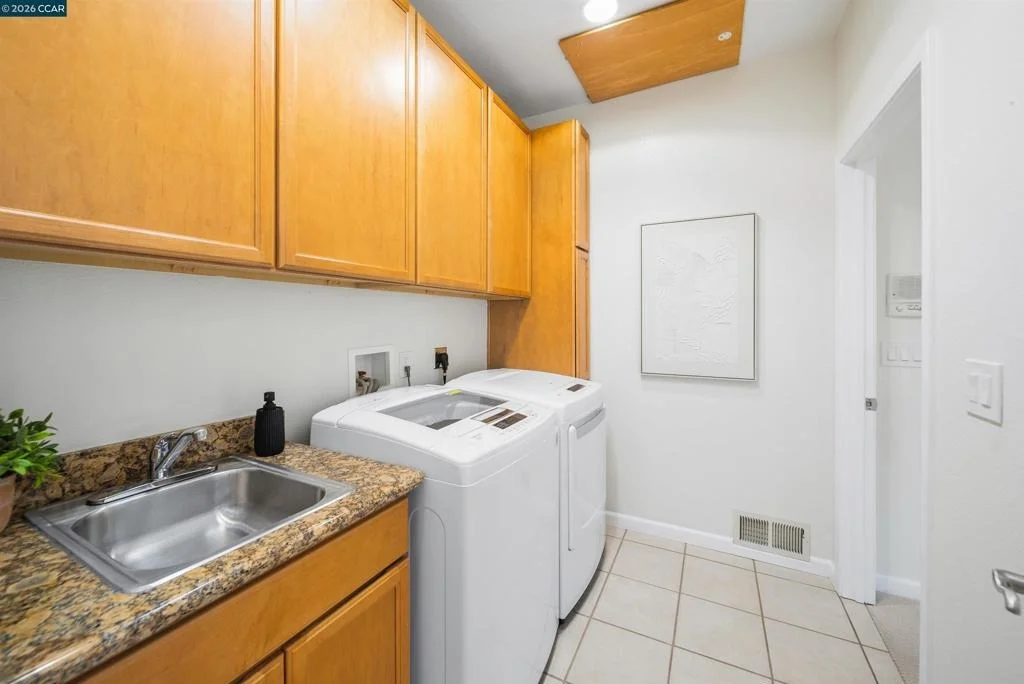
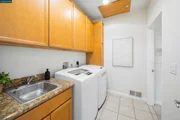
Appliances: Dryer, Washer
Flooring Type: Carpet, Tile, Wood
Has Fireplace
Fireplace Features: Living Room
Exterior Details
Square Footage: 2873
Architectural Style: Ranch, Traditional
Year Built: 1969
Levels: Two
Construction Materials: Stucco
Pool Features: In Ground, Pool Cover
Lot Features: Back Yard, Corner Lot, Front Yard, SprinklersTimer
Lot Size Area: 15400
Lot Size Units: Square Feet
Lot Size Acres: 0.3535
Lot Size Square Feet: 15400
Utilities Details
Cooling Type: Central Air, Whole House Fan
Heating Type: Forced Air

Building Info

Overview

    General

  • Year Built: 1969
  • Effective Year Built: 1978
  • Total Rooms: 12
  • Bedroom Count: 6
  • Bathroom Count: 4
  • Full Bathrooms: 4
  • Building Condition: 6
  • Building Quality: 0
  • Construction Type: 6
  • Building Style: 19
  • Exterior Walls Type: 12
  • Interior Walls Type: 0
  • Roof Shape Type: 0
  • Roof Cover Type: 13
  • Floor Count: 200
  • Floor Cover: 0
  • Basement Type: 0
  • Basement Area: 0
  • Garage Type: 7
  • Garage Square Area: 490
  • Parking Space Count: 2
  • Patio Type: 0
  • Porch Type: 0
  • Pool Type: 8
  • Location Influence Type: K

    Dimensions

  • Lot Size Square Feet: 15,400
  • Total Building Area: 2,873
  • Building Area: 2,873
  • Building Area Measurement: L

    Heating and Cooling

  • Fireplace Count: 1
  • Air Conditioning: 0
  • Heating: 4
  • Heated Square Feet: 2,873
  • Heating Fuel Type: 0

    Utilities

  • Sewer System: 1
  • Water Service: 2

Building

  • Building Type: 0
  • Property Class: R
  • Subdivision: BROOKTREE UNIT 7
  • Land Acres: 0000000353
  • Standard Land Use Code: 1001
  • County Land Use Code: 11
  • Legal Description 1: TRACT 3601 LOT 9

Neighborhood

  • School District Name: Mount Diablo Unified School District
  • School Tax School District: MT. DIABLO UNIF
  • School Tax District Code 2: WALNUT CREEK
  • Census Tract: 338302

Geography

  • Subdivision Tract Number: 3601
  • Parcel: 138-360-001-0
  • Lot: 9
  • Latitude: 37.9107
  • Longitude: -122.004

    Address

  • Full Address: 3050 Bowling Green Dr
  • Address - House Number: 3050
  • Address - Street Name: Bowling Green
  • Address - Suffix Type: Dr
  • State: CA
  • City Name: Walnut Creek
  • Carrier Code: C015
  • 4-Digit Zip Code: 4508
  • Zip Code: 94598

Valuation

    Tax

  • Tax Year: 2020
  • Tax Amount: $904,546
  • Tax Rate Code Area: 9-008

    Assessments Valuation

  • Assessed Year: 2020
  • Assessed Total Value: $747,095
  • Assessed Land Value: $288,634
  • Assessed Improvements Value: $458,461

    Exemptions

  • Homeowner Exemption: Yes
Data used for valuation calculations is provided by RealtyHop, and other third party sources

Comparables

Unit
Status
Type
Beds
Baths
ft²
Price/ft²
Asking Price
Listed On
Closing Price
Sold On
HOA + Taxes

About Northgate


Similar Homes for Sale

Currently no similar homes around

Nearby Rentals

Unit for rent at 660 La Casa Via, WALNUT CREEK, CA, 94598

$10,000 /mo

  • 6 Beds
  • 4 Baths
  • 6,000 ft²
660 La Casa Via, WALNUT CREEK, CA, 94598 Listing by Rita Dhillon


Frequently Asked Questions

When was property at 3050 Bowling Green Drive built and last sold?
The property at 3050 Bowling Green Drive was built in 1969 and last sold on Jan 1, 1970 for $0.
How much is this home worth?
The estimated value of the home located at 3050 Bowling Green Drive is $2,017,980.
What are some comparable homes to 3050 Bowling Green Drive?
There are currently no comparable homes to 3050 Bowling Green Drive.

Nearby Counties