


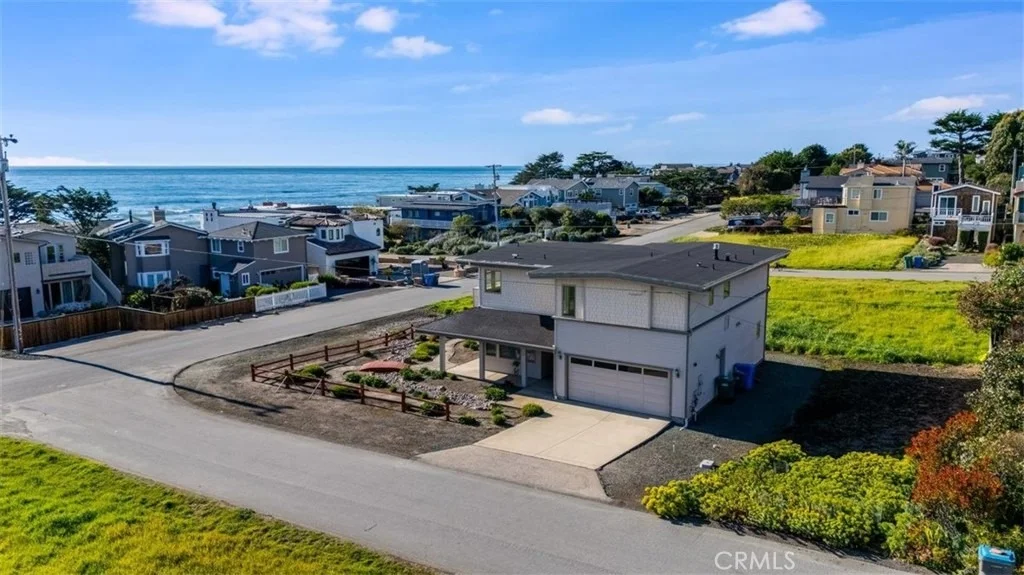


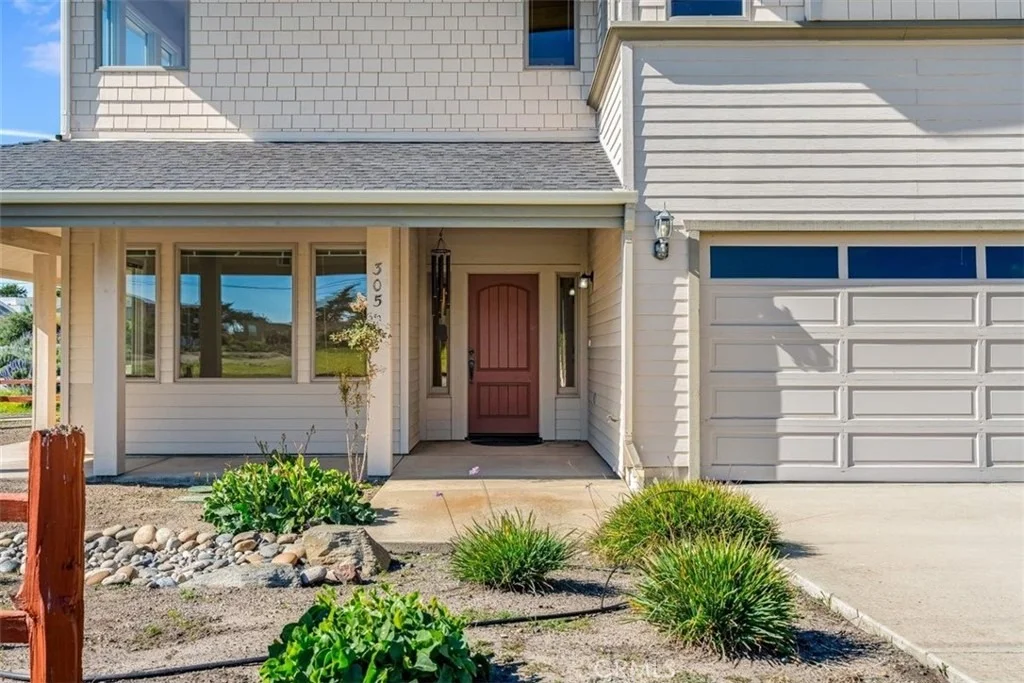
305 Ivar Street


About This Property
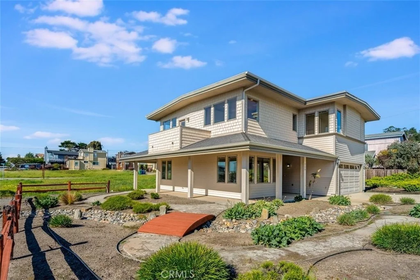
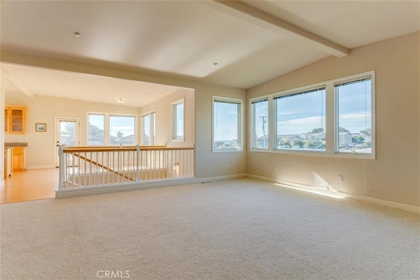
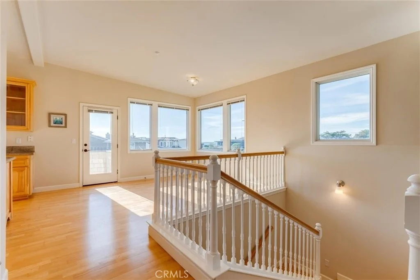
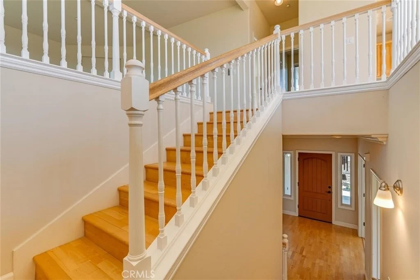
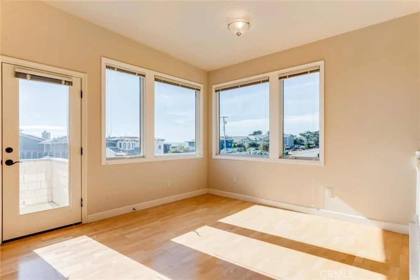
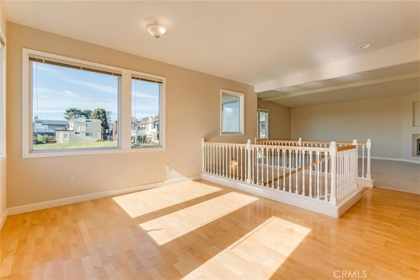
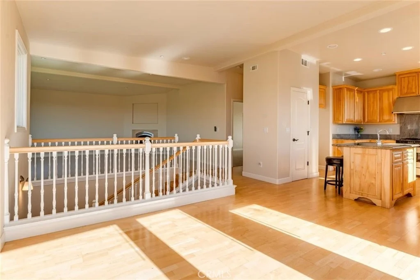
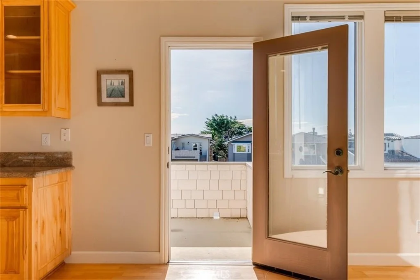
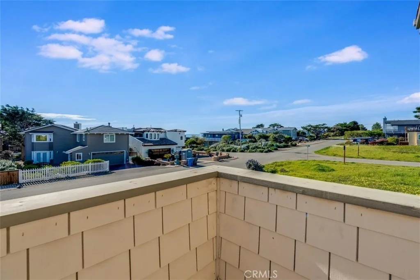
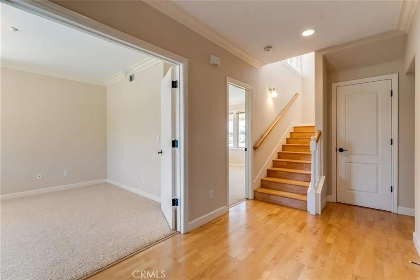
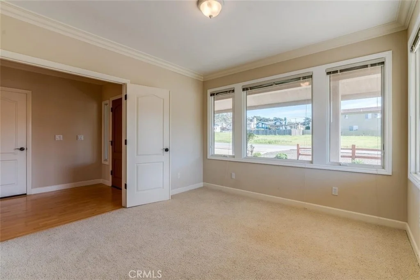
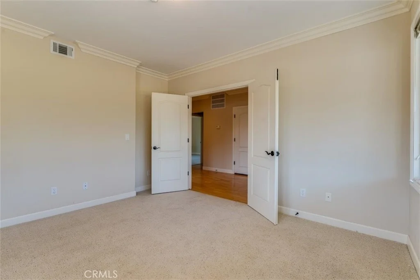
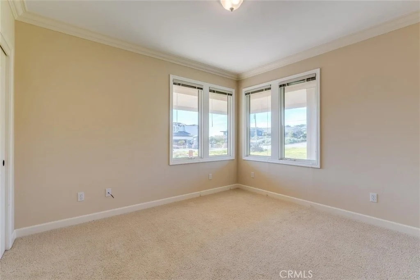
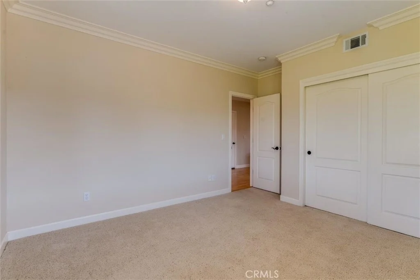
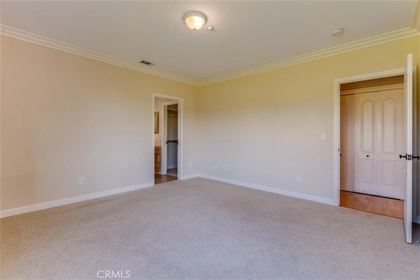
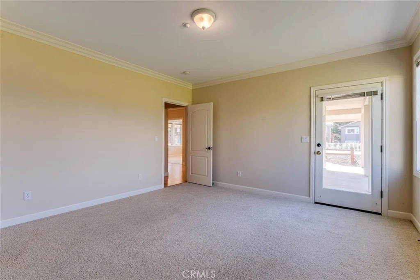
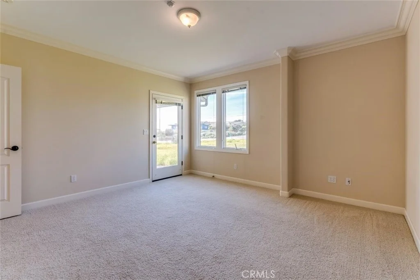
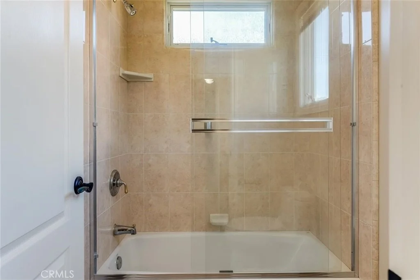
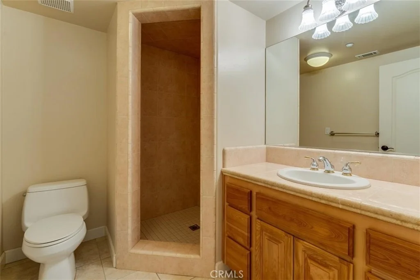
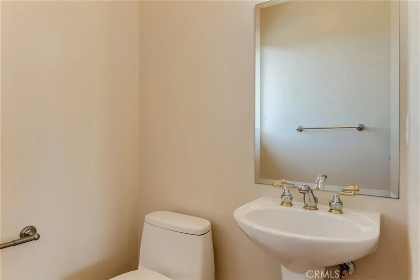
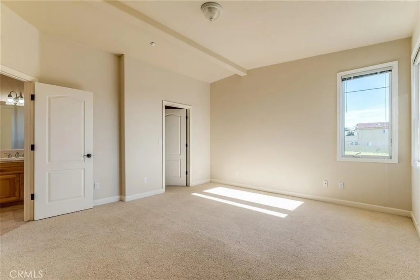
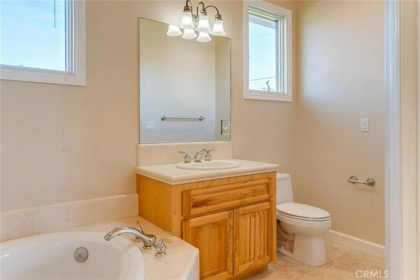
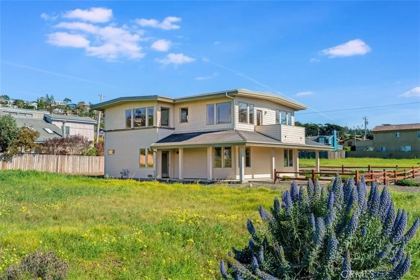
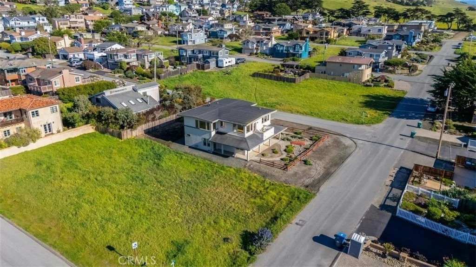
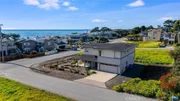
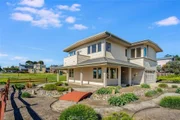
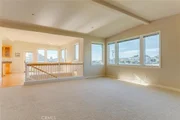
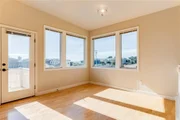
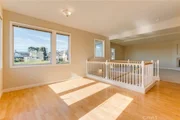
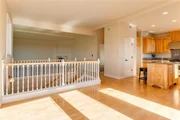
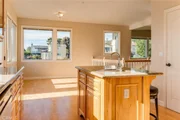
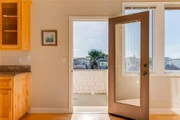
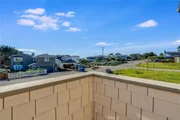
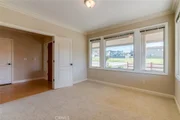
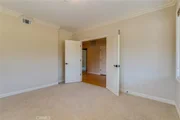
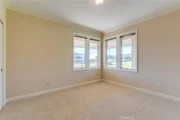
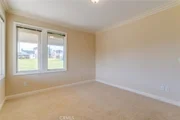
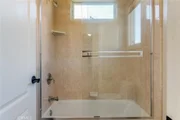
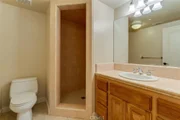
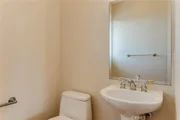
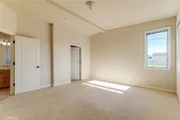
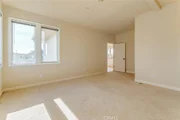
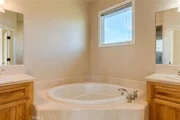
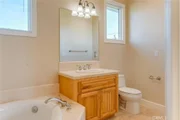
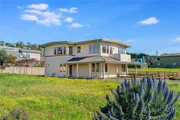
The flexible floor plan includes 3 bedrooms, a study/office, and 3.5 bathrooms. The main level features a private secondary bedroom suite with exterior access, an additional bedroom, study/office, hall bath, and interior laundry. The upper level offers the primary suite along with the main living areas, including the kitchen, dining room, living room, powder room, and access to an exterior deck ideal for enjoying the coastal air.
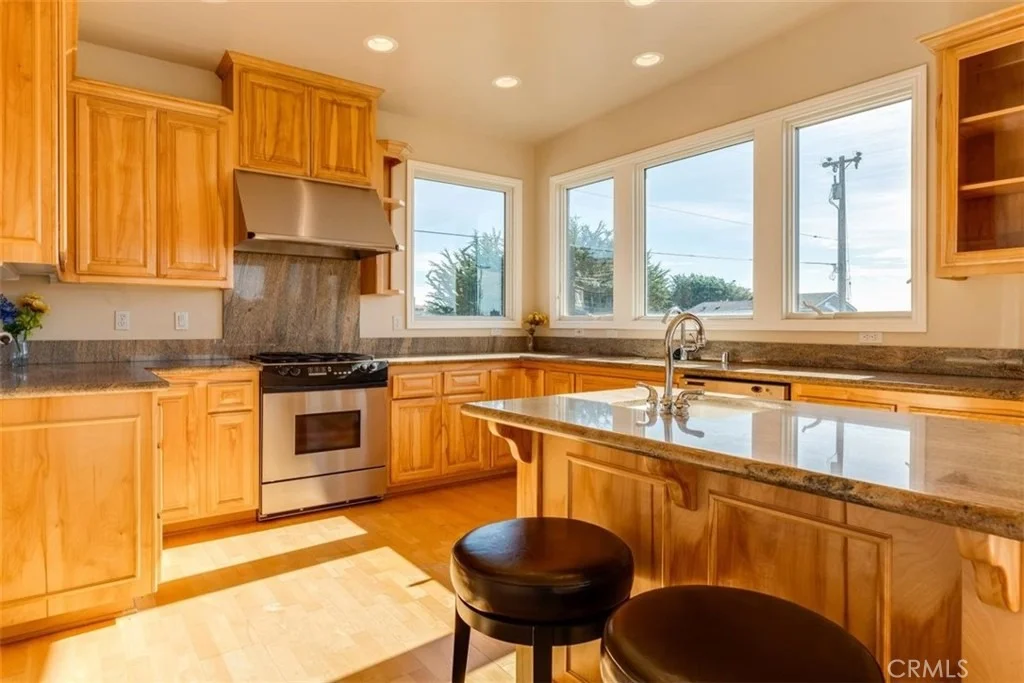
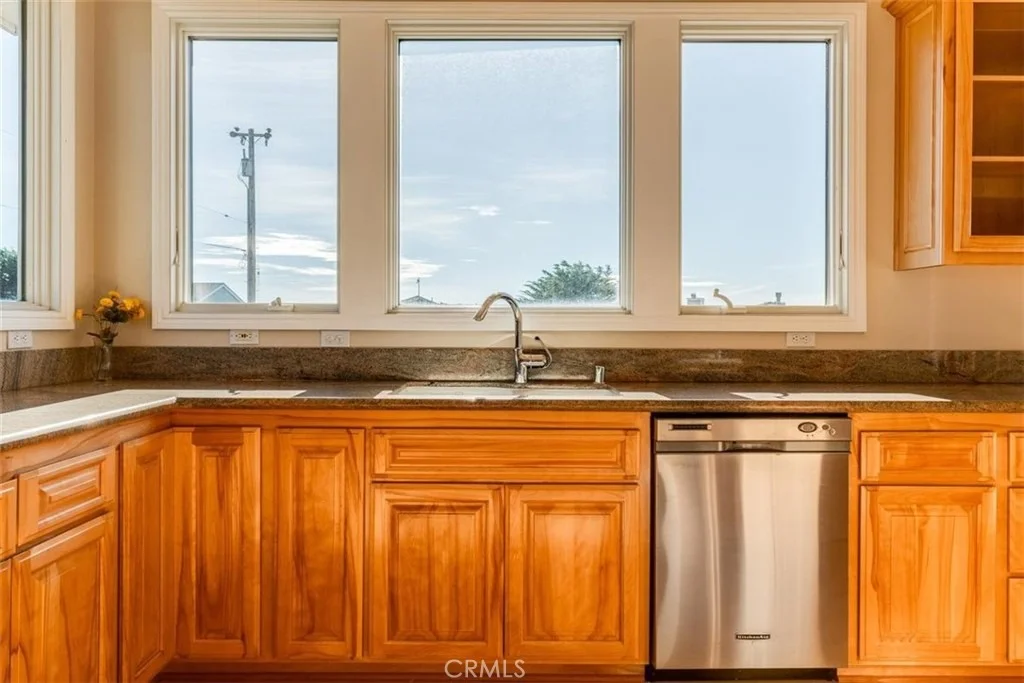
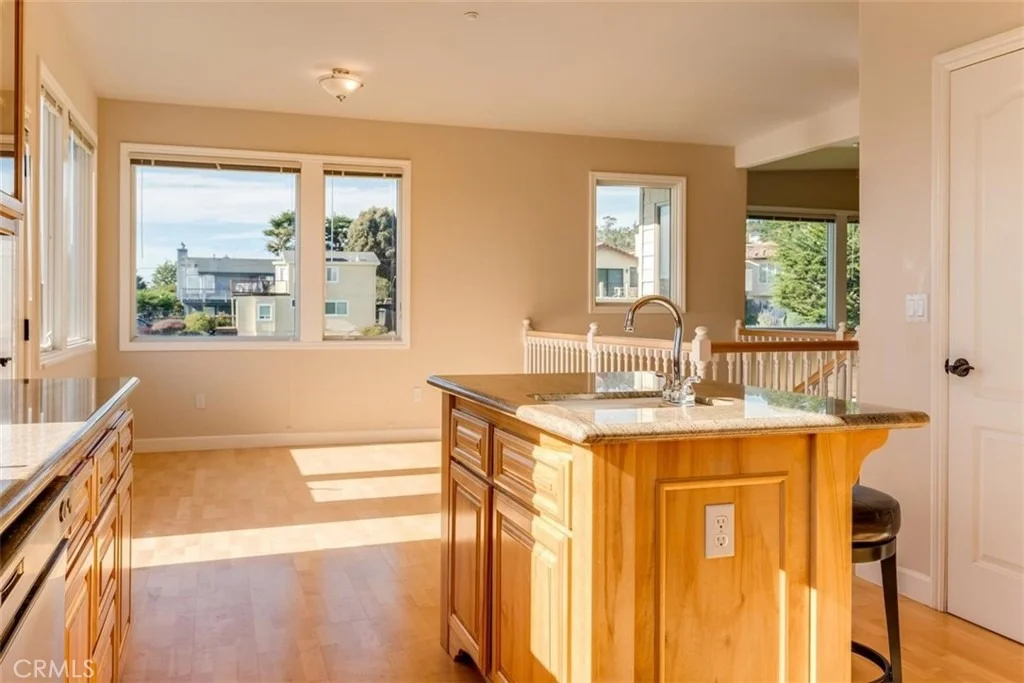
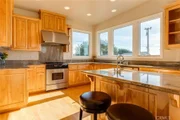
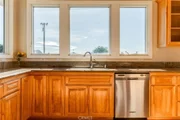
The kitchen features natural birch cabinetry, granite countertops, Dacor stainless appliances, Grohe faucet, Kohler chef's sink, prep sink, and pantry.
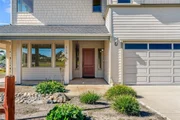
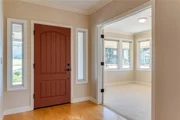
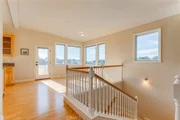
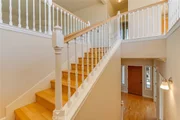
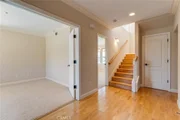
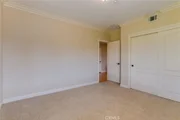
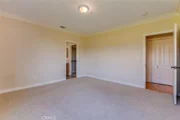
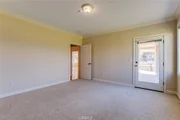
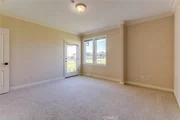
Quality craftsmanship throughout includes Andersen casement windows, durable Hardie board siding and shingles, solid core interior doors, and Emtek burnished bronze hardware. Interior finishes include maple hardwood floors in the foyer, stairway, upper hall, powder room, dining room, and kitchen, crown molding in downstairs bedrooms, tile bathroom floors, and carpeted bedrooms.
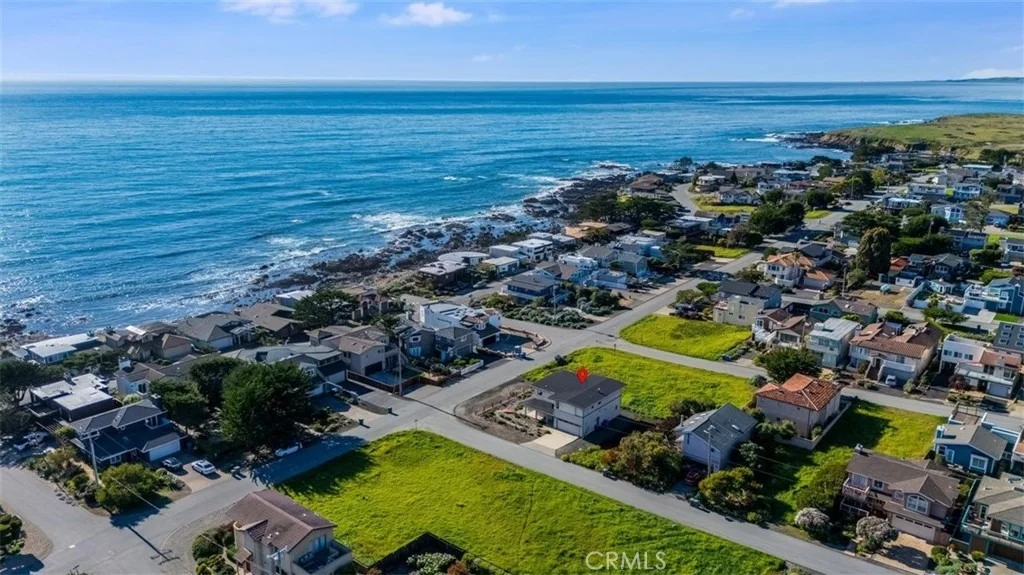
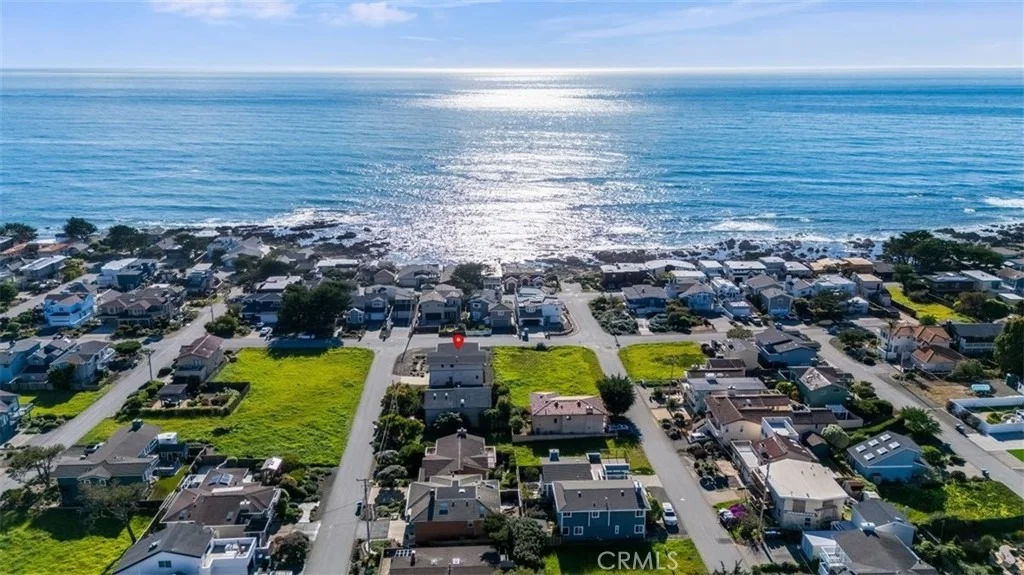
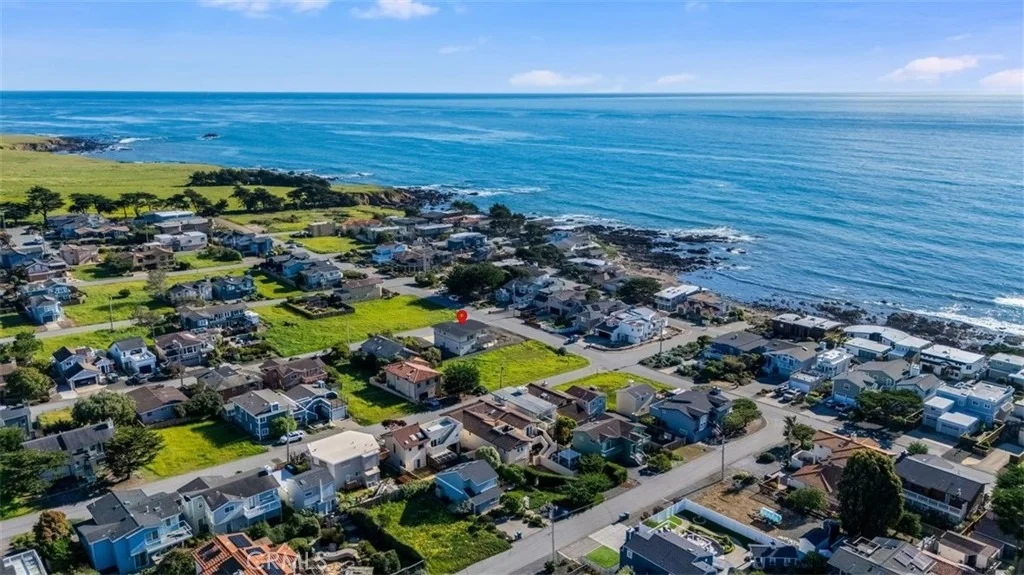
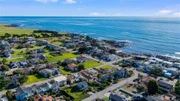
A well-built coastal home offering comfort, craftsmanship, and a prime location near the scenic Fiscalini Preserve nature trails and the stunning Cambria coastline.
Listed By
Payment Calculator
Your Estimated Monthly Payment
Cap Rate Calculator
What does this mean?
Based on our analysis, the cap rate of this property is 1.25%. A negative cap rate indicates that the property might not be feasible as an income-producing asset. The median cap rate for a near zip code 11238 is 4.23%.
How much can I actually make?
Actual monthly rental income may vary between $4,760 and $7,140 depending on unit-specific characteristics. You can change the amount using the slider to further explore.
How is cap rate calculated?
Cap Rate = Net Operating Income (NOI) / Property Asset Value.
When calculating the cap rate, we assume 100% occupancy. Leverage (mortgage) is not considered.
Cap Rate provided by RealtyHop and RentHop, learn more about cap rate here.
Price History
| Date / Event | Date | Event | Price |
|---|---|---|---|
| Sep 24, 2026 | Listed by RE/MAX Parkside Real Estate | $1,998,000 | |
| Listed by RE/MAX Parkside Real Estate | |||
| Oct 8, 2025 | Listed | $2,200,000 | |
| Listed | |||
| | |||
|
Newer home for sale in Marine Terrace (built in 2005).
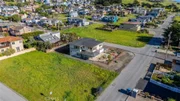
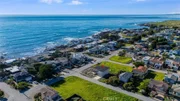
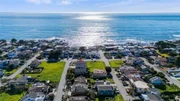
Great location, near beach access. Built on an oversized double corner lot,
Designed and built for the central coastline weather.
2,350 sq.ft. of living space.
Floorplan: 3 bedrooms, study/office, 3 1/2 baths,
1st floor: lower master bedroom suite, master bath with exterior entrance, bedroom #2, office/study, hall bath, and interior laundry.
2nd Floor: upper master bedroom suite, master bath, kitchen, pantry, exterior deck, dining room, living room, and powder room.
Features:
Andersen casement windows thru-out. Hardy board siding and shingles.
Natural birch cabinets, with granate counter tops in kitchen. Dacor stainless appliances, Grohe kitchen faucet, kohler chief's sink, and prep sink, pantry.
Crown molding in downstairs bedrooms, solid core interior doors, emteck hardware (burnished bronze).
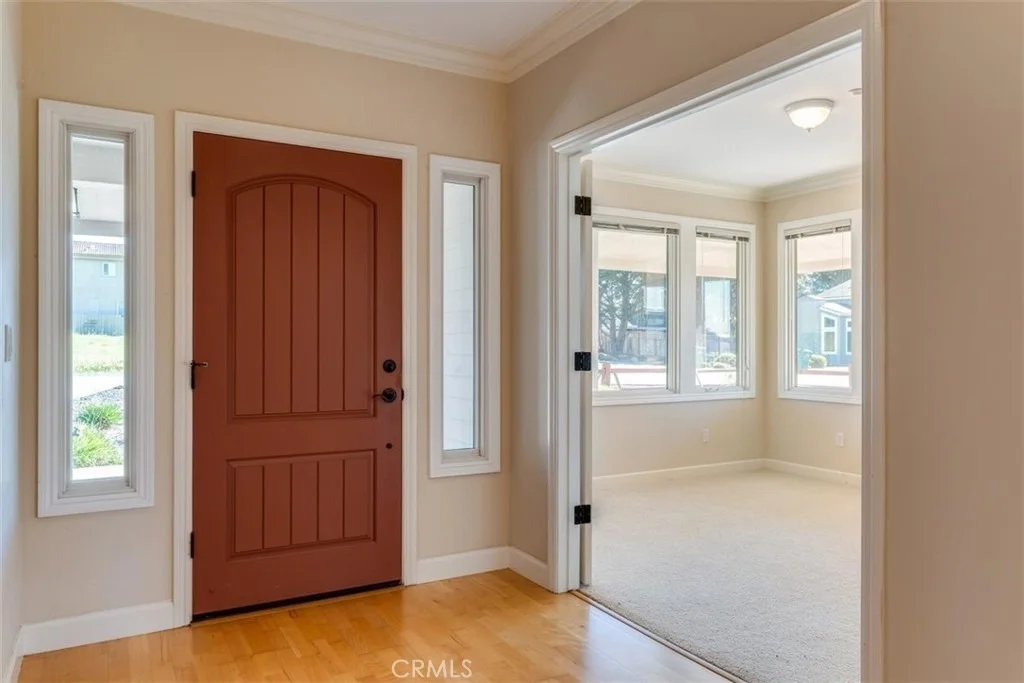
Maple hardwood floors in foyer, stairway, upper hall, powder room, dining room and kitchen areas. Carpets in bedrooms. Tile at bathroom floors.
| |||
| Feb 1, 2025 | Listed | $2,350,000 | |
| Listed | |||
| | |||
|
Newer home for sale in Marine Terrace (built in 2005).
Great location, near beach access. Built on an oversized double corner lot,
Designed and built for the central coastline weather.
2,350 sq.ft. of living space.
Floorplan: 3 bedrooms, study/office, 3 1/2 baths,
1st floor: lower master bedroom suite, master bath with exterior entrance, bedroom #2, office/study, hall bath, and interior laundry.
2nd Floor: upper master bedroom suite, master bath, kitchen, pantry, exterior deck, dining room, living room, and powder room.
Features:
Andersen casement windows thru-out. Hardy board siding and shingles.
Natural birch cabinets, with granate counter tops in kitchen. Dacor stainless appliances, Grohe kitchen faucet, kohler chief's sink, and prep sink, pantry.
Crown molding in downstairs bedrooms, solid core interior doors, emteck hardware (burnished bronze).
Maple hardwood floors in foyer, stairway, upper hall, powder room, dining room and kitchen areas. Carpets in bedrooms. Tile at bathroom floors.
| |||
| Oct 28, 2023 | No longer available | - | |
| No longer available | |||
| May 2, 2023 | Relisted | $2,400,000 | |
| Relisted | |||

Property Highlights
Building Info
Comparables
Status
Price/ft²
Listed On
Sold On
About Cambria
Similar Homes for Sale
Currently no similar homes aroundNearby Rentals

Last Updated: 2 months ago
Data Source: CRMLS, MLS# NS26209093






































 Your Privacy Choices
Phone: 425-283-2930
Address: 335 Madison Avenue, New York, NY 10017