


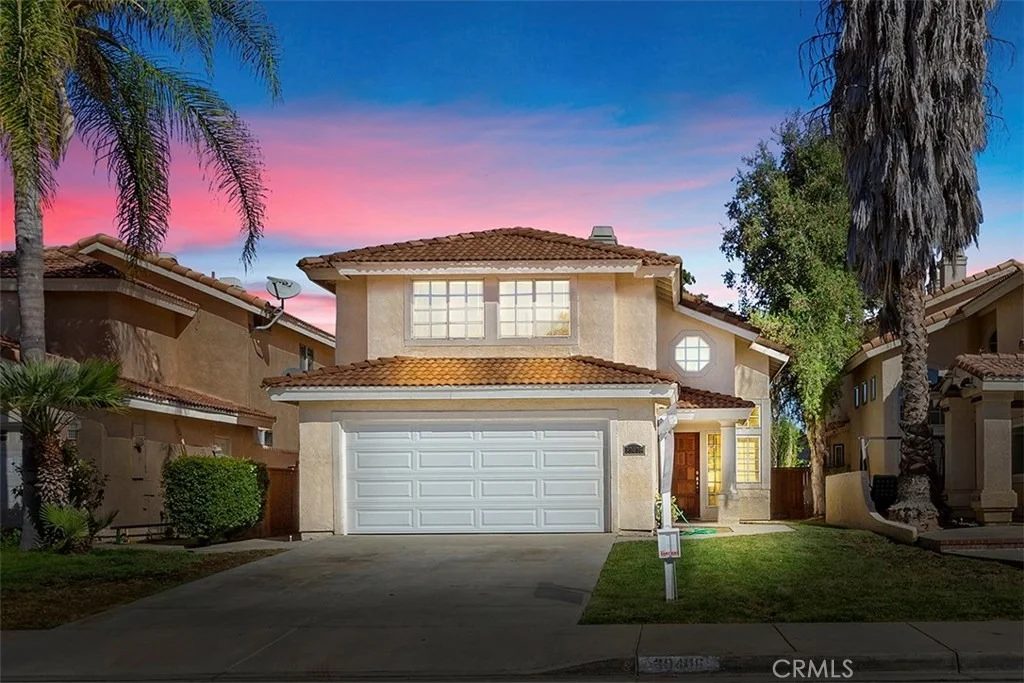
30406 Milano Road


About This Property
Payment Calculator
Your Estimated Monthly Payment
Cap Rate Calculator
What does this mean?
Based on our analysis, the cap rate of this property is 1.25%. A negative cap rate indicates that the property might not be feasible as an income-producing asset. The median cap rate for a near zip code 11238 is 4.23%.
How much can I actually make?
Actual monthly rental income may vary between $4,760 and $7,140 depending on unit-specific characteristics. You can change the amount using the slider to further explore.
How is cap rate calculated?
Cap Rate = Net Operating Income (NOI) / Property Asset Value.
When calculating the cap rate, we assume 100% occupancy. Leverage (mortgage) is not considered.
Cap Rate provided by RealtyHop and RentHop, learn more about cap rate here.
Price History
| Date / Event | Date | Event | Price |
|---|---|---|---|
| Jun 17, 2026 | Sold | ||
| Sold | |||
| May 23, 2026 | In contract | - | |
| In contract | |||
| May 12, 2026 | Listed by Performance Estates & Homes | $669,900 | |
| Listed by Performance Estates & Homes | |||
 | |||
|
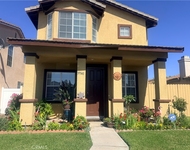
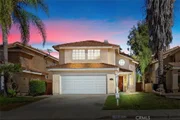
Don’t miss this incredible opportunity to own a beautifully maintained Temecula home offering 4 bedrooms, 2.5 bathrooms, SUPER LOW TAXES, and NO HOA—all located on a picturesque, mature tree-lined street. This home is truly move-in ready, showcasing pride of ownership throughout with an open concept layout and an abundance of natural light that creates a warm and inviting atmosphere. Step inside to a spacious living room and formal dining area, perfect for entertaining. The lower level features rich wood flooring throughout (excluding the kitchen) and continues up the staircase, adding both elegance and durability. A stunning double-sided fireplace serves as a focal point, connecting the living and family rooms and providing a cozy ambiance on both sides. The kitchen is ideally positioned overlooking the backyard and is designed for both function and style. It features quartz countertops, stainless steel appliances, a farmhouse sink, and a range with hood. Ample cabinetry and counter space provide excellent storage and prep space. Just off the kitchen, the family room offers a comfortable space to relax while staying connected to the heart of the home. Downstairs also includes a private laundry room with extensive cabinet storage, a convenient half bathroom, and a large coat closet. Upstairs, you’ll find new flooring throughout most of the level, with tile in the hallway bathroom. The spacious primary suite offers vaulted ceilings, its own fireplace, a large walk-in closet, and an updated en-suite bathroom with dual sinks. Three additional bedrooms are generously sized and share an updated hallway bathroom with a shower/tub combo, making it ideal for family or guests. The garden lovers backyard is large in scale with mature pomegranate, fig, apricot, peach, and lemon trees, perfect for entertaining, featuring a patio cover, decorative pavers, a block wall at the rear, and a combination of vinyl and wood fencing along the sides for added privacy. The 2-car garage includes a side window for great natural light. Ideally located near top-rated Temecula schools, shopping, dining, wineries, and easy access to the 15 and 215 freeways, this home offers comfort, convenience, and value. Enjoy nearby parks, walking trails, and all that Temecula living has to offer. A rare find combining location, upgrades, and lifestyle—this home truly checks all the boxes!
| |||
| Apr 28, 2026 | Listed by Performance Estates & Homes | $649,900 | |
| Listed by Performance Estates & Homes | |||
| | |||
|
Don’t miss this incredible opportunity to own a beautifully maintained Temecula home offering 4 bedrooms, 2.5 bathrooms, SUPER LOW TAXES, and NO HOA—all located on a picturesque, mature tree-lined street. This home is truly move-in ready, showcasing pride of ownership throughout with an open concept layout and an abundance of natural light that creates a warm and inviting atmosphere. Step inside to a spacious living room and formal dining area, perfect for entertaining. The lower level features rich wood flooring throughout (excluding the kitchen) and continues up the staircase, adding both elegance and durability. A stunning double-sided fireplace serves as a focal point, connecting the living and family rooms and providing a cozy ambiance on both sides. The kitchen is ideally positioned overlooking the backyard and is designed for both function and style. It features quartz countertops, stainless steel appliances, a farmhouse sink, and a range with hood. Ample cabinetry and counter space provide excellent storage and prep space. Just off the kitchen, the family room offers a comfortable space to relax while staying connected to the heart of the home. Downstairs also includes a private laundry room with extensive cabinet storage, a convenient half bathroom, and a large coat closet. Upstairs, you’ll find new flooring throughout most of the level, with tile in the hallway bathroom. The spacious primary suite offers vaulted ceilings, its own fireplace, a large walk-in closet, and an updated en-suite bathroom with dual sinks. Three additional bedrooms are generously sized and share an updated hallway bathroom with a shower/tub combo, making it ideal for family or guests. The garden lovers backyard is large in scale with mature pomegranate, fig, apricot, peach, and lemon trees, perfect for entertaining, featuring a patio cover, decorative pavers, a block wall at the rear, and a combination of vinyl and wood fencing along the sides for added privacy. The 2-car garage includes a side window for great natural light. Ideally located near top-rated Temecula schools, shopping, dining, wineries, and easy access to the 15 and 215 freeways, this home offers comfort, convenience, and value. Enjoy nearby parks, walking trails, and all that Temecula living has to offer. A rare find combining location, upgrades, and lifestyle—this home truly checks all the boxes!
| |||
| Oct 6, 2021 | No longer available | - | |
| No longer available | |||

Property Highlights
Building Info
Comparables
Status
Price/ft²
Listed On
Sold On
About Temecula
Similar Homes for Sale
Currently no similar homes aroundNearby Rentals

Last Updated: 4 months ago
Data Source: CRMLS, MLS# SW18178513
 Your Privacy Choices
Phone: 425-283-2930
Address: 335 Madison Avenue, New York, NY 10017