See Home Value
Lancaster 93536
3036 W Lumber Street
Listed by: Maxi Case, The Real Estate Place
$610,000
● House - Off Market

3036 W Lumber Street

Lancaster, CA 93536
bedrooms
4 Beds
bathrooms
3 Baths, 1 Half Bath
square feet
2,813 Ft²
$2,995
Est. Monthly

About This Property

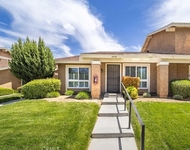
OVER 2800SF! BEAUTIFULLY REMODELED AND UPGRADED! PLUS AN ALMOST NEW INGROUND POOL -- Ready for Summer Fun!  You'll love the wood look tile flooring and the Luxury Vinyl Plank--both are so easy to care for.  Formal Living and Dining -- Or better yet, Huge Game Room.  Take your choice. Family Room with Cozy Fireplace is Roomy yet Cozy and adjacent to Kitchen for Perfect Family Living! The Chef in the house will love this kitchen. Lots of Craftsman Style Cabinets, Quartz Countertops, Glass Tile Backsplash, Center Island with Breakfast Bar, Stainless Appliances. And a Roomy Breakfast Nook looking out to the Pool!  The downstairs Bonus Room makes a great Office or Kid Play Room.  The Large Master features Dual Walkin Closets and the Master Bath has Dual Sinks, Separate Tub and Shower.  All Luxurious Bathrooms were also Remodeled with Quartz Countertops and Slate look tile Flooring and Showers. One of the secondary Bedrooms is almost the size of two--with two closets. Laundry Room is upstairs.  The back yard is made for entertaining!  Covered Patio across the back of the house.  Attractive Inground Pool was installed just a few years ago.  And the huge Spa stays. The yard is very easy maintenance with a little grass area, a raised planter and lots of stamped paver-look concrete. The 3 Car Garage has on drive through door going to the back.  The side yard has a wide gate with room for your toys and possibly an RV.  Don't miss this great home!
Unit Size
2,813 Ft²
Days on Market
169 days
Land Size
0.16 acres
Price per sqft
$217
Property Type
House
Property Taxes
-
HOA Dues
-
Year Built
2004

Payment Calculator

Cap Rate Calculator

Last updated: 3 years ago (CRMLS #SR24036019)

Price History

Date / Event Date Event Price
Aug 13, 2024 Sold
Sold
Jun 13, 2024 No longer available -
No longer available
Jun 6, 2024 Price Decreased $609,900
↓ $15K (2.4%)
Price Decreased
Apr 18, 2024 No longer available -
No longer available
Apr 17, 2024 Listed by The Real Estate Place $625,000
Listed by The Real Estate Place
OVER 2800SF! BEAUTIFULLY REMODELED AND UPGRADED! PLUS AN ALMOST NEW INGROUND POOL -- Ready for Summer Fun! You'll love the wood look tile flooring and the Luxury Vinyl Plank--both are so easy to care for. Formal Living and Dining -- Or better yet, Huge Game Room. Take your choice. Family Room with Cozy Fireplace is Roomy yet Cozy and adjacent to Kitchen for Perfect Family Living! The Chef in the house will love this kitchen. Lots of Craftsman Style Cabinets, Quartz Countertops, Glass Tile Backsplash, Center Island with Breakfast Bar, Stainless Appliances. And a Roomy Breakfast Nook looking out to the Pool! The downstairs Bonus Room makes a great Office or Kid Play Room. The Large Master features Dual Walkin Closets and the Master Bath has Dual Sinks, Separate Tub and Shower. All Luxurious Bathrooms were also Remodeled with Quartz Countertops and Slate look tile Flooring and Showers. One of the secondary Bedrooms is almost the size of two--with two closets. Laundry Room is upstairs. The back yard is made for entertaining! Covered Patio across the back of the house. Attractive Inground Pool was installed just a few years ago. And the huge Spa stays. The yard is very easy maintenance with a little grass area, a raised planter and lots of stamped paver-look concrete. The 3 Car Garage has on drive through door going to the back. The side yard has a wide gate with room for your toys and possibly an RV. Don't miss this great home! The manager has listed the unit size as 2813 square feet.
Show More

Property Highlights

Garage
Air Conditioning
Fireplace

Building Info

Overview

    General

  • Year Built: 2004
  • Effective Year Built: 2004
  • Building Count: 1
  • Bedroom Count: 4
  • Bathroom Count: 3
  • Full Bathrooms: 3
  • Partial Bathrooms: 3
  • Building Condition: 0
  • Building Quality: 7
  • Construction Type: 17
  • Building Style: 0
  • Exterior Walls Type: 0
  • Interior Walls Type: 0
  • Roof Shape Type: 0
  • Roof Cover Type: 0
  • Living Units: 1
  • Floor Cover: 0
  • Basement Type: 0
  • Basement Area: 0
  • Garage Type: 0
  • Parking Space Count: 0
  • Patio Type: 0
  • Porch Type: 0
  • Pool Type: 0

    Dimensions

  • Lot Size Square Feet: 6,758
  • Total Building Area: 2,813
  • Building Area: 2,813
  • Building Area Measurement: L

    Heating and Cooling

  • Air Conditioning: 1
  • Heating: 3
  • Heated Square Feet: 2,813
  • Heating Fuel Type: 0

    Utilities

  • Sewer System: 0
  • Water Service: 0

Building

  • Building Type: 0
  • Property Class: R
  • Subdivision: 54202
  • Land Acres: 0000000155
  • Standard Land Use Code: 1001
  • County Land Use Code: 0100
  • Legal Description 1: TR=54202 LOT 98

Neighborhood

  • School District Name: Antelope Valley Union Joint High School District
  • Census Tract: 901014

Zoning

  • Zoning: LRR7000*

Geography

  • Subdivision Tract Number: 54202
  • Parcel: 3153-072-035
  • Lot: 98
  • Municipality: LANCASTER /S.W. LANCASTER
  • Latitude: 34.6952
  • Longitude: -118.185

    Address

  • Full Address: 3036 W Lumber St
  • Address - House Number: 3036
  • Street Direction: W
  • Address - Street Name: Lumber
  • Address - Suffix Type: St
  • State: CA
  • City Name: Lancaster
  • Carrier Code: R014
  • 4-Digit Zip Code: 8363
  • Zip Code: 93536

Valuation

    Tax

  • Tax Year: 2022
  • Tax Amount: $621,475
  • Tax Rate Code Area: 16-304

    Appraisal Valuation

  • Standard Deviation: 0.2306
  • Valuation Date: Feb 21, 2024
  • Confidence Score: 68
  • Final Value: 583,216
  • High Value: 717,719
  • Low Value: 448,713

    Open Liens

  • First Open Lien Mortgage Lender:
  • First Open Lien Mortgage Recording Date:
  • First Open Lien Mortgage Financing Type:
  • First Open Lien Mortgage Loan Amount:
  • First Open Lien Mortgage Term:
  • First Open Lien Mortgage Position:
  • First Open Lien Mortgage Loan Type:
  • First Open Lien Mortgage Loan Due Date:
  • Second Open Lien Mortgage Lender:
  • Second Open Lien Mortgage Recording Date:
  • Second Open Lien Mortgage Financing Type:
  • Second Open Lien Mortgage Loan Amount:
  • Second Open Lien Mortgage Term:
  • Second Open Lien Mortgage Position:
  • Second Open Lien Mortgage Loan Type:
  • Second Open Lien Mortgage Loan Due Date:

    Assessments Valuation

  • Assessed Year: 2023
  • Assessed Total Value: $412,368
  • Assessed Land Value: $133,835
  • Assessed Improvements Value: $278,533

    Exemptions

  • Homeowner Exemption: Yes

    Sales

  • Current Sale Contract Date: May 11, 2004
  • Current Sale Recording Date: Oct 27, 2004
  • Current Sale Price:
  • Current Sale Document Type: 36
  • Current Sale Input Document Number: 04-2768661

    Financing

  • First Mortgage Financing Type: ADJ
Data used for valuation calculations is provided by RealtyHop, and other third party sources

Comparables

Unit
Status
Type
Beds
Baths
ft²
Price/ft²
Asking Price
Listed On
Closing Price
Sold On
HOA + Taxes

About Lancaster


Similar Homes for Sale

Currently no similar homes around

Nearby Rentals

Unit for rent at 44150 30th W, LANCASTER, CA, 93536

$3,200 /mo

  • 3 Beds
  • 2 Baths
  • 1,114 ft²
44150 30th W, LANCASTER, CA, 93536 Listing by Nancy Contreras


Frequently Asked Questions

When was property at 3036 West Lumber Street built and last sold?
The property at 3036 West Lumber Street was built in 2004 and last sold on May 11, 2004 for $308,000.
How much is this home worth?
The estimated value of the home located at 3036 West Lumber Street is $0.
What are some comparable homes to 3036 West Lumber Street?
There are currently no comparable homes to 3036 West Lumber Street.