Check Availability
$8,500,000
↓ $995K (10.5%)
● House - For Sale

3030 Templeton

Templeton, CA 93465
bedrooms
8 Beds
bathrooms
7 Baths, 5 Half Baths
square feet
13,812 Ft²
$41,737
Est. Monthly

About This Property

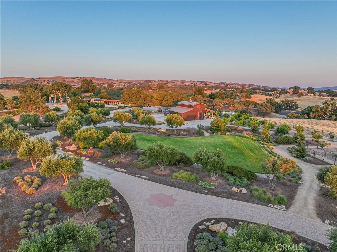
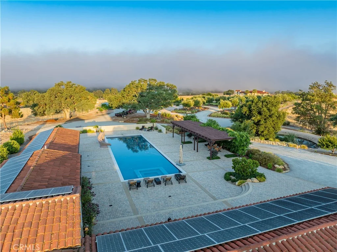
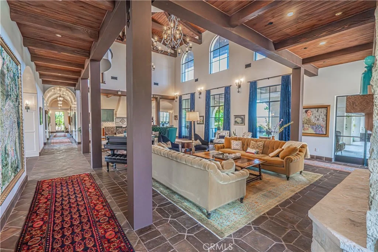
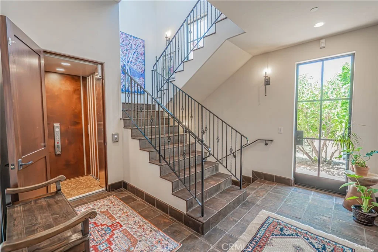
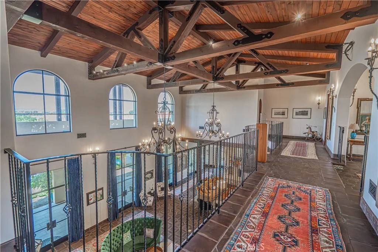
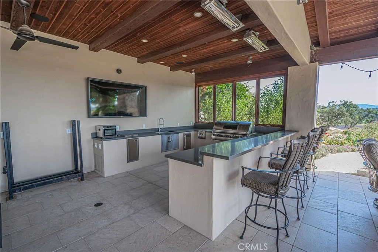
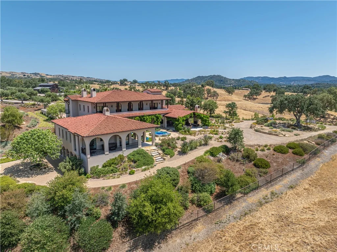
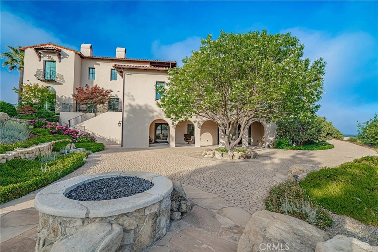
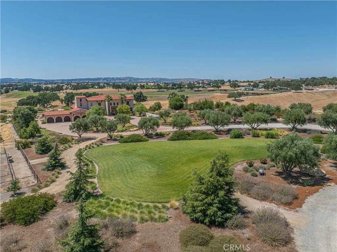
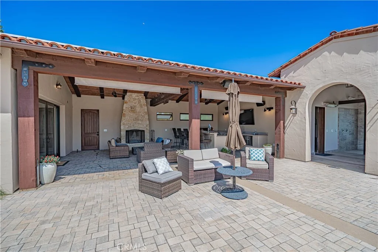
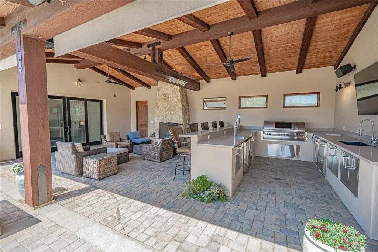
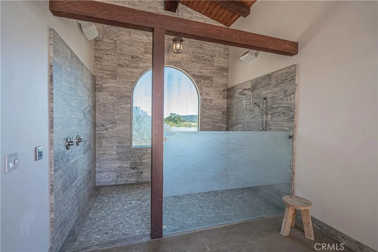
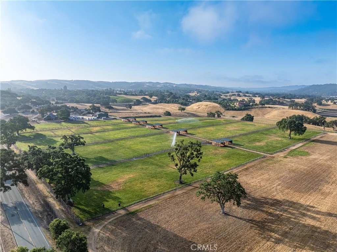
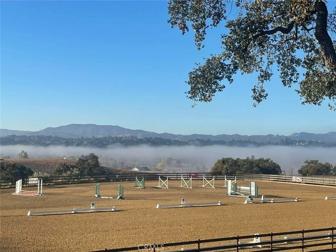
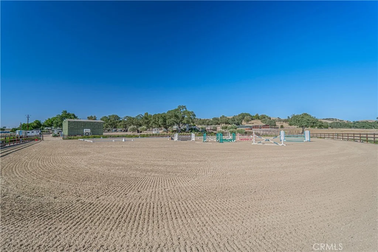
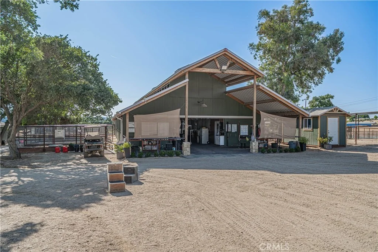
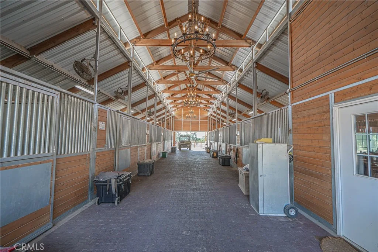
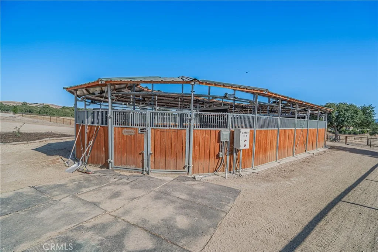
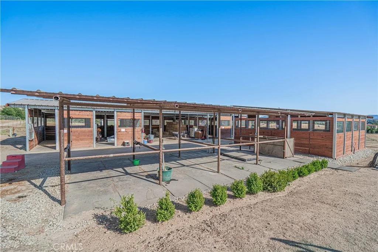
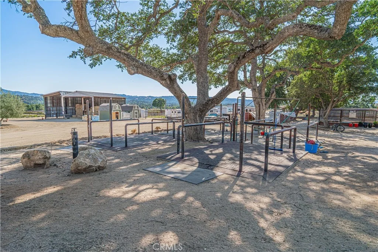
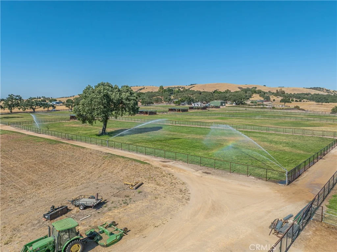
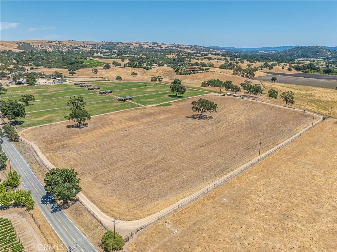
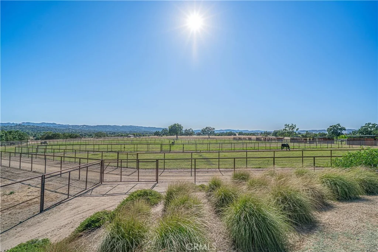
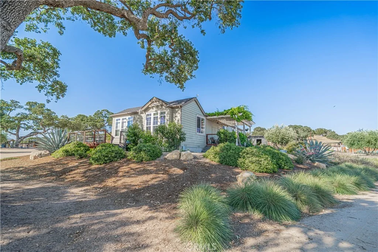
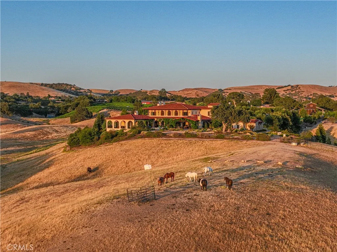
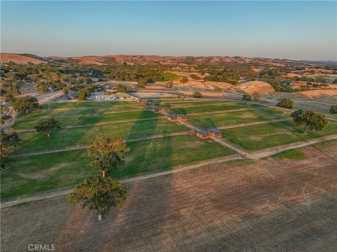
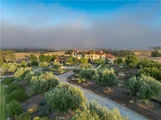
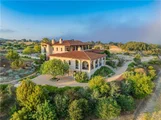
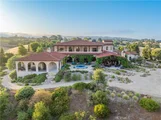
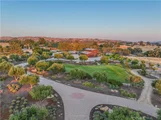
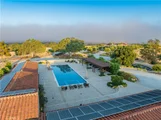
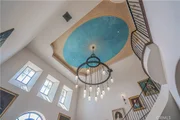
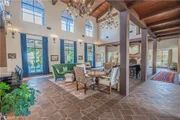
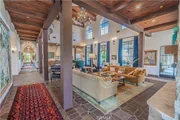
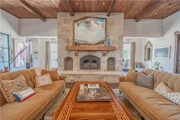
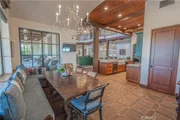
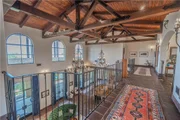
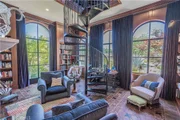
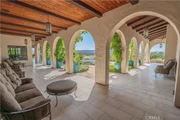
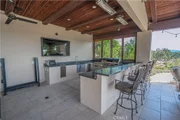
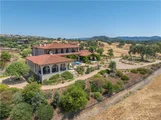
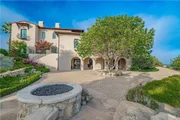
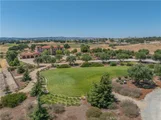
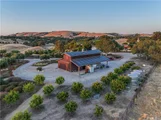
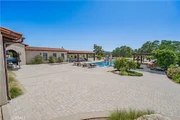
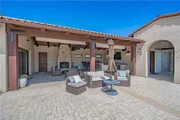
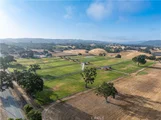
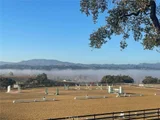
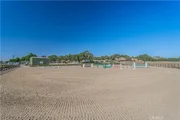
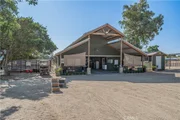
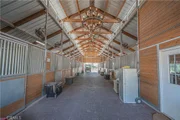
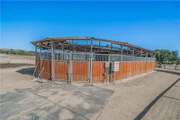
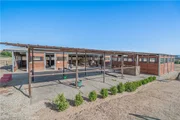
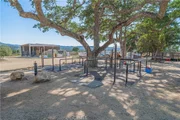
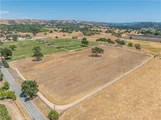
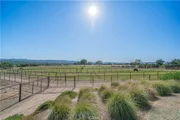
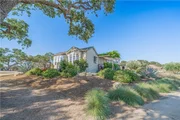
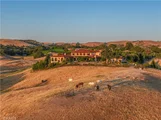
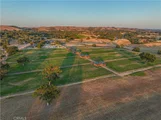
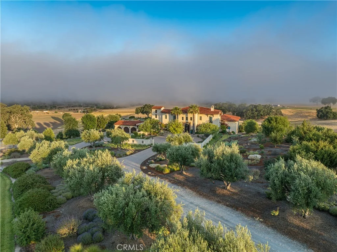
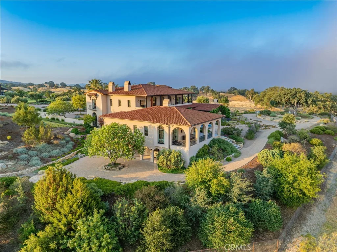
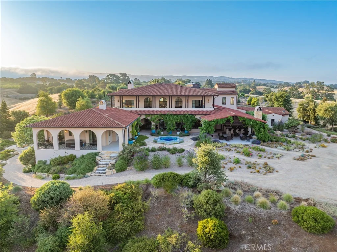
Welcome to an estate that truly takes your breath away - an estate so rare and thoughtfully crafted, it's nearly impossible to compare. Nestled in the peaceful countryside of Templeton, this remarkable offering spans over 108+/- acres with three separate addresses. At the heart lies a 10,000 sq. ft. Spanish Colonial Revival main residence, accompanied by a 2,300 sq. ft. guest/pool house, a 1,512 sq. ft. manager's home, and an equestrian facility that's second to none. Every detail has been poured into this estate with love, intention, and an unmatched level of care.


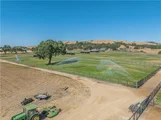
This is not just a home - it's an opportunity. Whether you dream of hosting weddings, offering equestrian training, generating rental income, or simply enjoying the tranquility of a one-of-a-kind retreat, this property is your canvas. And for the listing price, it simply cannot be recreated. Water is everything, an AG well producing over 400 GPM.


To fully appreciate the beauty and scale of this estate, you have to experience it in person - photos and videos can only tell part of the story.

Additional information can be provided in a comprehensive Digital Brochure.
Unit Size
13,812 Ft²
Days on Market
464 days
Land Size
108.00 acres
Price per sqft
$615
Property Type
House
Property Taxes
-
HOA Dues
-
Year Built
-

Listed By

Michele Smith
Michele Smith
Coldwell Banker West

Payment Calculator

Cap Rate Calculator

Last updated: 3 months ago (CRMLS #NS25155985)

Price History

Date / Event Date Event Price
Aug 22, 2026 Price Decreased $8,500,000
↓ $995K (10.5%)
Price Decreased
Jun 3, 2026 Price Decreased $9,495,000
↓ $500K (5%)
Price Decreased
Jul 25, 2025 Listed by eXp Realty of California, Inc. $9,995,000
Listed by eXp Realty of California, Inc.

Property Highlights

Elevator
Garage
Air Conditioning
Fireplace
With View
Parking Details
Has Garage
Attached Garage
Has Open Parking
Parking Features: Direct Access, Driveway, Garage Faces Front, Garage, Private, RV Access/Parking, RvHookUps, RvCovered
Garage Spaces: 5
Interior Details
Half Bathrooms: 5
Full Bathrooms: 7
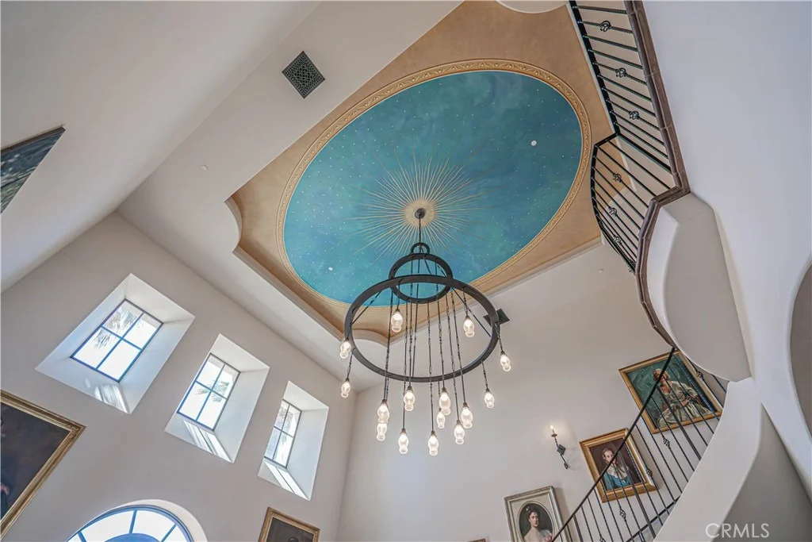
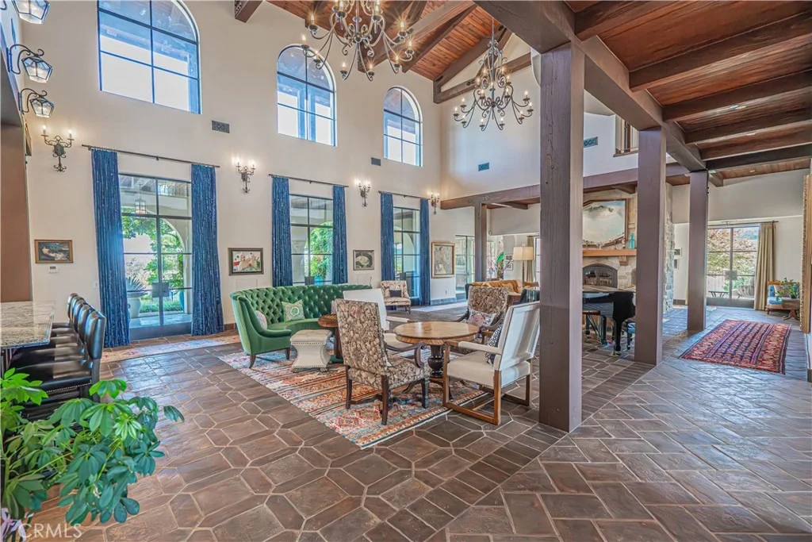
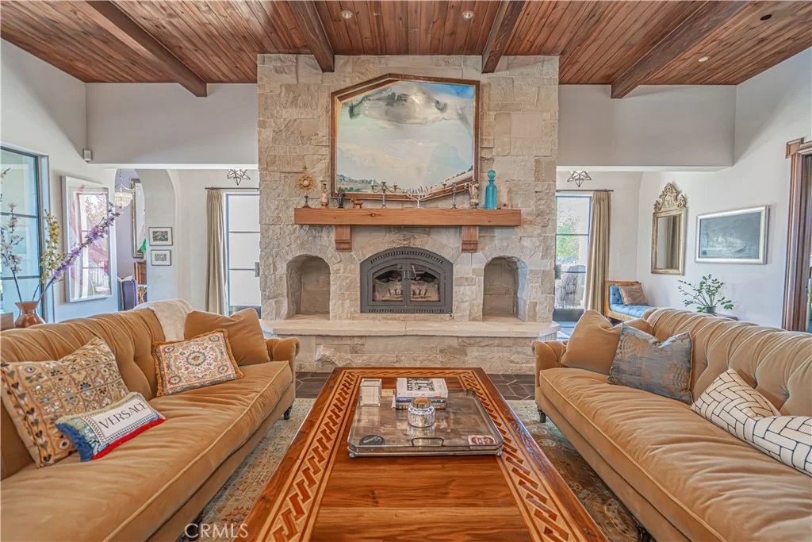
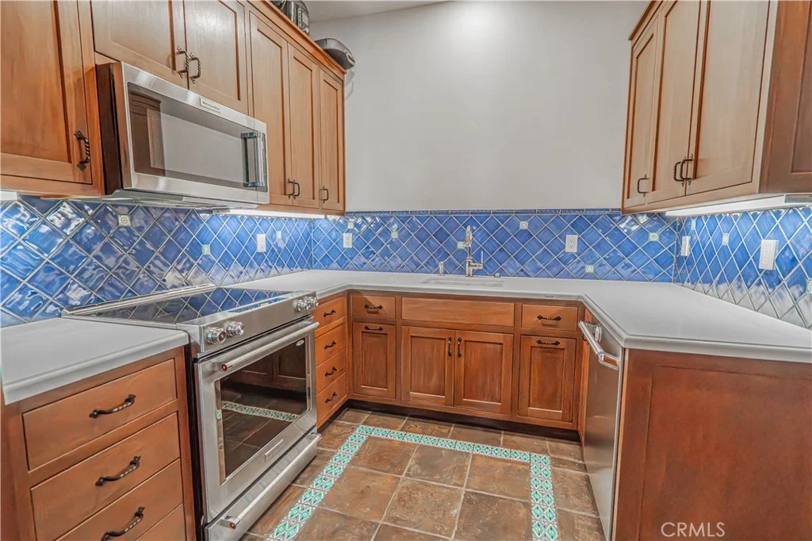
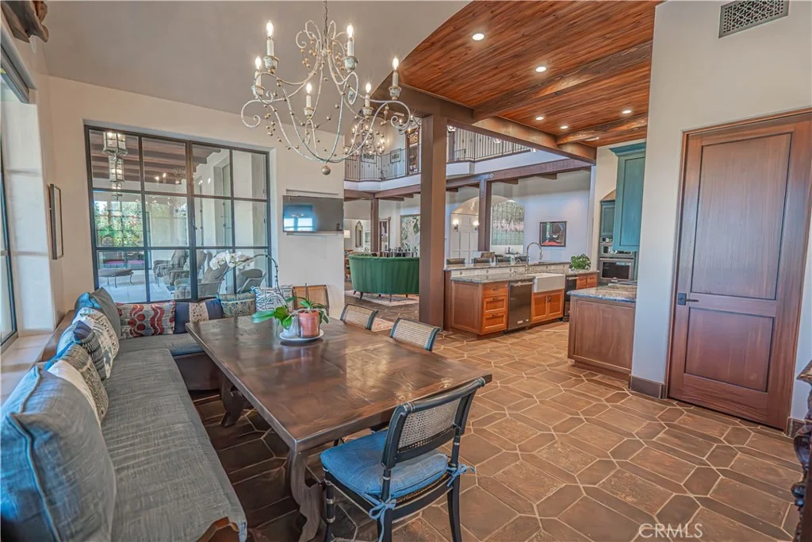
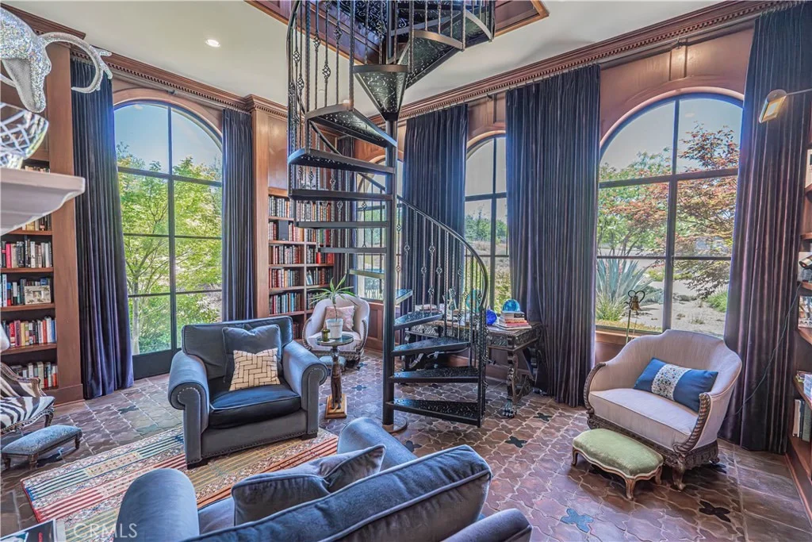
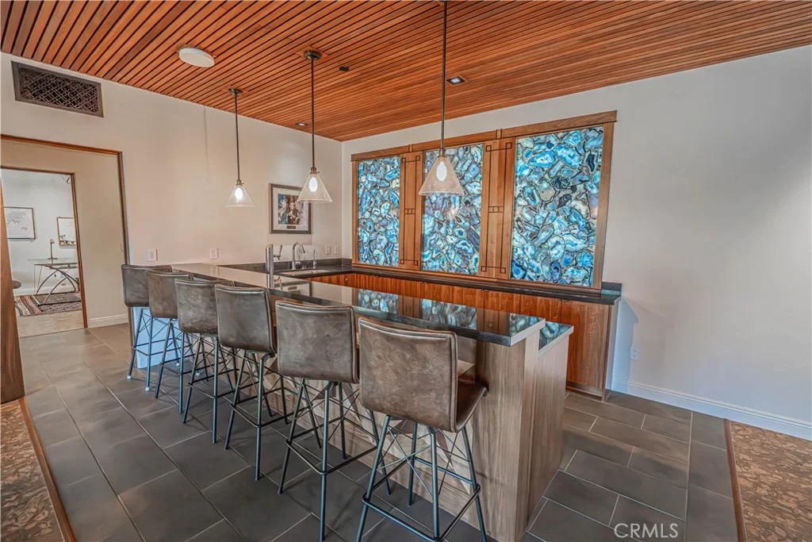
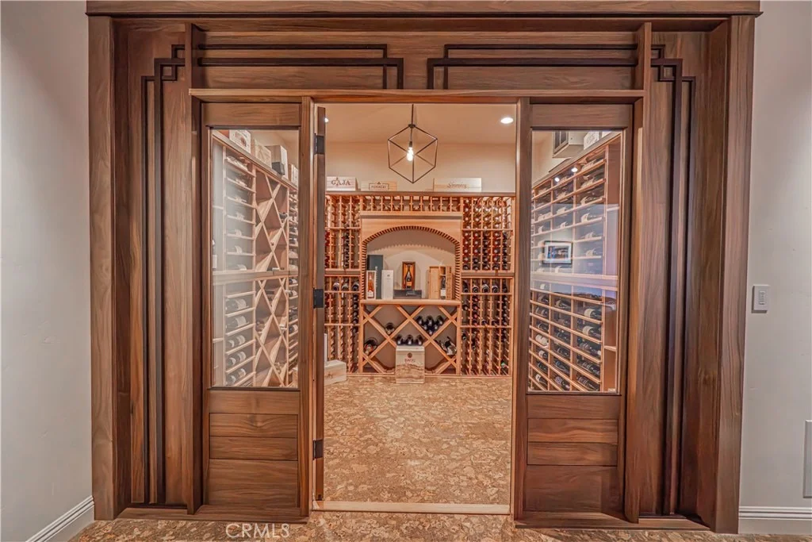
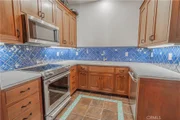
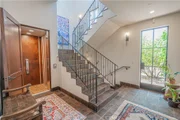
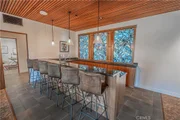
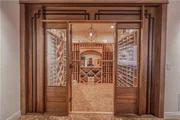
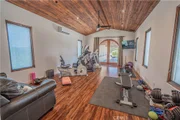
Interior Features: Beamed Ceilings, Breakfast Bar, Built-in Features, Elevator, Granite Counters, High Ceilings, Open Floorplan, Pantry, Storage, Bar, Walk-In Closet(s), BreakfastArea, SeparateFormalDiningRoom, MultipleStaircases, TwoStoryCeilings, DressingArea, MainLevelPrimary, WalkInPantry, WineCellar, Workshop
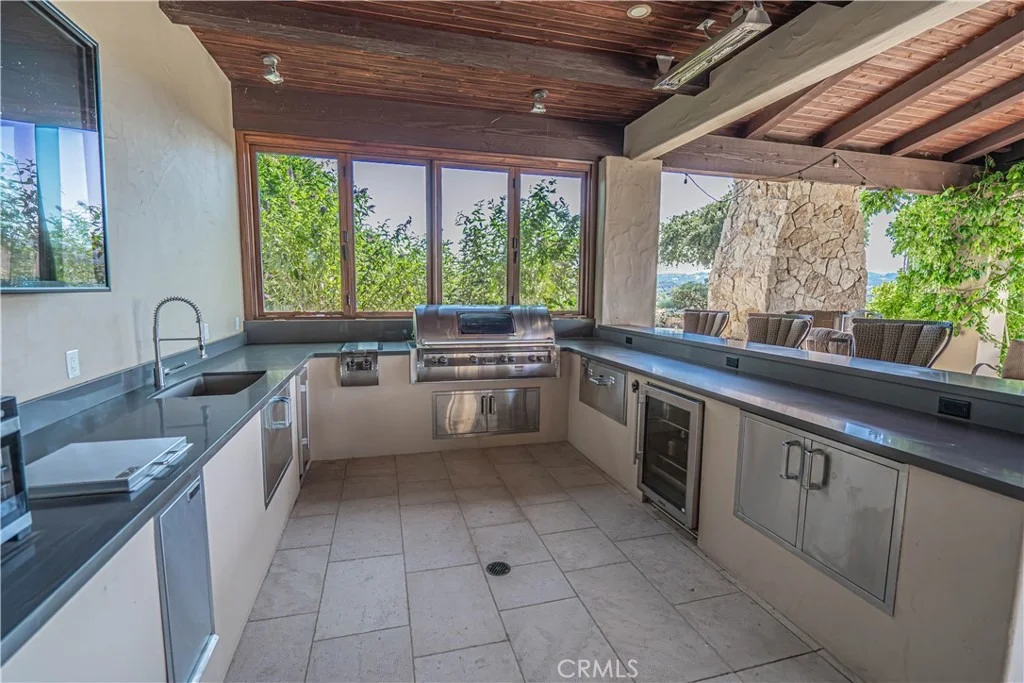
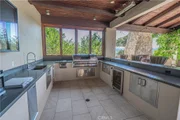
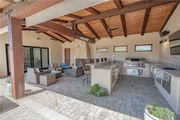
Appliances: Built-In Range, Double Oven, Dishwasher, Electric Cooktop, Free-Standing Range, Gas Cooktop, Microwave, Refrigerator, Water Softener, SixBurnerStove, Barbecue
Flooring Type: Tile
Door Features: French Doors
Laundry Features: Inside, Laundry Room
Has Fireplace
Fireplace Features: Library, Living Room, Bedroom, Outside, Raised Hearth, Wood Burning
Exterior Details
Square Footage: 13812
Square Footage Source: $0
Security Features: Security System, Closed Circuit Camera(s), Security Gate, Smoke Detector(s)
Property Condition: Turnkey
Architectural Style: Spanish, Custom
Year Built Source: Assessor
Year Built: 2017
Waterfront Features: Pond
Levels: Three Or More
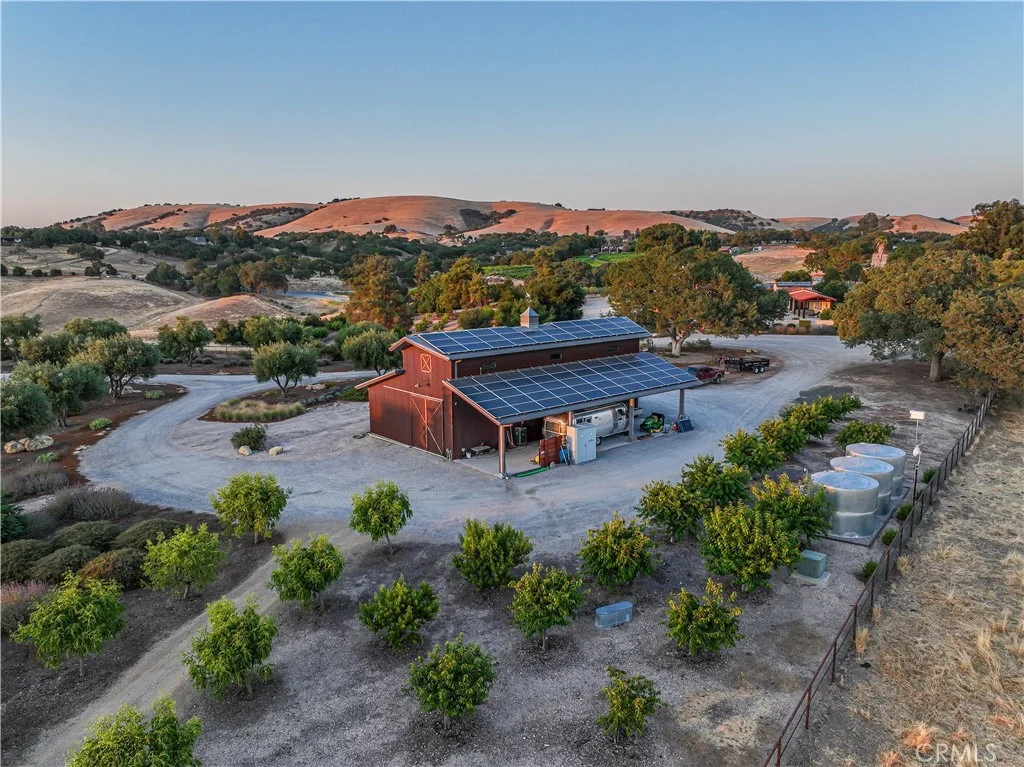
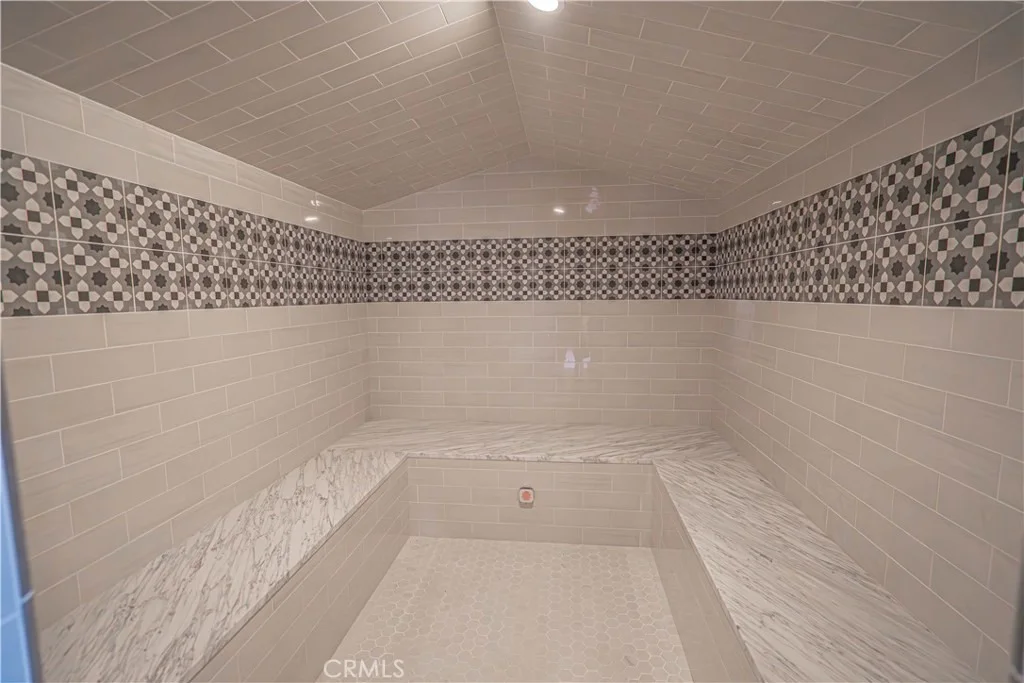
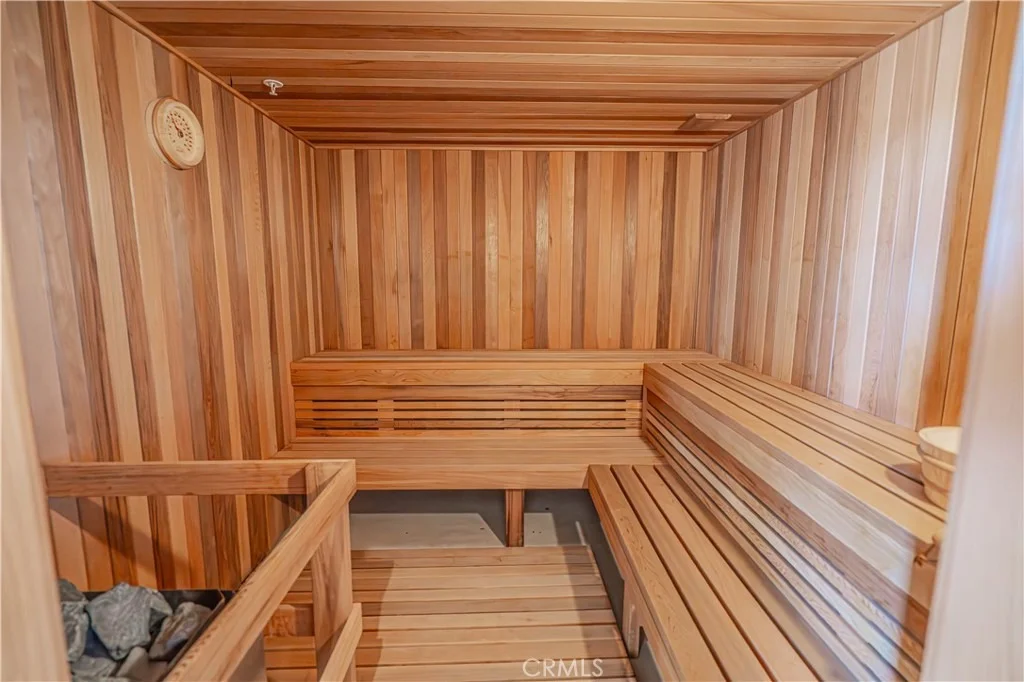
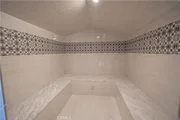
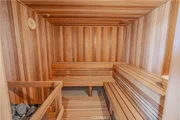
Other Structures: Barn(s), Guest House, Outbuilding, Storage, Workshop, Stable(s), GuestHouseDetached, SaunaPrivate
Window Features: Double Pane Windows, Drapes, CustomCoverings
Construction Materials: Stucco
Patio and Porch Features: Covered, Patio, Open
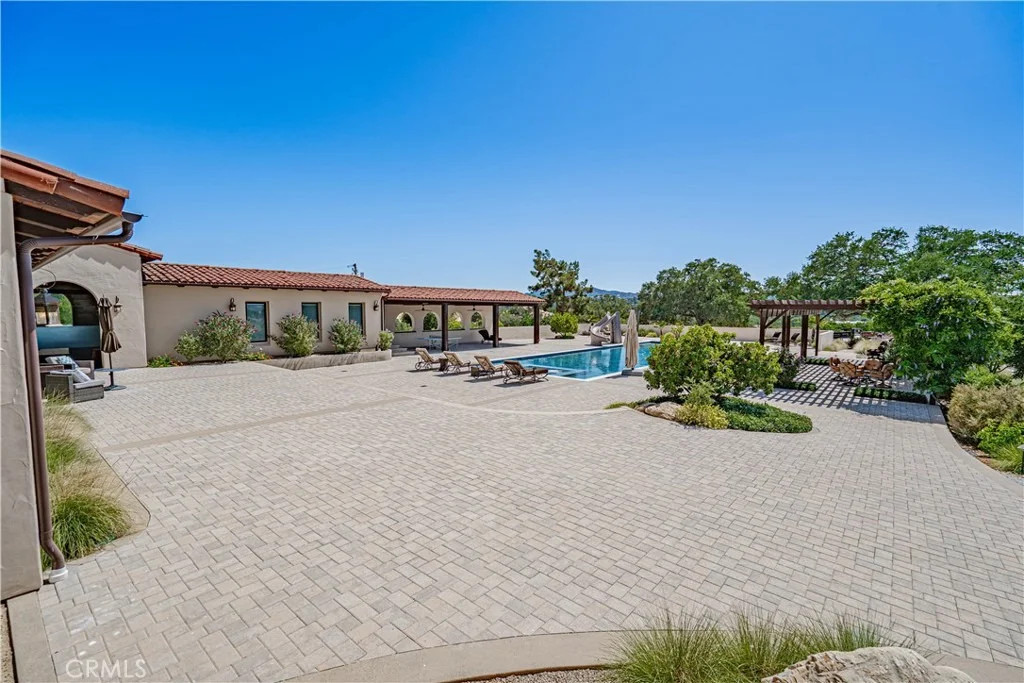
Pool Features: Diving Board, Heated, In Ground, Lap, Pool Cover, Private, Solar Heat, Permits
Pool is Private
Lot Features: Agricultural, Garden, Sprinklers In Rear, Sprinklers In Front, Landscaped, HorseProperty, Lawn, SprinklersTimer
Lot Size Area: 108
Lot Size Units: Acres
Lot Size Acres: 108
Lot Size Square Feet: 4704480
Water Source: Private, Well, AgriculturalWell
Utilities Details
Cooling Type: Central Air, Zoned
Heating Type: Central, Zoned
Sewer : Septic Tank

Building Info

Overview

    General

  • Bedroom Count: 0
  • Building Condition: 0
  • Building Quality: 0
  • Construction Type: 0
  • Building Style: 0
  • Exterior Walls Type: 0
  • Interior Walls Type: 0
  • Roof Shape Type: 0
  • Roof Cover Type: 0
  • Floor Cover: 0
  • Basement Type: 0
  • Basement Area: 0
  • Garage Type: 0
  • Parking Space Count: 0
  • Patio Type: 0
  • Porch Type: 0
  • Pool Type: 0

    Dimensions

  • Lot Size Square Feet: 0
  • Total Building Area: 0
  • Building Area: 0

    Heating and Cooling

  • Air Conditioning: 0
  • Heating: 0
  • Heating Fuel Type: 0

    Utilities

  • Sewer System: 0
  • Water Service: 0

Building

  • Building Type: 0
  • Legal Description 1: M/H DECAL LAC2393

Neighborhood

  • School District Name: Templeton Unified School District
  • Census Tract: 012900

Geography

  • Parcel: 913-002-078
  • Latitude: 35.5262
  • Longitude: -120.658

    Address

  • Full Address: 3030 Templeton Rd
  • Address - House Number: 3030
  • Address - Street Name: Templeton
  • Address - Suffix Type: Rd
  • State: CA
  • City Name: Templeton
  • Carrier Code: R006
  • 4-Digit Zip Code: 9012
  • Zip Code: 93465

Valuation

    Tax

  • Tax Year: 2017
  • Tax Amount: $0
  • Tax Rate Code Area: 126-001

    Appraisal Valuation

  • Valuation Date: Jan 01, 1900

    Assessments Valuation

  • Assessed Year: 2018
Data used for valuation calculations is provided by RealtyHop, and other third party sources

Comparables

Unit
Status
Type
Beds
Baths
ft²
Price/ft²
Asking Price
Listed On
Closing Price
Sold On
HOA + Taxes

About San Luis Obispo


Similar Homes for Sale

Currently no similar homes around

Nearby Rentals


Frequently Asked Questions

When was property at 3030 Templeton Road built and last sold?
The property at 3030 Templeton Road was built in and last sold on Jan 1, 1970 for $0.
How much is this home worth?
The estimated value of the home located at 3030 Templeton Road is $8,585,000.
What are some comparable homes to 3030 Templeton Road?
There are currently no comparable homes to 3030 Templeton Road.