Check Availability
Menifee 92584
30272 Rustler Way
$830,000
↓ $30K (3.5%)
● House - For Sale

30272 Rustler Way

Menifee, CA 92584
bedrooms
3 Beds
bathrooms
2 Baths, 1 Half Bath
square feet
2,817 Ft²
$4,208
Est. Monthly
$132
HOA / Fees

About This Property

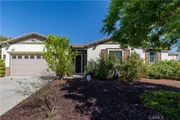
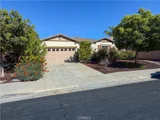
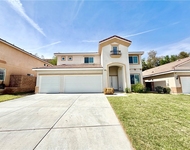
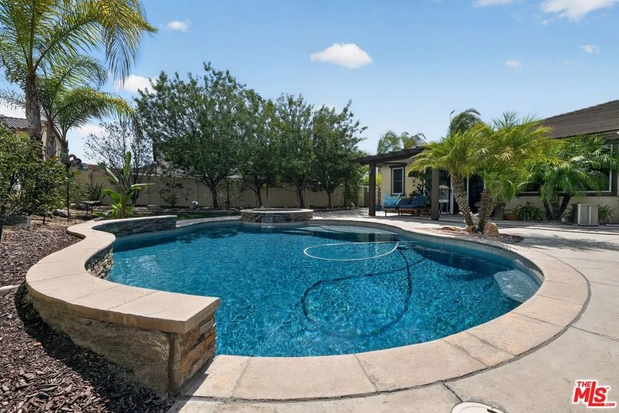
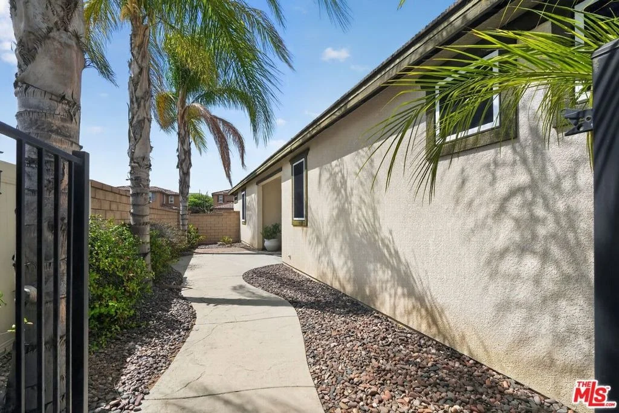
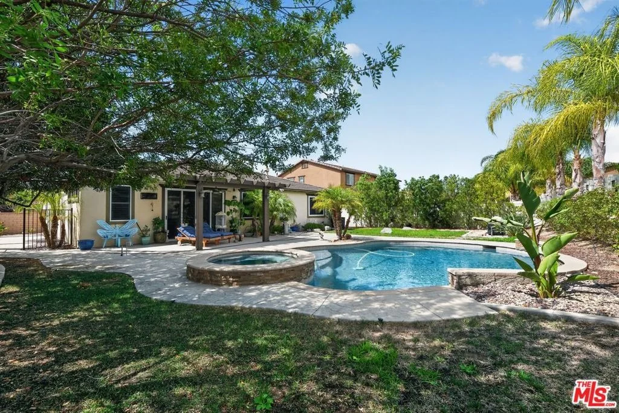
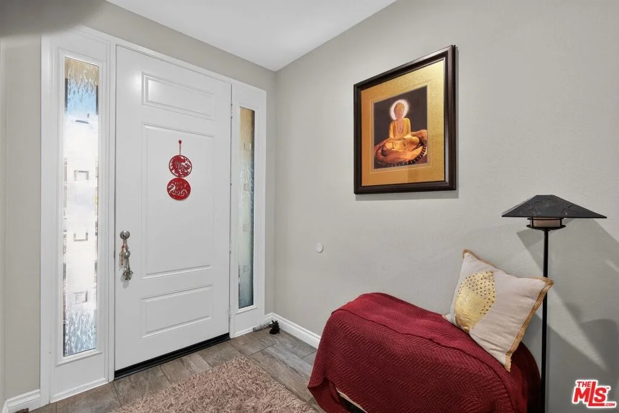
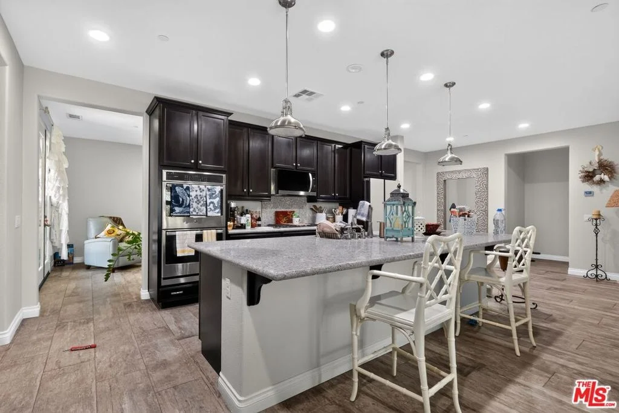
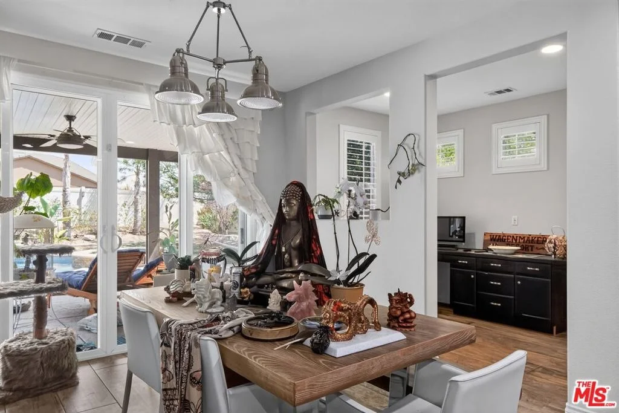
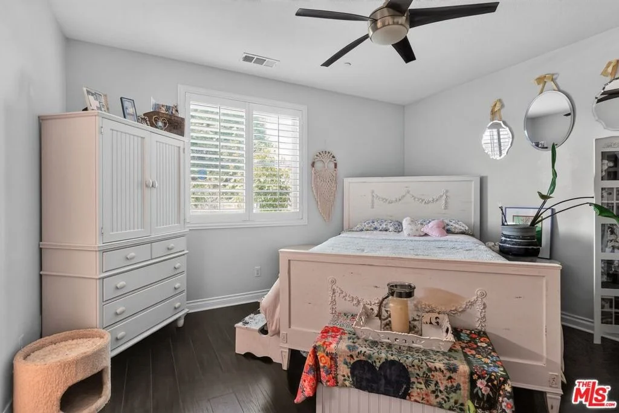
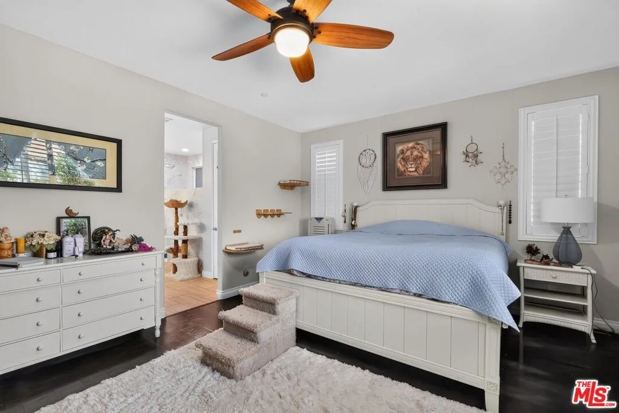
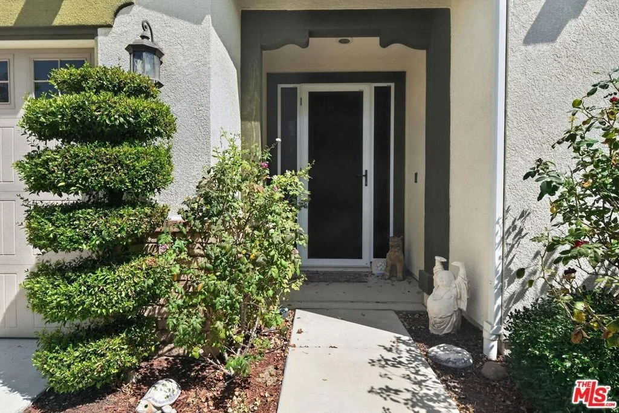
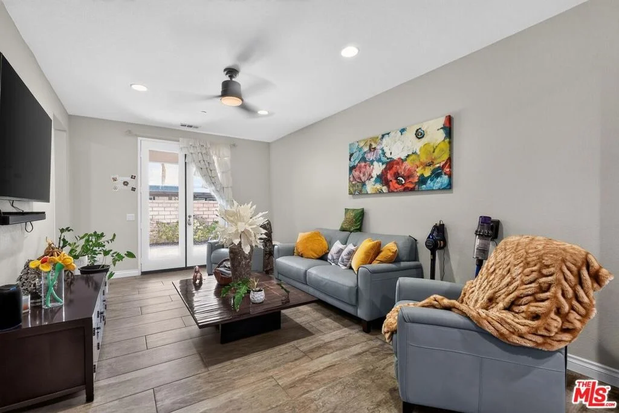
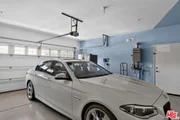
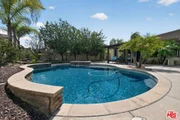
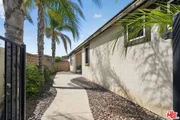
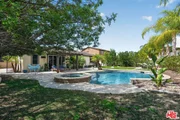
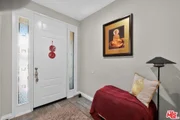
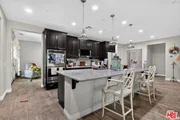
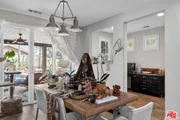
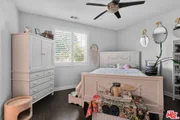
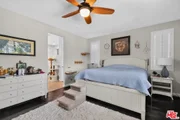
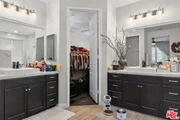
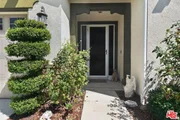
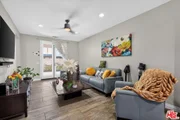
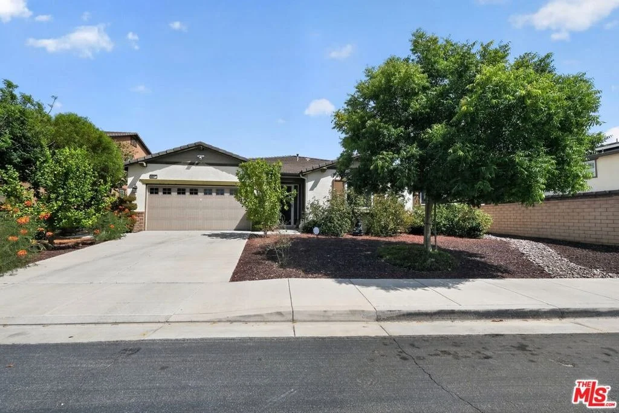
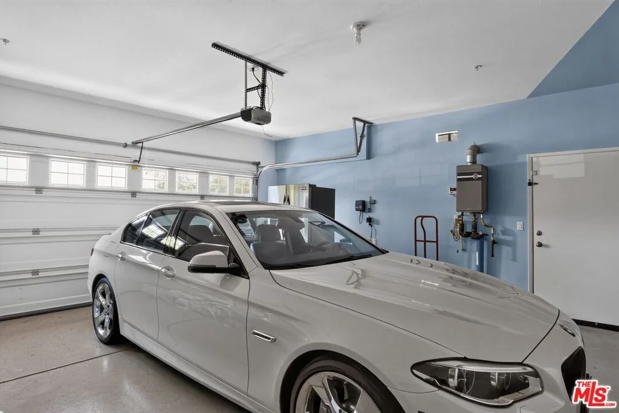
Turnkey Luxury Pool Home in One of Menifee's Most Desirable Master-Planned Communities!  Welcome to this stunning single-story executive residence offering 2,817 sq.ft. of beautifully designed living space with 3 spacious bedrooms, 2.5 bathrooms two separate living areas, and an oversized 3-car tandem garage on an expansive 9,583 sq.ft.lot.  From the moment you enter, you'll appreciate the open-concept floor plan, soaring ceilings, abundant natural light, and elegant large-format designer porcelain tile flooring that creates a sophisticated yet inviting atmosphere.  The chef-Inspired gourmet kitchen is the heart of the home, featuring an oversized center island, granite countertops, extensive cabinetry, stainless steel appliances, abundant workspace, and a massive walk-in pantry, all open seamlessly to the spacious family room for effortless entertaining.  The luxurious primary suite ia a true retreat, highlighted by a completely remodeled spa-inspired bathroom with an impressive custom designer walk-in shower, no glass doors and all Calcutta granite and rock floor.  Dual vanities, and an enormous walk - in closet.  For added peace of mind and year-round comfort , the home has Premium Custom Guarda on all windows and doors including garage door.  It doesn't rot, the best security, keeps bugs out, doesn't tear and beautiful over $ 60,000.  This home has designer upgrades everywhere you look from remodeling front yard , back yard, master bathroom, chandelier in Master closet,  new LVp in 2 bedrooms tile in office bedroom, Ring Cameras professionally installed covering all of the property, all 3 new "Brand new, premium, extra-tall toilets"  , New LG Microwave and Pearl Essence Glass doors.  The owner might leave both refrigerators and game billard's in Tandem garage.  The Sopranos Pinball is like new and spent over $8,500.  Its impossible to name all its a must see luxurious home and depending some items can stay.  The Owner  prefers a simpler, downsized lifestyle
Unit Size
2,817 Ft²
Days on Market
54 days
Land Size
0.22 acres
Price per sqft
$295
Property Type
House
Property Taxes
-
HOA Dues
$132
Year Built
2016

Listed By

Jeffrey Sklar
Beycome brokerage realty LLC

Payment Calculator

Cap Rate Calculator

Last updated: 10 days ago (CLAW #26875957)

Price History

Date / Event Date Event Price
Oct 7, 2026 Price Decreased $830,000
↓ $30K (3.5%)
Price Decreased
Aug 24, 2026 Listed by Beycome Brokerage Realty Inc. $860,000
Listed by Beycome Brokerage Realty Inc.
Jul 31, 2026 Price Increased $875,000
↑ $55K (6.7%)
Price Increased
Jul 29, 2026 Listed by Greenflash Realty Inc $820,000
Listed by Greenflash Realty Inc
Turnkey Luxury Pool Home in One of Menifee's Most Desirable Master-Planned Communities! Welcome to this stunning single-story executive residence offering 2,817 sq. ft. of beautifully designed living space with 3 spacious bedrooms, 2.5 bathrooms, two separate living areas, and an oversized 3-car tandem garage on an expansive 9,583 sq. ft. lot. From the moment you enter, you'll appreciate the open-concept floor plan, soaring ceilings, abundant natural light, and elegant large-format designer porcelain tile flooring that creates a sophisticated yet inviting atmosphere. The chef-inspired gourmet kitchen is the heart of the home, featuring an oversized center island, granite countertops, extensive cabinetry, stainless steel appliances, abundant workspace, and a massive walk-in pantry, all opening seamlessly to the spacious family room for effortless entertaining. The luxurious primary suite is a true retreat, highlighted by a completely remodeled spa-inspired bathroom with an impressive custom designer walk-in shower, premium tile finishes, dual vanities, and an enormous walk-in closet. For added peace of mind and year-round comfort, the home is equipped with premium Guarda security screens and security doors on every exterior door and window, allowing you to enjoy fresh air while maintaining exceptional security. Additional features include a second spacious living room, a large indoor laundry room with utility sink and additional storage, custom plantation shutters throughout, recessed lighting, and energy-efficient construction. Step outside into your own private backyard oasis featuring a custom Alumawood patio cover, sparkling pool and spa, mature landscaping, and exceptional privacy—perfect for entertaining, relaxing, or enjoying Southern California's year-round outdoor lifestyle. Ideally located within one of Menifee's premier master-planned communities, residents enjoy convenient access to highly rated schools, shopping, dining, parks, walking trails, and quick access to both the I-15 and I-215 freeways. The Murphy Ranch Community offers Kids Parks & Play Areas, Picnic Areas, as well as Pickleball Courts, Tennis Courts, Pools and Movie Night w/Free Food like Pizza, to boot! This exceptional turnkey home offers the perfect combination of luxury, privacy, comfort, functionality, and location—simply unpack and enjoy.
Feb 19, 2020 Sold
Sold
Show More

Property Highlights

Garage
Air Conditioning
Fireplace
With View
Parking Details
Has Garage
Parking Features: Converted Garage, Direct Access, Garage, Tandem, DoorMulti
Garage Spaces: 3
Interior Details
Half Bathrooms: 1
Full Bathrooms: 2
Interior Features: High Ceilings, Open Floorplan, Recessed Lighting, Storage, Walk-In Closet(s), WalkInPantry
Appliances: Dishwasher, Disposal, Microwave
Flooring Type: Carpet
Laundry Features: Inside, Laundry Room
Has Fireplace
Fireplace Features: Living Room
Exterior Details
Square Footage: 2817
Architectural Style: Modern
Year Built: 2016
Building Area Total: 2817
Levels: One
Pool Features: Association, Community, In Ground, Private
Pool is Private
Lot Features: Back Yard, Front Yard, Landscaped
Lot Size Area: 9583
Lot Size Units: Square Feet
Lot Size Acres: 0.22
Lot Size Square Feet: 9583
Lot Size Dimensions: 7500 x 10800
Utilities Details
Cooling Type: Central Air
Heating Type: Central, Forced Air, Natural Gas
Sewer : SewerTapPaid
Location Details
HOA Fee: $132
HOA Fee Frequency: Monthly

Building Info

Overview

    General

  • Year Built: 2016
  • Effective Year Built: 2017
  • Building Count: 1
  • Bedroom Count: 3
  • Bathroom Count: 3
  • Full Bathrooms: 2
  • Partial Bathrooms: 3
  • Building Condition: 0
  • Building Quality: 4
  • Construction Type: 17
  • Building Style: 0
  • Exterior Walls Type: 0
  • Interior Walls Type: 0
  • Roof Shape Type: 0
  • Roof Cover Type: 18
  • Floor Count: 100
  • Floor Cover: 0
  • Basement Type: 0
  • Basement Area: 0
  • Garage Type: 1
  • Garage Square Area: 590
  • Parking Space Count: 2
  • Patio Type: 0
  • Porch Type: 0
  • Pool Type: 8

    Dimensions

  • Lot Size Square Feet: 9,583
  • Total Building Area: 3,536
  • Gross Building Area: 3,536
  • Building Area: 2,817
  • Building Area Measurement: L

    Heating and Cooling

  • Air Conditioning: 1
  • Heating: 3
  • Heated Square Feet: 2,817
  • Heating Fuel Type: 3

    Utilities

  • Sewer System: 5
  • Water Service: 6

Building

  • Building Type: 0
  • Property Class: R
  • Subdivision: TRACT NO 31390 2
  • Land Acres: 0000000220
  • Standard Land Use Code: 1001
  • County Land Use Code: 20
  • State Land Use Code: R07
  • Legal Description 1: .22 ACRES M/L IN LOT 27 MB 436/055

Neighborhood

  • School District Name: Perris Union High School District in Menifee (9-12)
  • Census Tract: 042733

Geography

  • Parcel: 358-510-004
  • Lot: 27
  • Municipality: MENIFEE
  • Latitude: 33.6812
  • Longitude: -117.21

    Address

  • Full Address: 30272 Rustler Way
  • Address - House Number: 30272
  • Address - Street Name: Rustler
  • Address - Suffix Type: Way
  • State: CA
  • City Name: Menifee
  • Carrier Code: R041
  • 4-Digit Zip Code: 7134
  • Zip Code: 92584

Valuation

    Tax

  • Total Area: 2,817
  • Tax Year: 2023
  • Tax Amount: $1,075,172
  • Initial Tax Delinquent Year: 2023
  • Tax Rate Code Area: 026-183

    Appraisal Valuation

  • Standard Deviation: 0.1754
  • Valuation Date: Feb 14, 2024
  • Confidence Score: 77
  • Final Value: 744,090
  • High Value: 874,604
  • Low Value: 613,576

    Market Valuation

  • Market Total Value: $556,200

    Assessments Valuation

  • Assessed Year: 2023
  • Assessed Total Value: $572,891
  • Assessed Land Value: $105,117
  • Assessed Improvements Value: $467,774

    Sales

  • Current Sale Contract Date: Jan 08, 2020
  • Current Sale Recording Date: Feb 19, 2020
  • Current Sale Price:
  • Current Sale Document Type: 36
  • Current Sale Input Document Number: 2020-0075730
  • Previous Sale Recording Date: Jun 28, 2016
  • Previous Sale Contract Date: Dec 29, 2015
  • Previous Sale Amount: $448,500
  • Previous Sale Document Type: 36
Data used for valuation calculations is provided by RealtyHop, and other third party sources

Comparables

Unit
Status
Type
Beds
Baths
ft²
Price/ft²
Asking Price
Listed On
Closing Price
Sold On
HOA + Taxes

About Menifee


Similar Homes for Sale

Currently no similar homes around

Nearby Rentals

Unit for rent at 27071 School Park Drive, MENIFEE, CA, 92584

$2,999 /mo

  • 4 Beds
  • 2 Baths
  • 1,728 ft²
27071 School Park Drive, MENIFEE, CA, 92584 Listing by Monica Macias
Unit for rent at 29113 Peppergrass Avenue, MENIFEE, CA, 92584

$3,200 /mo

  • 5 Beds
  • 2 Baths
  • 2,600 ft²
29113 Peppergrass Avenue, MENIFEE, CA, 92584 Listing by Cynthia Nemelka
Unit for rent at 24850 Sunset Vista Avenue, MENIFEE, CA, 92584

$3,550 /mo

  • 5 Beds
  • 3 Baths
  • 3,142 ft²
24850 Sunset Vista Avenue, MENIFEE, CA, 92584 Listing by Monica Macias


Frequently Asked Questions

When was property at 30272 Rustler Way built and last sold?
The property at 30272 Rustler Way was built in 2016 and last sold on Jan 8, 2020 for $545,000.
How much is this home worth?
The estimated value of the home located at 30272 Rustler Way is $817,493.
What are some comparable homes to 30272 Rustler Way?
There are currently no comparable homes to 30272 Rustler Way.