


30261 Villa Alturas Drive


About This Property
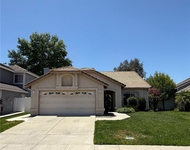
The living room, dining room, and kitchen flow effortlessly, creating an inviting space filled with natural light from the recently installed energy-efficient windows. These upgrades not only enhance the home's aesthetic but also help save energy and reduce outside noise. Recessed lighting adds a modern touch and illuminates the home beautifully, while brand-new flooring throughout provides a fresh, updated feel. The recently painted interior and exterior give the home a polished, move-in-ready appeal, and the fireplace serves as a cozy centerpiece for gatherings.
Step outside to discover the newly installed vinyl fence, offering plenty of privacy and turning the backyard into a peaceful retreat. The expansive yard provides endless possibilities, including room for a pool, garden, or outdoor entertaining. The spacious side yard is perfect for boat or RV storage.
The master bedroom features vaulted ceilings, a private bathroom with a walk-in shower, and abundant natural light. Two additional bedrooms with custom built-ins offer versatility and storage, while a full guest bathroom with a tub and shower is conveniently located in the same hallway.
The kitchen boasts beautiful cabinetry, ample natural light, and direct access to the backyard. From the kitchen, you'll also find immediate access to the two-car garage, which includes built-in storage and a bonus workshop space with stairs. Currently being used as a studio/art room. With creative thinking, this room can serve for many purposes.
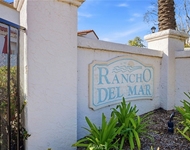
Located in the Lake Village community, residents enjoy fantastic amenities, including a private lake, two tennis courts, a pool, picnic areas, a dock for fishing, a play area, a basketball court, and a clubhouse.
This home is a true gem, offering modern updates and the opportunity to enjoy the lifestyle and charm that Temecula is known for. Don't miss this incredible opportunity-schedule your showing today!
Payment Calculator
Your Estimated Monthly Payment
Cap Rate Calculator
What does this mean?
Based on our analysis, the cap rate of this property is 1.25%. A negative cap rate indicates that the property might not be feasible as an income-producing asset. The median cap rate for a near zip code 11238 is 4.23%.
How much can I actually make?
Actual monthly rental income may vary between $4,760 and $7,140 depending on unit-specific characteristics. You can change the amount using the slider to further explore.
How is cap rate calculated?
Cap Rate = Net Operating Income (NOI) / Property Asset Value.
When calculating the cap rate, we assume 100% occupancy. Leverage (mortgage) is not considered.
Cap Rate provided by RealtyHop and RentHop, learn more about cap rate here.
Price History
| Date / Event | Date | Event | Price |
|---|---|---|---|
| Mar 19, 2025 | Sold | ||
| Sold | |||
| Jan 13, 2025 | Listed by KW The Lakes | $639,900 | |
| Listed by KW The Lakes | |||
| Oct 22, 2022 | No longer available | - | |
| No longer available | |||
| Sep 7, 2022 | In contract | - | |
| In contract | |||
| Sep 2, 2022 | Listed by Re/Max Coastal Homes | $590,000 | |
| Listed by Re/Max Coastal Homes | |||
| | |||
|
Welcome Home! This fabulous, single-level home is situated on a huge corner lot in the Lake Village community. With 3 bedrooms and 2 baths, it is inviting and spacious. The combined living room/family room offers a custom-built library bookcase and a fireplace for cozy nights at home. All of the bedrooms are down the hall from the living/family room: the master bedroom boasts vaulted ceilings as well as a private bathroom with walk-in shower, while the other two bedrooms include custom built ins. In that same hallway is a full guest bath with tub and shower.The kitchen has beautiful cabinetry, windows that allow plenty of natural light to filter through, and direct access to the backyard. From the kitchen you also have immediate access to the 2-car garage in which you'll find plenty of built-in storage space, along with the washer and dryer hookups. As a bonus, there is an extra room with stairs in the garage that was used as a workshop. The exceedingly large backyard presents loads of possibilities - including room for a pool! There's also a side yard large enough to accommodate boat or RV storage.Wait, there’s more! This amazing home also comes with incredible community amenities such as access to the lake, 2 tennis courts, a pool, picnic table and deck areas, a dock for fishing, a play area, a basketball court, and a clubhouse. You won't believe it, until you see it! The manager has listed the unit size as 1275 square feet.
| |||
Property Highlights
Building Info
Comparables
Status
Price/ft²
Listed On
Sold On
About Temecula
Similar Homes for Sale
Currently no similar homes aroundNearby Rentals


Last Updated: 2 years ago
Data Source: CRMLS, MLS# IG25008103
 Your Privacy Choices
Phone: 425-283-2930
Address: 335 Madison Avenue, New York, NY 10017