


25
Map
302 WINDSOR LANE


About This Property
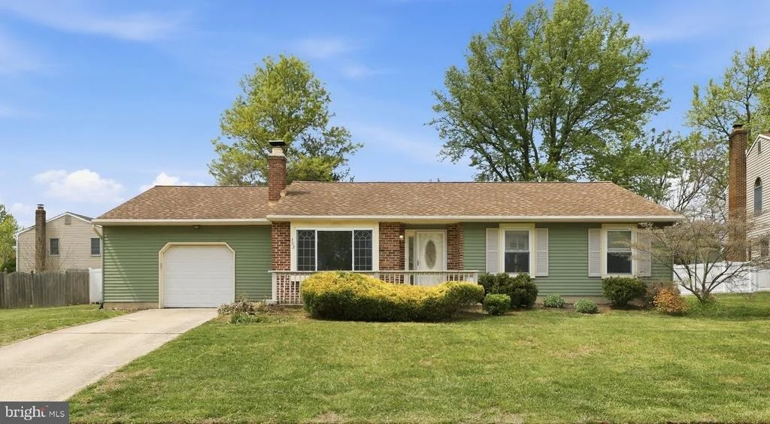
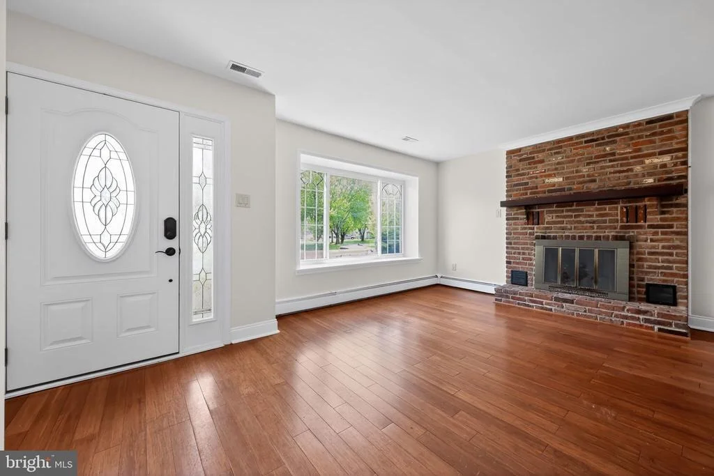
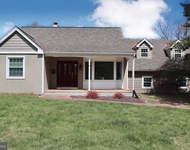
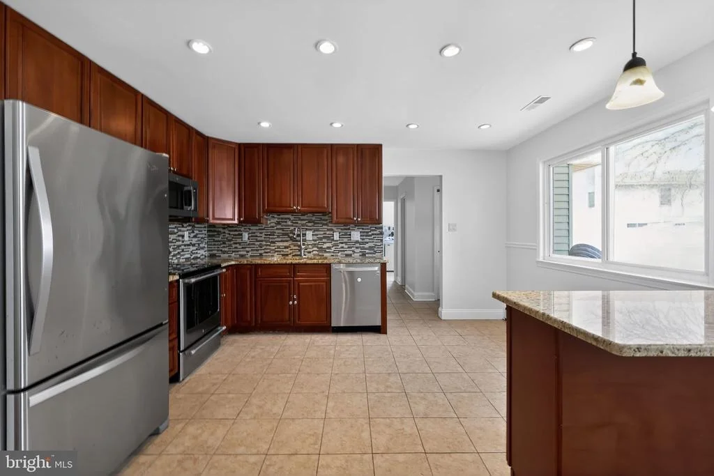
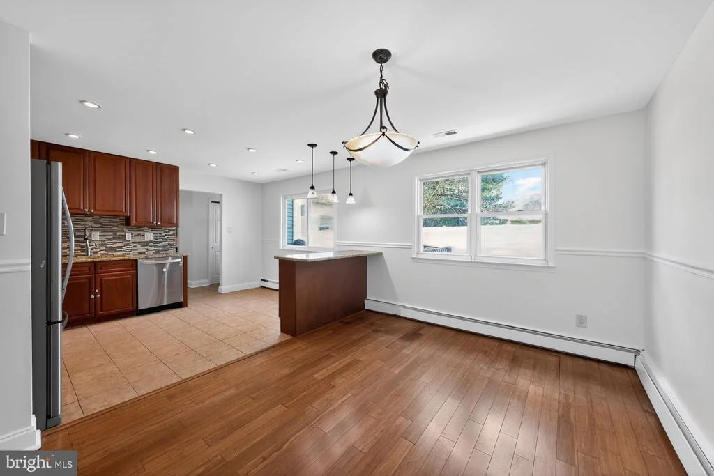
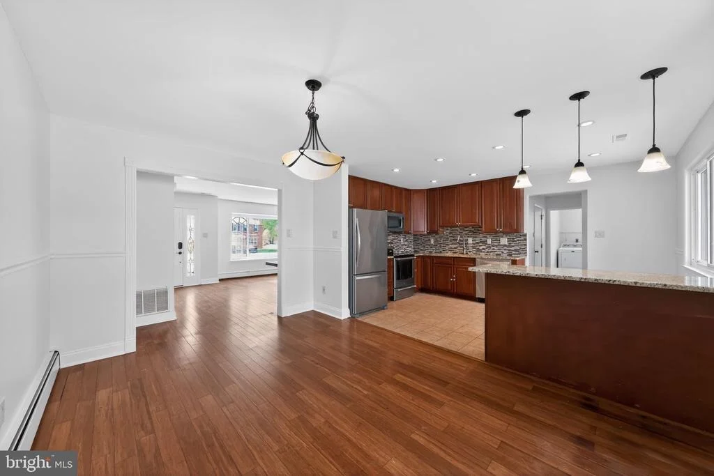
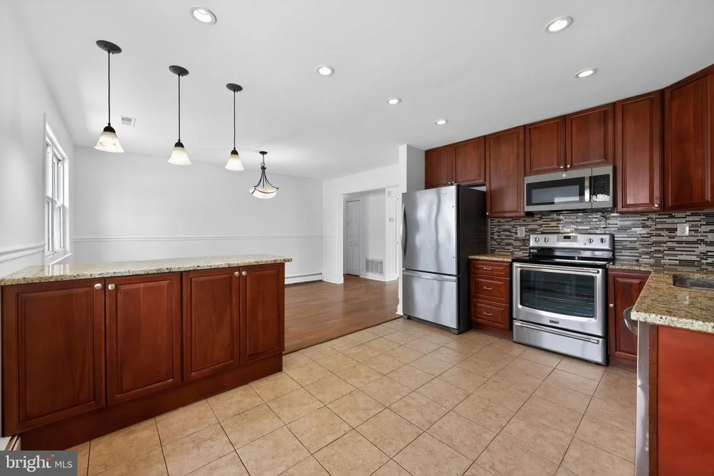
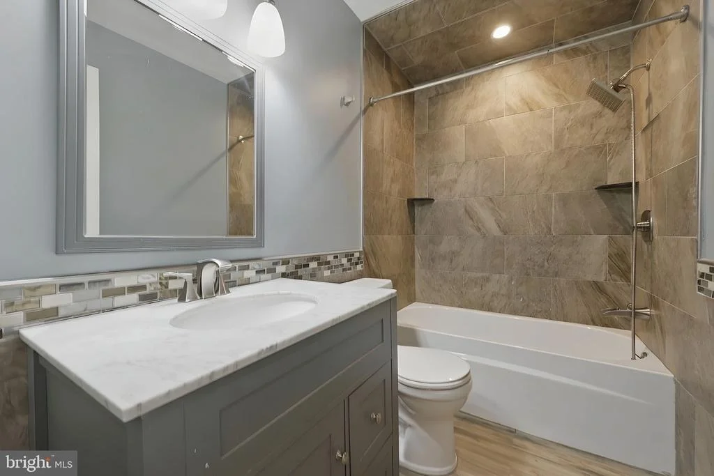
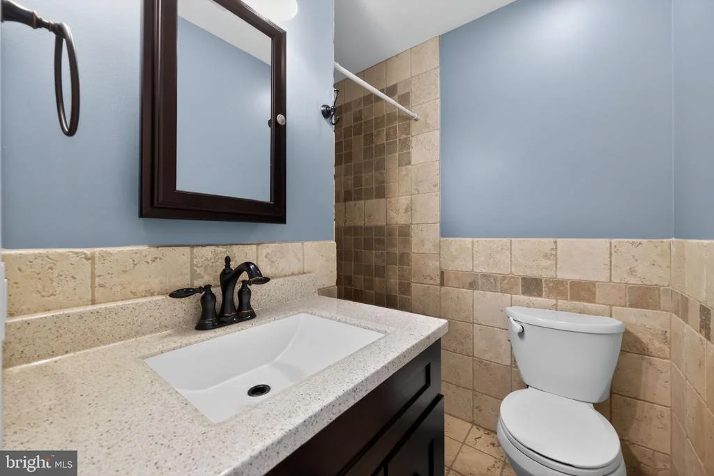
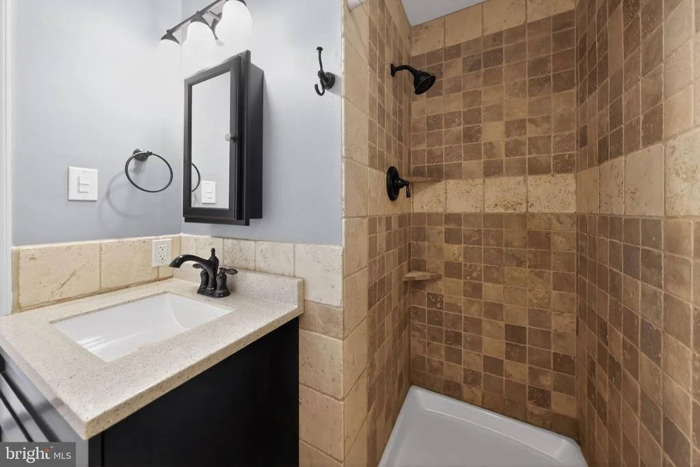
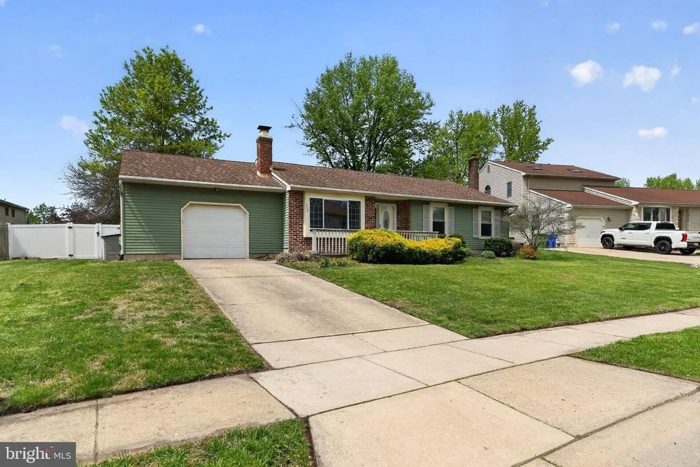
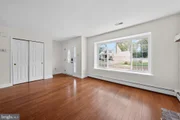
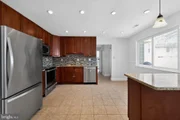
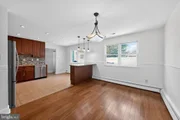
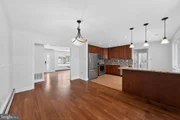
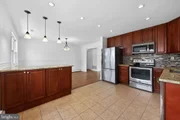
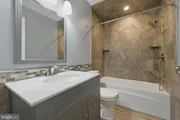
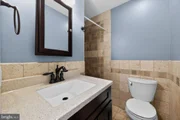
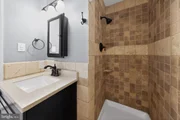
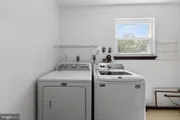
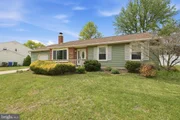
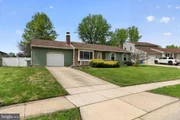
The main living space is anchored by a wood-burning fireplace, while the kitchen is equipped with granite countertops, stainless steel appliances, tile backsplash and a functional dining peninsula. Both bathrooms have been updated with modern finishes. Zoned baseboard heating and central air provide efficient comfort and an oversized attached garage adds everyday convenience.
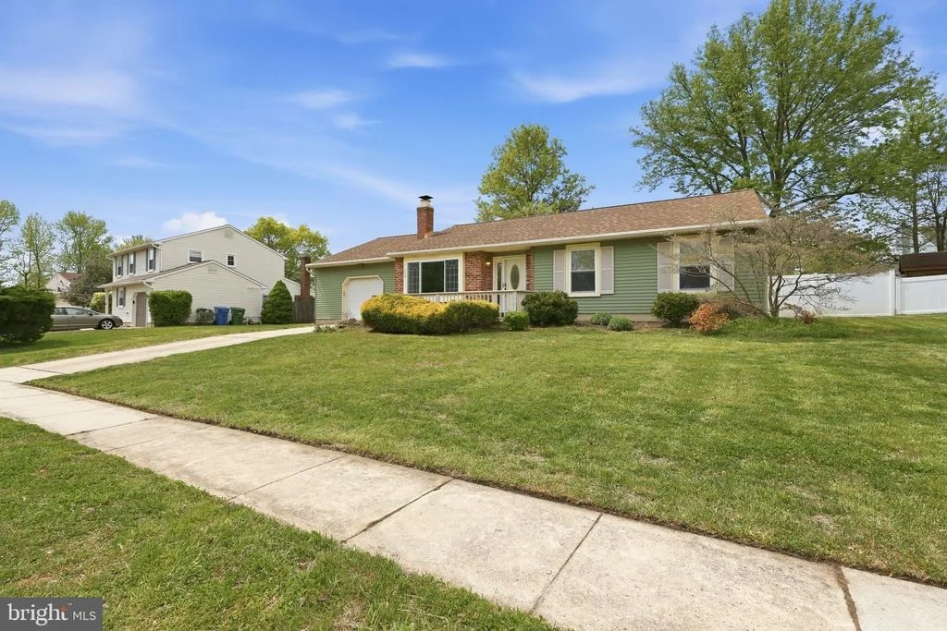
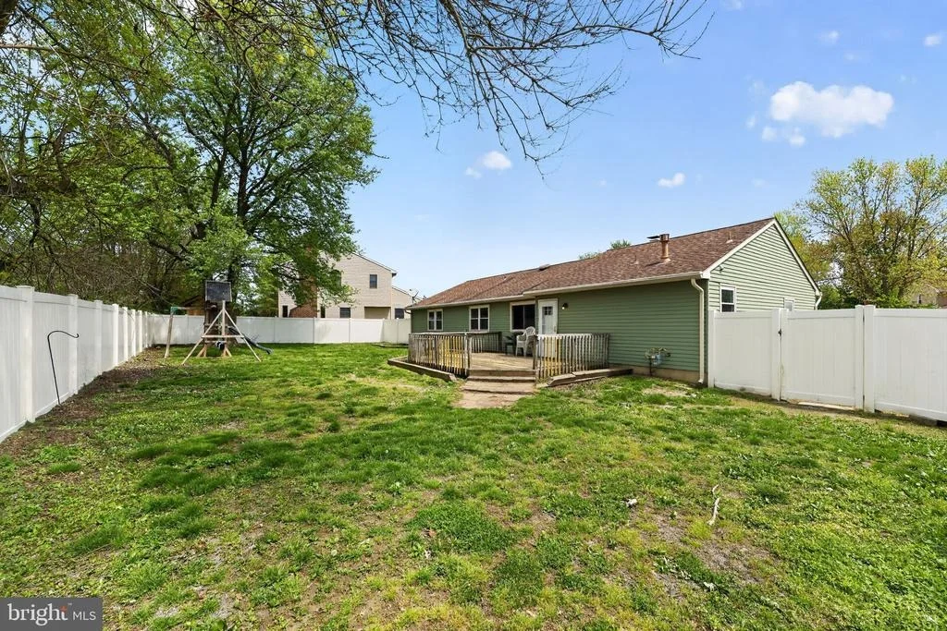
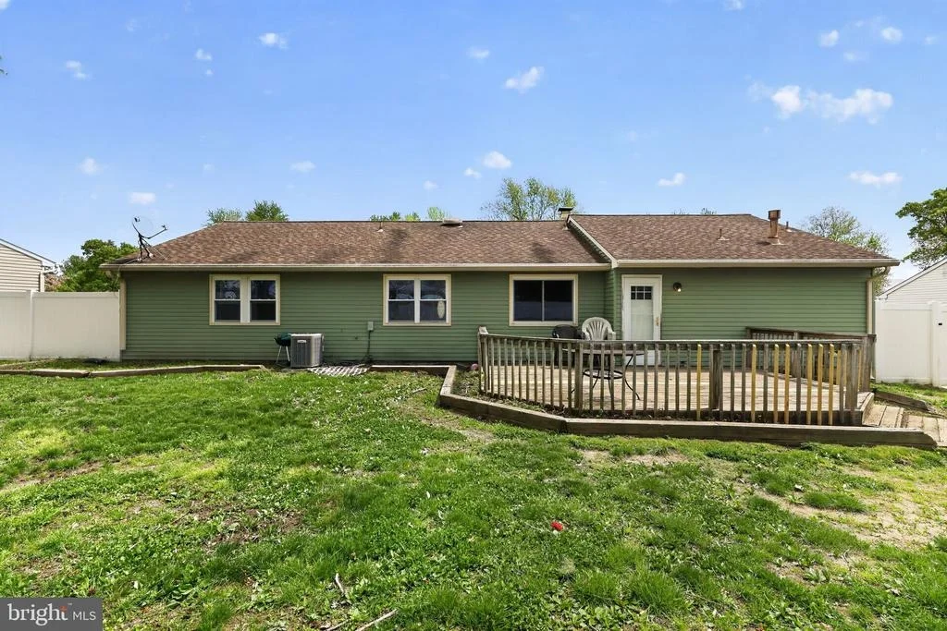
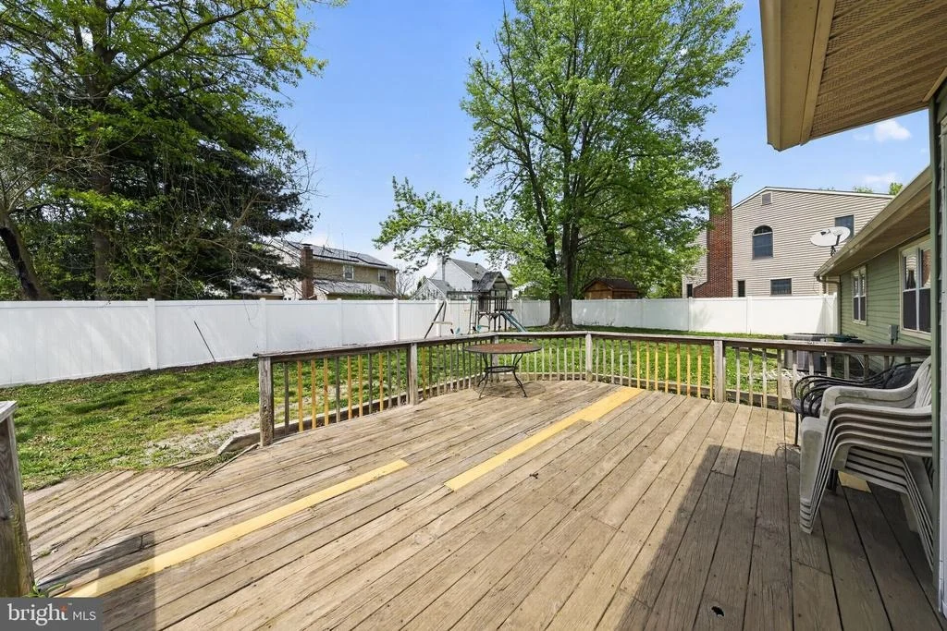
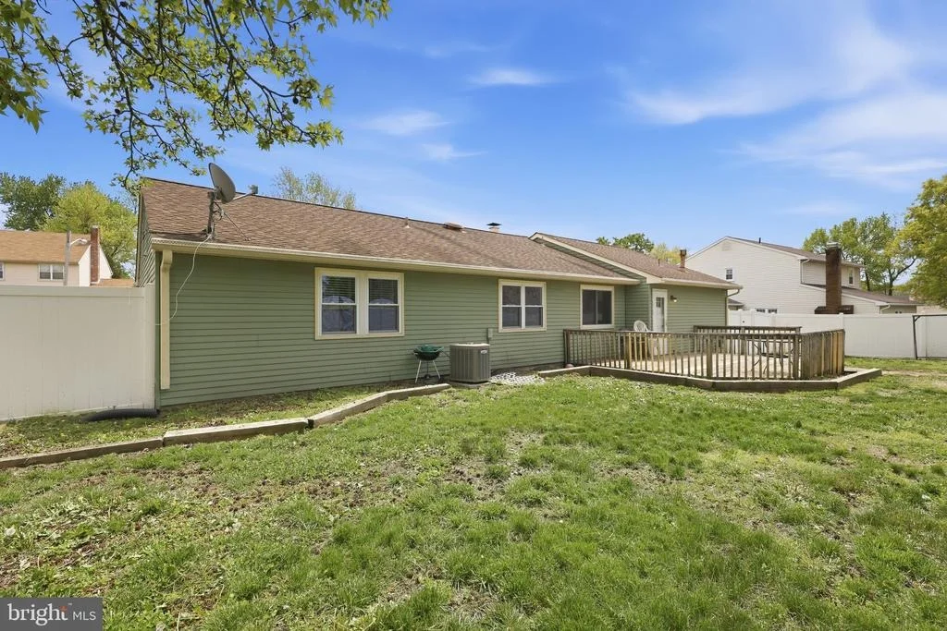
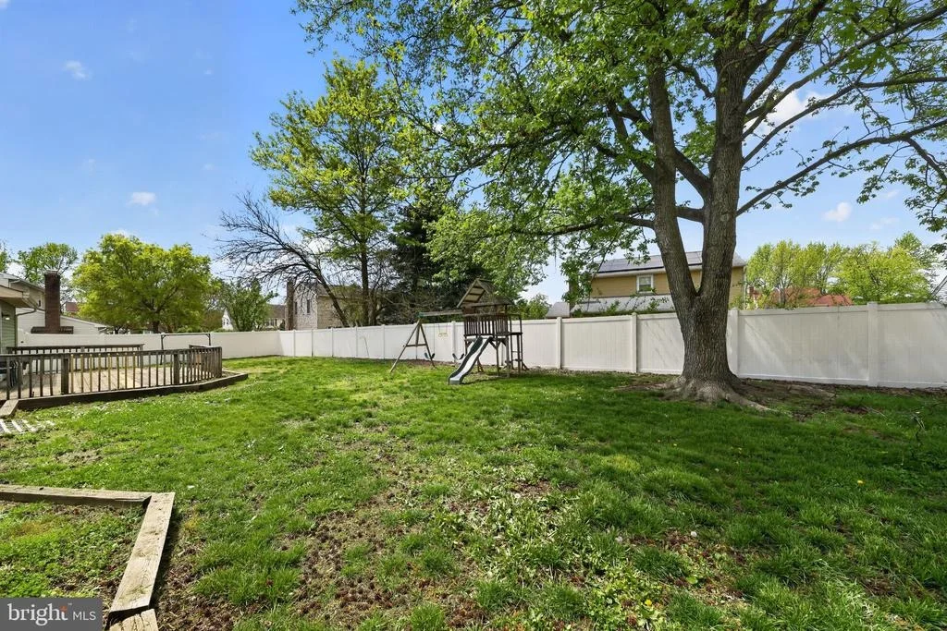
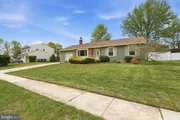
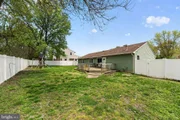
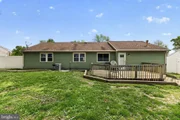
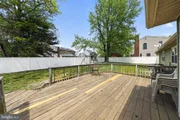
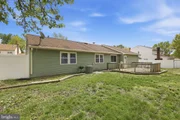
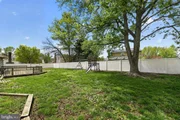
A fully fenced backyard offers a generous amount of usable space, complete with a deck for outdoor dining, entertaining, pets or everyday relaxation. Located within the well-regarded Evesham Township school district, served by Cherokee High School.
With its combination of updates, layout and location, this opportunity won't stay available for long!
Payment Calculator
Your Estimated Monthly Payment
Cap Rate Calculator
What does this mean?
Based on our analysis, the cap rate of this property is 1.25%. A negative cap rate indicates that the property might not be feasible as an income-producing asset. The median cap rate for a near zip code 11238 is 4.23%.
How much can I actually make?
Actual monthly rental income may vary between $4,760 and $7,140 depending on unit-specific characteristics. You can change the amount using the slider to further explore.
How is cap rate calculated?
Cap Rate = Net Operating Income (NOI) / Property Asset Value.
When calculating the cap rate, we assume 100% occupancy. Leverage (mortgage) is not considered.
Cap Rate provided by RealtyHop and RentHop, learn more about cap rate here.
Price History
| Date / Event | Date | Event | Price |
|---|---|---|---|
| Jun 16, 2026 | Sold | ||
| Sold | |||
| May 16, 2026 | In contract | - | |
| In contract | |||
| Apr 29, 2026 | Listed by Your Town Realty | $420,000 | |
| Listed by Your Town Realty | |||
| Oct 30, 2019 | Sold | ||
| Sold | |||
| Aug 21, 2019 | Listed by BHHS Fox & Roach-Mullica Hill South | $259,900 | |
| Listed by BHHS Fox & Roach-Mullica Hill South | |||
| | |||
|
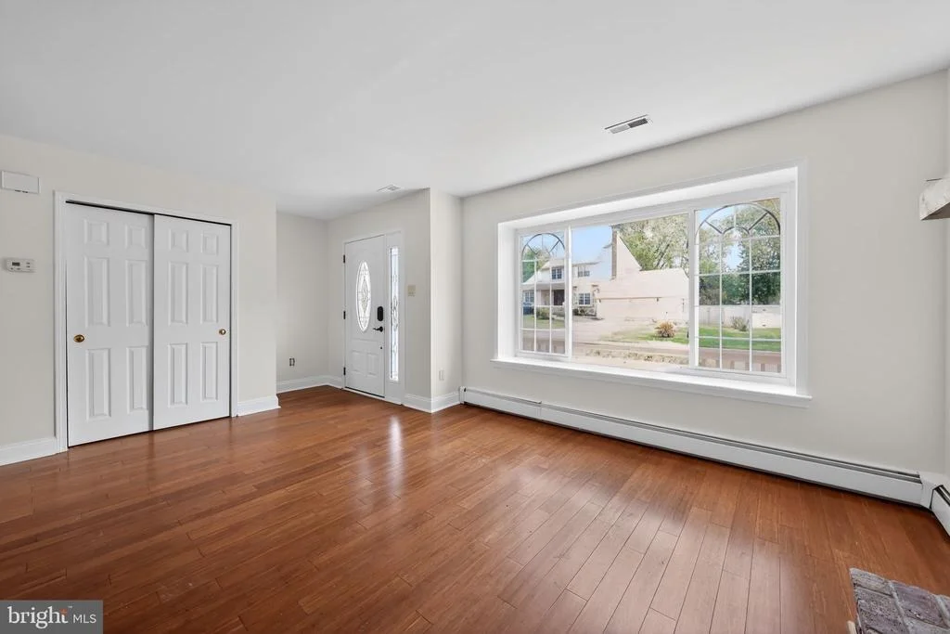
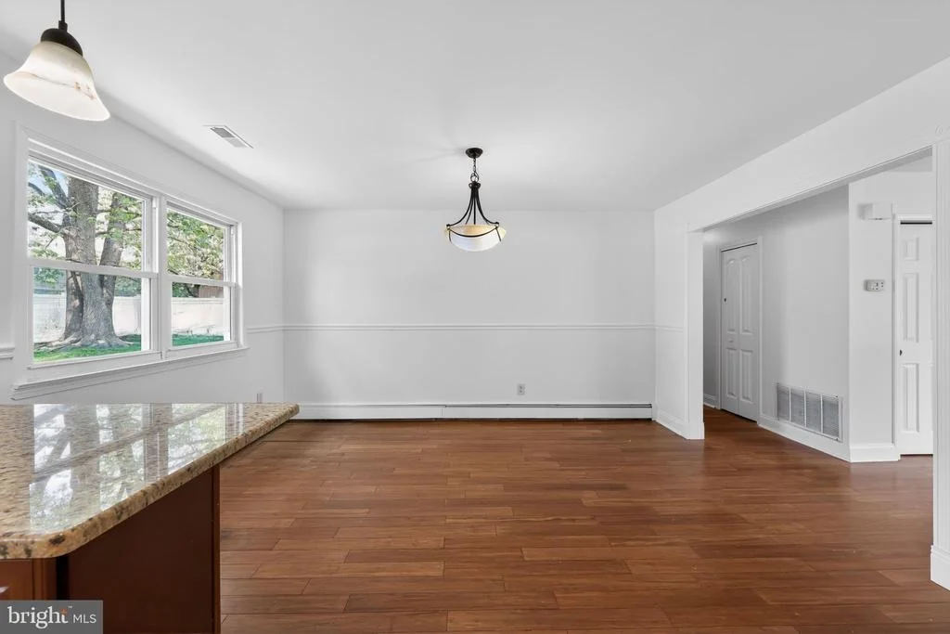
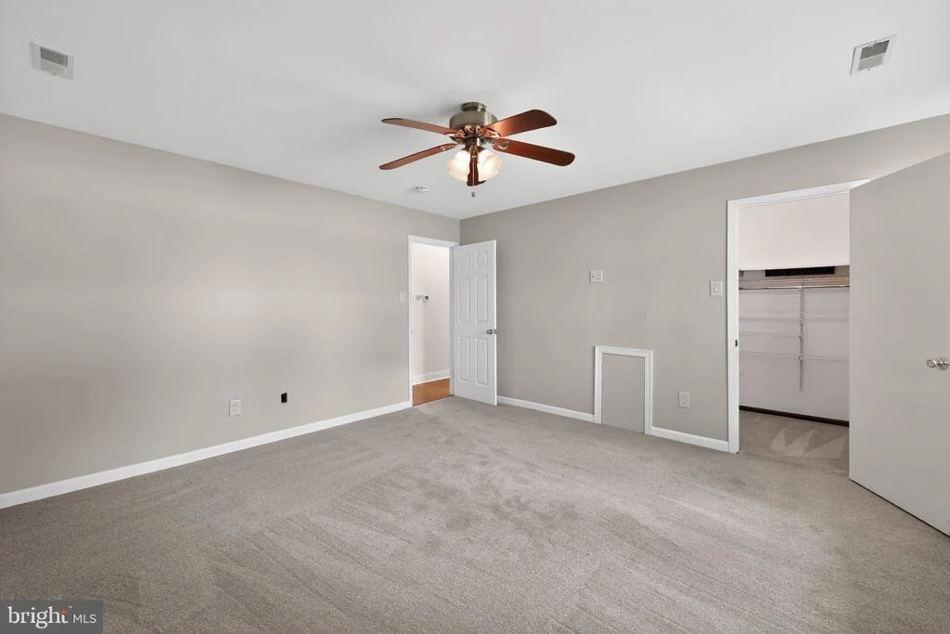
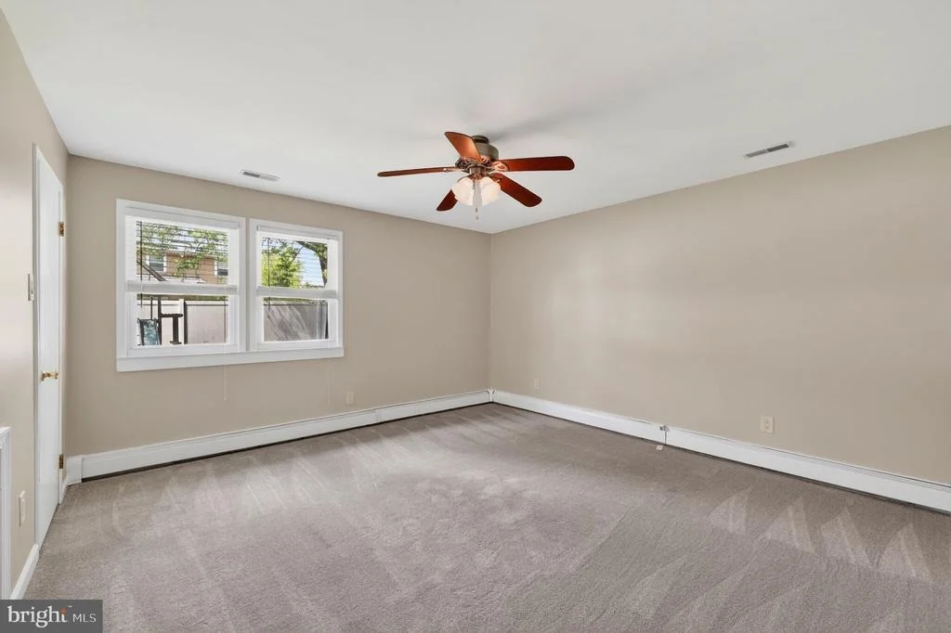
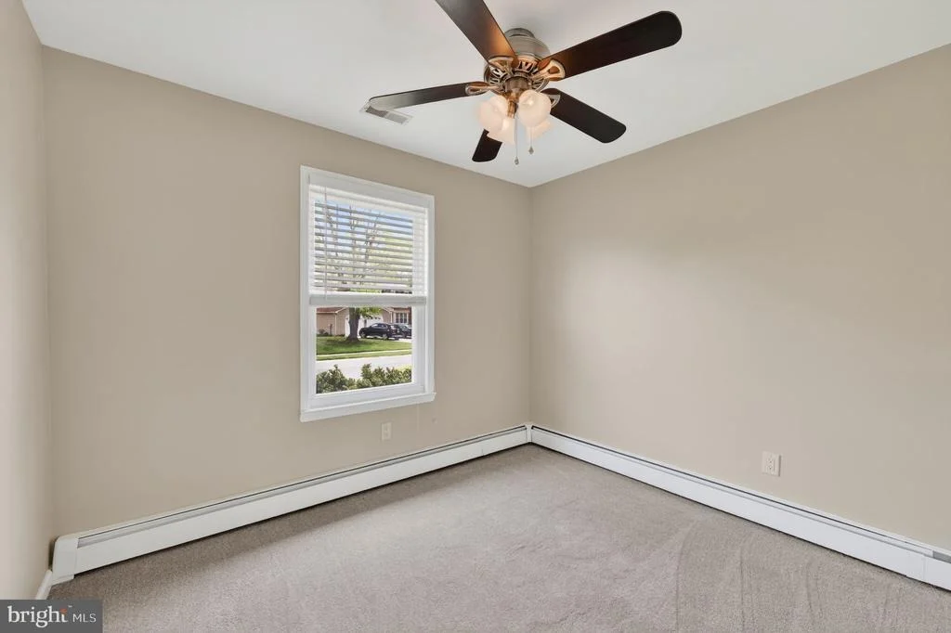
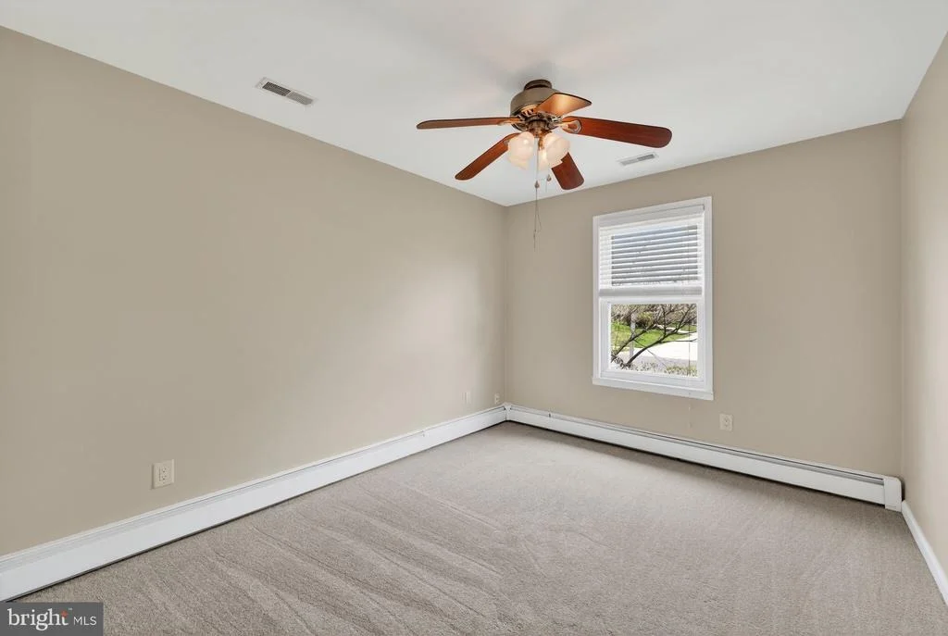
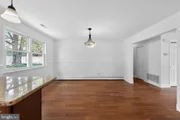
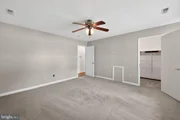
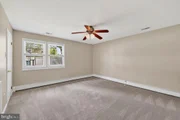
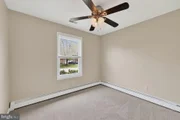
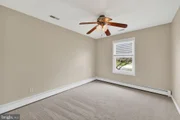
A must see home in Marlton. This rehabbed ranch home is a great option for easy one floor living in a great neighborhood. The open floor plan includes a large Living Room, Dining Room, and a gorgeous Kitchen. In the Kitchen boast a casual dining counter, cherry wood cabinets, tiled backsplash, granite counter tops, title flooring and stainless steel appliances. The living room and dinning room have hard wood floors with a wood burning fireplace in the living room. The 3 bedrooms are spacious, and there is 2 full all-new bathrooms featuring stylish vanities and decor. The heating system is gas boiler zoned radiant baseboard heat. The air conditioner is forced air from the ceiling. There is a oversize garage with a door opener and access from the home also. The backyard has a nice size fenced in yard with a deck off the home. Conveniently located near restaurants, shopping, all major highways. Plus you will enjoy the benefits of highly rated schools system. What a wonderful place to call home make this home yours today.
| |||

Property Highlights
Building Info
Comparables
Status
Price/ft²
Listed On
Sold On
About Burlington
Similar Homes for Sale
Currently no similar homes aroundNearby Rentals

Your Town Realty
Last Updated: 8 hours ago
Data Source: Bright MLS , MLS# NJBL2110856



 Your Privacy Choices
Phone: 425-283-2930
Address: 335 Madison Avenue, New York, NY 10017