


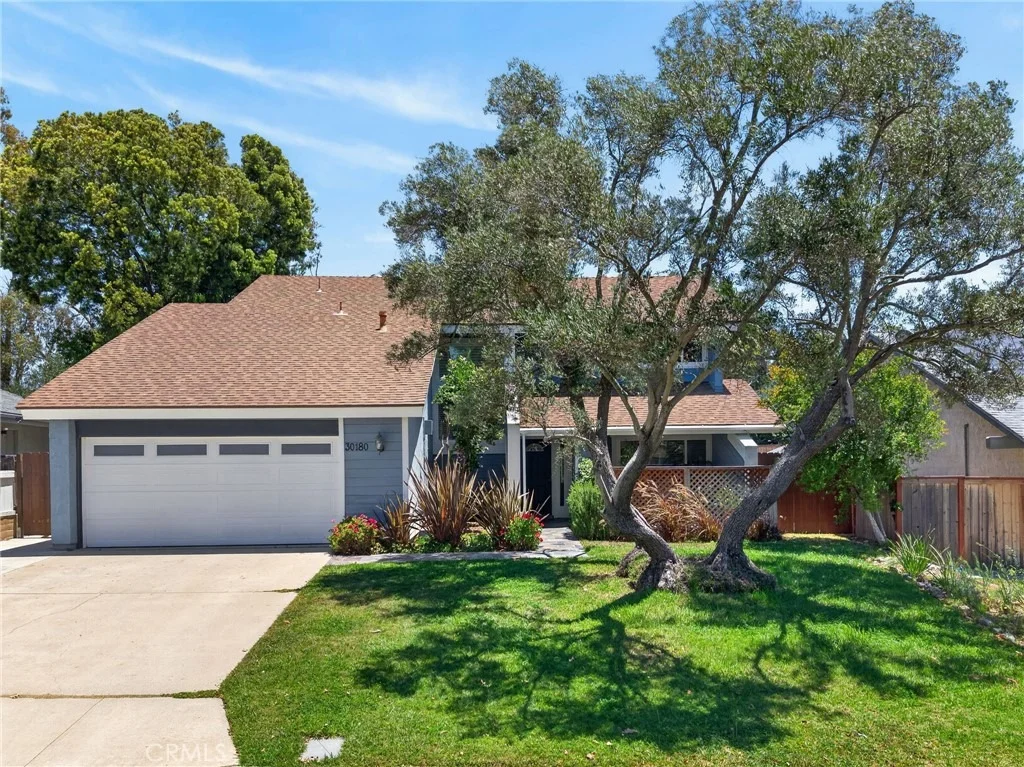
30180 Villa Alturas Drive


About This Property
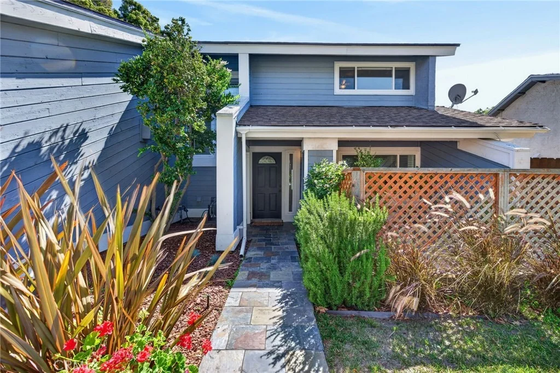
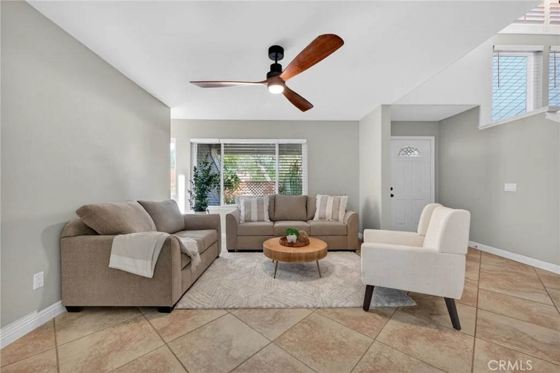
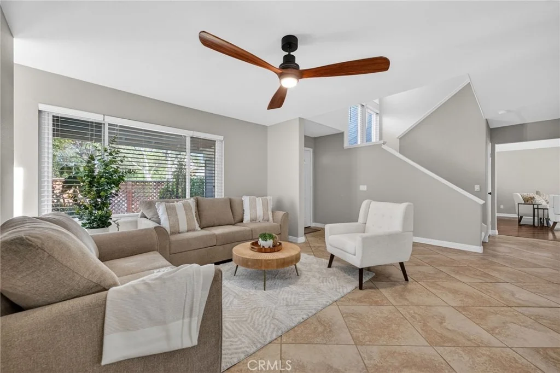
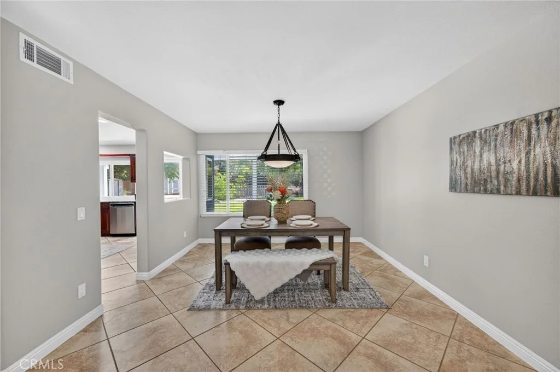
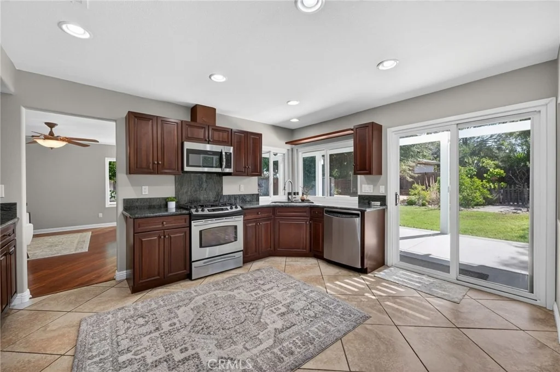
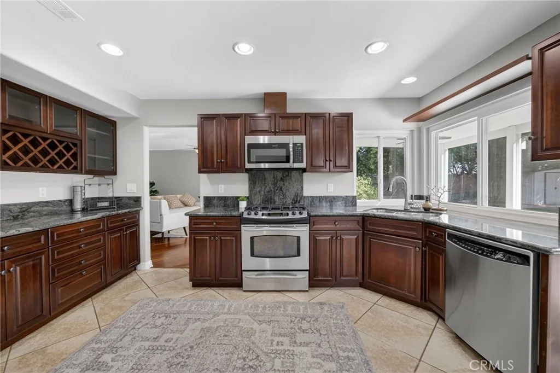
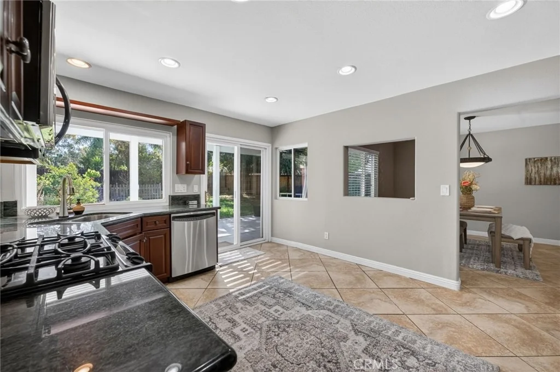
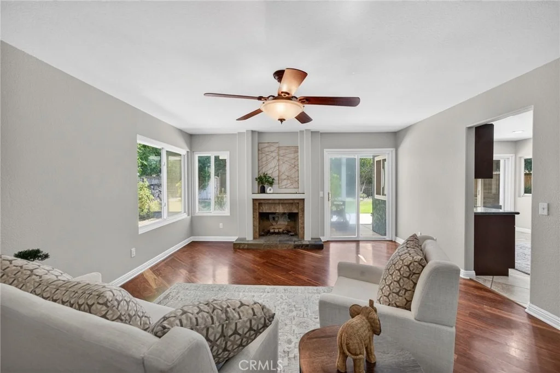
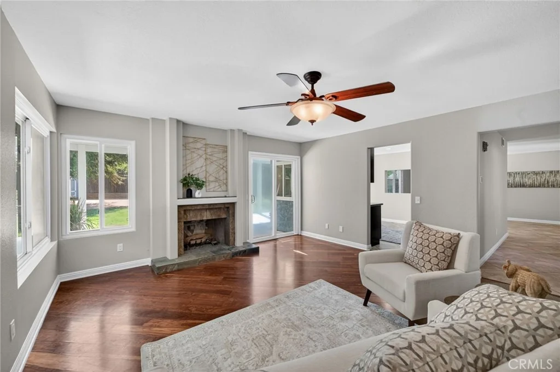
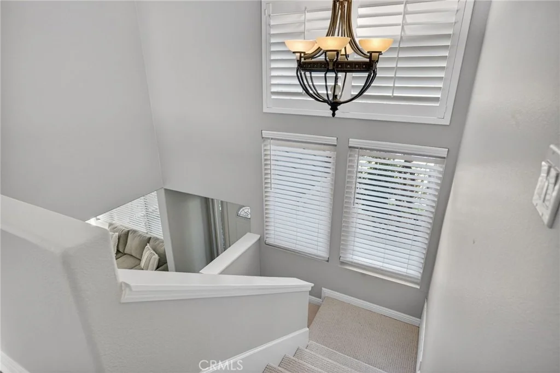
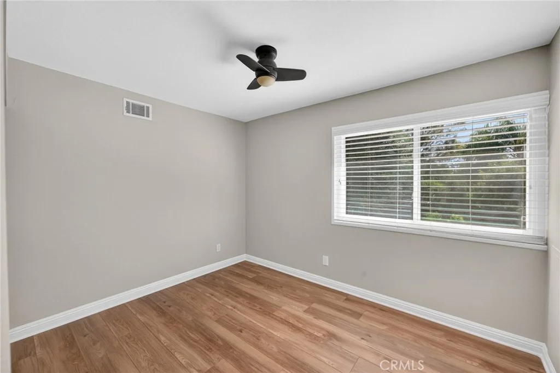
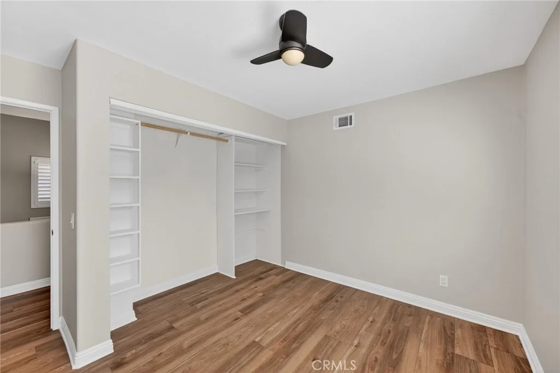
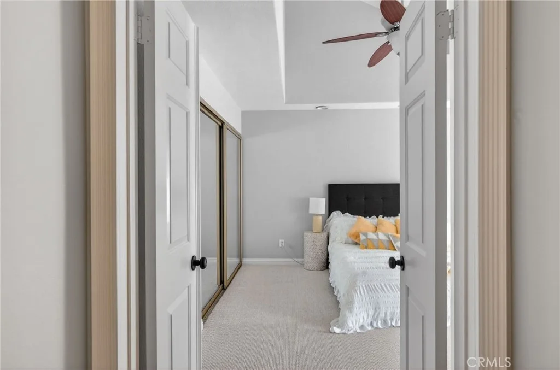
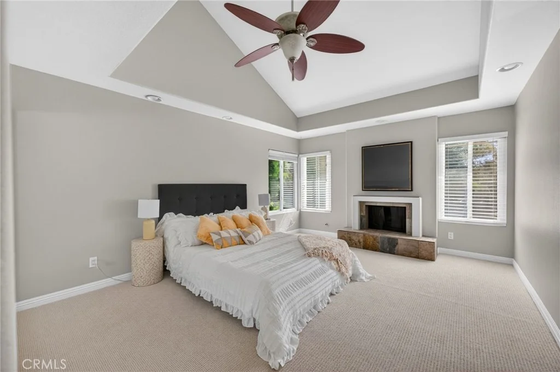
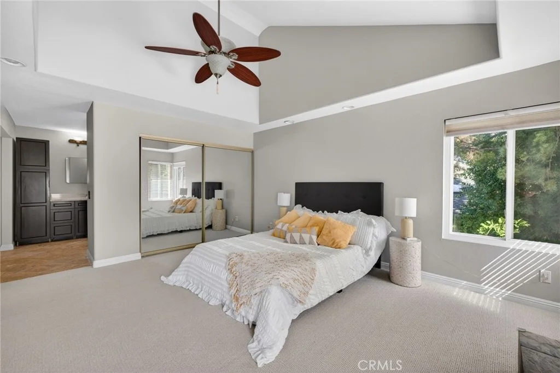
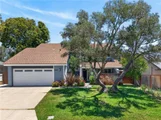
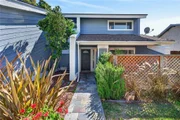
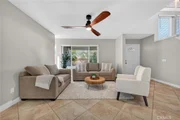
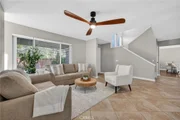
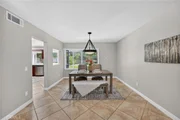
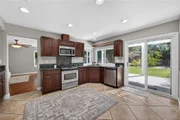
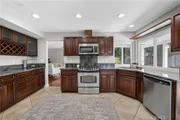
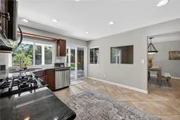
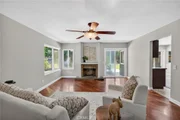
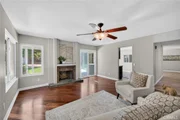
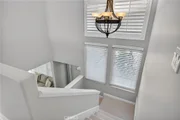
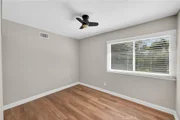
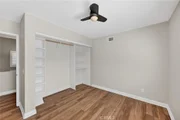
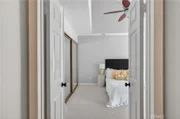
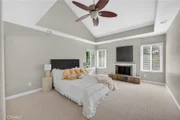
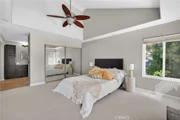
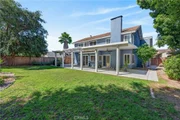
Freshly painted throughout in June 2026 and featuring brand-new luxury vinyl plank flooring and carpet installed in February 2026, this spacious two-story home showcases soaring ceilings, a functional floor plan, and warm, inviting living spaces. Real hardwood flooring highlights the family room, while two fireplaces add charm and character. The kitchen features rich cherry cabinetry, granite countertops, abundant storage, and a seamless flow into the main living areas.
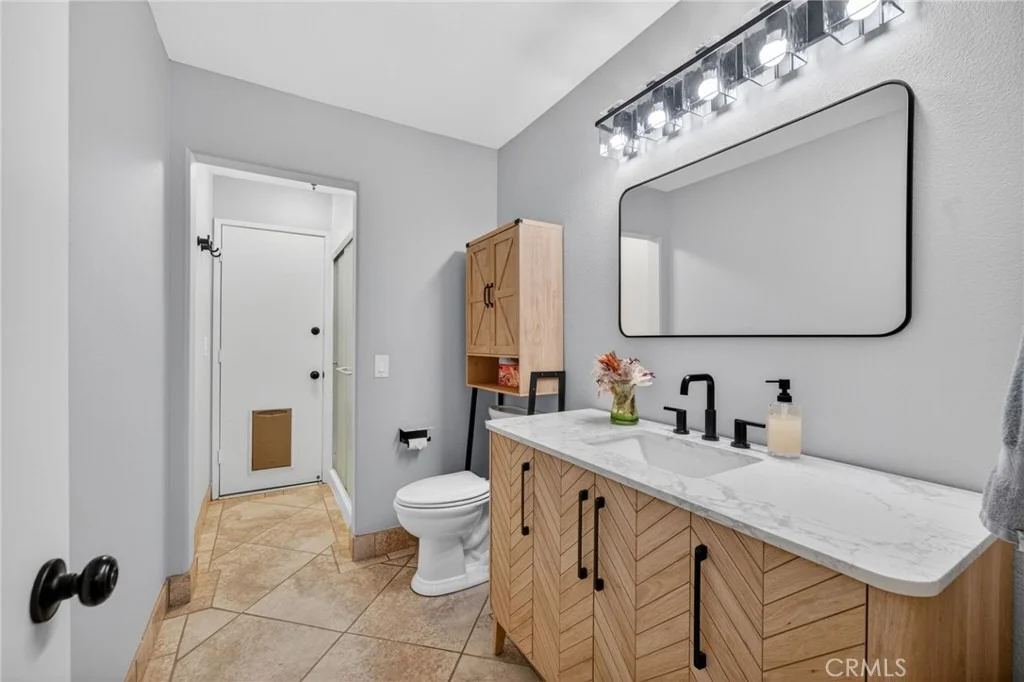
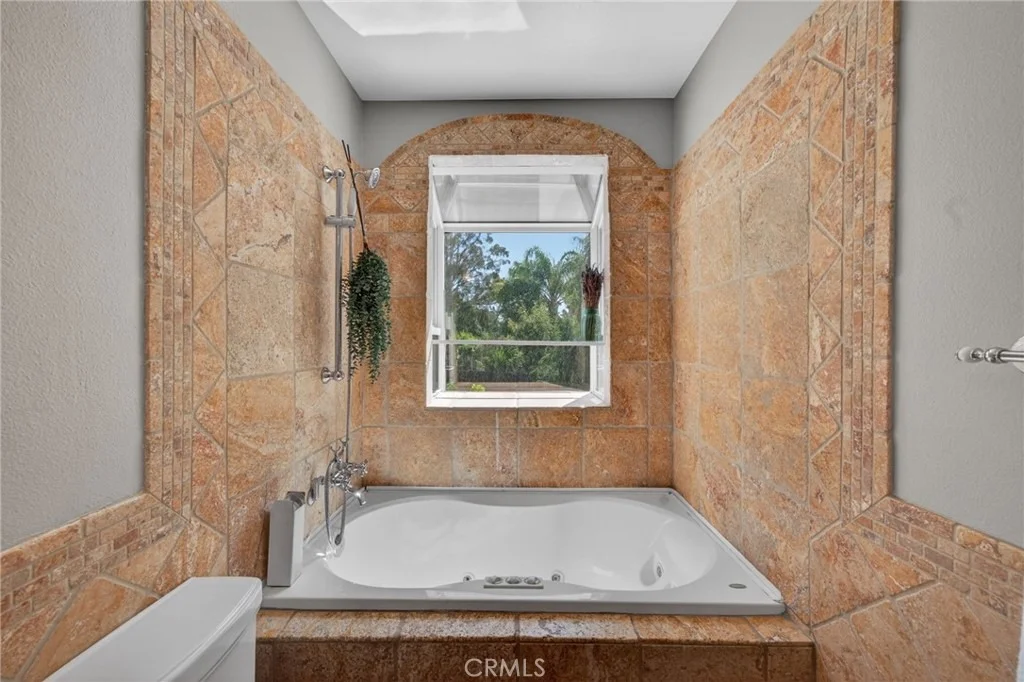
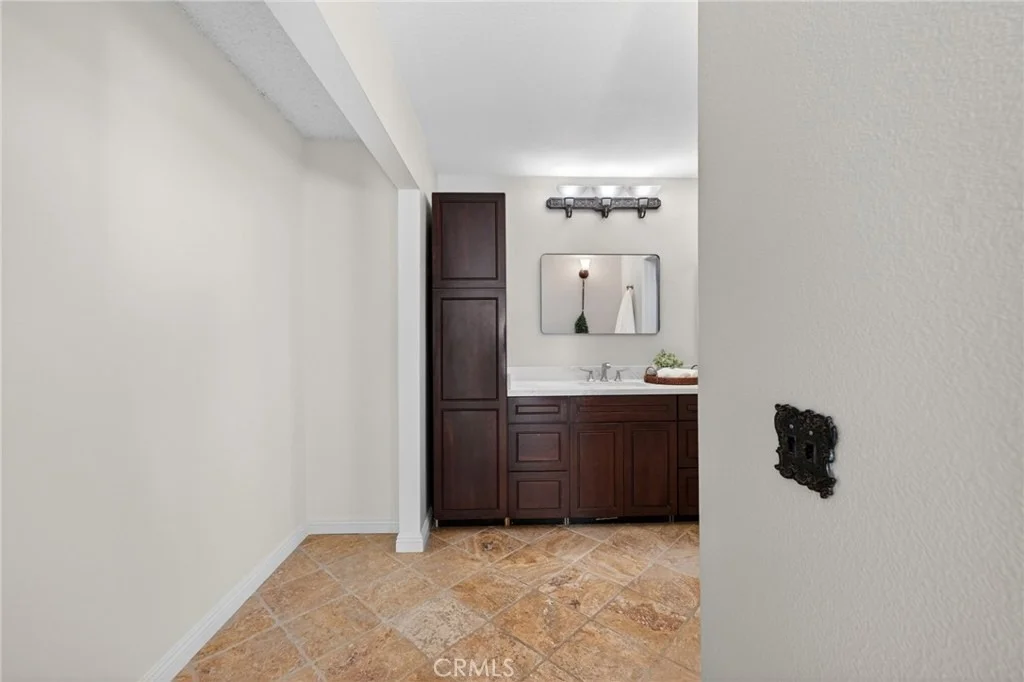
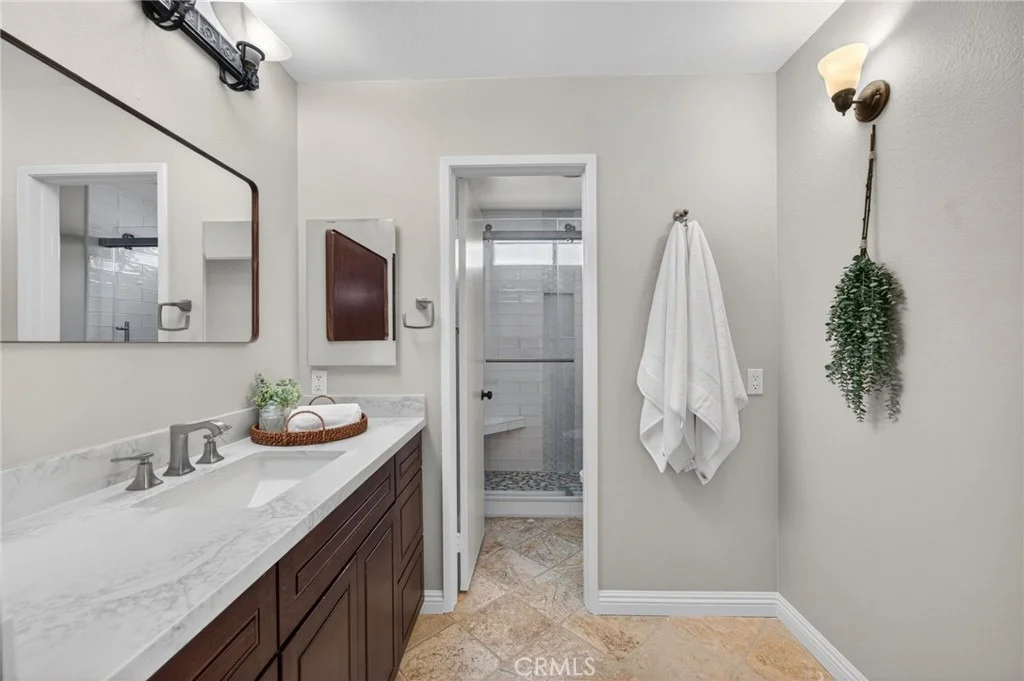
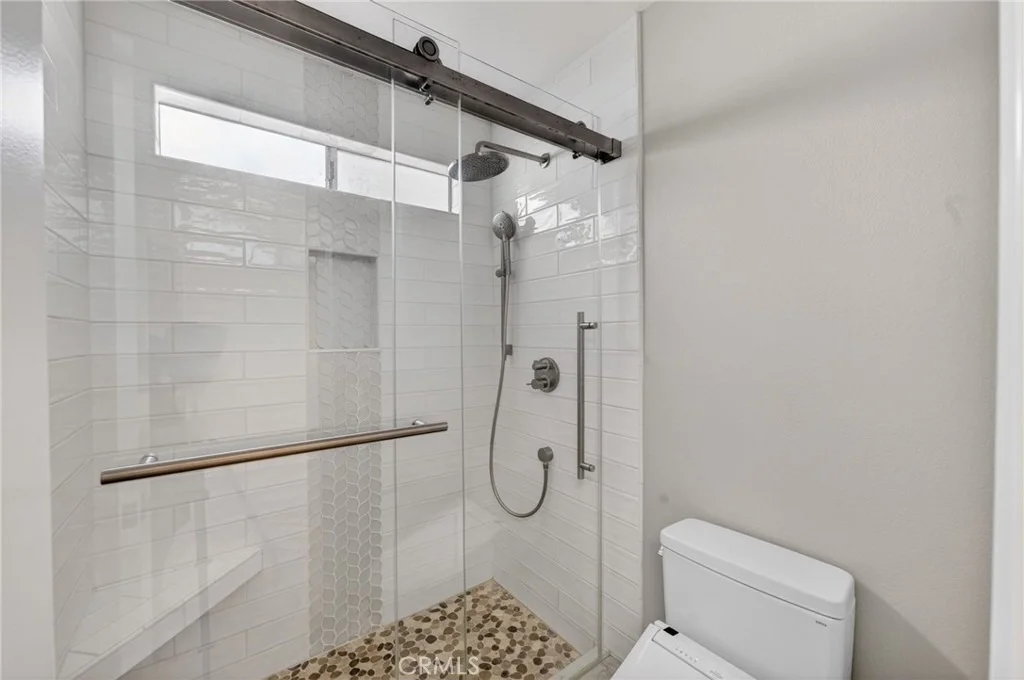
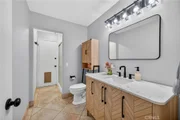
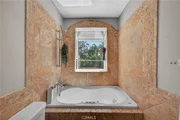
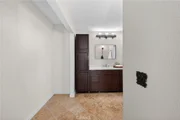
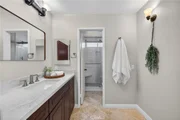
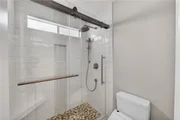
The remodeled primary bathroom features premium Hansgrohe fixtures and a TOTO bidet toilet, while the downstairs bathroom has been beautifully updated with a lifetime warranty shower.
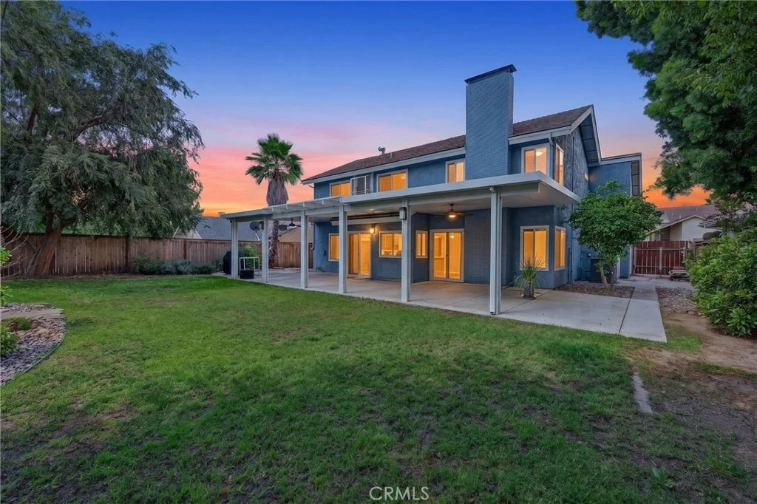
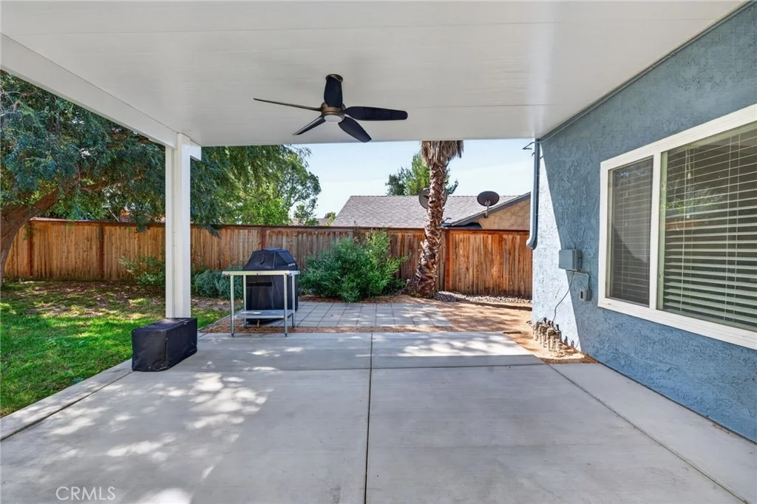
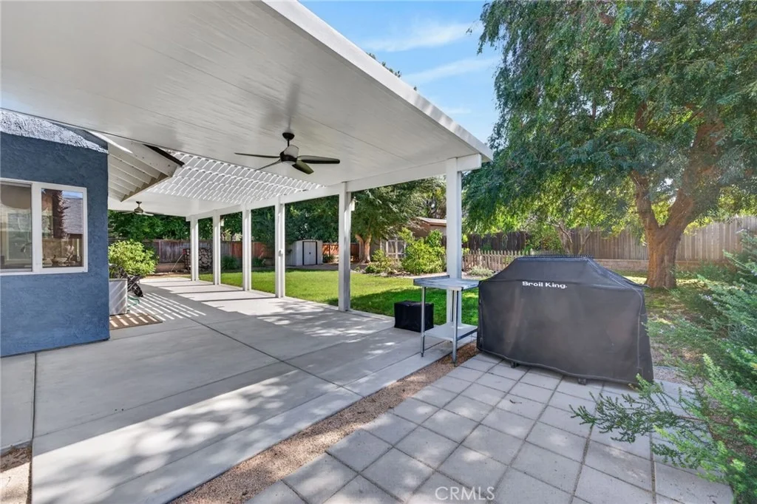
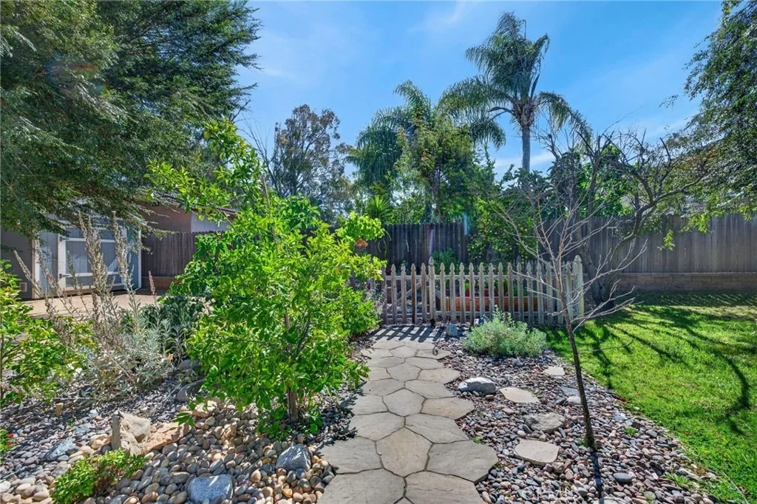
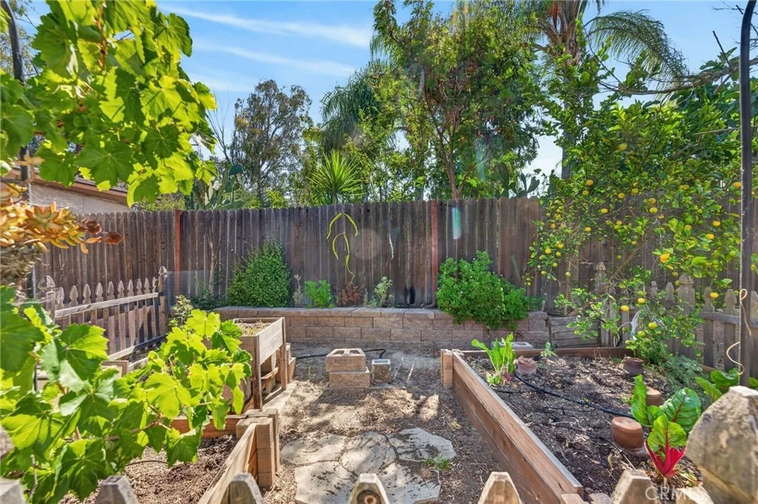
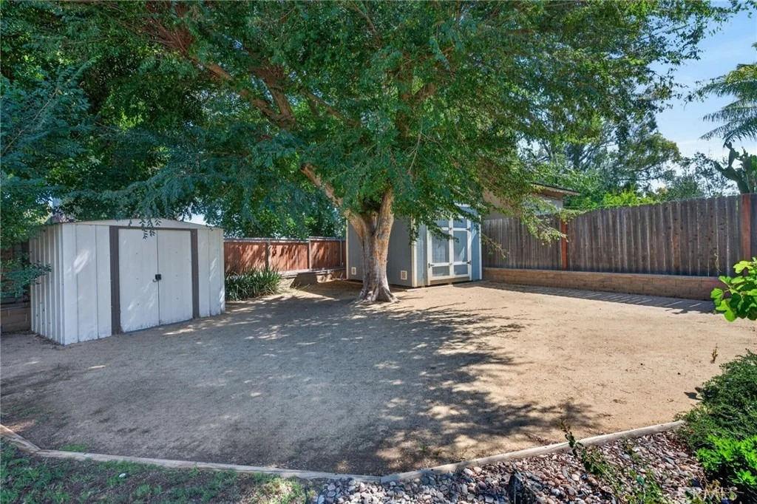
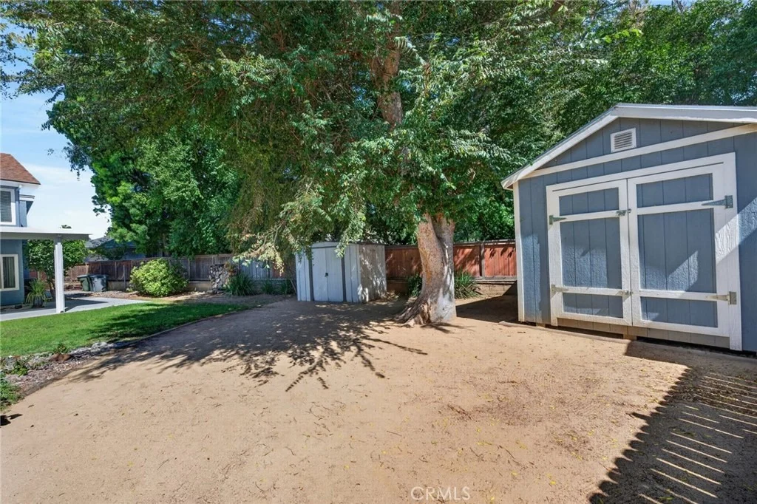
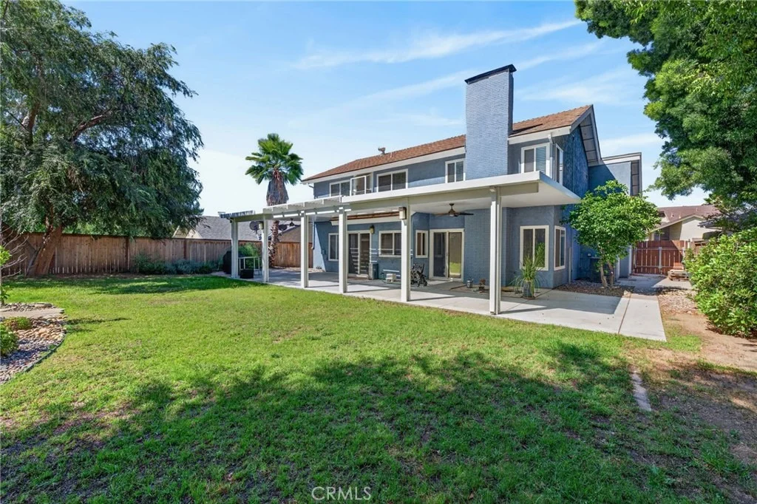
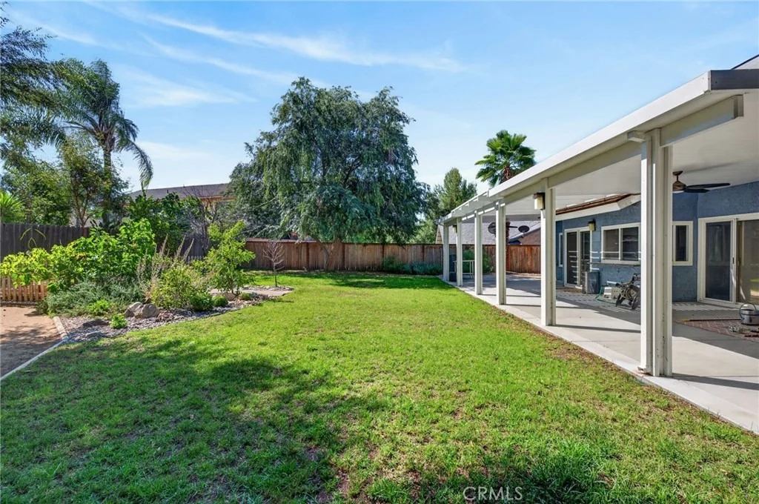
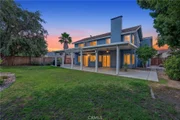
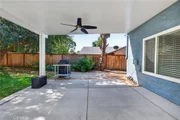
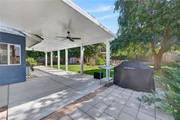
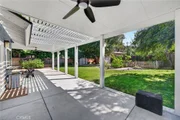
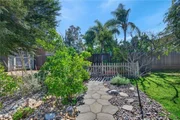
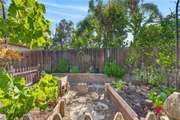
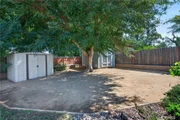
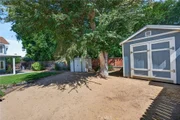
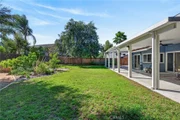
Step outside and discover what truly makes this property special. Situated on a large, flat lot, the backyard feels like a private retreat surrounded by mature elm trees that provide exceptional privacy. A newer oversized concrete patio with an Alumawood cover and ceiling fans creates the perfect setting for outdoor dining and entertaining. The newly built grill pad, raised-bed garden with irrigation connection, powered storage shed, additional garden shed, and established landscaping create endless possibilities for outdoor living.
The property is also home to an incredible collection of fruit-producing trees including olive, pomegranate, lime, lemon, nectarine, fig, two tangelo trees, and a mature Chardonnay grapevine.
Additional improvements include a newly rebuilt chimney, new concrete driveway extension, and extensive recent upgrades that make this home truly move-in ready.
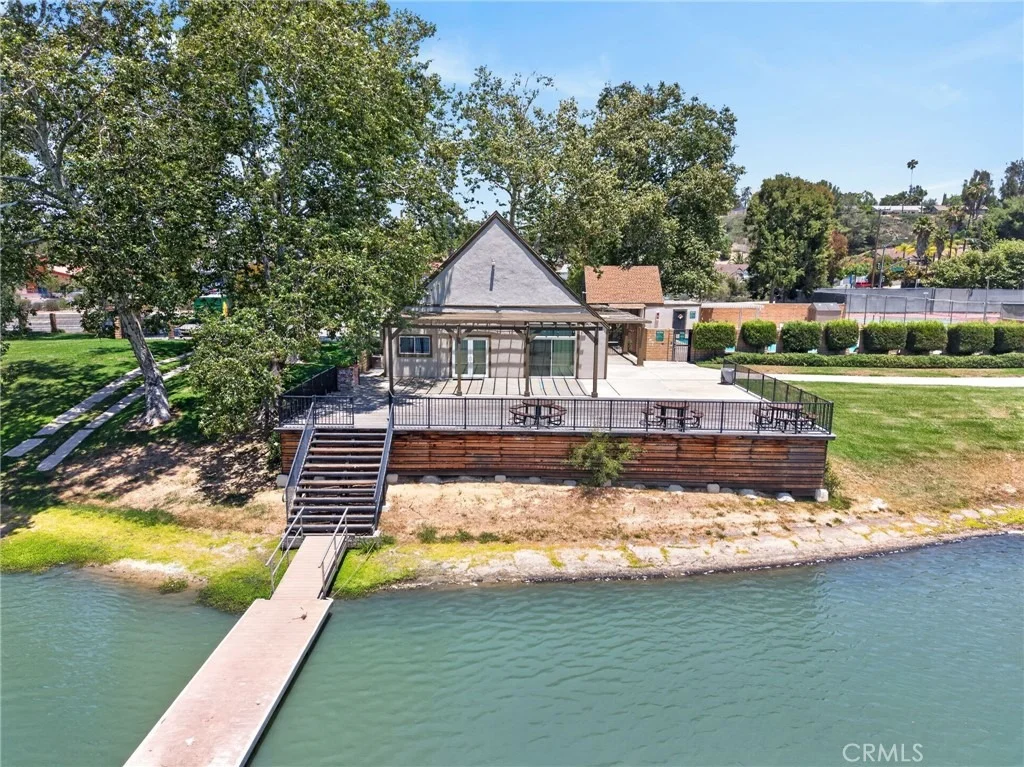
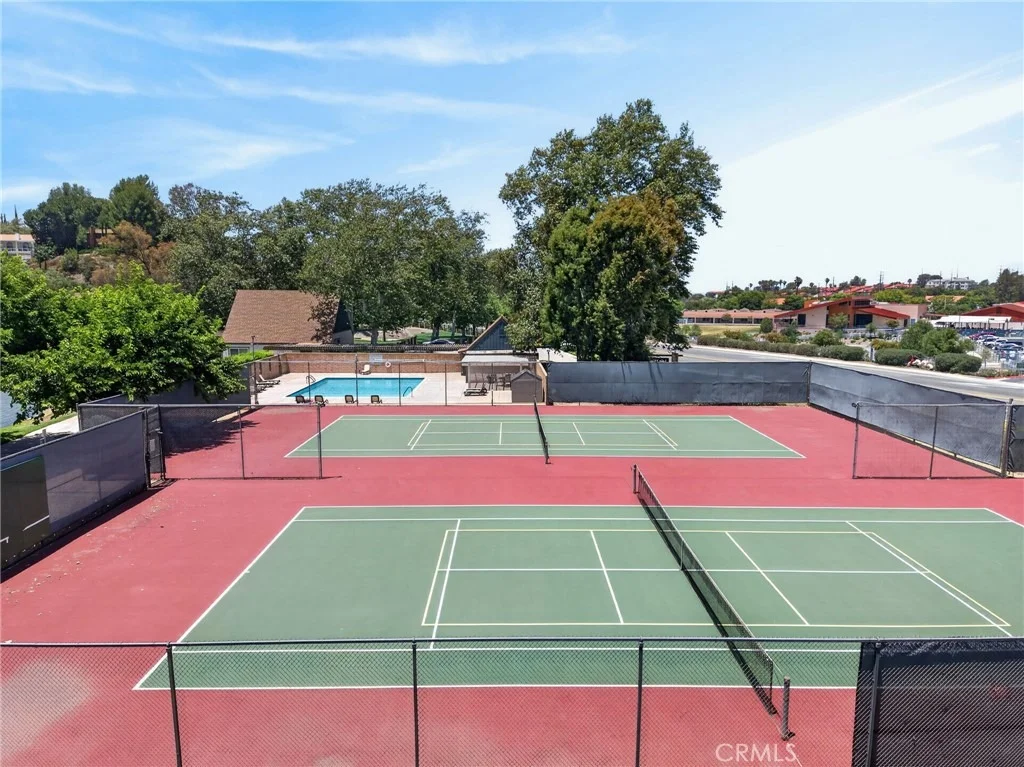
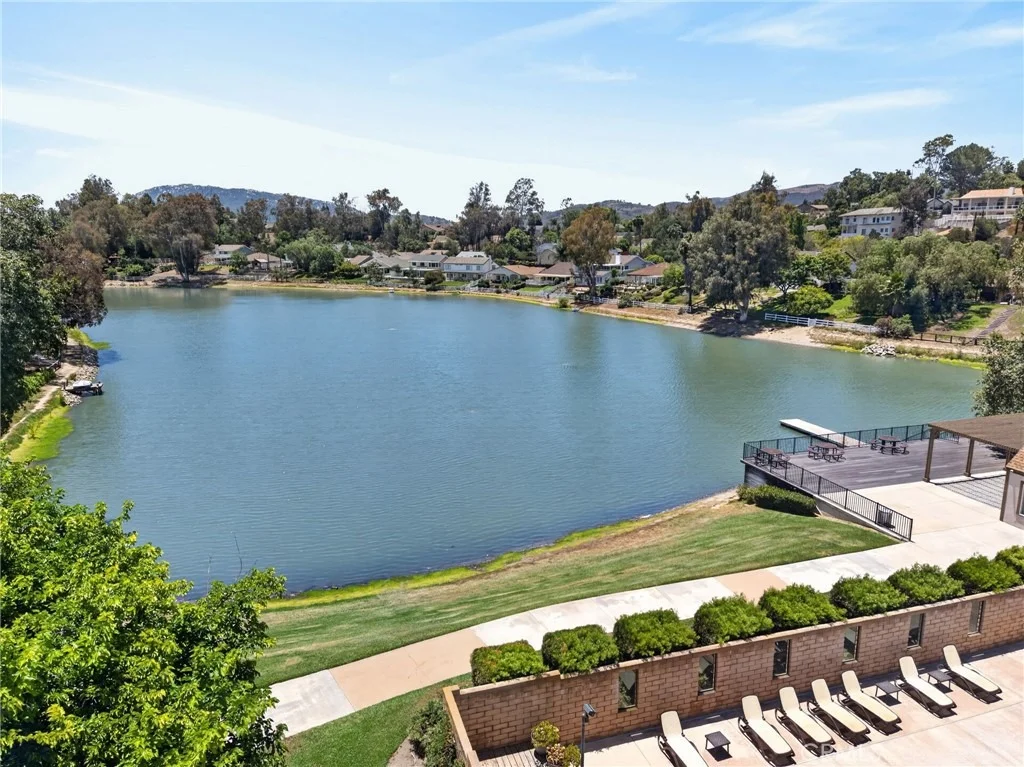
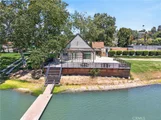
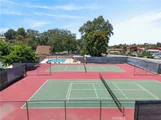
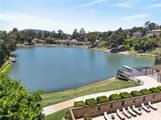
Lake Village residents enjoy access to Temecula's only private lake community, featuring walking trails, a renovated clubhouse, swimming pool, tennis courts, basketball court, playgrounds, picnic areas, boat launch, and dock. A nearby trail and staircase provide quick access to the lake and community amenities. The lake and surrounding open space are recognized as a Certified Wildlife Habitat and host community events throughout the year.
Payment Calculator
Your Estimated Monthly Payment
Cap Rate Calculator
What does this mean?
Based on our analysis, the cap rate of this property is 1.25%. A negative cap rate indicates that the property might not be feasible as an income-producing asset. The median cap rate for a near zip code 11238 is 4.23%.
How much can I actually make?
Actual monthly rental income may vary between $4,760 and $7,140 depending on unit-specific characteristics. You can change the amount using the slider to further explore.
How is cap rate calculated?
Cap Rate = Net Operating Income (NOI) / Property Asset Value.
When calculating the cap rate, we assume 100% occupancy. Leverage (mortgage) is not considered.
Cap Rate provided by RealtyHop and RentHop, learn more about cap rate here.
Price History
| Date / Event | Date | Event | Price |
|---|---|---|---|
| Jul 1, 2026 | Sold | ||
| Sold | |||
| Jun 17, 2026 | In contract | - | |
| In contract | |||
| Jun 1, 2026 | Listed by Onyx Homes | $695,000 | |
| Listed by Onyx Homes | |||
| Oct 12, 2017 | Sold | ||
| Sold | |||
| Aug 30, 2017 | Listed by Reef Point Realty, Inc | $429,999 | |
| Listed by Reef Point Realty, Inc | |||
| | |||
|
Please click on the Virtual Tour to view a 360 degree tour of the home. Welcome to your dream home located in a highly desirable neighborhood of Temecula. This pristine, pristine private property offers lushly landscaped, park like backyard with an enormous deck making it the perfect place to host summer barbeques with your family and friends. There is an additional patio area perfectly located under the shade of the trees and a vegetable bed for the gardener in you. See supplement Neighborhoods: Lake Village Other Fees: 0 Sewer: Sewer Connected Topography: LL
| |||
Property Highlights
Building Info
Comparables
Status
Price/ft²
Listed On
Sold On
About Temecula
Similar Homes for Sale
Currently no similar homes aroundNearby Rentals
$5,500 /mo
- 3 Beds
- 2 Baths
- 1,974 ft²
$10,000 /mo
- 5 Beds
- 3 Baths
- 4,380 ft²

Last Updated: 4 months ago
Data Source: CRMLS, MLS# SW26120470


































 Your Privacy Choices
Phone: 425-283-2930
Address: 335 Madison Avenue, New York, NY 10017