


30020 Gardner Lane


About This Property
Payment Calculator
Your Estimated Monthly Payment
Cap Rate Calculator
What does this mean?
Based on our analysis, the cap rate of this property is 1.25%. A negative cap rate indicates that the property might not be feasible as an income-producing asset. The median cap rate for a near zip code 11238 is 4.23%.
How much can I actually make?
Actual monthly rental income may vary between $4,760 and $7,140 depending on unit-specific characteristics. You can change the amount using the slider to further explore.
How is cap rate calculated?
Cap Rate = Net Operating Income (NOI) / Property Asset Value.
When calculating the cap rate, we assume 100% occupancy. Leverage (mortgage) is not considered.
Cap Rate provided by RealtyHop and RentHop, learn more about cap rate here.
Price History
| Date / Event | Date | Event | Price |
|---|---|---|---|
| Nov 5, 2018 | No longer available | - | |
| No longer available | |||
| Oct 3, 2018 | Sold | ||
| Sold | |||
| Sep 29, 2018 | Listed | $750,000 | |
| Listed | |||
| | |||
|
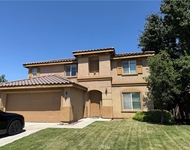
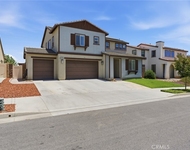
Custom 4.75-acre Ranch Estate located in the beautiful Menifee countryside! This gorgeous single story 4 bedroom/4 bath horse property is surrounded by white vinyl fencing backed with 2"x4" wire netting for added security and offers views of the surrounding hills, mountains and city lights. The grounds feature a small vineyard (grape producing), three 20' x 24' stalls partially covered for shade, an 18' x 20' service area, washing stall with water & power plus an electric powered horse walker. Huge Gazebo. Patio fireplace with fire feature. RV parking with pad, hookups, power & water. Large carport in addition to 3-car attached garage with stamped concrete driveway. The home is a gem in itself with smooth stucco exterior finish, huge courtyard area in front with French Door entries into the main living area as well as the Casita/guest quarters (also could be considered a 2nd Master), plus additional covered areas around exterior. Upon entry the huge open floorplan features custom paint & LED lighting throughout, tile flooring in all but the bedrooms (carpeted) and hallway. Brick fireplace in the Family Room w/double ceiling fans, hearth & mantle & built-in entertainment center/bookshelves that opens to the Kitchen w/granite counters, stainless double oven & 5-burner range, breakfast counter bar/island combo w/stainless sink & dishwasher. Dual ac units, Jacuzzi & indoor laundry room with sink as well. Potential to subdivide (2 acre min) or add 2nd home. The manager has listed the unit size as 2730 square feet.
| |||
| Jul 20, 2018 | Listed by Allison James Estates & Homes | $750,000 | |
| Listed by Allison James Estates & Homes | |||
Property Highlights
Building Info
Comparables
Status
Price/ft²
Listed On
Sold On
About Riverside
Similar Homes for Sale
Currently no similar homes aroundNearby Rentals

Last Updated: 4 months ago
Data Source: CRMLS, MLS# SW18175229
 Your Privacy Choices
Phone: 425-283-2930
Address: 335 Madison Avenue, New York, NY 10017