See Home Value
Worcester
30 Tournament Way #10
$597,074
● Condo - Off Market

30 Tournament Way #10

Sutton, MA 01590
bedrooms
2 Beds
bathrooms
3 Baths, 1 Half Bath
square feet
2,464 Ft²
$1,151,681
RealtyHop Estimate
98.60%
Since Jun 1, 2013
National-US
Primary Model

About This Property

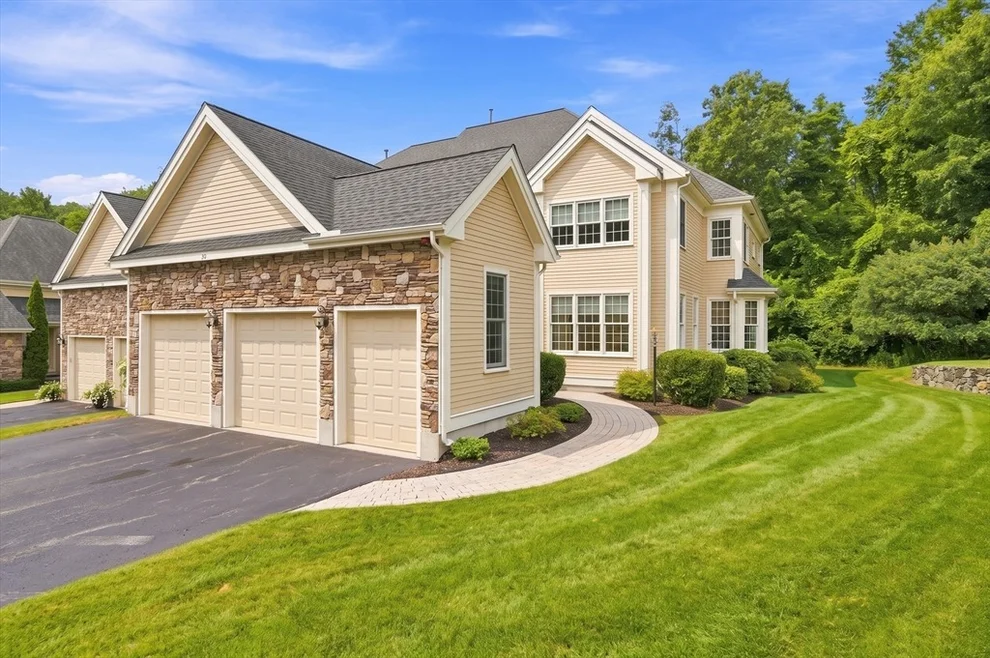
Augusta II to be built on beautiful wooded lot on private cul-de-sac in The Villas at Pleasant Valley!. Enjoy the luxury, maintenance free, life style in a not age specific community! Two car garage plus golf cart garage! Custom moldings, granite counters and custom made cabinets in kitchen and baths. First floor master with glamorous tiled shower and jetted tub. His and Her walk-in closets. Can be ready in 3-4 months!
Unit Size
2,464 Ft²
Days on Market
-
Land Size
-
Price per sqft
$235
Property Type
Condo
Property Taxes
-
HOA Dues
$485
Year Built
2012

Payment Calculator

Cap Rate Calculator

Last updated: 5 years ago (MLSPIN #71303835)

Price History

Date / Event Date Event Price
May 10, 2013 Sold
Sold
Oct 23, 2011 Listed by Black Brook Realty $579,900
Listed by Black Brook Realty
Mar 18, 2011 Listed by Hallmark Sotheby's International Realty $580,000
Listed by Hallmark Sotheby's International Realty
The lifestyle awaits! Luxury golf course living at its finest with no age restrictions. Standard features include: Leviton controlled lighting system, granite counters throughout, tiled master shower, custom kitchen cabinets and vanities, Jenn-Air/GE Profile stainless appliances, 9’ first floor ceilings, extensive trim and molding, gas fireplaces and so much more. The Augusta is a duplex model with a stunning first floor master suite. Exceptional value for such a rare lifestyle opportunity!

Property Highlights

Air Conditioning
Garage
Fireplace
Interior Details
Level: First
Features: Flooring - Stone/Ceramic Tile, Countertops - Stone/Granite/Solid
Level: First
Features: Bathroom - Full, Flooring - Stone/Ceramic Tile, Window(s) - Picture, Countertops - Stone/Granite/Solid, Jacuzzi / Whirlpool Soaking Tub
Level: Second
Features: Walk-In Closet(s), Closet, Flooring - Wall to Wall Carpet
Width: 19
Length: 15
Area: 285
Width: 12
Features: Flooring - Hardwood
Length: 13
Level: First
Area: 156
Features: Bathroom - Half, Flooring - Stone/Ceramic Tile, Countertops - Stone/Granite/Solid
Level: First
Length: 19
Level: First
Features: Cathedral Ceiling(s), Flooring - Hardwood
Width: 15
Area: 285
Features: Walk-In Closet(s), Closet, Flooring - Wall to Wall Carpet
Level: First
Length: 20
Width: 12
Area: 240
Features: Bathroom - Full, Closet - Linen, Flooring - Stone/Ceramic Tile, Countertops - Stone/Granite/Solid
Level: Second
Features: Yes
Half Bathrooms: 1
Full Bathrooms: 2
Interior Features: Loft, Central Vacuum, Other
Appliances: Range, Oven, Dishwasher, Disposal, Microwave, Countertop Range, Refrigerator, Vacuum System - Rough-in, Gas Water Heater, Plumbed For Ice Maker, Utility Connections for Gas Range, Utility Connections for Electric Oven, Utility Connections for Electric Dryer
Flooring Type: Wood, Tile, Carpet, Flooring - Wall to Wall Carpet
Laundry Features: Flooring - Hardwood, Flooring - Stone/Ceramic Tile, First Floor, Washer Hookup
Rooms: 7
Has Fireplace
Fireplace Features: Family Room
Fireplaces: 1
Basement: Y
Parking Details
Has Garage
Attached Garage
Parking Features: Attached, Garage Door Opener, Storage
Garage Spaces: 2
Exterior Details
Has Property Attached
Entry Level: 1
Security Features: Security System
Year Built Source: Builder
Year Built Details: To Be Built
PropertySubType: Condominium
Building Name: Villas At Pleasant Valley Country Club
Structure Type: Half-Duplex
Stories (Total): 2
Building Area Units: Square Feet
Window Features: Insulated Windows
Construction Materials: Frame, Stone
Patio and Porch Features: Deck, Patio
Lead Paint: None
Lot Size Units: Acres
Zoning: LDRD
Parcel Number: 4531063
Water Source: Public, City/Town Water, City/Town Sewer
Utilities Details
Utilities: for Gas Range, for Electric Oven, for Electric Dryer, Washer Hookup, Icemaker Connection
Cooling Type: Central Air
Heating Type: Forced Air, Natural Gas
Sewer : Public Sewer
Location Details
HOA/Condo/Coop Fee Includes: Insurance, Maintenance Structure, Road Maintenance, Maintenance Grounds, Snow Removal, Trash
HOA Fee: $485
Community Features: Golf
Pets Allowed: Yes w/ Restrictions
Management: Professional - Off Site

Comparables

Unit
Status
Type
Beds
Baths
ft²
Price/ft²
Asking Price
Listed On
Closing Price
Sold On
HOA + Taxes

Past Sales

Date Unit Beds Baths Sqft Price Closed Listed By
20170515 Unit 30
05/15/2017
30
3 Bed
2 Bath
3126 ft²
$549,900
bedrooms
3 Bed
bathrooms
2 Bath
square feet
3126 ft²
$565,500 +2.84%
09/15/2017
Jules Lusignan
Lake Realty
20111023 Unit 10
10/23/2011
10
2 Bed
3 Bath
2464 ft²
$579,900
bedrooms
2 Bed
bathrooms
3 Bath
square feet
2464 ft²
$597,074 +2.96%
05/10/2013
Lynn Marie Congdon
Black Brook Realty
20110318 Unit 10
03/18/2011
10
2 Bed
2 Bath
3074 ft²
$580,000
bedrooms
2 Bed
bathrooms
2 Bath
square feet
3074 ft²
-
-
Erika Paul
RE/MAX Executive Realty

Building Info

30 Tournament Way 30 Tournament Way, Sutton, MA 01590
  • 1 Unit for Sale
More about this Building
30 Tournament Way
Want to find out who owns 30 Tournament Way, Sutton, MA 01590? Get detailed property transactions here.

About Worcester


Similar Homes for Sale

Currently no similar homes around

Nearby Rentals