


50
Map

30 Robert Dr


About This Property
Listed By
Payment Calculator
Your Estimated Monthly Payment
Cap Rate Calculator
What does this mean?
Based on our analysis, the cap rate of this property is 1.25%. A negative cap rate indicates that the property might not be feasible as an income-producing asset. The median cap rate for a near zip code 11238 is 4.23%.
How much can I actually make?
Actual monthly rental income may vary between $4,760 and $7,140 depending on unit-specific characteristics. You can change the amount using the slider to further explore.
How is cap rate calculated?
Cap Rate = Net Operating Income (NOI) / Property Asset Value.
When calculating the cap rate, we assume 100% occupancy. Leverage (mortgage) is not considered.
Cap Rate provided by RealtyHop and RentHop, learn more about cap rate here.
Price History
| Date / Event | Date | Event | Price |
|---|---|---|---|
| Oct 8, 2026 | In contract | - | |
| In contract | |||
| Sep 27, 2026 | Listed by WEICHERT REALTORS | $5,995,000 | |
| Listed by WEICHERT REALTORS | |||
| May 20, 2026 | Price Decreased |
$5,995,000
↓ $403K
(6.3%) | |
| Price Decreased | |||
| Apr 4, 2026 | Listed by WEICHERT REALTORS | $6,398,000 | |
| Listed by WEICHERT REALTORS | |||
   | |||
|
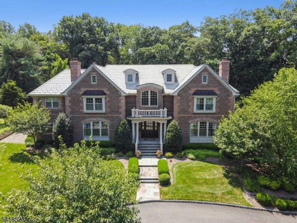
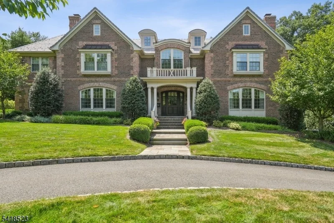
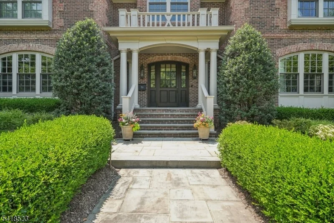
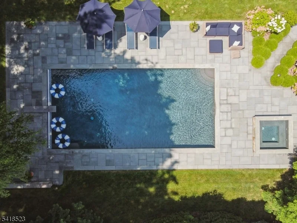
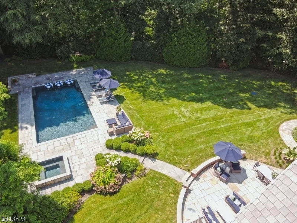
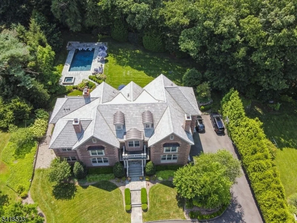
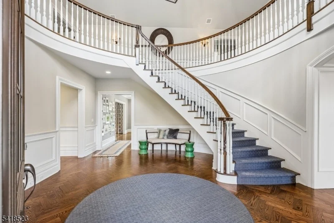
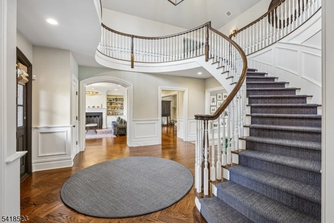
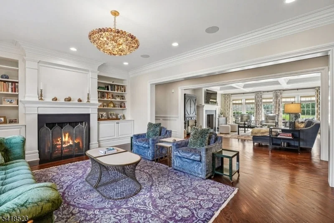
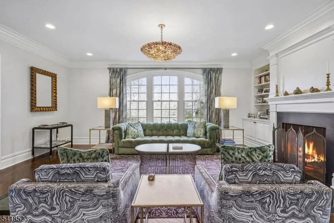
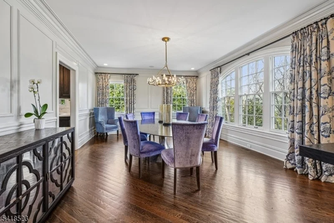
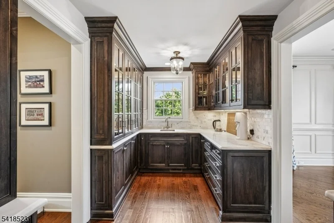
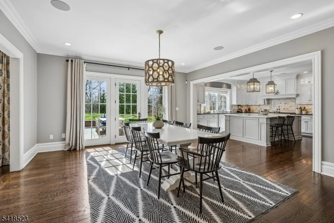
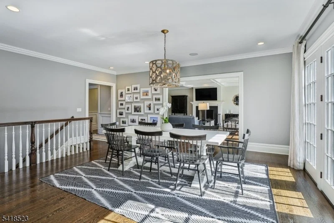
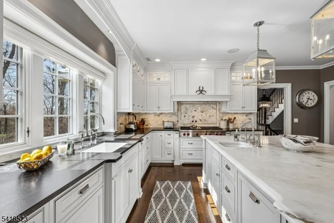
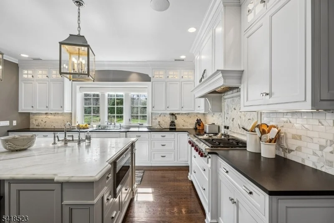
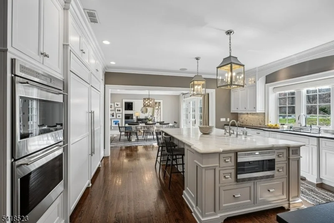
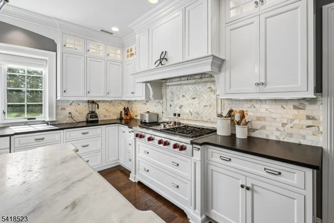
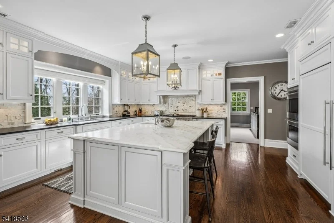
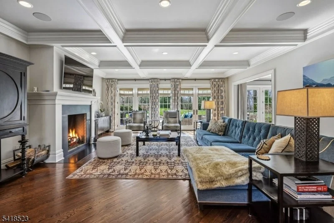
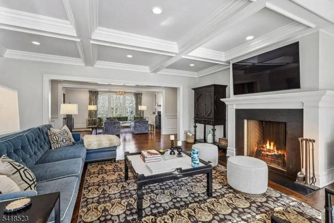
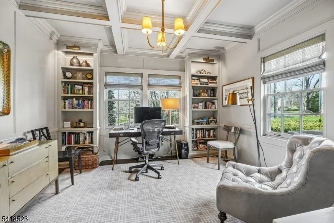
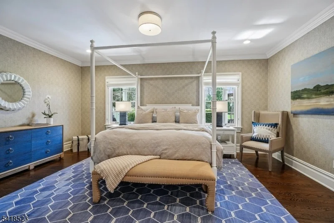
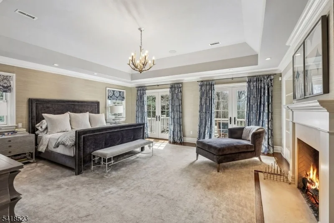
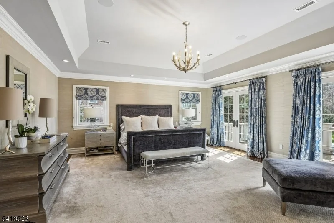
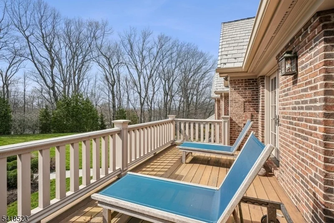
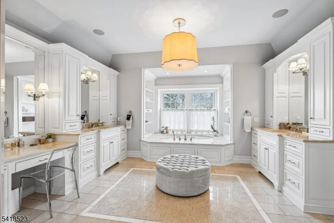
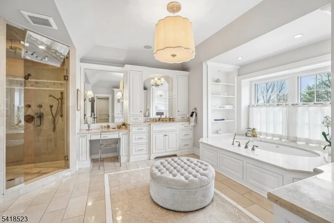
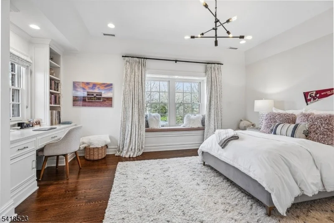
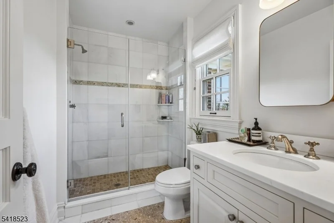
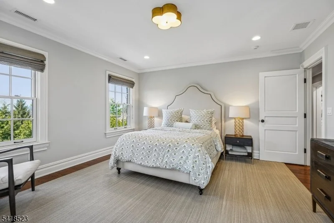
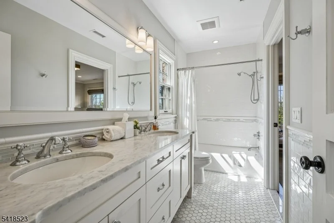
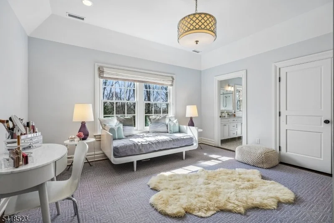
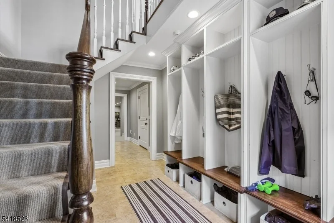
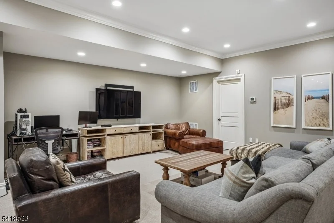
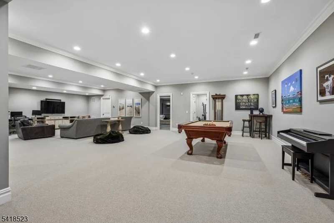
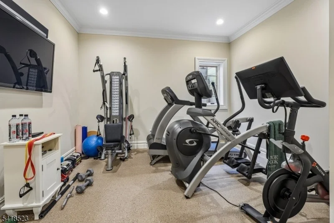
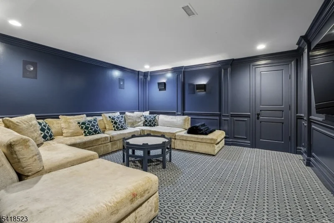
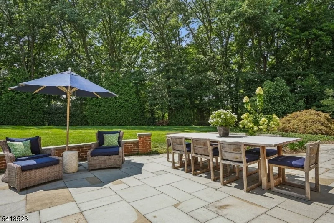
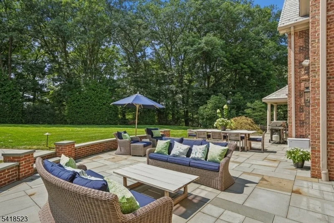
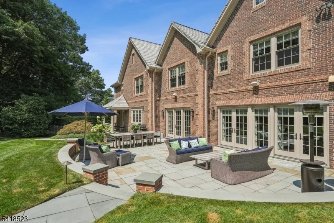
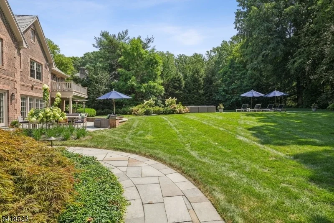
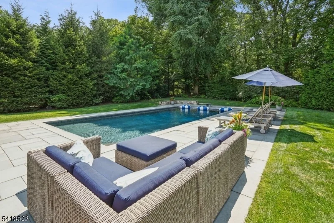
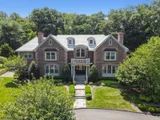
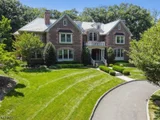
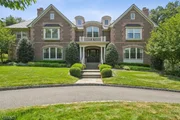
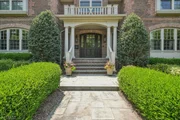
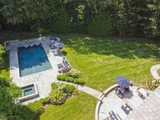
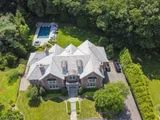
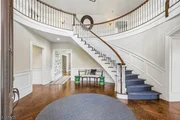
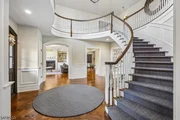
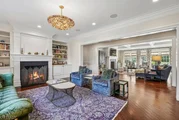
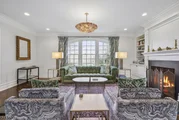
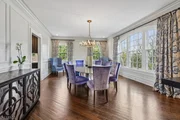
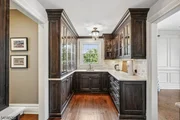
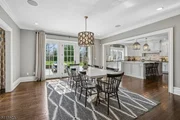
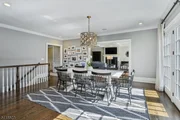
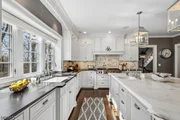
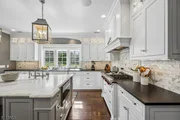
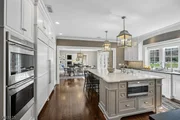
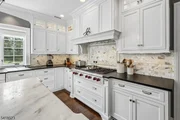
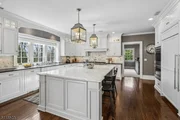
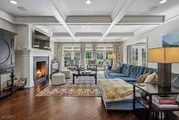
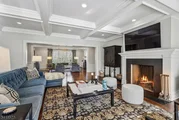
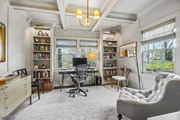
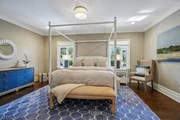
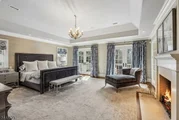
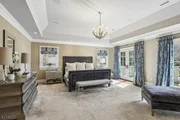
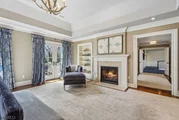
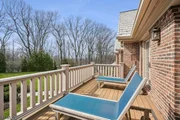
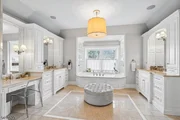
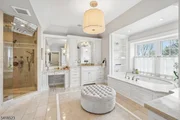
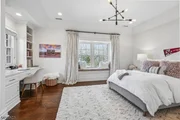
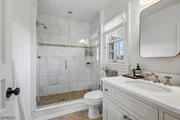
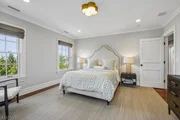
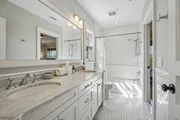
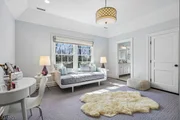
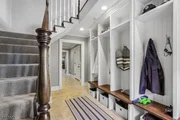
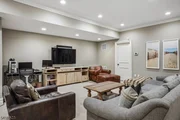
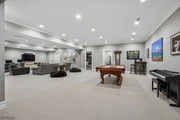
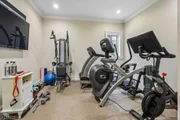
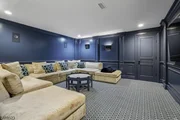
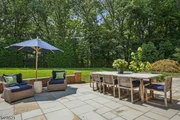
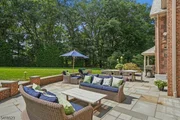
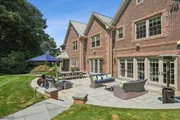
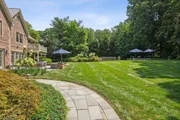
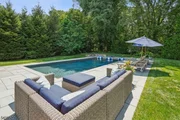
Experience the pinnacle of luxury living in this magnificent, stately 9,000 sq ft All Brick Colonial w/ Davinci Slate roof on .88 acres of gorgeous property w/heated saltwater pool! Designed by Dubinett Architects & built by Moore Developments in 2013, this 7 bedroom, 7.2 bath home is a true showcase of timeless elegance, superior craftsmanship, and bespoke design. Circular drive leads to grand 2-story EH, living room w/ wood burning FP w/gas starter flanked by bookcases, & dining room perfect for entertaining w/butler's pantry & 1000 bottle wine cellar. The heart of the home is a stunning gourmet eat-in kitchen w/crisp white custom cabinetry, marble center island, 2 walk-in pantries, Subzero 36" refrigerator/freezer, Wolf range & 2 Bosch DWs totally open to family room w/ coffered ceiling & wood burning FP w/ gas starter, 2 sets of French doors from family room & set of French doors from kitchen open to expansive Bluestone patio & saltwater pool. 1st level in-law suite, office w/ custom built-ins & "pool house" full bath open to bluestone patio. On 2nd level there is a luxurious primary suite w/sitting room, gas FP, 2 custom WICs & balcony overlooking property. Spa-like primary bath w/jacuzzi & steam. 4 more bedrooms & 3 more baths & laundry. Radiant heated floors in all baths. Lower Level has rec rm, home theater, exercise room/bedroom suite, mudroom, 3-car heated garage. Elevator-ready shaft. Walking distance to Pingry Lower School, Hartshorn Elementary School & Gero Park.
| |||
Property Highlights
Building Info
Comparables
Status
Price/ft²
Listed On
Sold On
About Short Hills
Similar Homes for Sale
Currently no similar homes aroundNearby Rentals

Data Source: GSMLS, MLS#












 Your Privacy Choices
Phone: 425-283-2930
Address: 335 Madison Avenue, New York, NY 10017