See Home Value
Marlton 08053
30 BRIARCLIFF RD
$421,000
● House - Off Market

30 BRIARCLIFF RD

MARLTON, NJ 08053
bedrooms
3 Beds
bathrooms
2 Baths, 1 Half Bath
square feet
1,356 Ft²
$2,013
Est. Monthly

About This Property

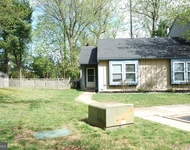
Best and Final offers due by Wednesday 12/18/24 at 12pm. Step into this beautifully updated home nestled in the heart of Heritage Village! Every detail of this residence has been thoughtfully enhanced, blending modern upgrades with meticulous attention to detail.  Upon entering the main level, you'll find a cozy family room featuring wood-look tile flooring, a bay window, recessed lighting, and a stunning stone wood-burning fireplace. The space also boasts a unique wood-paneled wall with a cleverly hidden door leading to the garage. An adjacent office, complete with built-in shelves and cabinets, offers the perfect setting for peaceful remote work. This level also includes a convenient powder room with a single vanity and closet, as well as a well-appointed laundry room featuring a washer, dryer, sink, built-in ironing board, storage cabinets, and a side entry door. Ascending half a flight of stairs brings you to the first upper level, where a second family room awaits. This inviting space showcases hardwood flooring, crown molding, a ceiling fan, and a large glass slider that opens to a backyard deck. The fully remodeled kitchen is a true showstopper, boasting tile flooring, 42-inch white cabinetry, recessed and pendant lighting, and Whirlpool stainless steel appliances, including a refrigerator, 5-burner gas convection range with hood, and dishwasher. Gorgeous countertops extend to a breakfast bar, while a greenhouse window provides charming views of the park-like backyard.  Another half flight of stairs leads to the second upper level, which features three bedrooms, each with hardwood flooring, ceiling fans, and ample closet space. The full bathroom includes a large tub with a tiled shower and glass doors, a single vanity, and stylish tile flooring. A hallway with hardwood flooring, a whole-house attic fan, a linen closet, and updated finishes connects these living spaces. The backyard is a true retreat, offering a spacious 23' x 17' wood deck with a unique brick planter, a garden area ready for cultivation, a small concrete pad ideal for a firepit, and storage sheds. Adding to its curb appeal, brand-new siding has been recently installed on the exterior. This incredible property is ready to welcome its new owners-schedule your showing today!
Unit Size
1,356 Ft²
Days on Market
21 days
Land Size
0.25 acres
Price per sqft
$302
Property Type
House
Property Taxes
$639
HOA Dues
-
Year Built
1958

Payment Calculator

Cap Rate Calculator

Last updated: 2 years ago (Bright MLS #NJBL2077974)

Price History

Date / Event Date Event Price
Jan 17, 2025 Sold
Sold
Dec 19, 2024 In contract -
In contract
Dec 13, 2024 Listed by Keller Williams Realty - Marlton $409,900
Listed by Keller Williams Realty - Marlton
Aug 9, 2021 Sold
Sold
Jul 8, 2021 Listed by BHHS Fox & Roach-Medford $305,000
Listed by BHHS Fox & Roach-Medford
Highest and best offer by Monday July 19th. Seller is making a decision that evening. You will immediately fall in love with this Heritage Village home the minute you walk in! This home has been completely updated beautifully and meticulously. You enter on the main level into the family room with wood-look tile flooring, bay window, coat closet, recessed lighting, stone wood-burning fireplace and a beautiful wood paneled surround that has a hidden door into the garage...so clever! There is an office with built-in shelves and cabinets perfect for working at home in peace and quiet. Also on this main level is the powder room with single vanity and closet and the laundry room with washer, dryer, sink, built-in ironing board, closet, cabinets and door leading to side entry. Go up a half flight of stairs into the 1st upper level and enter another family room with ceiling fan, hardwood flooring, crown molding and huge glass slider leading out to the backyard deck. The kitchen has been completely redone with fabulous tile flooring, 42" white cabinetry, recessed and pendant lighting, Whirlpool stainless steel appliances (including the refrigerator), 5-burner gas convection range with range hood, dishwasher and pantry. The counters are simply gorgeous and spill over to a breakfast bar that has a greenhouse window and overlooks the truly parklike backyard. Go up another half flight to the 2nd upper level where you will find 3 bedrooms, all with hardwood flooring, ceiling fans and a closet. The full bath has a large tub with tiled shower and glass doors, a single vanity and super cool tile flooring. The hallway has hardwood flooring, a whole house attic fan and a linen closet. The backyard is truly a wonderful place to enjoy the outdoors on the 23' x 17' wood deck with a brick planter that is pretty unique. There is a garden area just waiting for your green thumb, a small concrete pad perfect for a firepit, 2 sheds for storage and a sprinkler system in both the front and back. The roof and hot water heater are newer as are the windows and the electrical has been upgraded to 200 amp service (all done by the previous owner). Come tour this home and you will LOVE WHERE YOU LIVE.
Show More

Property Highlights

Garage
Air Conditioning
With View

Building Info

Overview

    General

  • Year Built: 1958
  • Effective Year Built: 1958
  • Bedroom Count: 0
  • Building Condition: 0
  • Building Quality: 0
  • Construction Type: 0
  • Building Style: 5
  • Exterior Walls Type: 0
  • Interior Walls Type: 0
  • Roof Shape Type: 0
  • Roof Cover Type: 0
  • Floor Count: 200
  • Living Units: 1
  • Floor Cover: 0
  • Basement Type: 0
  • Basement Area: 0
  • Garage Type: 1
  • Parking Space Count: 1
  • Patio Type: 0
  • Porch Type: 0
  • Pool Type: 0

    Dimensions

  • Lot Size Square Feet: 10,890
  • Total Building Area: 1,356
  • Building Area: 1,356
  • Building Area Measurement: L

    Heating and Cooling

  • Air Conditioning: 0
  • Heating: 0
  • Heated Square Feet: 1,356
  • Heating Fuel Type: 0

    Utilities

  • Sewer System: 0
  • Water Service: 0

Building

  • Building Type: 0
  • Property Class: R
  • Land Acres: 0000000250
  • Standard Land Use Code: 1001
  • County Land Use Code: 2

Neighborhood

  • School District Name: Evesham Township School District
  • Census Tract: 704007

Zoning

  • Zoning: MD

Geography

  • Assessors Map Reference: TAX MAP 4.06
  • District: 13
  • Parcel: 13 00027- 12-00053
  • Block: 27.12
  • Lot: 53
  • Municipality: EVESHAM TWP
  • Latitude: 39.8896
  • Longitude: -74.9074

    Address

  • Full Address: 30 Briarcliff Rd
  • Address - House Number: 30
  • Address - Street Name: Briarcliff
  • Address - Suffix Type: Rd
  • State: NJ
  • City Name: Marlton
  • Carrier Code: C030
  • 4-Digit Zip Code: 2906
  • Zip Code: 08053

Valuation

    Tax

  • Tax Year: 2022
  • Tax Amount: $688,684

    Appraisal Valuation

  • Standard Deviation: 0.1885
  • Valuation Date: Jan 18, 2023
  • Confidence Score: 75
  • Final Value: 337,542
  • High Value: 401,170
  • Low Value: 273,913

    Market Valuation

  • Market Total Value: $224,400
  • Market Land Value: $115,000
  • Market Improvement Value: $109,400

    Assessments Valuation

  • Assessed Year: 2022
  • Assessed Total Value: $224,400
  • Assessed Land Value: $115,000
  • Assessed Improvements Value: $109,400

    Sales

  • Current Sale Contract Date: Aug 09, 2021
  • Current Sale Recording Date: Sep 16, 2021
  • Current Sale Price:
  • Current Sale Document Type: 12
  • Current Sale Input Document Number: 5683021
  • Previous Sale Recording Date: Nov 22, 2017
  • Previous Sale Contract Date: Oct 27, 2017
  • Previous Sale Amount: $230,000
  • Previous Sale Document Type: 27
Data used for valuation calculations is provided by RealtyHop, and other third party sources

Comparables

Unit
Status
Type
Beds
Baths
ft²
Price/ft²
Asking Price
Listed On
Closing Price
Sold On
HOA + Taxes

About Marlton


Similar Homes for Sale

Currently no similar homes around

Nearby Rentals

Unit for rent at 63 E Main Street, MARLTON, NJ, 08053

$2,500 /mo

  • 2 Beds
  • 2 Baths
63 E Main Street #208, MARLTON, NJ, 08053 Listing by Mark J McKenna
Unit for rent at 403 Roberts Lane, MARLTON, NJ, 08053

$2,550 /mo

  • 3 Beds
  • 2 Baths
  • 1,430 ft²
403 Roberts Lane, MARLTON, NJ, 08053 Listing by Ines De La Cruz
Unit for rent at 906 Roberts Lane, MARLTON, NJ, 08053

$2,400 /mo

  • 3 Beds
  • 1 Bath
  • 1,184 ft²
906 Roberts Lane, MARLTON, NJ, 08053 Listing by Maggie Lopez


Frequently Asked Questions

When was property at 30 Briarcliff Road built and last sold?
The property at 30 Briarcliff Road was built in 1958 and last sold on Aug 9, 2021 for $315,000.
How much is this home worth?
The estimated value of the home located at 30 Briarcliff Road is $0.
What are some comparable homes to 30 Briarcliff Road?
There are currently no comparable homes to 30 Briarcliff Road.