


30
Map
Video Tour

3 Wythe Lane


About This Property
Expansive living next to Domino Park. Exceptionally low monthly taxes and carrying costs.
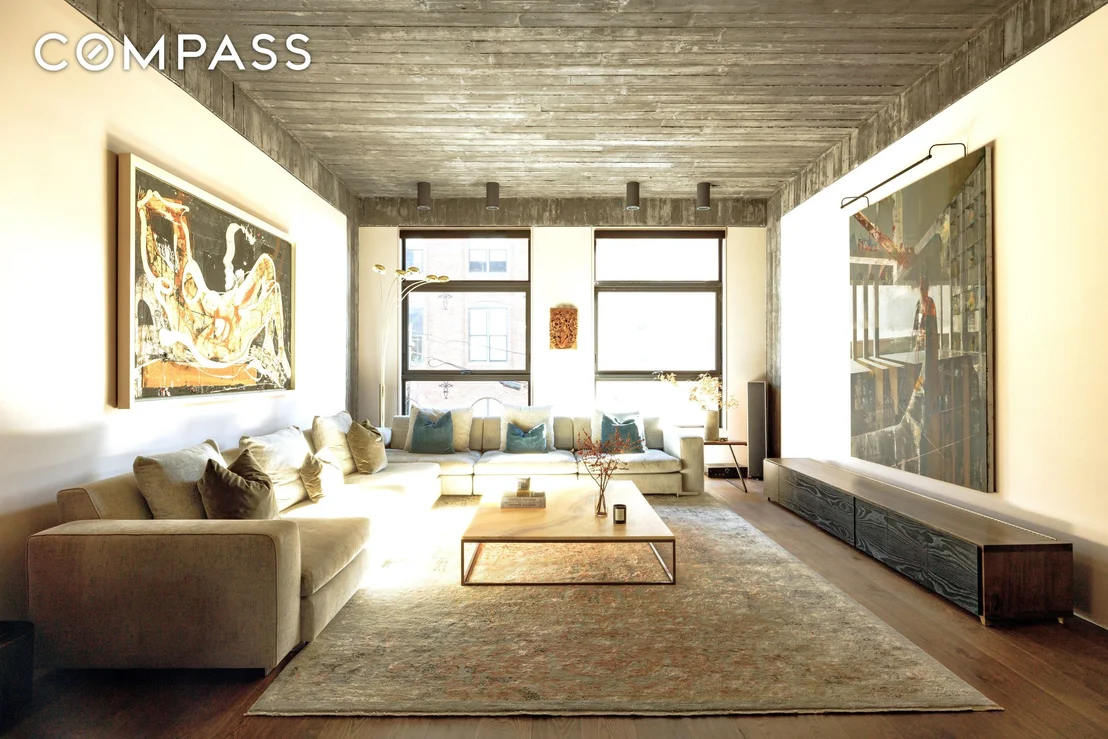
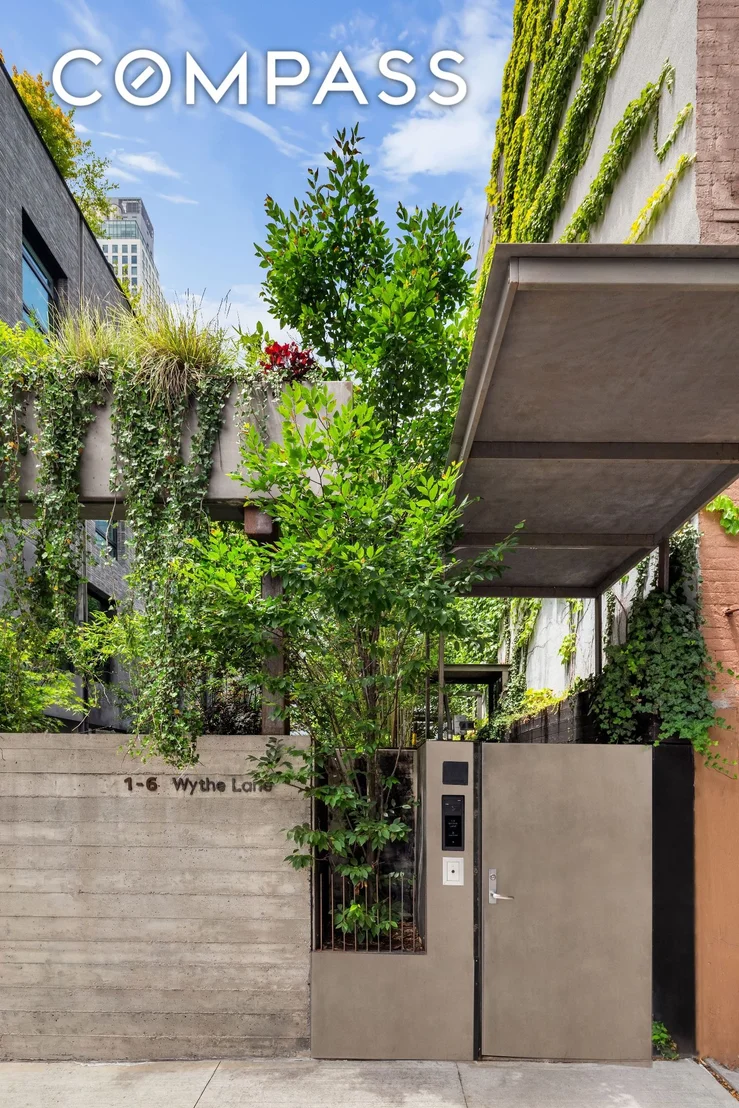
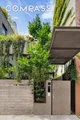
3 Wythe Lane is a rare, magazine-worthy single-family home that combines architectural sophistication with exceptional privacy. Nestled within the private Wythe Lane mews-a quiet, leafy passage that feels worlds away from the city-the home opens into a serene garden oasis. More L.A. than NYC, it's enveloped by lush greenery and beautifully landscaped surroundings. A secondary entrance on South 4th Street offers quick access to Domino Park, while a private garage entry adds further convenience. Solid architectural concrete construction makes this home exceptionally quiet- both inside and out and floor to floor. This sound attenuation is a rare amenity in a private townhome and dramatically enhances quality of living.
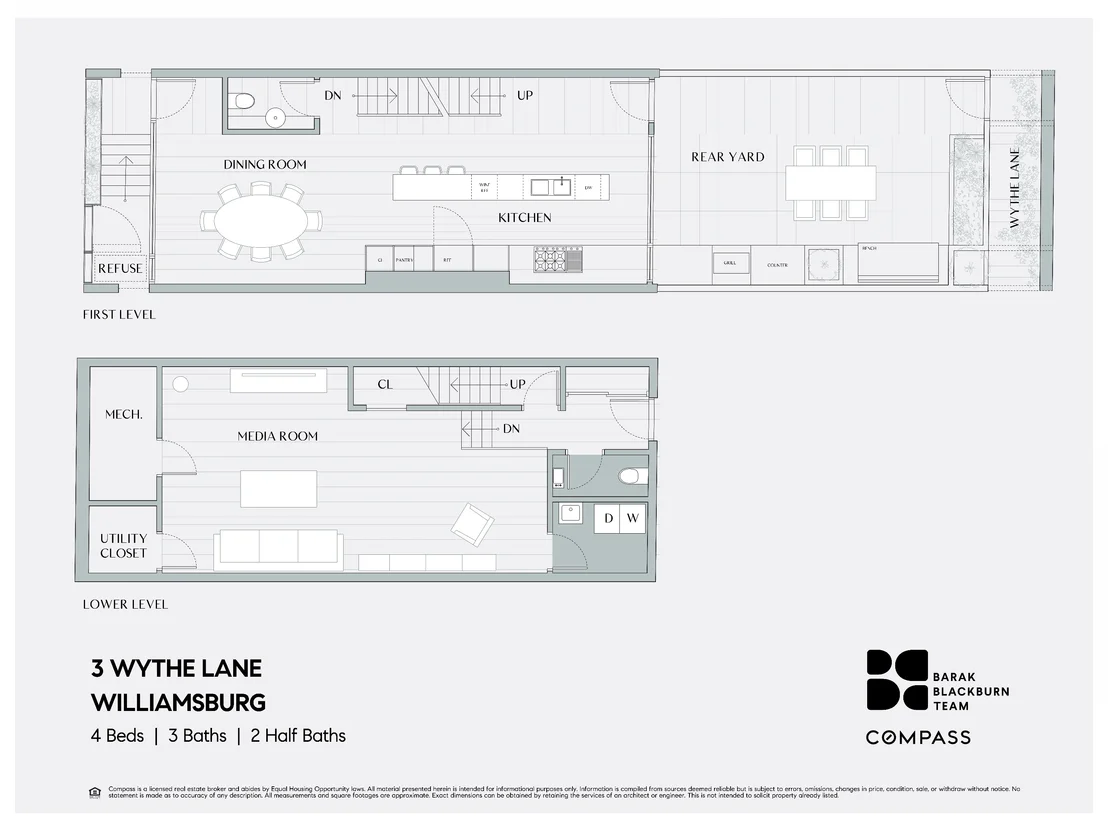
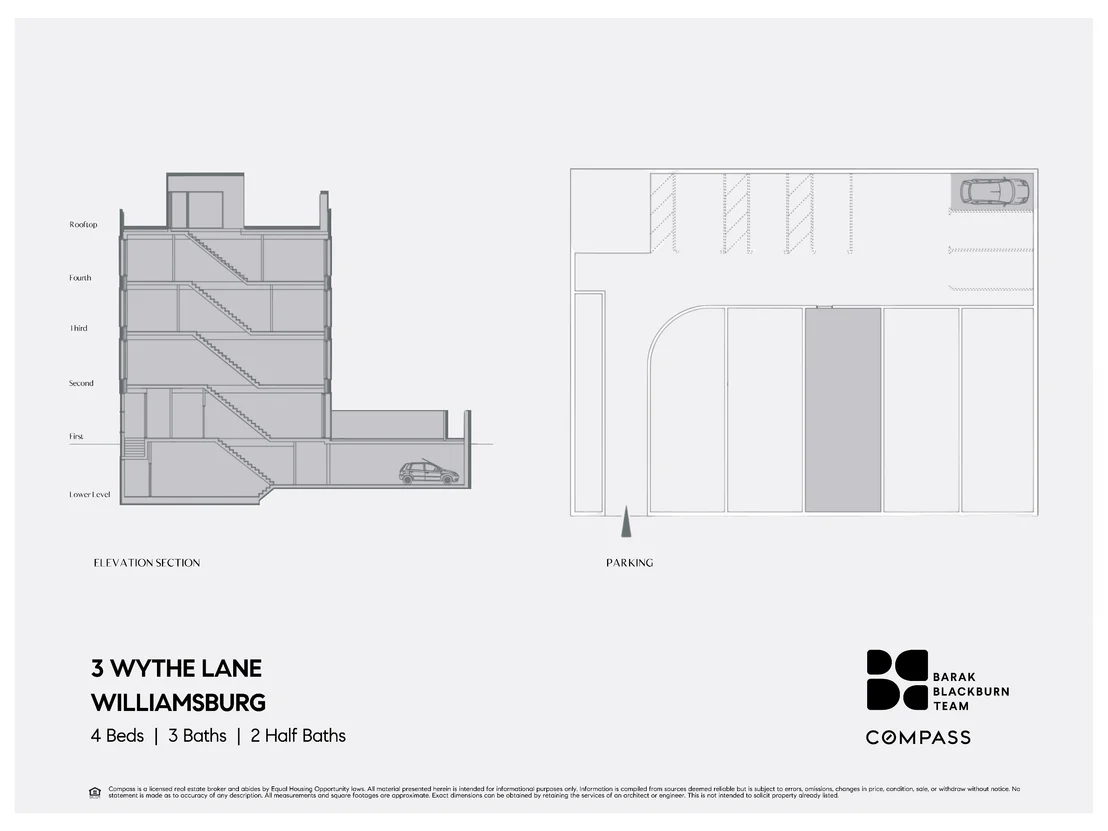
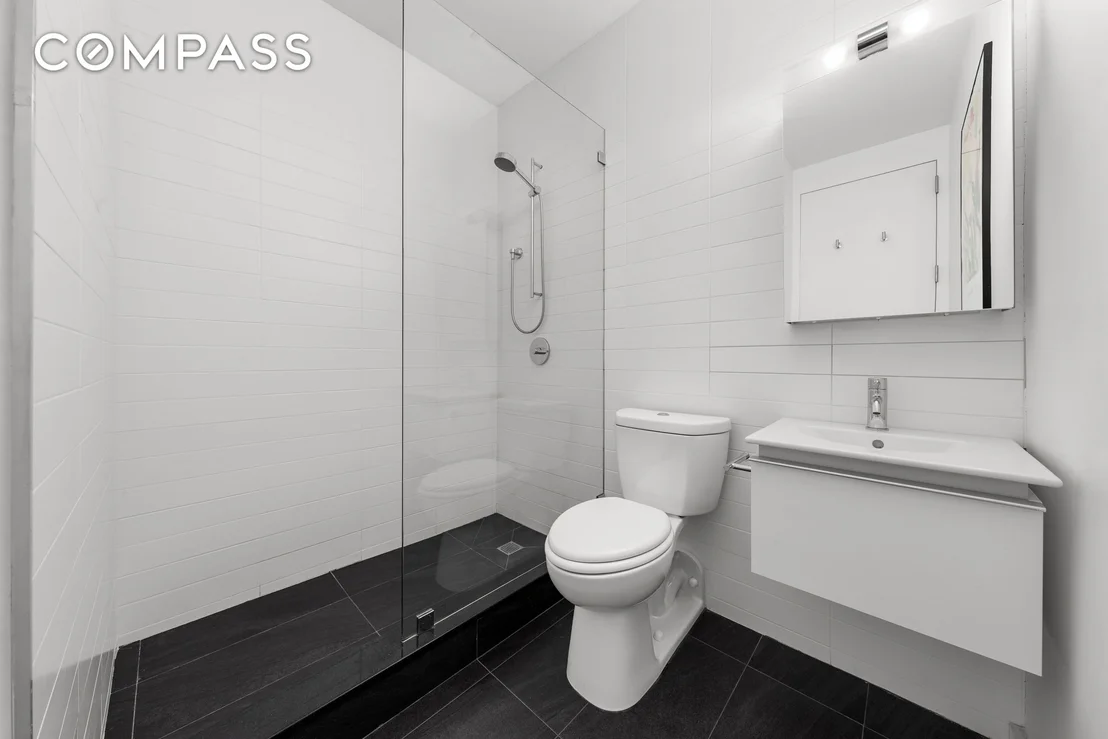
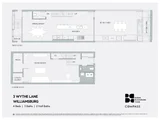
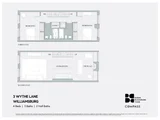
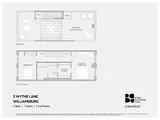
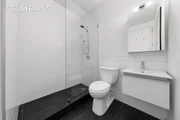
The home spans four bedrooms, three full bathrooms, two powder rooms, and a finished basement with soaring 12-foot ceilings. Private garage parking with EV charger hookup is included and accessed directly from the basement level. Other thoughtful conveniences include secure package delivery to the private Wythe Lane mews and remote guest access via iPhone app, allowing residents to manage entry from anywhere.
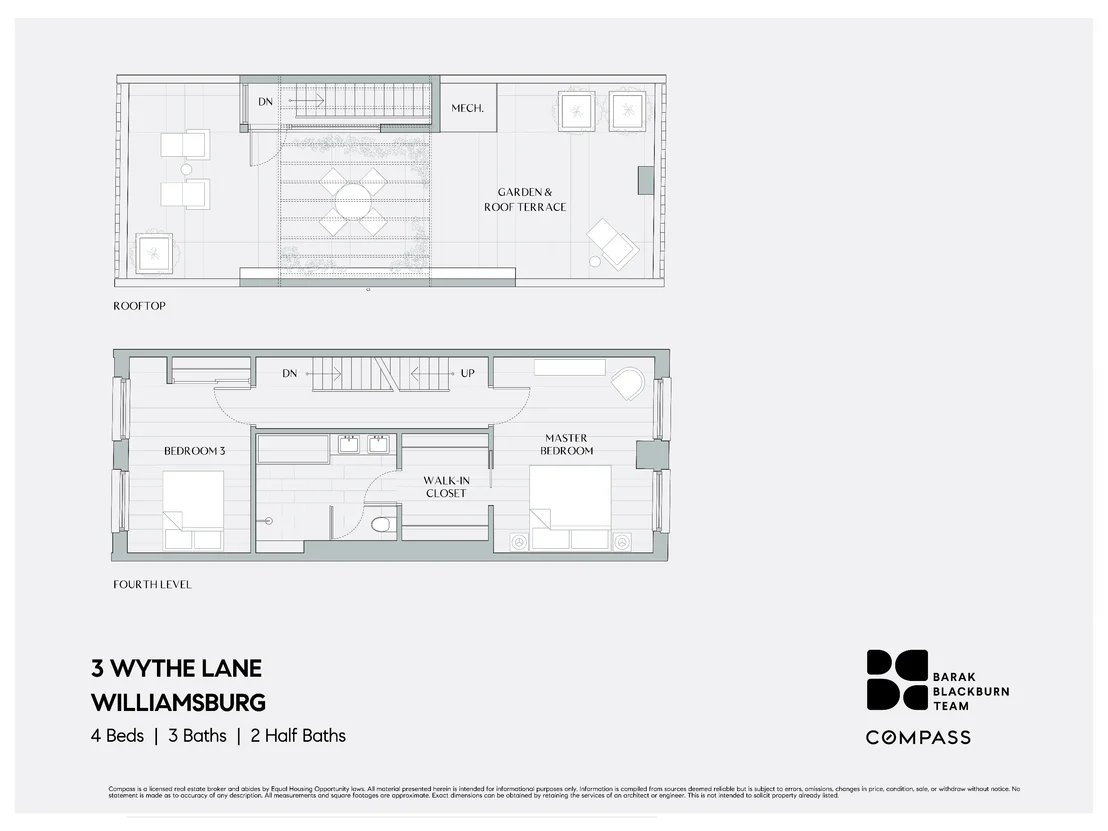
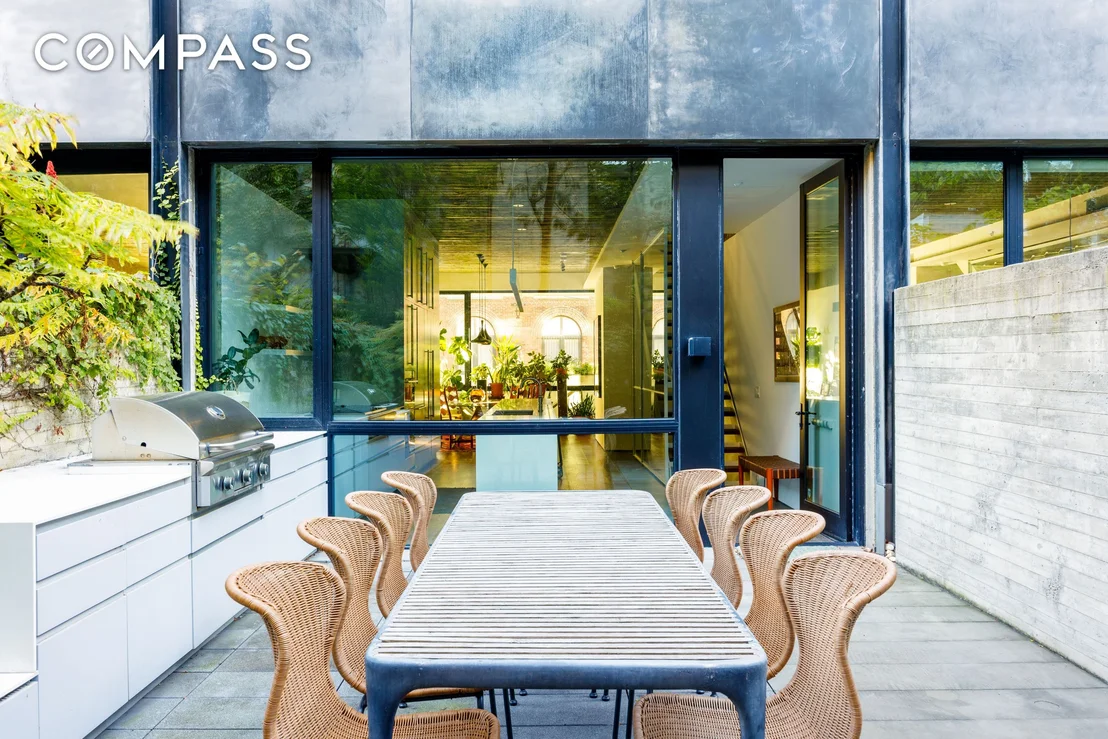
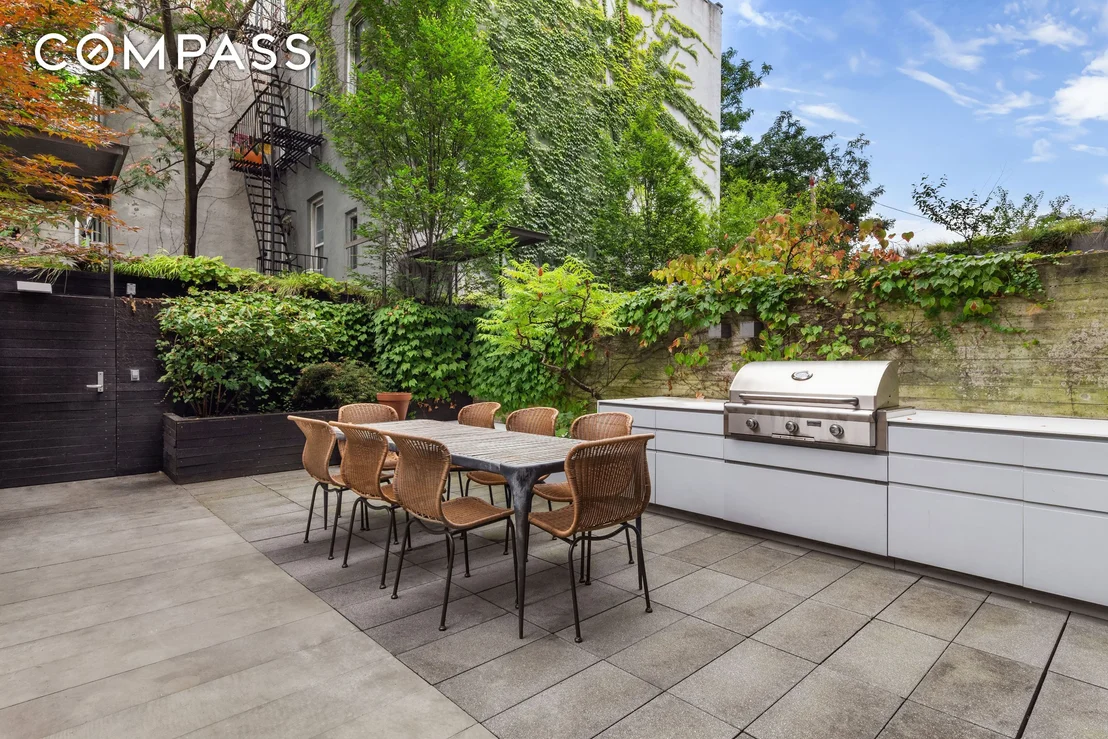
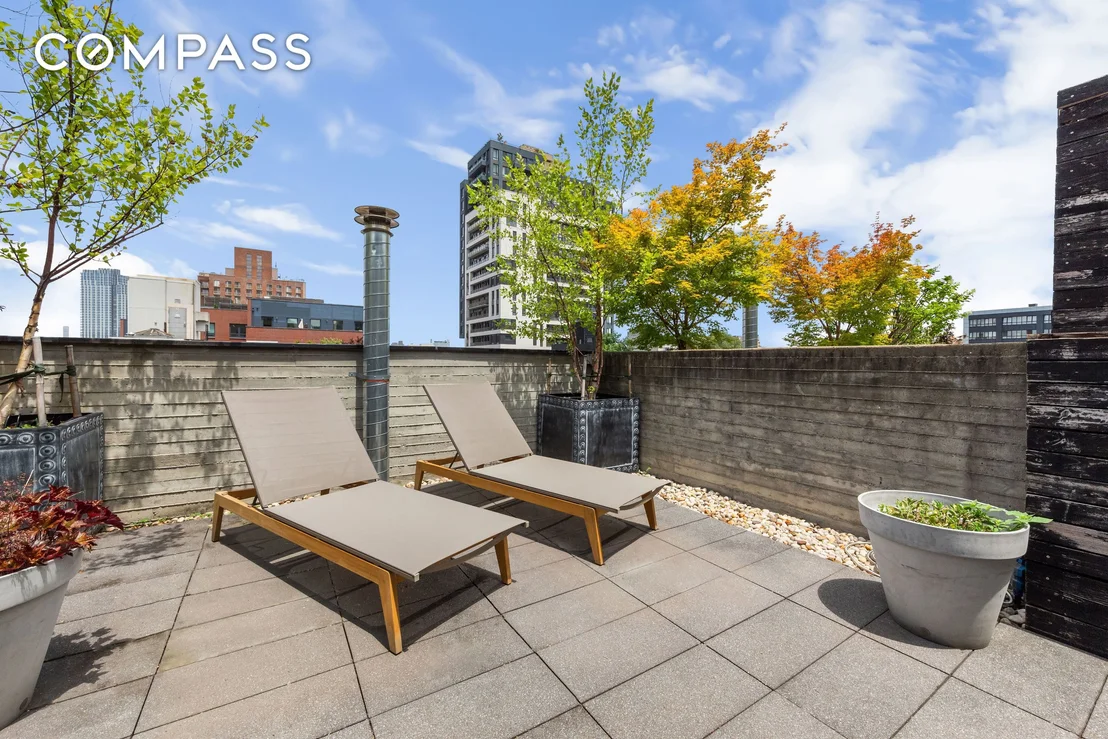
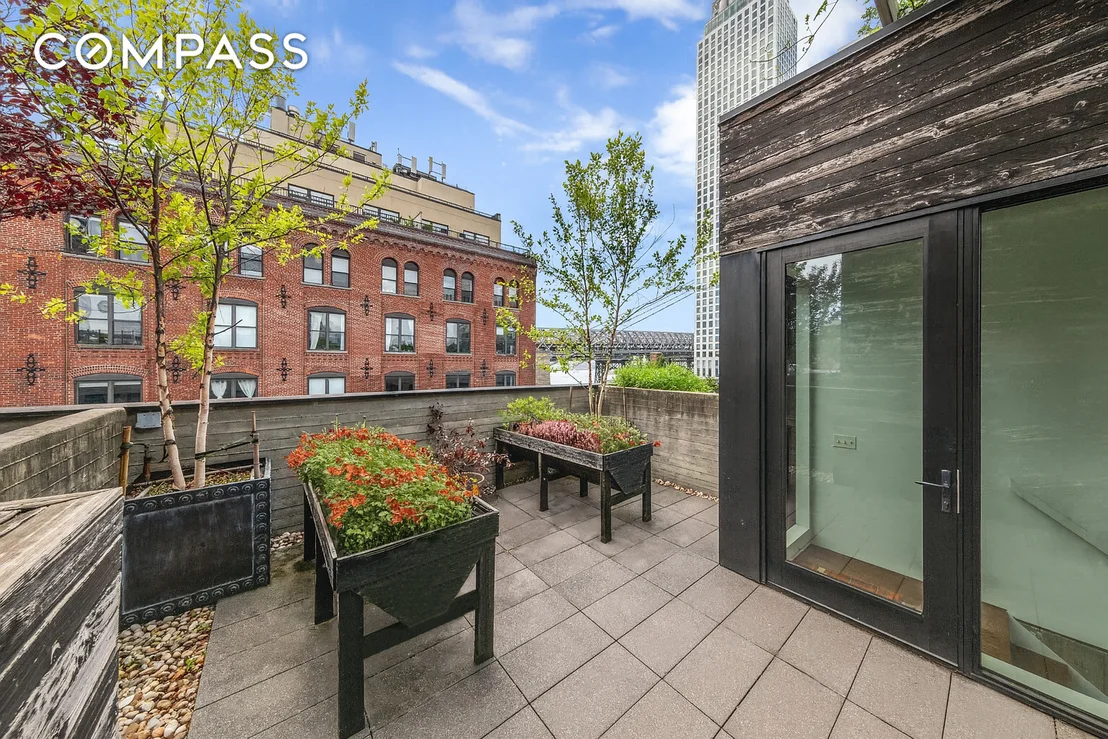
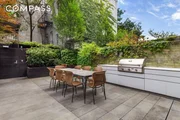
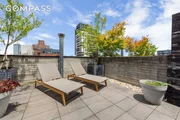
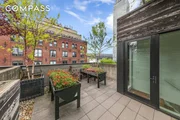
Beyond its striking interiors, 3 Wythe Lane's generous outdoor spaces elevate everyday living. The first level opens to a large garden with integrated planters, a built-in gas grill, and bluestone and concrete pavers, creating an ideal setting for outdoor dining and entertaining. The hardscaped roof deck offers panoramic views of Manhattan and the Williamsburg Bridge, shaded by a continuous planted trellis with mature wisteria, designed by Future Green Studio.
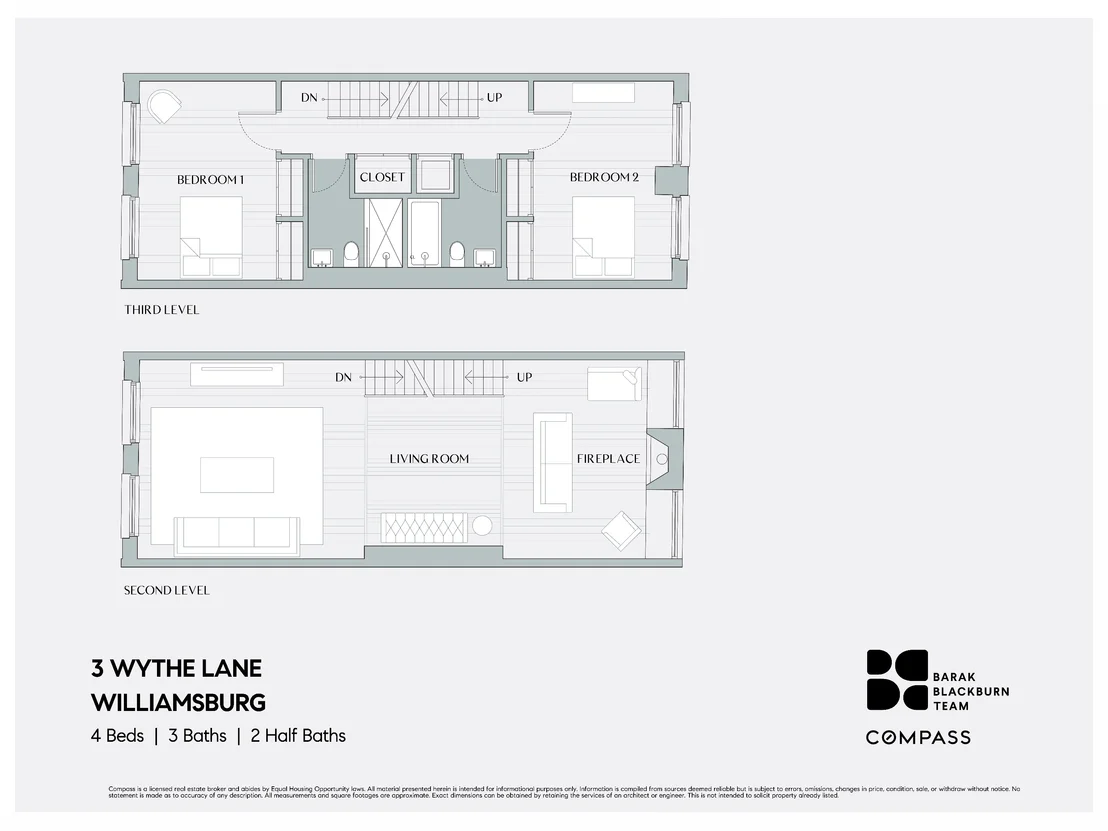
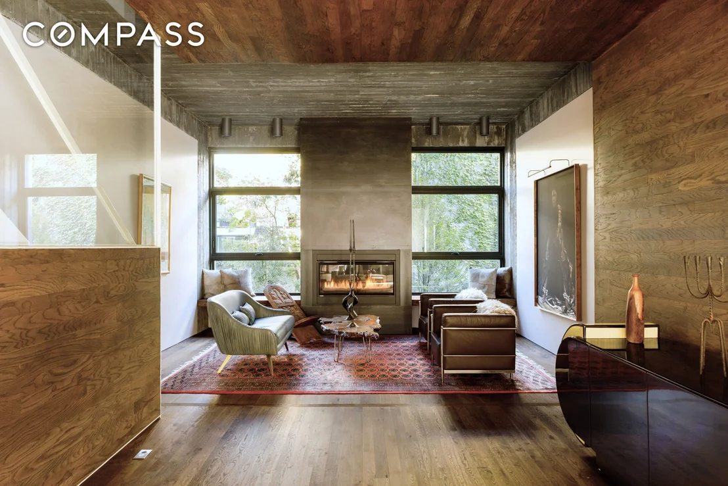
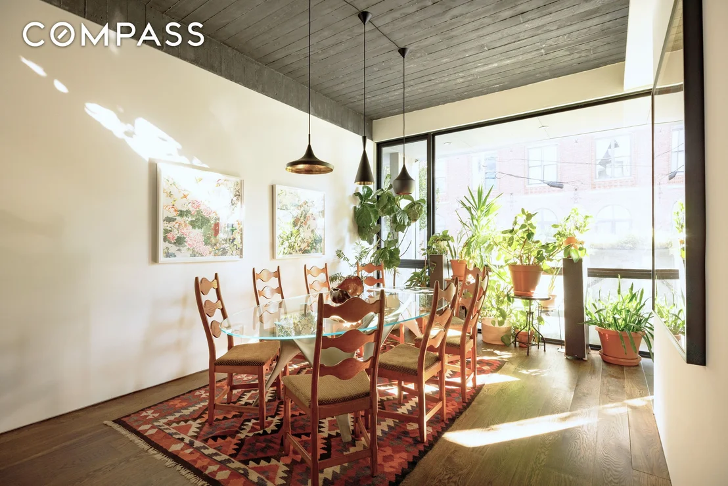
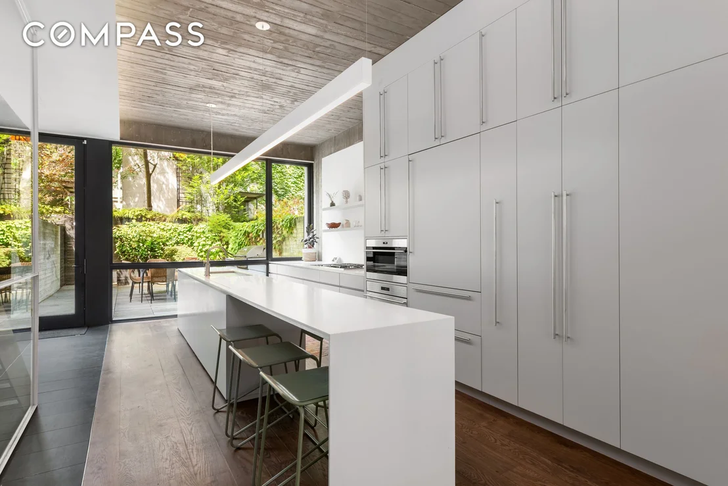
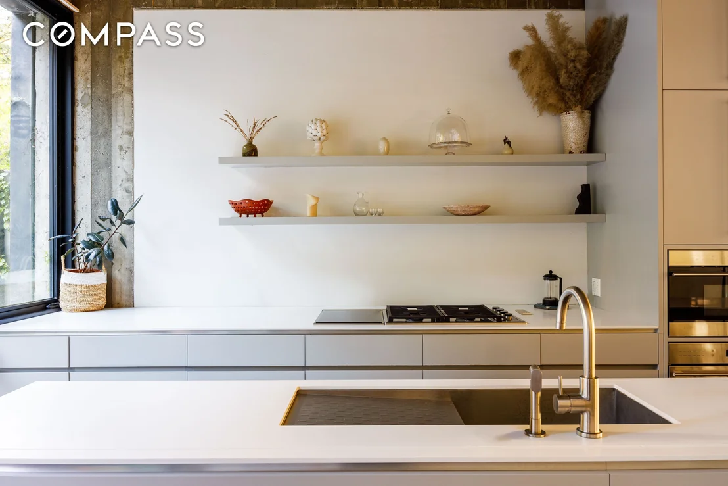
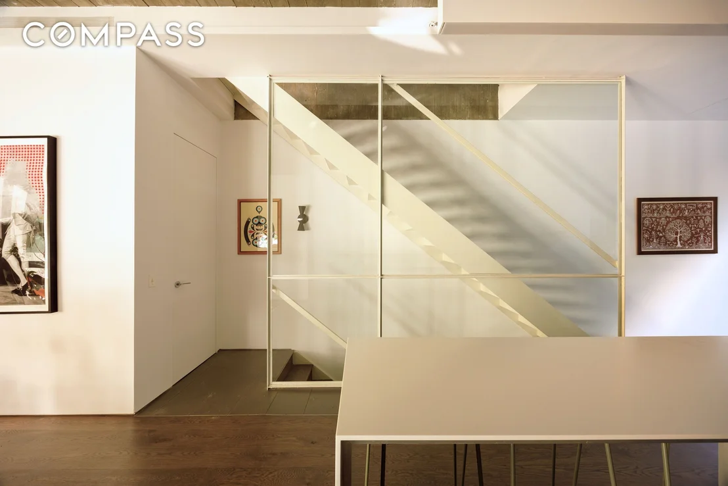
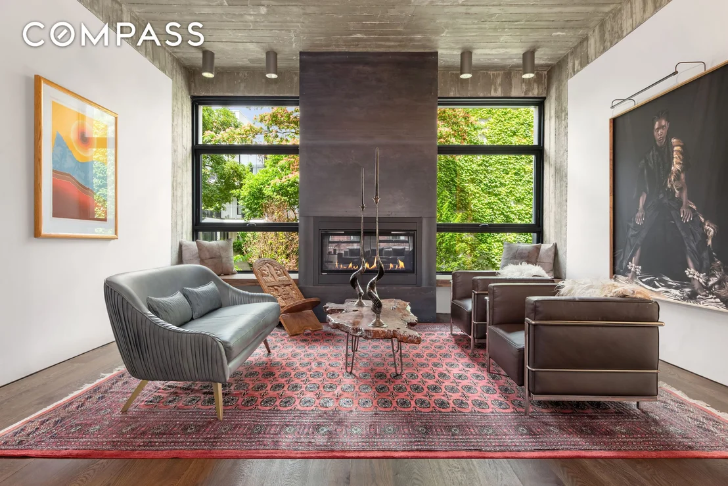
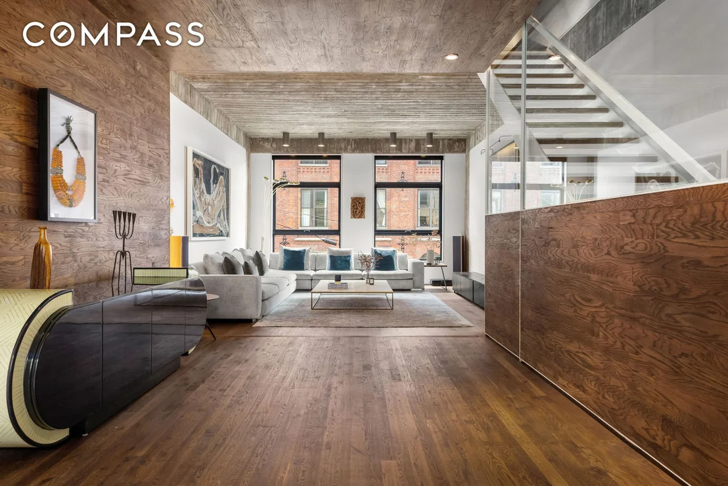
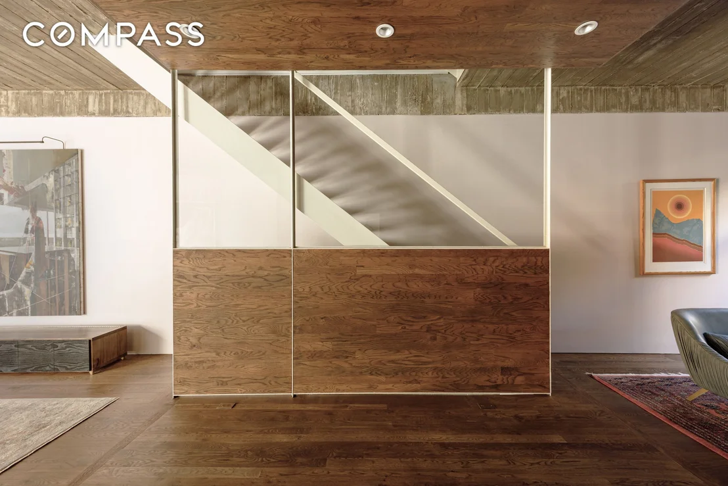
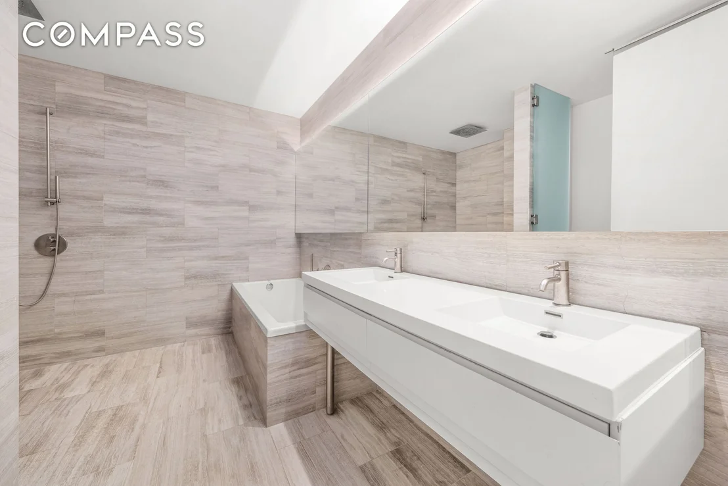
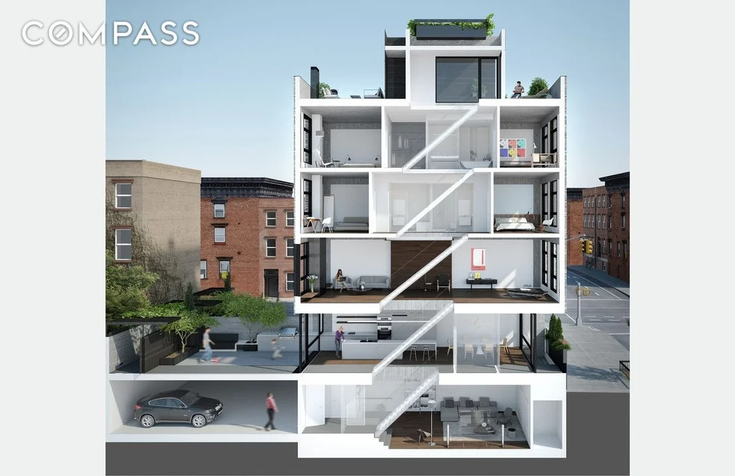
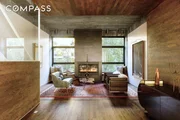
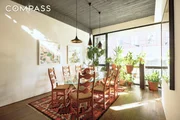
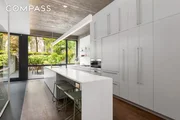
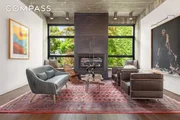
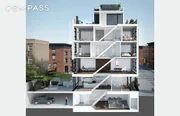
The layout is both refined and functional. The first floor offers a large eat-in kitchen and separate dining area, flowing seamlessly to the outdoors-ideal for entertaining. The parlor floor features a full-floor living room anchored by a 52" gas fireplace with a blackened steel mantel and custom fumed oak bench surround. A wraparound wood accent wall and ceiling subtly delineate the space. Upstairs, the third and fourth floors each include two bedrooms; the third floor has two full baths, while the top level is devoted to a primary suite with a spa-like wet room with soaking tub and walk-in closet.
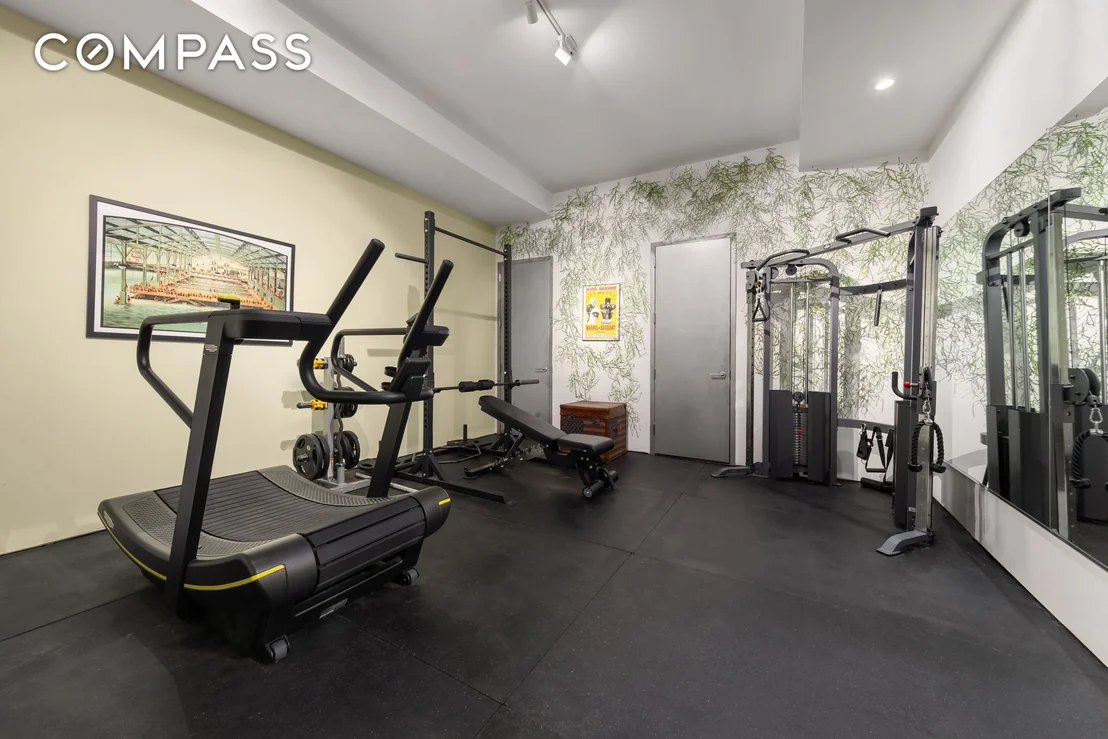
The finished lower level is a showstopper: dramatic double-height ceilings create the perfect space for a home theater, gym, office, or studio. Additional highlights include a spacious laundry room, extra storage, and direct access to private, underground parking. Ceiling heights throughout range from 10 to almost 12 feet, with stacked laundry also located on the bedroom level.
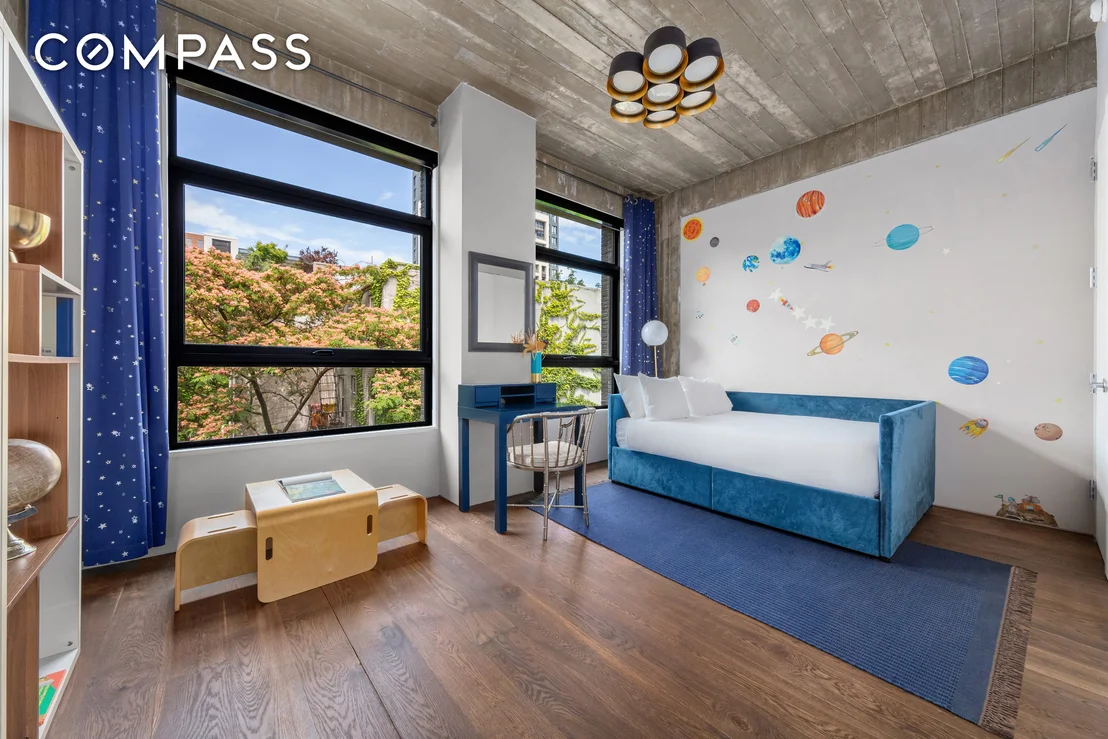
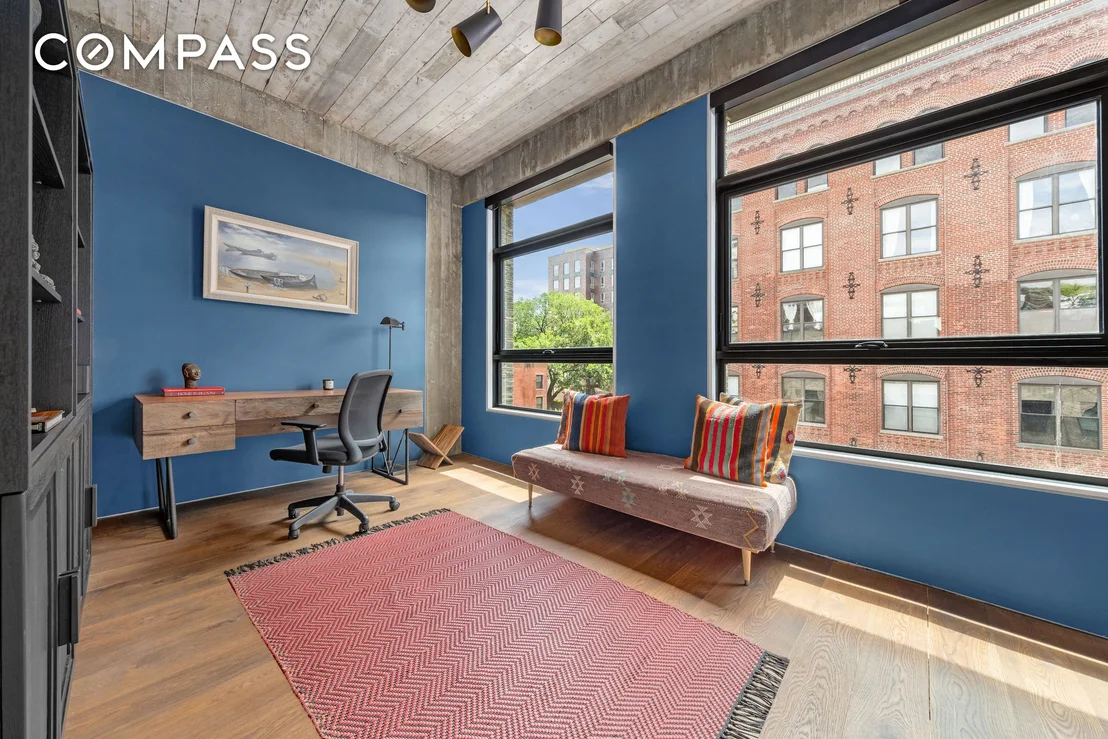
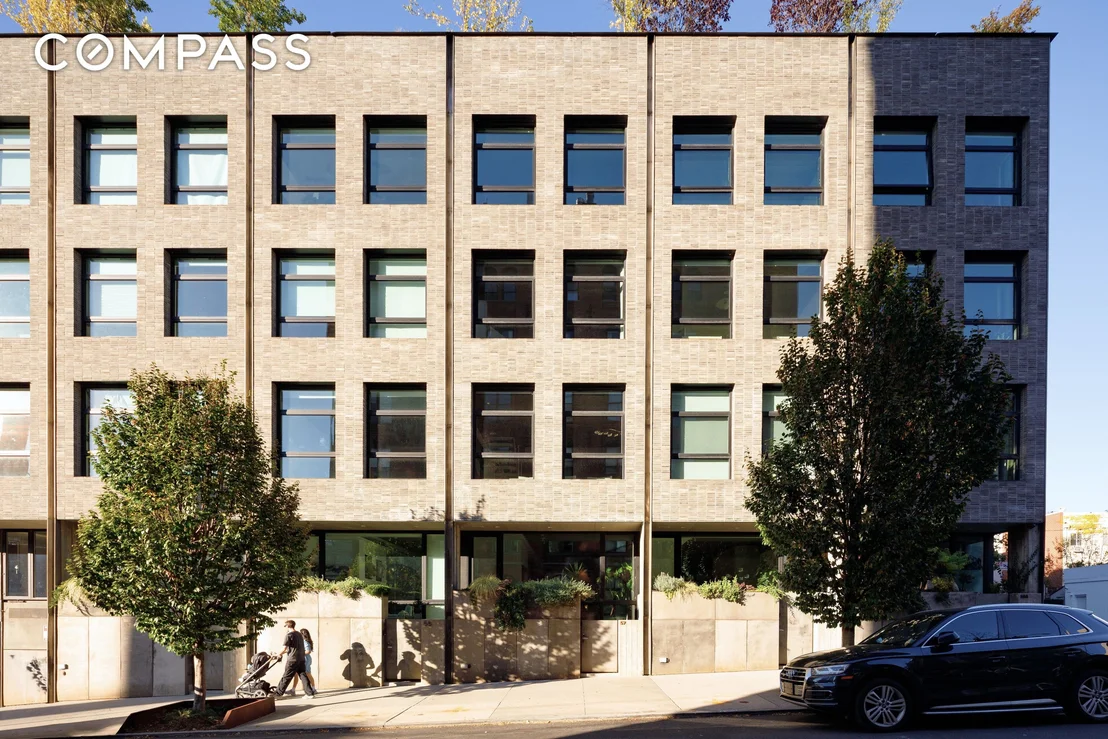
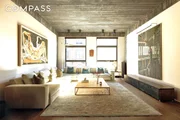
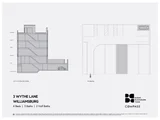
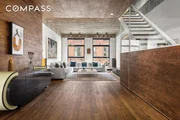
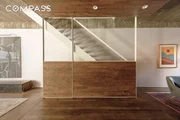
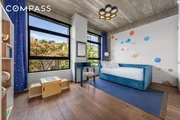
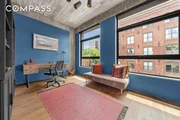
The interior design embraces clean lines and a warm, organic palette. Seven-inch wide plank white oak floors in a custom fumed chocolate finish run throughout the home. Board-formed concrete ceilings subtly reveal the grain of the wooden planks that shaped them-a tactile nod to Williamsburg's industrial past. Wood, steel, and concrete flow between indoor and outdoor spaces, a unifying theme across Wythe Lane. The exterior is equally considered, clad in water-struck coal-fired brick, gunmetal-gray stainless steel, and exposed concrete, punctuated by the development's signature verdant trellises.
Perfectly located on a quiet corner of Williamsburg, the home offers swift access to Manhattan-under 10 minutes via bridge or ferry. Domino Park, Misi, Equinox, and other neighborhood favorites are steps away. Families will appreciate the private school bus stop (Friends Seminary, Poly Prep, Greenhill) one block away, and Montessori and Williamsburg Neighborhood Nursery School are nearby. The property is zoned for PS84.
Wythe Lane Townhomes include HOA coverage for communal landscaping, property management, maintenance, and window washing three times per year. Current monthly HOA dues are $995.
Payment Calculator
Your Estimated Monthly Payment
Cap Rate Calculator
What does this mean?
Based on our analysis, the cap rate of this property is 1.25%. A negative cap rate indicates that the property might not be feasible as an income-producing asset. The median cap rate for a near zip code 11238 is 4.23%.
How much can I actually make?
Actual monthly rental income may vary between $4,760 and $7,140 depending on unit-specific characteristics. You can change the amount using the slider to further explore.
How is cap rate calculated?
Cap Rate = Net Operating Income (NOI) / Property Asset Value.
When calculating the cap rate, we assume 100% occupancy. Leverage (mortgage) is not considered.
Cap Rate provided by RealtyHop and RentHop, learn more about cap rate here.
Price History
| Date / Event | Date | Event | Price |
|---|---|---|---|
| Jul 23, 2026 | Sold | ||
| Sold | |||
| Jun 17, 2026 | In contract | - | |
| In contract | |||
| Mar 18, 2026 | Listed by Compass | $5,995,000 | |
| Listed by Compass | |||
| Oct 28, 2025 | Price Decreased |
$6,400,000
↓ $100K
(1.5%) | |
| Price Decreased | |||
| Jul 1, 2025 | Listed | $6,500,000 | |
| Listed | |||
| | |||
|
Shown by private appointment.
3 Wythe Lane is a rare, magazine-worthy single-family home that combines architectural sophistication with exceptional privacy. Nestled within the private Wythe Lane mews—a quiet, leafy passage that feels worlds away from the city—the home opens into a serene garden oasis. More L.A. than NYC, it’s enveloped by lush greenery and beautifully landscaped surroundings. A secondary entrance on South 4th Street offers quick access to Domino Park, while a private garage entry adds further convenience. Solid architectural concrete construction makes this home exceptionally quiet- both inside and out and floor to floor. This sound attenuation is a rare amenity in a private townhome and dramatically enhances quality of living.
The home spans four bedrooms, three full bathrooms, two powder rooms, and a finished basement with soaring 12-foot ceilings. Private garage parking with EV charger hookup is included and accessed directly from the basement level. Other thoughtful conveniences include secure package delivery to the private Wythe Lane mews and remote guest access via iPhone app, allowing residents to manage entry from anywhere.
Beyond its striking interiors, 3 Wythe Lane’s generous outdoor spaces elevate everyday living. The first level opens to a large garden with integrated planters, a built-in gas grill, and bluestone and concrete pavers, creating an ideal setting for outdoor dining and entertaining. The hardscaped roof deck offers panoramic views of Manhattan and the Williamsburg Bridge, shaded by a continuous planted trellis with mature wisteria, designed by Future Green Studio.
The layout is both refined and functional. The first floor offers a large eat-in kitchen and separate dining area, flowing seamlessly to the outdoors—ideal for entertaining. The parlor floor features a full-floor living room anchored by a 52” gas fireplace with a blackened steel mantel and custom fumed oak bench surround. A wraparound wood accent wall and ceiling subtly delineate the space. Upstairs, the third and fourth floors each include two bedrooms; the third floor has two full baths, while the top level is devoted to a primary suite with a spa-like wet room with soaking tub and walk-in closet.
The finished lower level is a showstopper: dramatic double-height ceilings create the perfect space for a home theater, gym, office, or studio. Additional highlights include a spacious laundry room, extra storage, and direct access to private, underground parking. Ceiling heights throughout range from 10 to almost 12 feet, with stacked laundry also located on the bedroom level.
The interior design embraces clean lines and a warm, organic palette. Seven-inch wide plank white oak floors in a custom fumed chocolate finish run throughout the home. Board-formed concrete ceilings subtly reveal the grain of the wooden planks that shaped them—a tactile nod to Williamsburg’s industrial past. Wood, steel, and concrete flow between indoor and outdoor spaces, a unifying theme across Wythe Lane. The exterior is equally considered, clad in water-struck coal-fired brick, gunmetal-gray stainless steel, and exposed concrete, punctuated by the development’s signature verdant trellises.
Perfectly located on a quiet corner of Williamsburg, the home offers swift access to Manhattan—under 10 minutes via bridge or ferry. Domino Park, Misi, Equinox, and other neighborhood favorites are steps away. Families will appreciate the private school bus stop (Friends Seminary, Poly Prep, Greenhill) one block away, and Montessori and Williamsburg Neighborhood Nursery School are nearby. The property is zoned for PS84.
Wythe Lane Townhomes include HOA coverage for communal landscaping, property management, maintenance, and window washing three times per year. Current monthly HOA dues are $995.
| |||

Property Highlights
Building Info
Comparables
Status
Price/ft²
Listed On
Sold On
About Northern Brooklyn
Similar Homes for Sale
Currently no similar homes aroundNearby Rentals

Listing Courtesy of Compass
Last Updated: 4 months ago
Last Checked: 7 minutes ago
Data Source: REBNY (©2026 Real Estate Board of New York)















 Your Privacy Choices
Phone: 425-283-2930
Address: 335 Madison Avenue, New York, NY 10017