


3 WELDON CIR


About This Property
Payment Calculator
Your Estimated Monthly Payment
Cap Rate Calculator
What does this mean?
Based on our analysis, the cap rate of this property is 1.25%. A negative cap rate indicates that the property might not be feasible as an income-producing asset. The median cap rate for a near zip code 11238 is 4.23%.
How much can I actually make?
Actual monthly rental income may vary between $4,760 and $7,140 depending on unit-specific characteristics. You can change the amount using the slider to further explore.
How is cap rate calculated?
Cap Rate = Net Operating Income (NOI) / Property Asset Value.
When calculating the cap rate, we assume 100% occupancy. Leverage (mortgage) is not considered.
Cap Rate provided by RealtyHop and RentHop, learn more about cap rate here.
Price History
| Date / Event | Date | Event | Price |
|---|---|---|---|
| Oct 3, 2018 | Sold | ||
| Sold | |||
| Aug 14, 2018 | Listed by BHHS Fox & Roach-Moorestown | $569,000 | |
| Listed by BHHS Fox & Roach-Moorestown | |||
| | |||
|
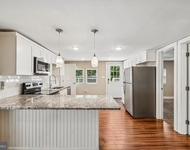
Opportunity comes once in a lifetime, and THIS IS YOUR OPPORTUNITY! Showcasing OVER $200,000 of thoughtful, STUNNING, quality improvements that will ENHANCE YOUR LIFESTYLE and everyday enjoyment. This TURN-KEY LUXURY property features NEWER HARDWOOD flooring, a NEWER CHEF'S KITCHEN AND exquisite MASTER BATH, newer OUTDOOR KITCHEN and COVERED E.P. Henry paver PATIO WITH FIRE PIT speaker system, CUSTOM CLOSET SYSTEMS, PLANTATION WINDOW SHUTTERS, NEWER upper level CARPETING, FRESHLY PAINTED interior, plus many more stylish upgrades! The two story Foyer opens with a custom front door, turned staircase with WROUGHT IRON SPINDLES, and beautiful wood flooring leading to the Living Room and Dining Room with bay window, architectural columns, decorative moldings, and recessed lighting. Enjoy preparing your family's meals in the remodeled Kitchen with fabulous expansive island with breakfast bar, granite counter tops, tiled backsplash, recessed and pendant lighting, 2 spacious pantries, stainless steel TOP-OF-THE-LINE APPLIANCES including an Asko dishwasher and Electrolux appliance suite with microwave, double oven, and gas cook top. The adjacent two-story Family Room boasts plenty of natural sunlight and gas fireplace with slate hearth and decorative moldings, centered between circle top windows. The main level is completed by a private Study, powder room, and Laundry Room. The rear staircase is upgraded with wrought iron, while the hardwood flooring continues into the upper level hallway. Each bedroom is generously sized and has newer carpeting and custom window treatments. A glamorous UNIQUE CUSTOM CLOSET system has been installed in the 3rd bedroom with center island and MARBLE COUNTER TOP. The sumptuous Owner's Suite awaits with double door entry, tray ceiling, closet systems, and Sitting/Dressing area. Exuding modern elegance is the adjacent remodeled Master Bath with chic barn door, tile flooring, ample newer cabinetry, QUARTZ counter top, and expanded FRAMELESS STEAM SHOWER. Entertain in grand style on the rear yard covered patio wired for TV & speakers with a striking stone fa ade, outdoor Kitchen with AOG gas grill, Fire Magic fridge, storage and more! Additional amenities include a security system, irrigation system, ceiling fans, newer hot water heater, newer garage doors, 2 zone HVAC, full basement , lush landscaping, and recently painted rear yard shed with newer roof. Superior craftsmanship and design have produced this ONE OF A KIND DREAM HOME!
| |||
| Nov 17, 2014 | Sold | ||
| Sold | |||
| Jul 28, 2014 | Listed by Long & Foster Real Estate, Inc. | $467,000 | |
| Listed by Long & Foster Real Estate, Inc. | |||
Property Highlights
Building Info
Comparables
Status
Price/ft²
Listed On
Sold On
About Burlington
Similar Homes for Sale
Currently no similar homes aroundNearby Rentals

Long & Foster Real Estate, Inc.
Last Updated: 0 hours ago
Data Source: Bright MLS , MLS# 1003029968
 Your Privacy Choices
Phone: 425-283-2930
Address: 335 Madison Avenue, New York, NY 10017