See Home Value
Worcester
3 Strathmore Shire Dr. #E
$343,875
● Condo - Off Market

3 Strathmore Shire Dr. #E

Uxbridge, MA 01590
bedrooms
3 Beds
bathrooms
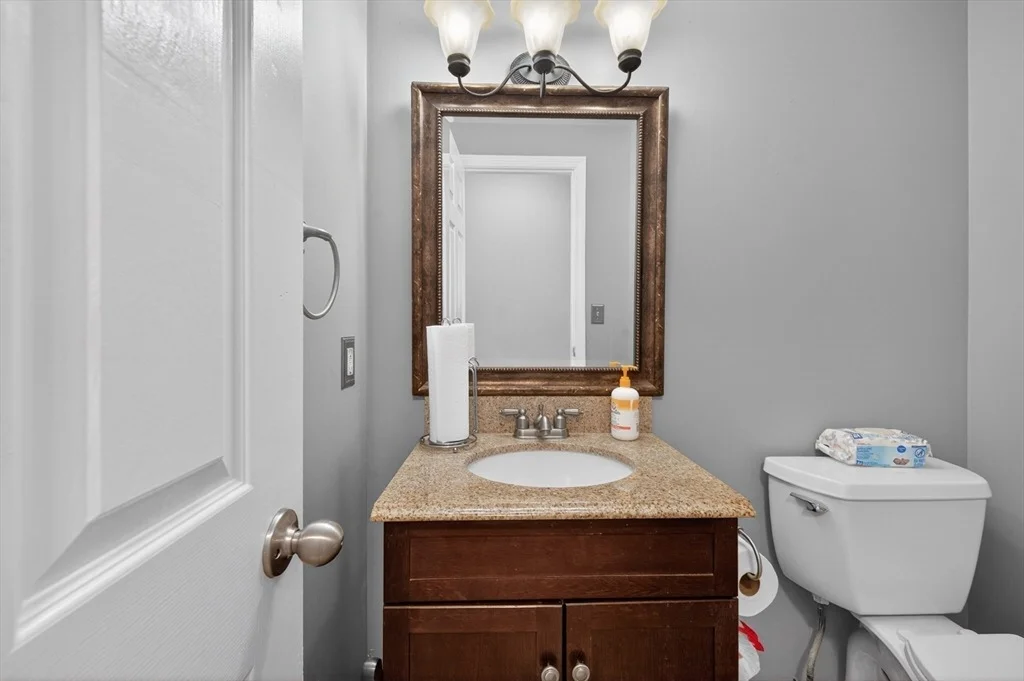
1 Bath, 1 Half Bath
square feet
2,104 Ft²
$2,520
Est. Monthly
$436
HOA / Fees

About This Property

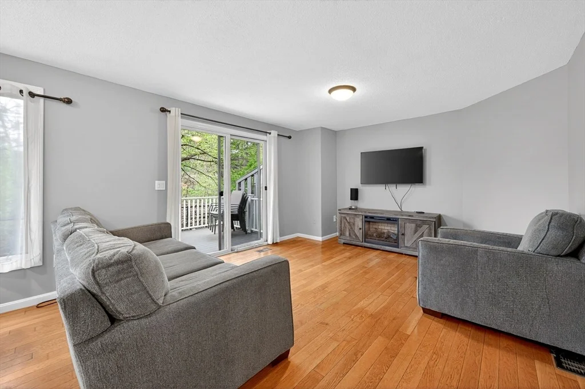
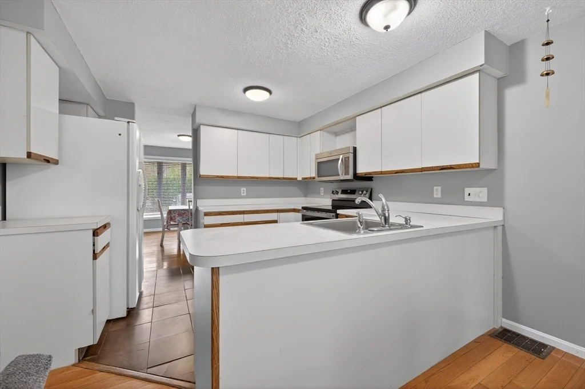
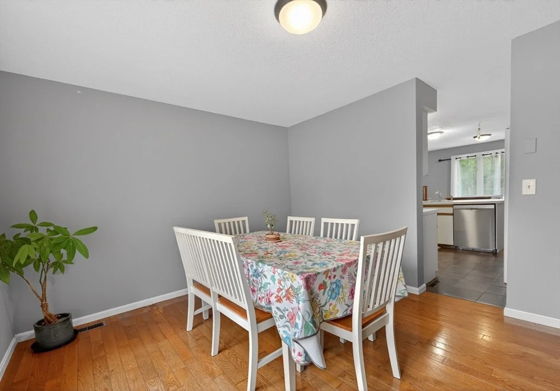
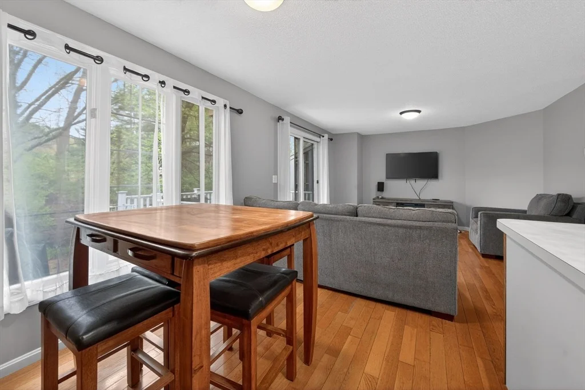
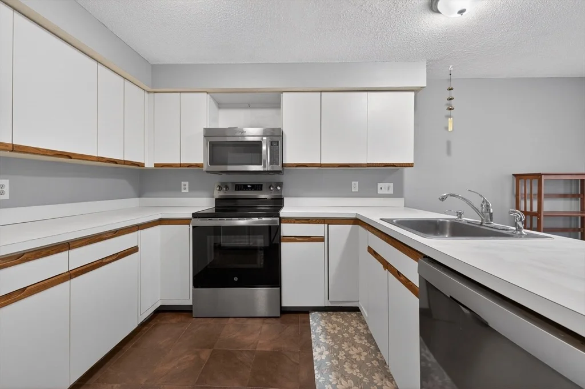
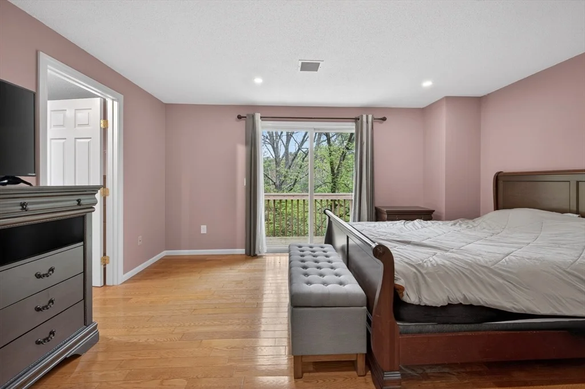
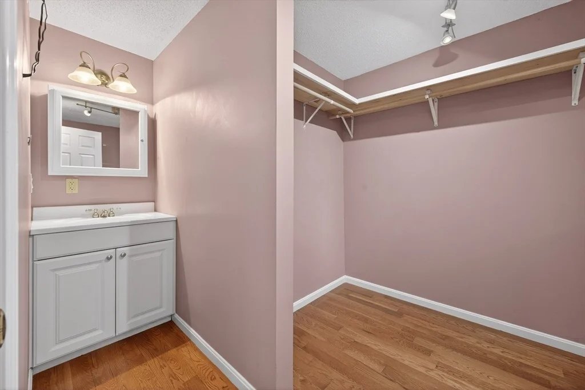
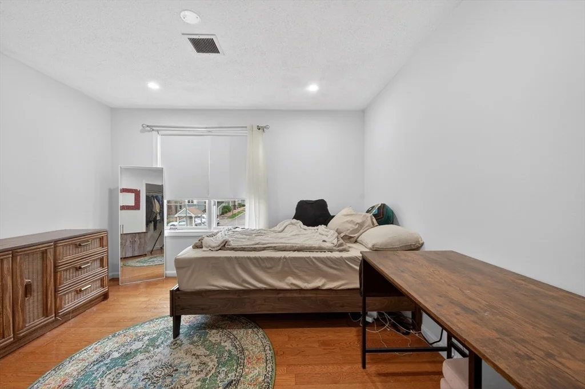
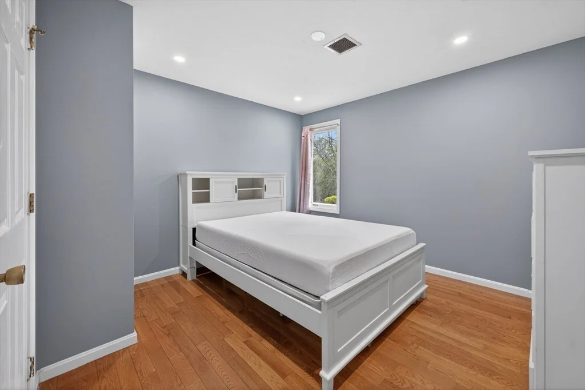
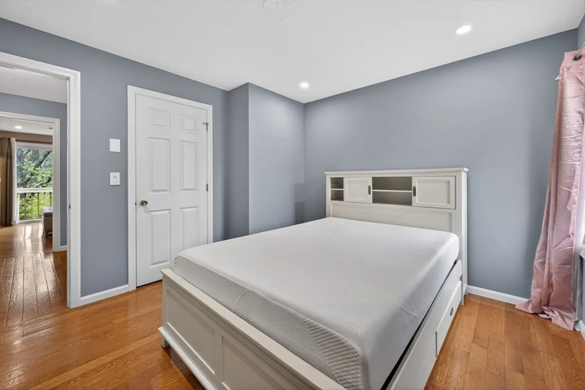
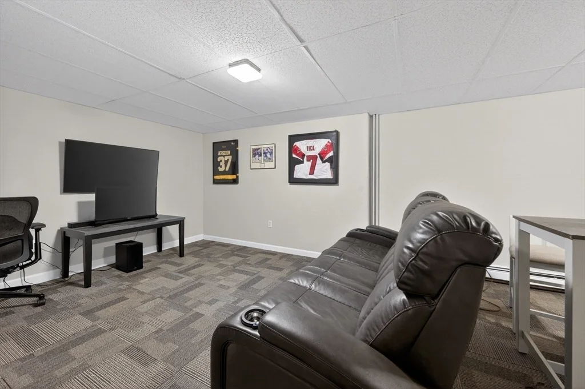
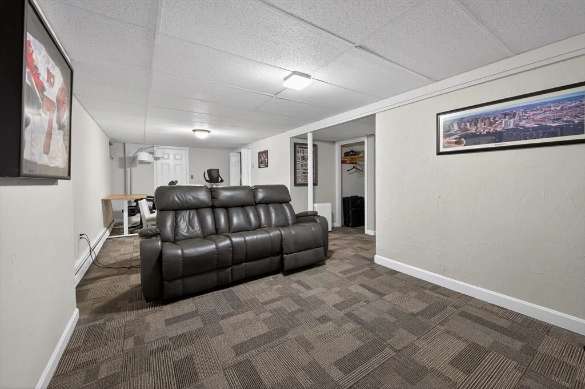
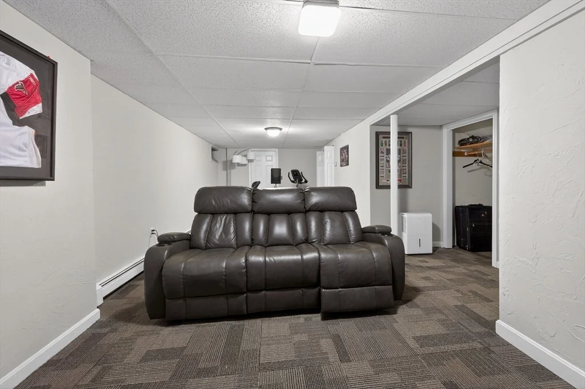
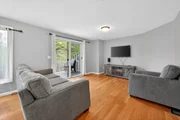
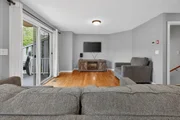
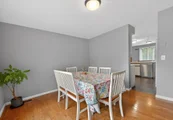
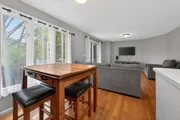
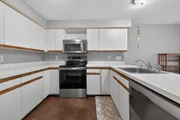
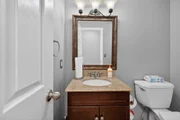
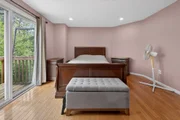
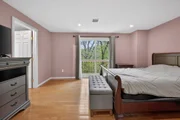
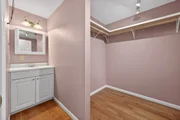
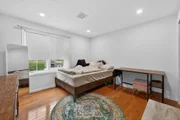
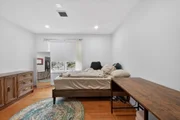
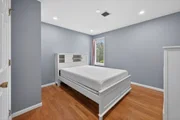
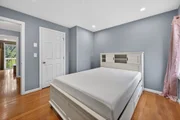
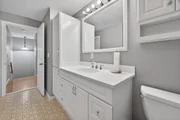
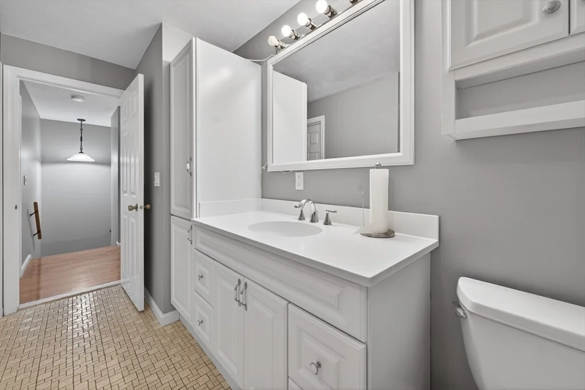
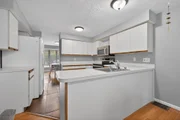
Welcome to 3 Strathmore Shire Drive, a charming residence ideally located in proximity to Whitin Pond, the Blackstone River and Canal Heritage State Park as well as less than a mile walk to restaurants and shops. The first floor offers a thoughtful floor plan with a dining room, eat-in kitchen, and a family room, making it an ideal space  weeknight family dinners. The tranquil back patio, The 2nd floor encompasses 3 bright and generously sized bedrooms. The main bathroom's oversized spa-like tub. The primary bedroom features a walk-in closet with its own vanity, as well as a balcony for those moments of relaxation. New A/C and air handler, New Water Heater, New Refrigerator, New Stove, New Dishwasher, The finished basement adds valuable space with a great bonus room, perfect for various uses. A dedicated laundry room provides convenience and functionality. This home provides a perfect blend of serenity and accessibility. Exterior siding to be replaced this year
Unit Size
2,104 Ft²
Days on Market
-
Land Size
-
Price per sqft
$166
Property Type
Condo
Property Taxes
$365
HOA Dues
$436
Year Built
-

Payment Calculator

Cap Rate Calculator

Last updated: 4 months ago (MLSPIN #73509814)

Price History

Date / Event Date Event Price
Jun 25, 2026 Sold
Sold
May 20, 2026 In contract -
In contract
Apr 29, 2026 Listed by Realty Executives Boston West $350,000
Listed by Realty Executives Boston West
Jan 31, 2024 Sold
Sold
Dec 22, 2023 In contract -
In contract
Show More

Property Highlights

Garage
Parking Available
Air Conditioning
Parking Details
Parking Features: Off Street, Assigned, Guest
Open Parking Spaces: 1
Interior Details
Half Bathrooms: 1
Full Bathrooms: 1
Interior Features: High Speed Internet
Appliances: Range, Dishwasher, Disposal, Microwave, Refrigerator, Washer, Dryer
Flooring Type: Tile, Carpet, Hardwood
Door Features: Insulated Doors
Laundry Features: In Basement, Electric Dryer Hookup, Washer Hookup, In Building
Rooms: 7
Basement: Y
Exterior Details
Has Property Attached
Square Footage: 2104
Year Built Source: Public Records
Year Built: 1985
Building Name: Strathmore Shire Condominiums
Building Area Total: 2104
Building Area Units: Square Feet
Window Features: Insulated Windows
Construction Materials: Frame
Patio and Porch Features: Deck
Lot Size Units: Acres
Water Source: Public
Financial Details
Tax Assessed Value: $334,100
Tax Annual Amount: $4,380
Utilities Details
Cooling Type: Central Air
Heating Type: Oil
Sewer : Public Sewer
Location Details
HOA/Condo/Coop Fee Includes: Insurance, Maintenance Structure, Maintenance Grounds, Snow Removal, Trash, Road Maintenance, Reserve Funds
HOA Fee: $436
HOA Fee Frequency: Monthly

Comparables

Unit
Status
Type
Beds
Baths
ft²
Price/ft²
Asking Price
Listed On
Closing Price
Sold On
HOA + Taxes

Past Sales

Date Unit Beds Baths Sqft Price Closed Listed By
20251120 Unit A
11/20/2025
A
3 Bed
1 Bath
1675 ft²
$370,000
bedrooms
3 Bed
bathrooms
1 Bath
square feet
1675 ft²
$360,000 -2.70%
03/31/2026
Christopher Cunniff
Keller Williams Elite
20231129 Unit E
11/29/2023
E
3 Bed
2 Bath
2036 ft²
$330,000
bedrooms
3 Bed
bathrooms
2 Bath
square feet
2036 ft²
$330,000
01/31/2024
Dave DiGregorio
Coldwell Banker Realty - Waltham
20231030 Unit 31B
10/30/2023
31B
2 Bed
2 Bath
1560 ft²
$534,900
bedrooms
2 Bed
bathrooms
2 Bath
square feet
1560 ft²
$714,086 +33.50%
11/06/2024
Stacey Cannata
Conway - Mansfield

Building Info
3 Uxbridge Road 3 Uxbridge Road, Sutton, MA 01590
More about this Building
3 Uxbridge Road
Want to find out who owns 3 Uxbridge Road, Sutton, MA 01590? Get detailed property transactions here.
About Worcester


Similar Homes for Sale

Currently no similar homes around

Nearby Rentals