


3 Strathmore Shire Dr #E


About This Property
Payment Calculator
Your Estimated Monthly Payment
Cap Rate Calculator
What does this mean?
Based on our analysis, the cap rate of this property is 1.25%. A negative cap rate indicates that the property might not be feasible as an income-producing asset. The median cap rate for a near zip code 11238 is 4.23%.
How much can I actually make?
Actual monthly rental income may vary between $4,760 and $7,140 depending on unit-specific characteristics. You can change the amount using the slider to further explore.
How is cap rate calculated?
Cap Rate = Net Operating Income (NOI) / Property Asset Value.
When calculating the cap rate, we assume 100% occupancy. Leverage (mortgage) is not considered.
Cap Rate provided by RealtyHop and RentHop, learn more about cap rate here.
Price History
| Date / Event | Date | Event | Price |
|---|---|---|---|
| Jun 25, 2026 | Sold | ||
| Sold | |||
| May 20, 2026 | In contract | - | |
| In contract | |||
| Apr 29, 2026 | Listed by Realty Executives Boston West | $350,000 | |
| Listed by Realty Executives Boston West | |||
   | |||
|
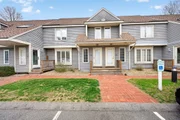
Welcome to 3 Strathmore Shire Drive, a charming residence ideally located in proximity to Whitin Pond, the Blackstone River and Canal Heritage State Park as well as less than a mile walk to restaurants and shops. The first floor offers a thoughtful floor plan with a dining room, eat-in kitchen, and a family room, making it an ideal space weeknight family dinners. The tranquil back patio, The 2nd floor encompasses 3 bright and generously sized bedrooms. The main bathroom's oversized spa-like tub. The primary bedroom features a walk-in closet with its own vanity, as well as a balcony for those moments of relaxation. New A/C and air handler, New Water Heater, New Refrigerator, New Stove, New Dishwasher, The finished basement adds valuable space with a great bonus room, perfect for various uses. A dedicated laundry room provides convenience and functionality. This home provides a perfect blend of serenity and accessibility. Exterior siding to be replaced this year
| |||
| Jan 31, 2024 | Sold | ||
| Sold | |||
| Dec 22, 2023 | In contract | - | |
| In contract | |||

Property Highlights
Comparables
Status
Price/ft²
Listed On
Sold On
Past Sales
| Date | Unit | Beds | Baths | Sqft | Price | Closed | Listed By |
|---|---|---|---|---|---|---|---|
|
11/20/2025
|
3 Bed
|
1 Bath
|
1675 ft²
|
$370,000
3 Bed
1 Bath
1675 ft²
|
$360,000
-2.70%
03/31/2026
|
Christopher Cunniff
Keller Williams Elite
| |
|
11/29/2023
|
3 Bed
|
2 Bath
|
2036 ft²
|
$330,000
3 Bed
2 Bath
2036 ft²
|
$330,000
01/31/2024
|
Dave DiGregorio
Coldwell Banker Realty - Waltham
| |
|
10/30/2023
|
2 Bed
|
2 Bath
|
1560 ft²
|
$534,900
2 Bed
2 Bath
1560 ft²
|
$714,086
+33.50%
11/06/2024
|
Stacey Cannata
Conway - Mansfield
|
Building Info

 Your Privacy Choices
Phone: 425-283-2930
Address: 335 Madison Avenue, New York, NY 10017