


3 Upland Rd. #2


About This Property
Payment Calculator
Your Estimated Monthly Payment
Cap Rate Calculator
What does this mean?
Based on our analysis, the cap rate of this property is 1.25%. A negative cap rate indicates that the property might not be feasible as an income-producing asset. The median cap rate for a near zip code 11238 is 4.23%.
How much can I actually make?
Actual monthly rental income may vary between $4,760 and $7,140 depending on unit-specific characteristics. You can change the amount using the slider to further explore.
How is cap rate calculated?
Cap Rate = Net Operating Income (NOI) / Property Asset Value.
When calculating the cap rate, we assume 100% occupancy. Leverage (mortgage) is not considered.
Cap Rate provided by RealtyHop and RentHop, learn more about cap rate here.
Price History
| Date / Event | Date | Event | Price |
|---|---|---|---|
| May 4, 2026 | Sold | ||
| Sold | |||
| Mar 20, 2026 | In contract | - | |
| In contract | |||
| Mar 11, 2026 | Listed by Leading Edge Real Estate | $1,090,000 | |
| Listed by Leading Edge Real Estate | |||
   | |||
|
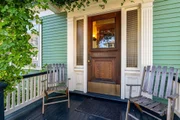
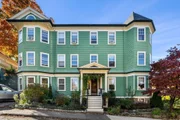
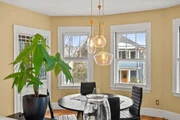
Location, location, location. This spacious 3-bedroom unit with flexible 4th room—perfect for home office, nursery, or guest space—sits right where you want to be. Near Brookline Village shops and restaurants, minutes to Jamaica Pond, Longwood Medical, and the Green Line T. Super easy access to top universities, cultural institutions, Brookline High School, and Olmsted Park. Inside, you'll find a gracious floor-through with beautiful hardwood floors, plenty of natural light, and in-unit laundry. The double parlor can be separated into a living room and additional bedroom. Primary bedroom has ensuite bath and walk-in closet. Pet-friendly building with one-car parking and basement storage round things out. Great for owner occupants and investors alike.
| |||
| Feb 8, 2021 | Sold | ||
| Sold | |||
| Oct 9, 2020 | Listed by William Raveis R. E. & Home Services | $950,000 | |
| Listed by William Raveis R. E. & Home Services | |||
| | |||
|
Stunning spacious unit located in highly sought after Pill Hill and Lincoln school locale. Nestled on a beautiful tree-lined street this 3/4 bedroom 2 bath unit is adorned with abundant light, a gracious floor plan, and beautiful hardwood floors while offering classic modern charm throughout. Beautiful double parlor anchored with a decorative mantle makes for an impressive living space ideal for entertaining. Updated custom kitchen is complete with plenty of storage & SS appliances. Retreat in the king sized master featuring a large closet and en-suite bath. In-unit laundry, parking space, and separate storage makes this unit ideal for the buyer seeking a superb home in a great location. Fee includes heat & hot water. Pet friendly, well managed association with strong reserves and high owner occupancy provides direct access to Brookline Village, Longwood Medical, Jamaica Pond, Green Line T and the best of Brookline & Boston area restaurants and dining. This unit is a Gem!
| |||


Property Highlights
Comparables
Status
Price/ft²
Listed On
Sold On
Past Sales
| Date | Unit | Beds | Baths | Sqft | Price | Closed | Listed By |
|---|---|---|---|---|---|---|---|
|
03/11/2026
|
3 Bed
|
2 Bath
|
1655 ft²
|
$1,090,000
3 Bed
2 Bath
1655 ft²
|
$1,090,000
05/04/2026
|
Noha Soliman
William Raveis R. E. & Home Services
| |
|
10/09/2020
|
3 Bed
|
2 Bath
|
1655 ft²
|
$950,000
3 Bed
2 Bath
1655 ft²
|
$940,000
-1.05%
02/08/2021
|
The Gillach Group
William Raveis R. E. & Home Services
| |
|
09/11/2012
|
3 Bed
|
2 Bath
|
1655 ft²
|
$620,000
3 Bed
2 Bath
1655 ft²
|
$650,000
+4.84%
01/24/2013
|
Gary Dwyer
Buyer Agents of Boston
| |
|
02/22/2012
|
3 Bed
|
2 Bath
|
1655 ft²
|
$599,000
3 Bed
2 Bath
1655 ft²
|
$595,000
-0.67%
07/20/2012
|
Karen Nickel
Hammond Residential R. E.
| |
|
10/10/2008
|
3 Bed
|
2 Bath
|
1655 ft²
|
$509,000
3 Bed
2 Bath
1655 ft²
|
$519,000
+1.96%
04/24/2009
|
Judy Deal
Keller Williams Realty
| |
|
04/24/2006
|
3 Bed
|
2 Bath
|
1655 ft²
|
$549,000
3 Bed
2 Bath
1655 ft²
|
$549,000
07/24/2006
|
Judy Deal
Keller Williams Realty
|
Building Info




 Your Privacy Choices
Phone: 425-283-2930
Address: 335 Madison Avenue, New York, NY 10017