


3 Trinity Place


About This Property
Payment Calculator
Your Estimated Monthly Payment
Cap Rate Calculator
What does this mean?
Based on our analysis, the cap rate of this property is 1.25%. A negative cap rate indicates that the property might not be feasible as an income-producing asset. The median cap rate for a near zip code 11238 is 4.23%.
How much can I actually make?
Actual monthly rental income may vary between $4,760 and $7,140 depending on unit-specific characteristics. You can change the amount using the slider to further explore.
How is cap rate calculated?
Cap Rate = Net Operating Income (NOI) / Property Asset Value.
When calculating the cap rate, we assume 100% occupancy. Leverage (mortgage) is not considered.
Cap Rate provided by RealtyHop and RentHop, learn more about cap rate here.
Price History
| Date / Event | Date | Event | Price |
|---|---|---|---|
| Sep 20, 2024 | Sold | ||
| Sold | |||
| Jul 25, 2024 | In contract | - | |
| In contract | |||
| Jul 2, 2024 | Price Decreased |
$1,695,000
↓ $100K
(5.6%) | |
| Price Decreased | |||
| Jun 16, 2024 | Listed by RE/MAX Central | $1,795,000 | |
| Listed by RE/MAX Central | |||
| | |||
|
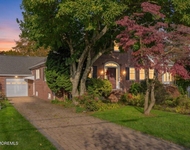
Welcome to your dream home in the prestigious Freehold Pointe development in East Freehold! This exceptional Inverness model boasts a stucco front facade and sits on one of the largest lots in the community. The property features an impressive list of over $250k in upgrades since purchase, ensuring luxury and comfort at every turn.
This magnificent residence offers four bedrooms plus an office or den that can easily serve as a fifth bedroom, accompanied by four and a half baths. The three-car garage features tiled flooring and large windows, providing ample space and natural light. As you step inside, you are greeted by an elegant two-story foyer with a free-floating staircase and a stunning medallion for chandeliers, setting the tone for the exquisite design throughout.
The two-story family room is a grand space with expansive windows, a custom built-in for the TV, and a cozy gas fireplace, perfect for gatherings and relaxation. The dining room has been thoughtfully converted into a professional bar area complete with a full wet bar, granite countertops, and a wine cooler, ideal for entertaining guests.
The gourmet kitchen is a chef's delight, equipped with high-end stainless steel Viking appliances, quartz countertops, a custom pantry, and built-in tray ceilings. The kitchen also features a second staircase for added convenience. The luxurious master suite includes a sitting area with a three-way fireplace, vaulted ceilings, and an oversized custom walk-in closet, creating a serene retreat.
Additional bedrooms include a princess suite with a private bath and a Jack and Jill custom bathroom connecting two bedrooms. Custom finishes such as crown moldings, wainscoting, and LED recessed lights are found throughout the home, enhancing its elegance and sophistication. Brand new washer and dryer units and state-of-the-art kitchen appliances further add to the home's modern conveniences.
Step outside to an outdoor paradise, where professionally manicured landscaping surrounds a custom high-end summer kitchen with a brick fireplace and oven, and two summer bars. The resort-style in-ground gunite heated pool features a waterfall and was originally saltwater but has been converted back to chlorine. The two-level stone and tile deck, complemented by a pergola, provides a perfect setting for outdoor living and entertaining. Custom outdoor furniture is negotiable, allowing for seamless transition into this exquisite lifestyle.
The basement, spanning over 2,000 square feet, includes a wine cellar with its own climate control, a feature that cost $150k, and a full bathroom, offering additional luxury and functionality. Energy efficiency is ensured with two-zone AC and central heat, and security is paramount with Ring cameras installed around the property. The home is fitted with Anderson windows throughout, providing energy efficiency and aesthetic appeal.
This home, previously owned by the prominent owner of a renowned Tuscany restaurant, carries a touch of historic charm and character. Negotiable items include window treatments, drapes, and outdoor furniture, allowing for customization to suit your preferences.
This magnificent home is a perfect blend of luxury, comfort, and modern convenience. Don't miss the opportunity to own a piece of paradise in one of the most sought-after communities in East Freehold.
| |||
| Oct 30, 2020 | Sold | ||
| Sold | |||

Property Highlights
Building Info
Comparables
Status
Price/ft²
Listed On
Sold On
About Monmouth
Similar Homes for Sale
Currently no similar homes aroundNearby Rentals

Last Updated: 2 years ago
Data Source: MOMMLS, MLS# 22024070
 Your Privacy Choices
Phone: 425-283-2930
Address: 335 Madison Avenue, New York, NY 10017